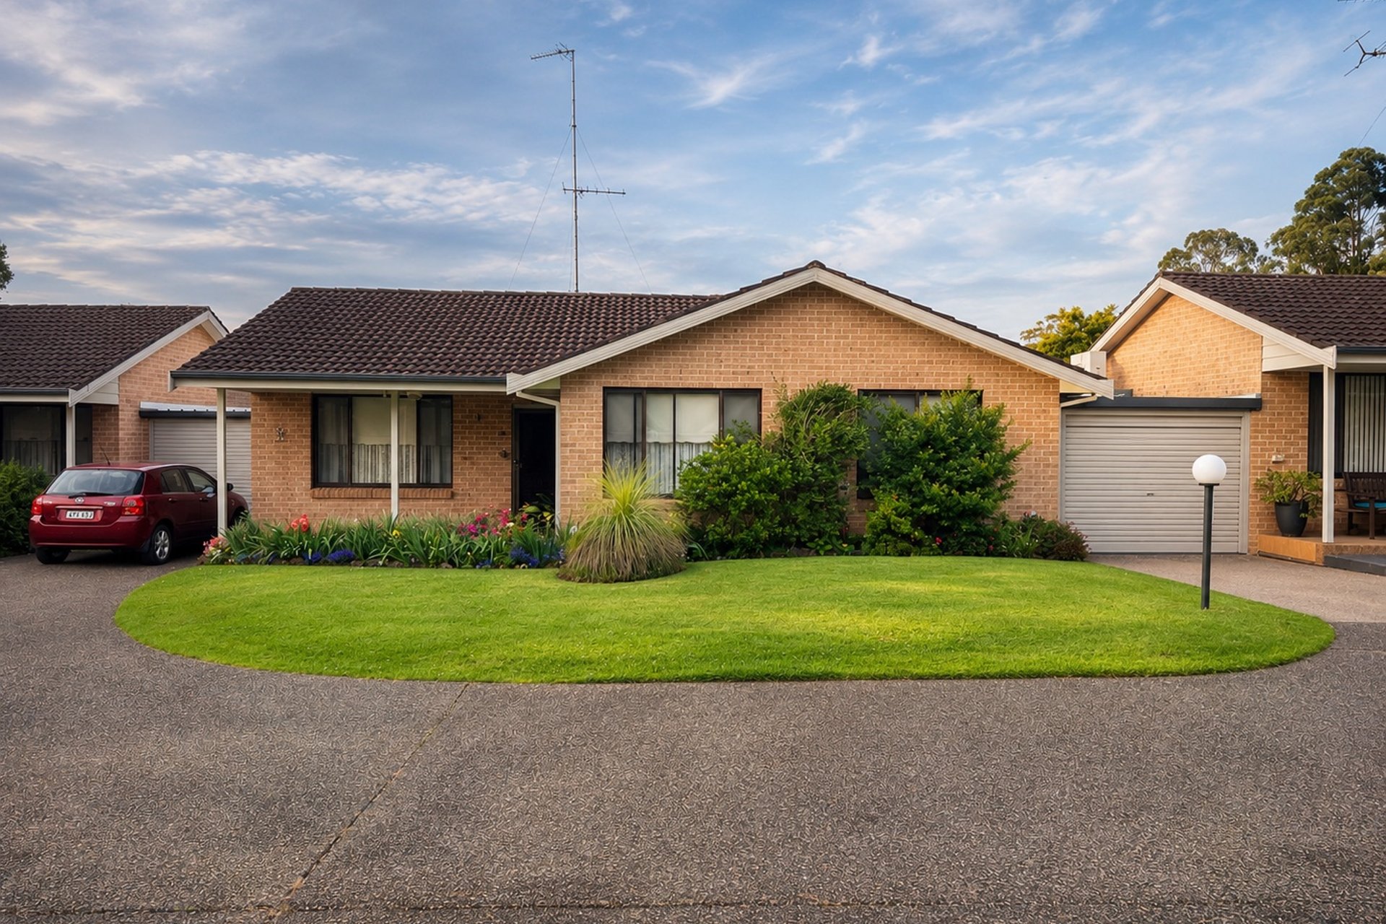
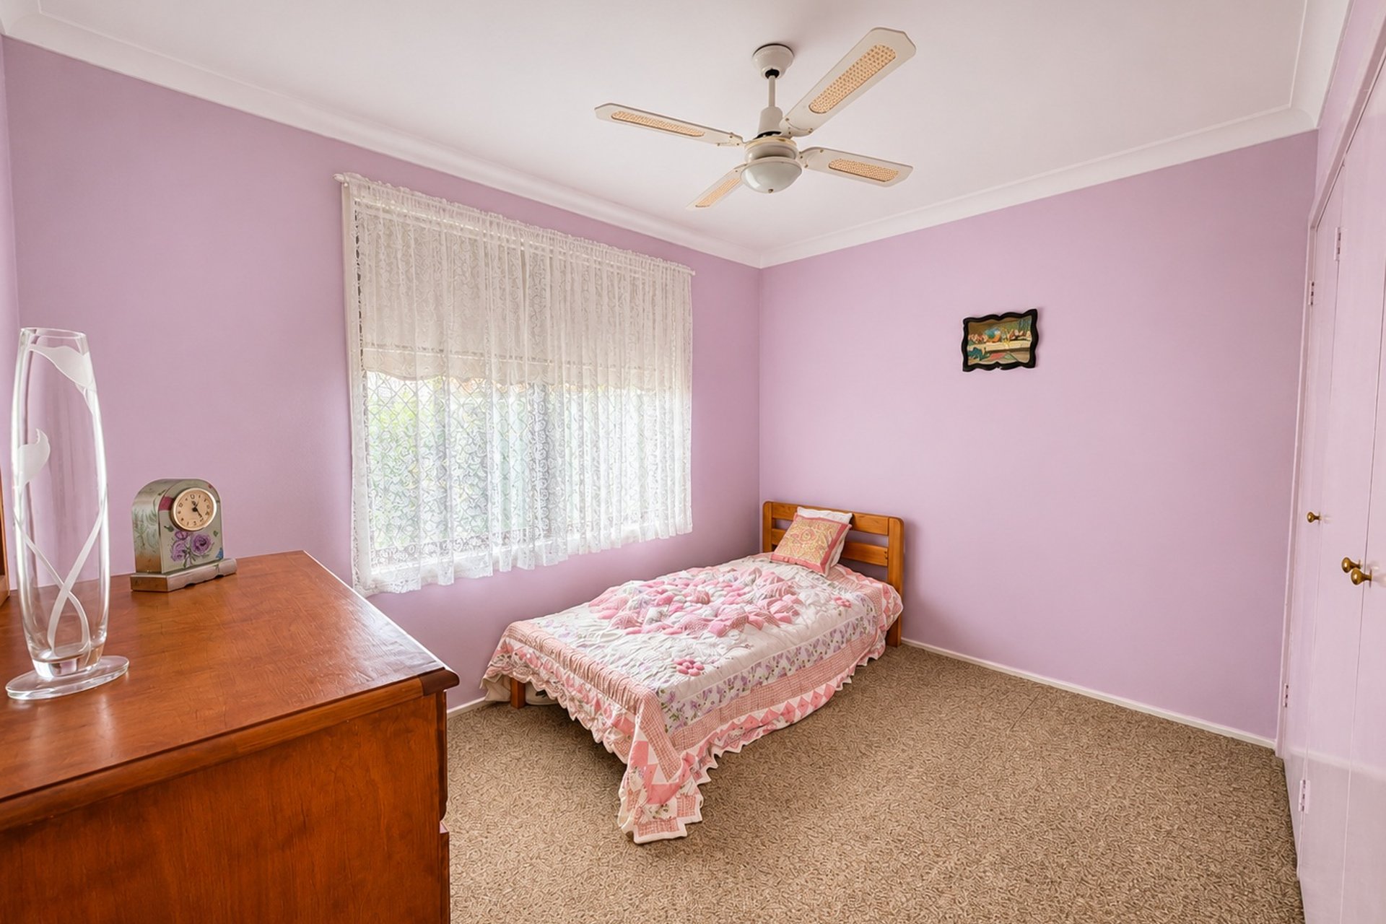
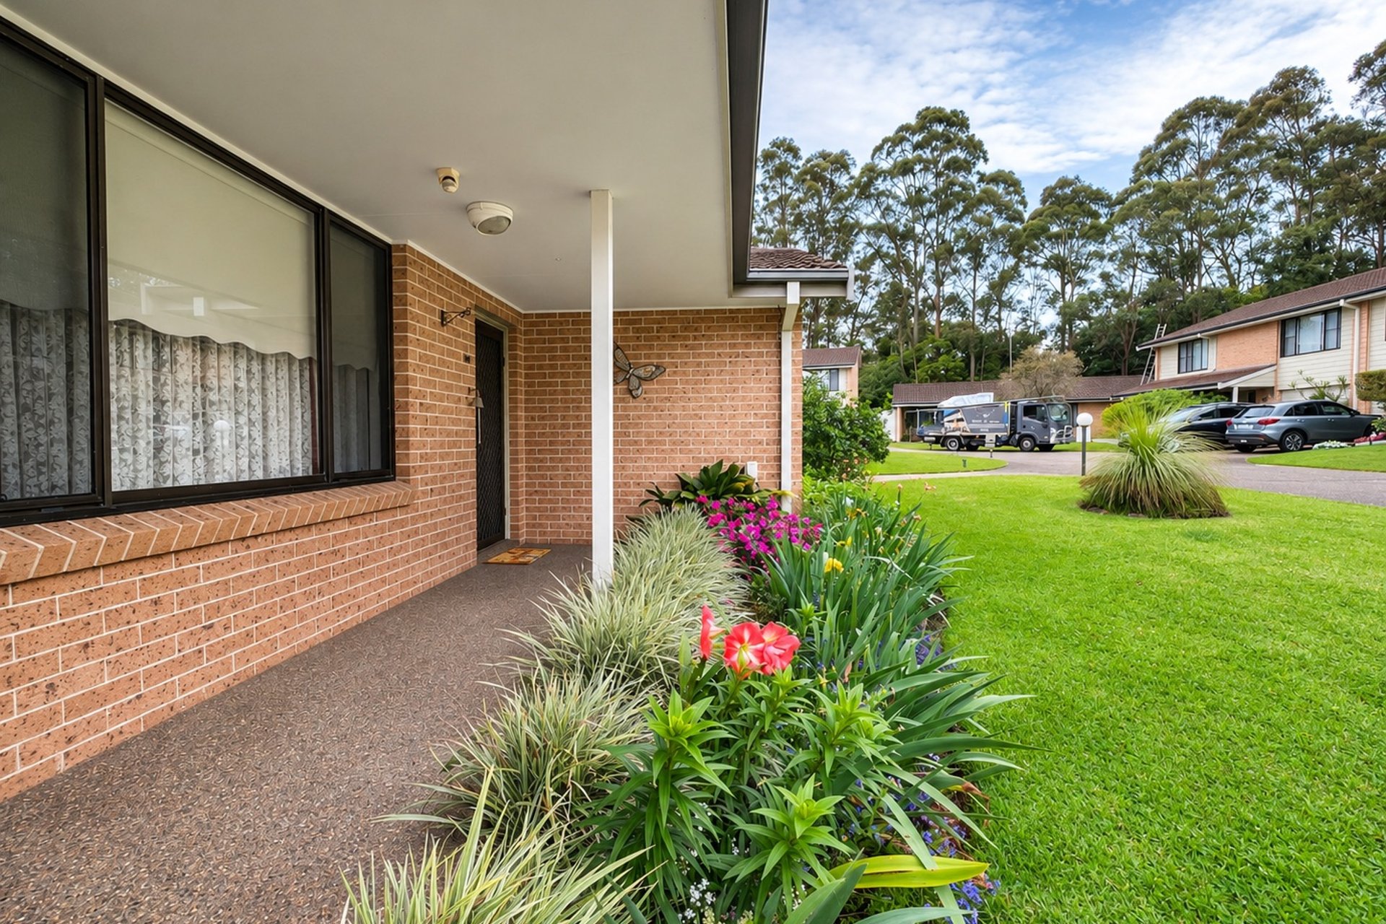
This spacious single-level, three-bedroom villa is well-presented and generously proportioned throughout. It provides an easy-care lifestyle in a wonderfully convenient Heathcote location.
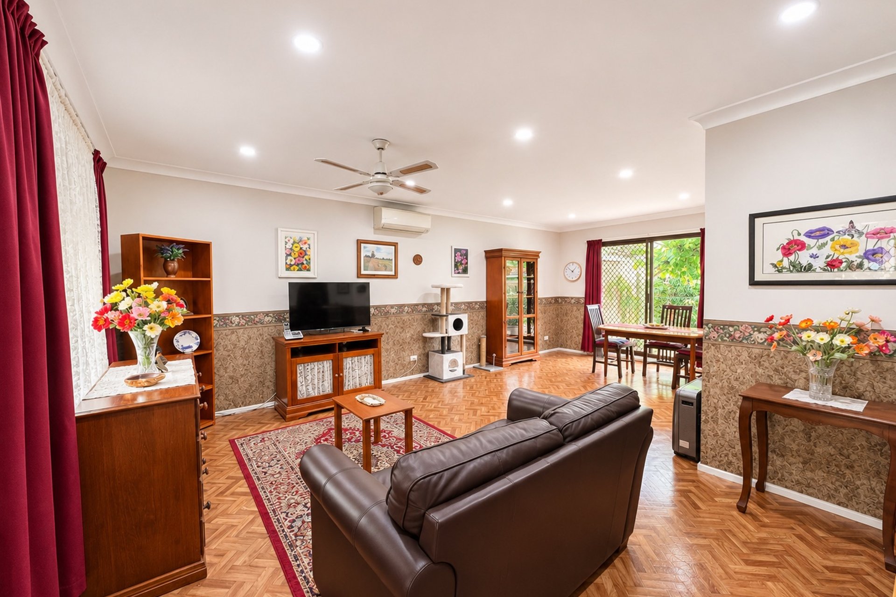
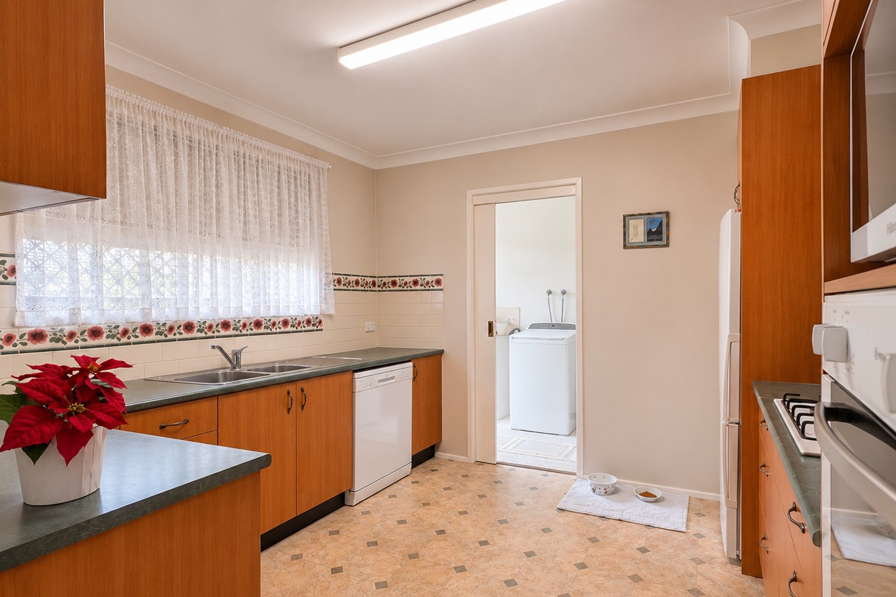
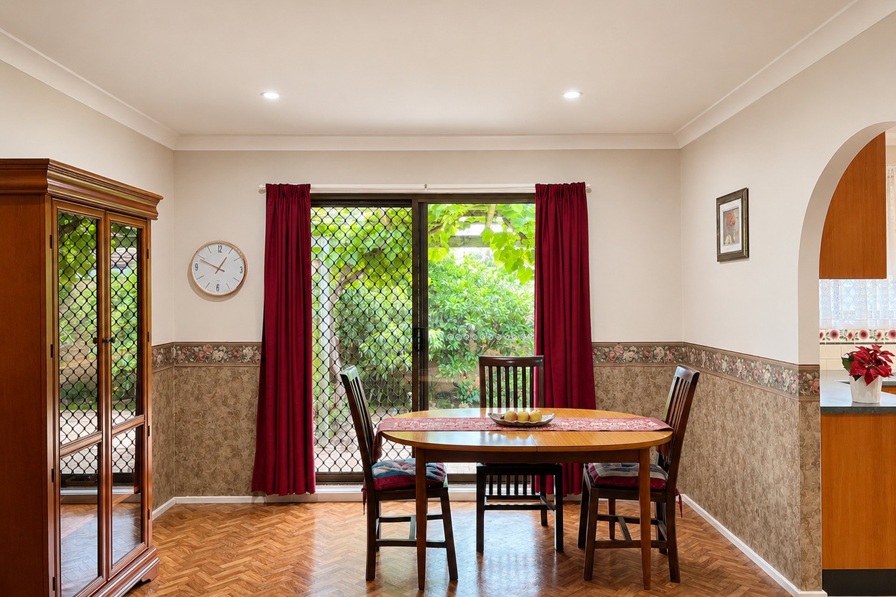
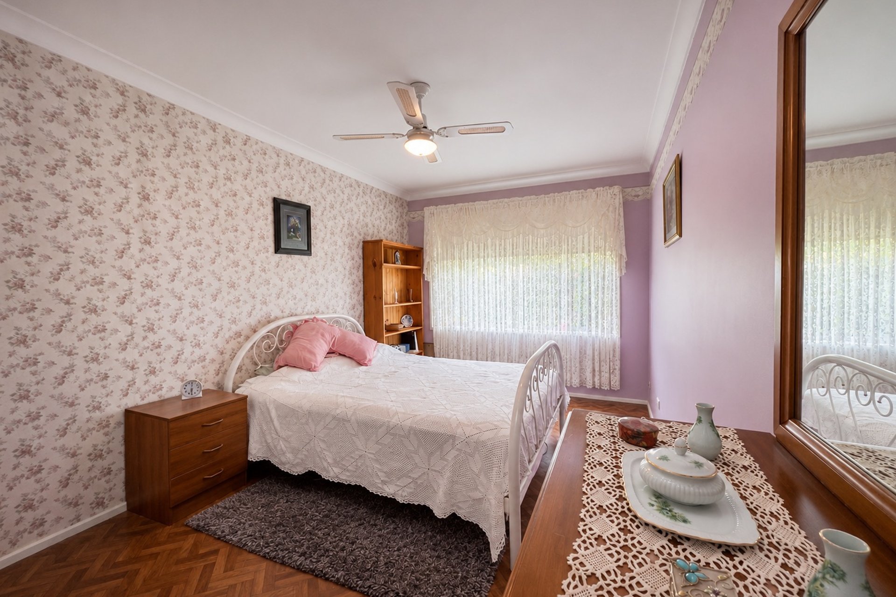
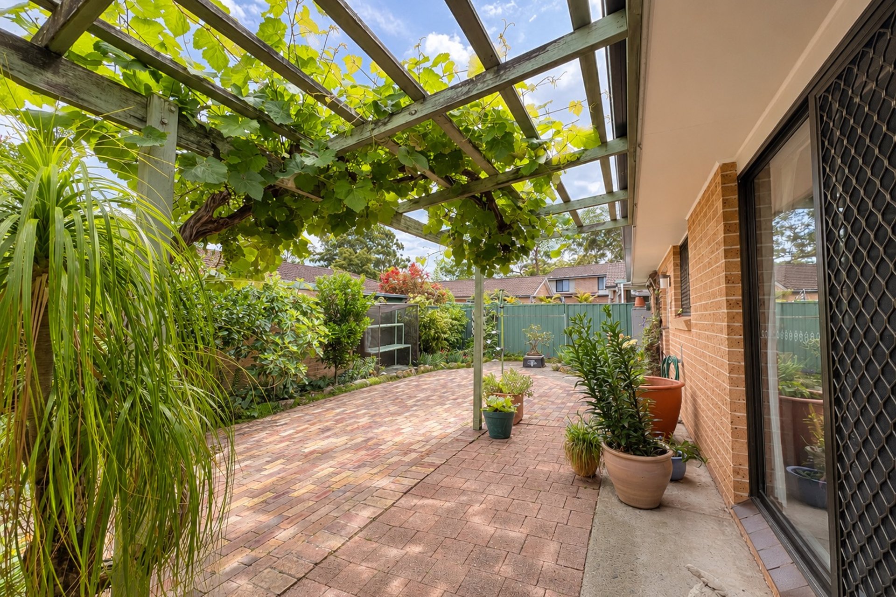
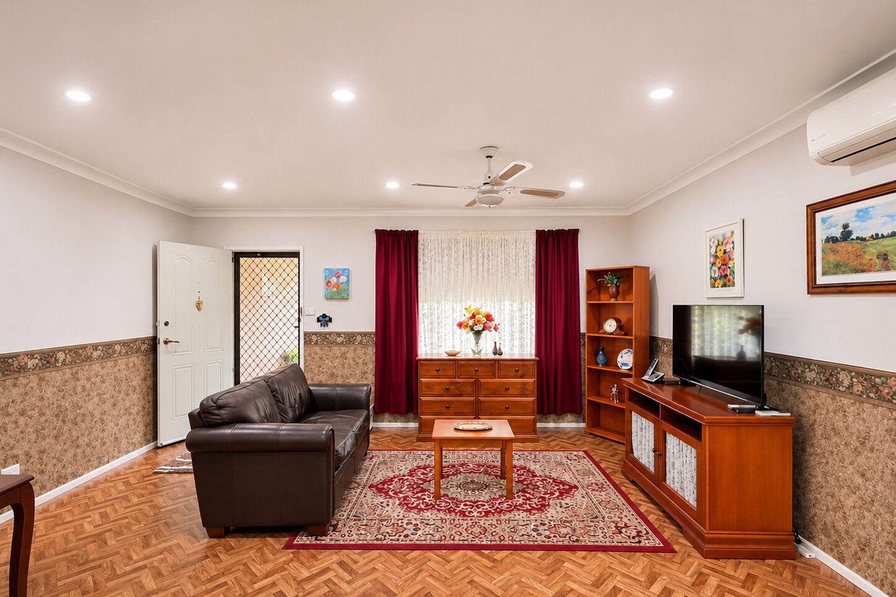
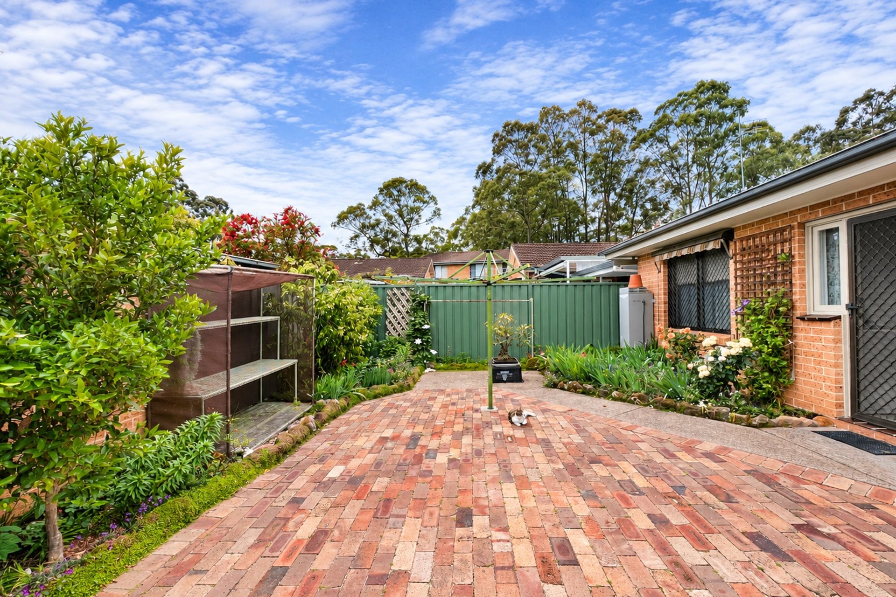
The open-plan lounge and dining areas are generous in size, bright, and inviting, with air-conditioning for year-round comfort. They flow out to a sunlit paved courtyard surrounded by established, low-maintenance gardens, which suits outdoor dining with minimal upkeep. The kitchen features gas cooking and ample storage, and all three bedrooms include built-in wardrobes and ceiling fans.
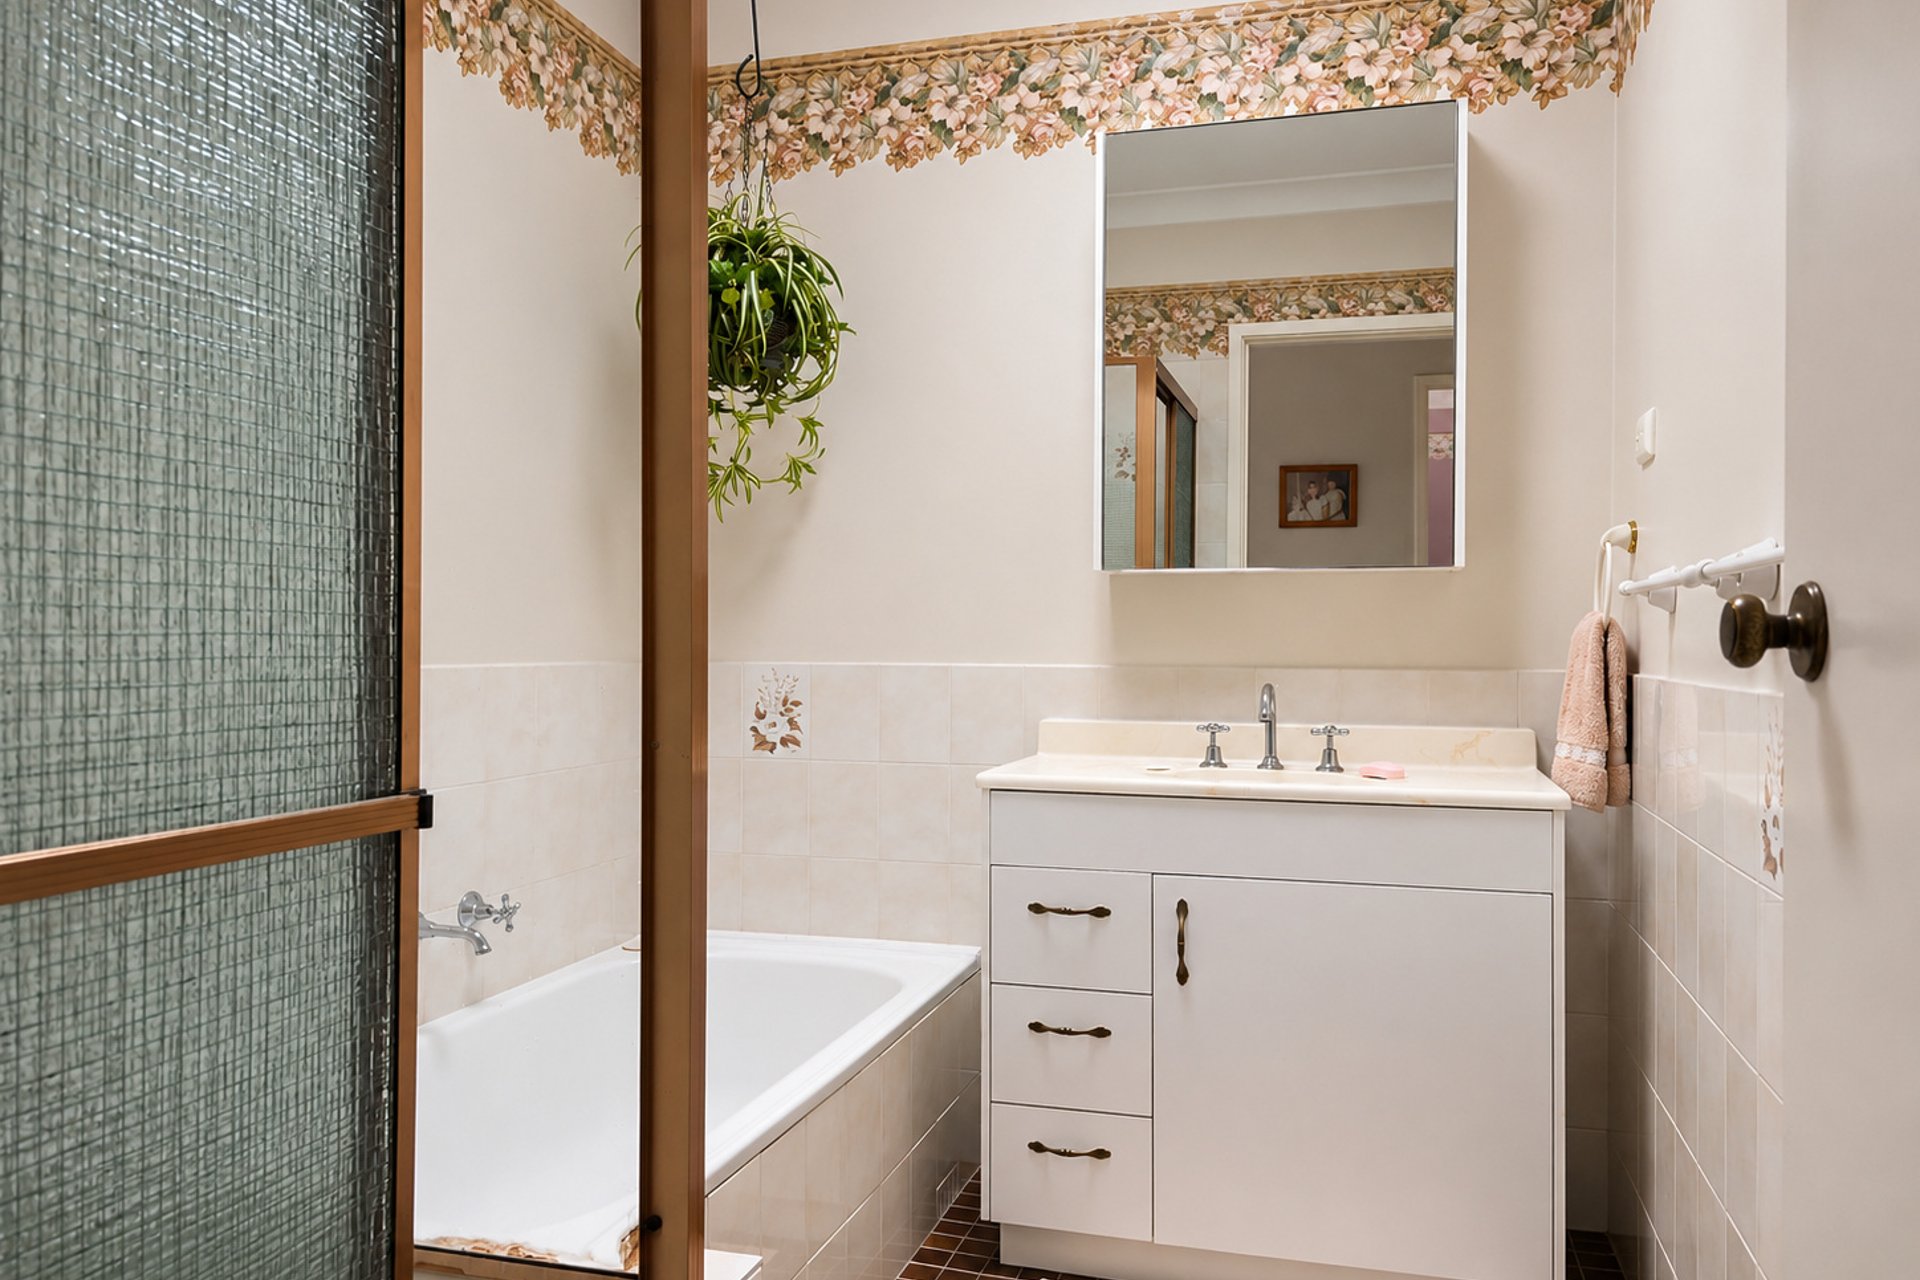
The family bathroom has both a shower and bathtub, with a separate toilet for added practicality. An internal laundry provides direct access to the courtyard. A tandem garage with yard access is complemented by convenient car space and on-street parking.
Features include:
Single-level layout with light throughout
Open-plan lounge and dining areas with air-conditioning
Kitchen with gas cooking and ample storage
Three bedrooms with built-in wardrobes and ceiling fans
Family bathroom with shower and bathtub, plus separate toilet
Internal laundry with direct courtyard access
Sunlit paved courtyard with established, low-maintenance gardens
Tandem garage with yard access, plus on-street parking and XX spots for visitors
Location:
400m to Bus stop
550m to Heathcote High School
750m to Heathcote train station
1.2km to Local shops
1.2km to Heathcote Pre School
1.3km to Heathcote Public School
Disclaimer: All information contained herein is obtained from property owners or third-party sources which we believe are reliable. We have no reason to doubt its accuracy, however we cannot guarantee it. All interested persons should rely on their own enquiries, including independent verification of zoning, development potential, land area, distances, views and boundary dimensions with the relevant council and a registered surveyor.