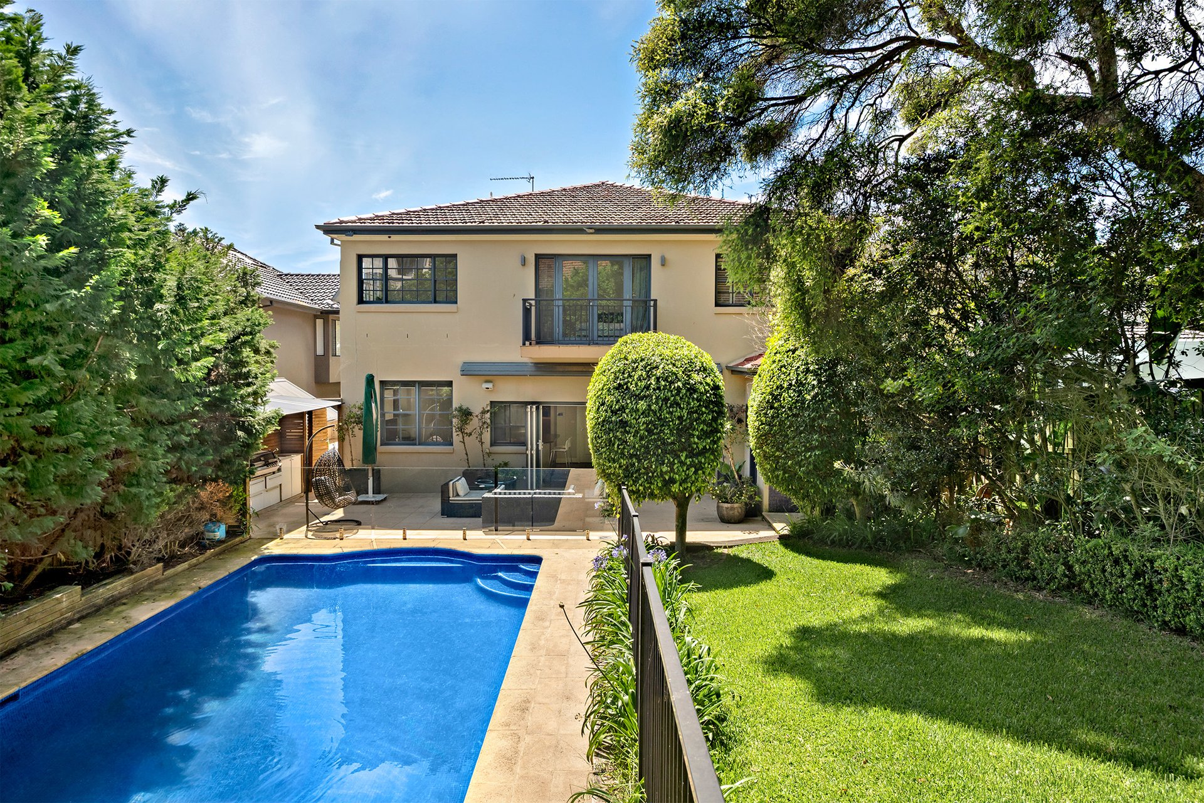
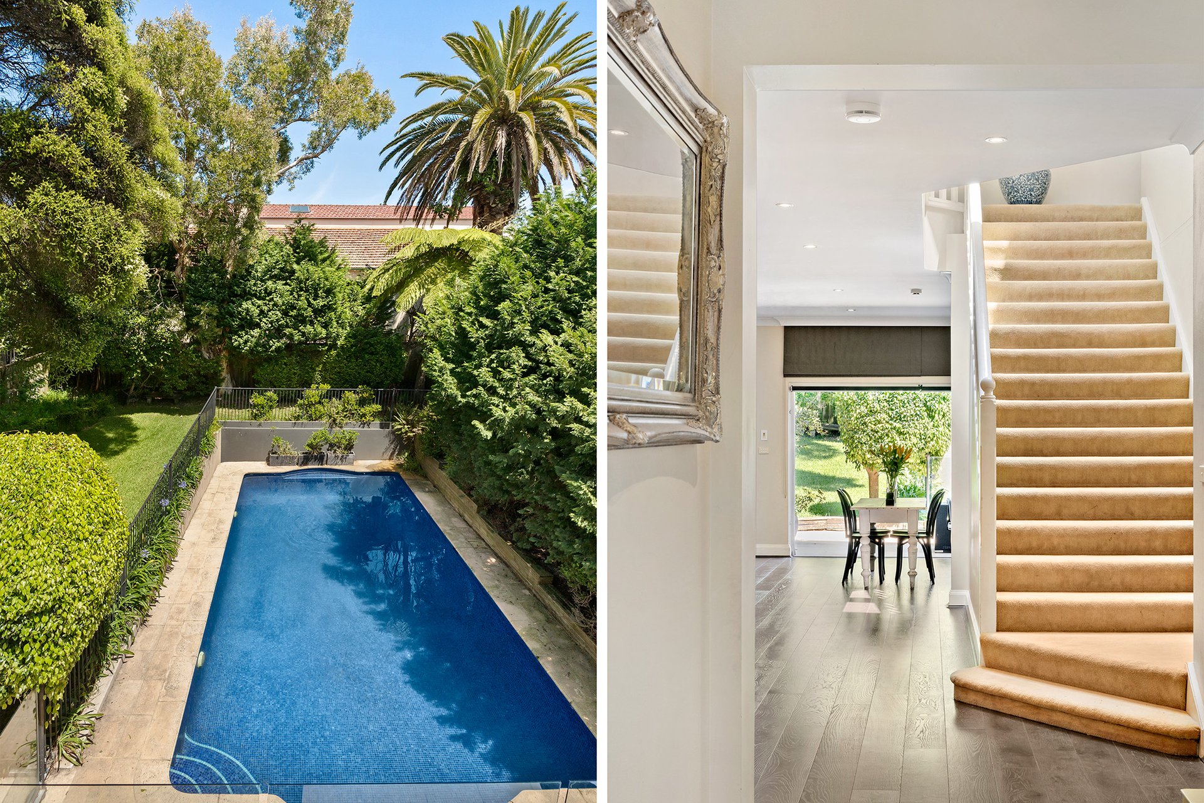
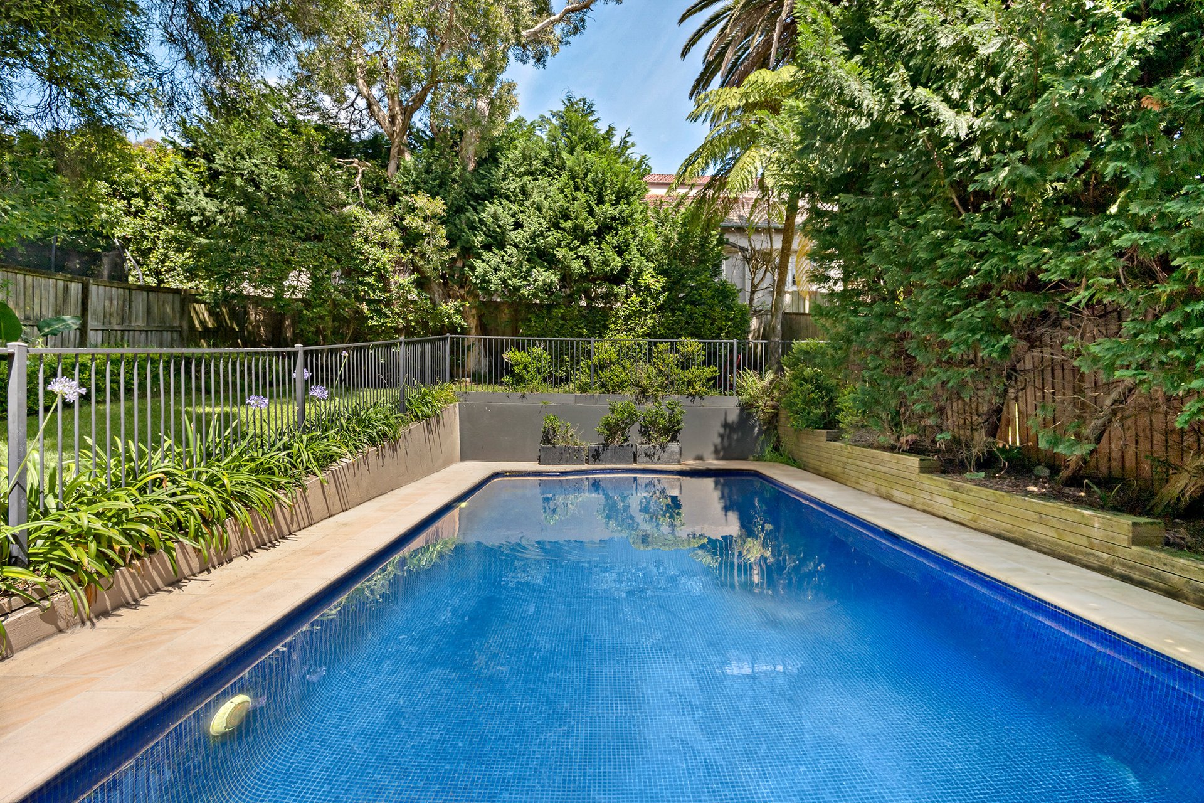
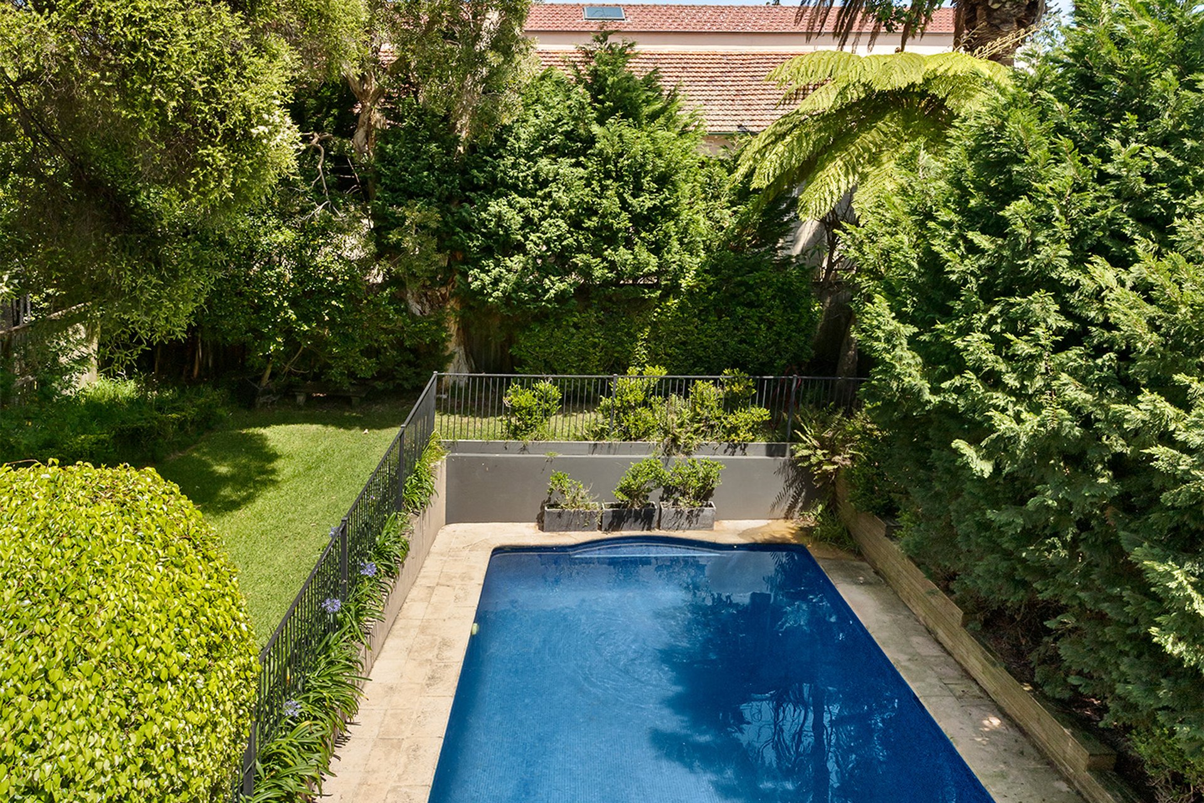
An architect designed this elegant two-storey residence so the indoors and outdoors flow together. It pairs formal grandeur with relaxed everyday living, and it opens to a sun-filled level garden and a heated mosaic-tiled pool. Ocean views from both levels finish the picture.
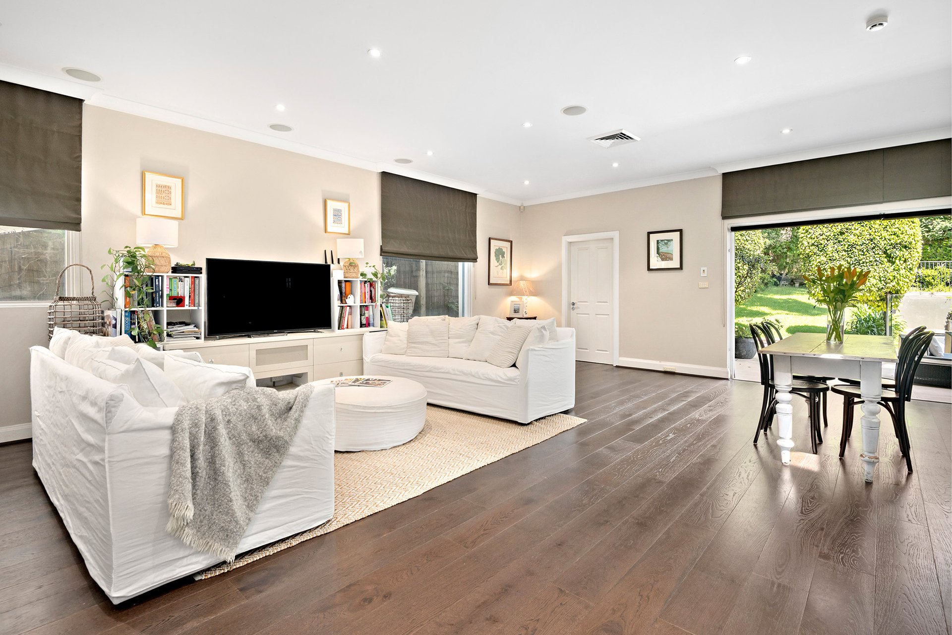
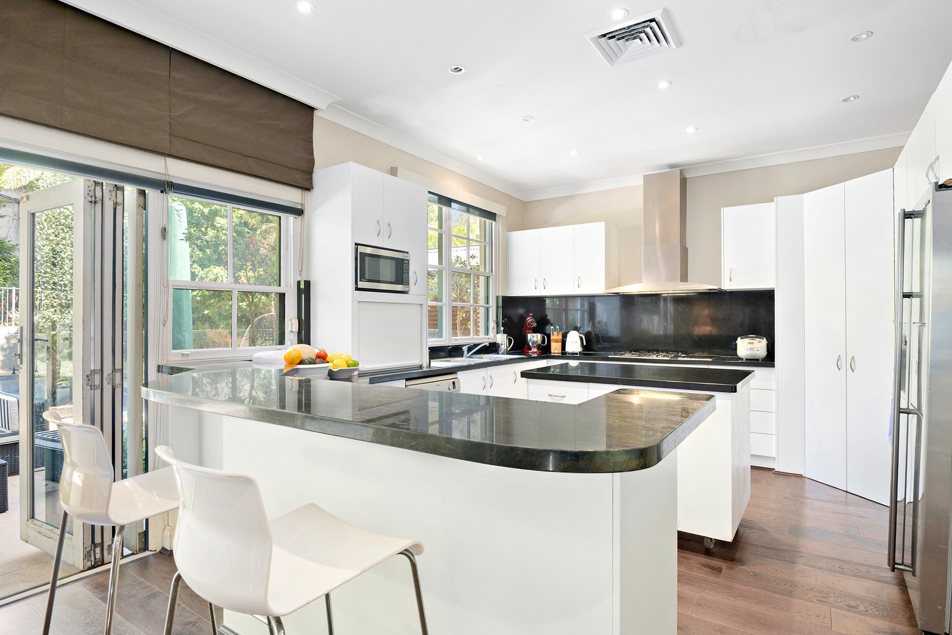
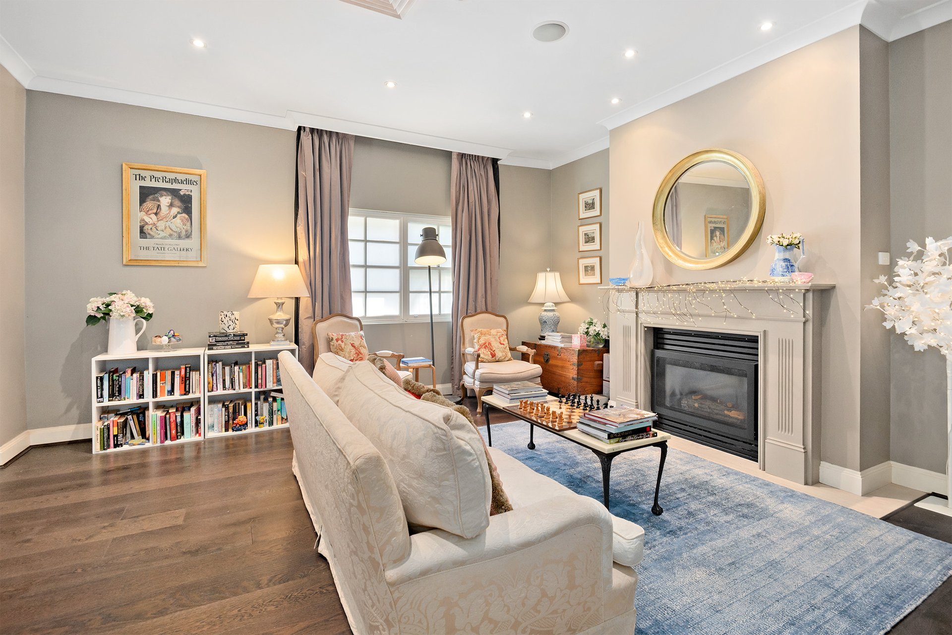
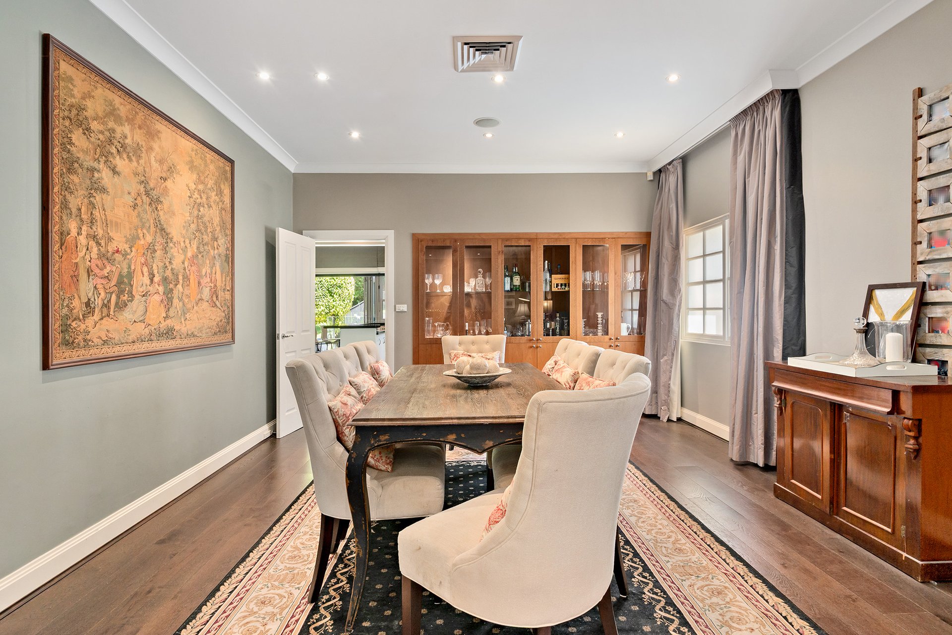
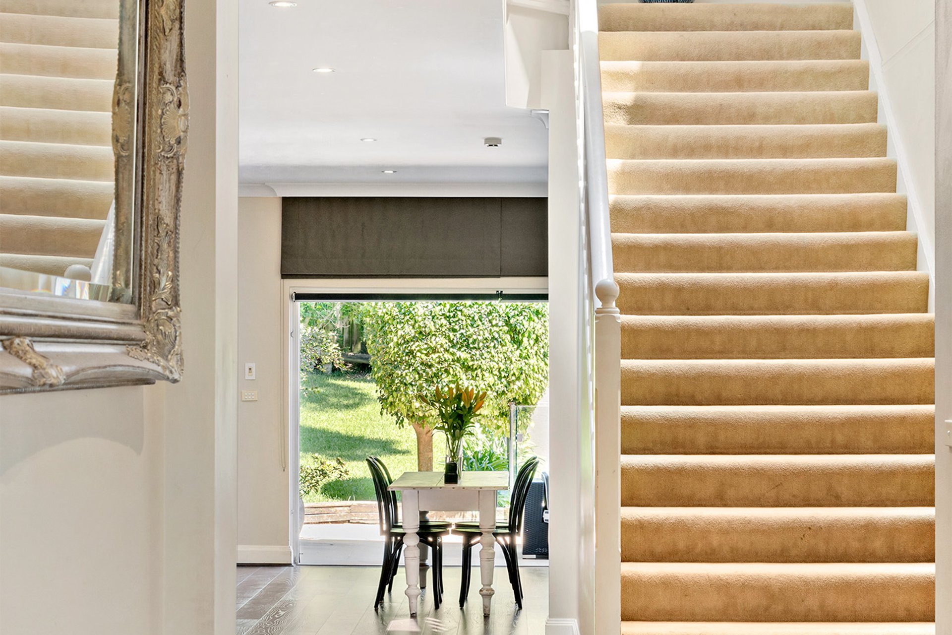
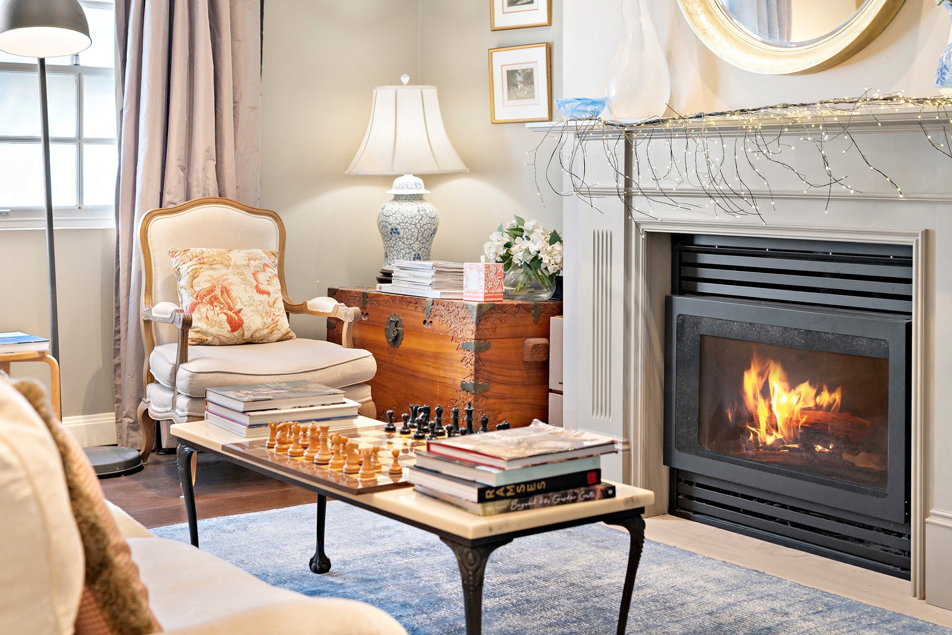
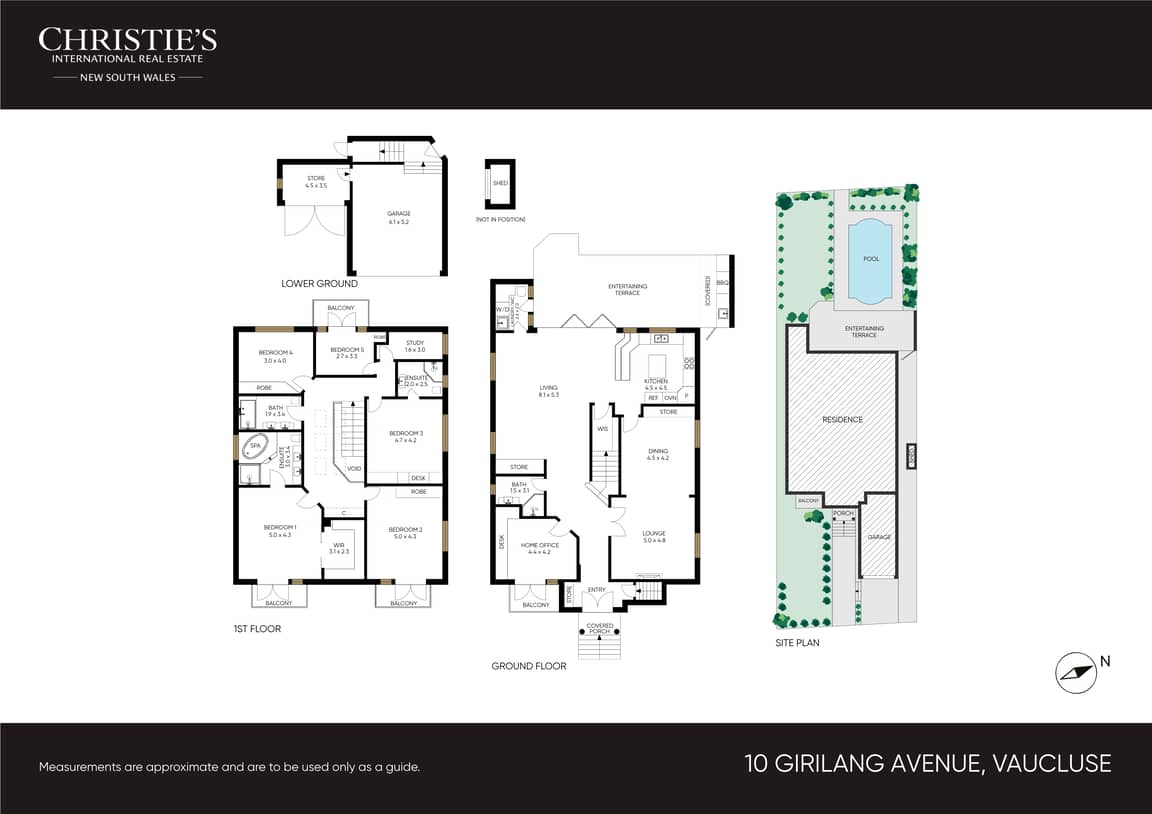
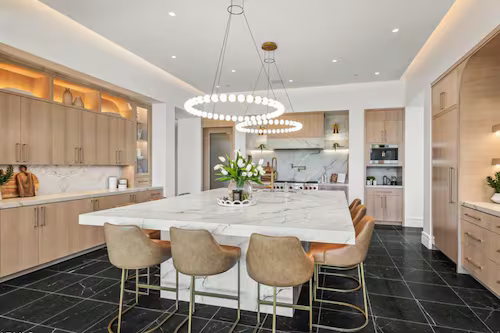
A central entry foyer leads to formal living and dining rooms warmed by a fireplace. At the heart of the home, a vast granite kitchen is fitted with Gaggenau and Miele gas appliances and a generous breakfast bar. It looks over a relaxed family living and dining zone, where wide bi-fold doors open to the outdoor living area.
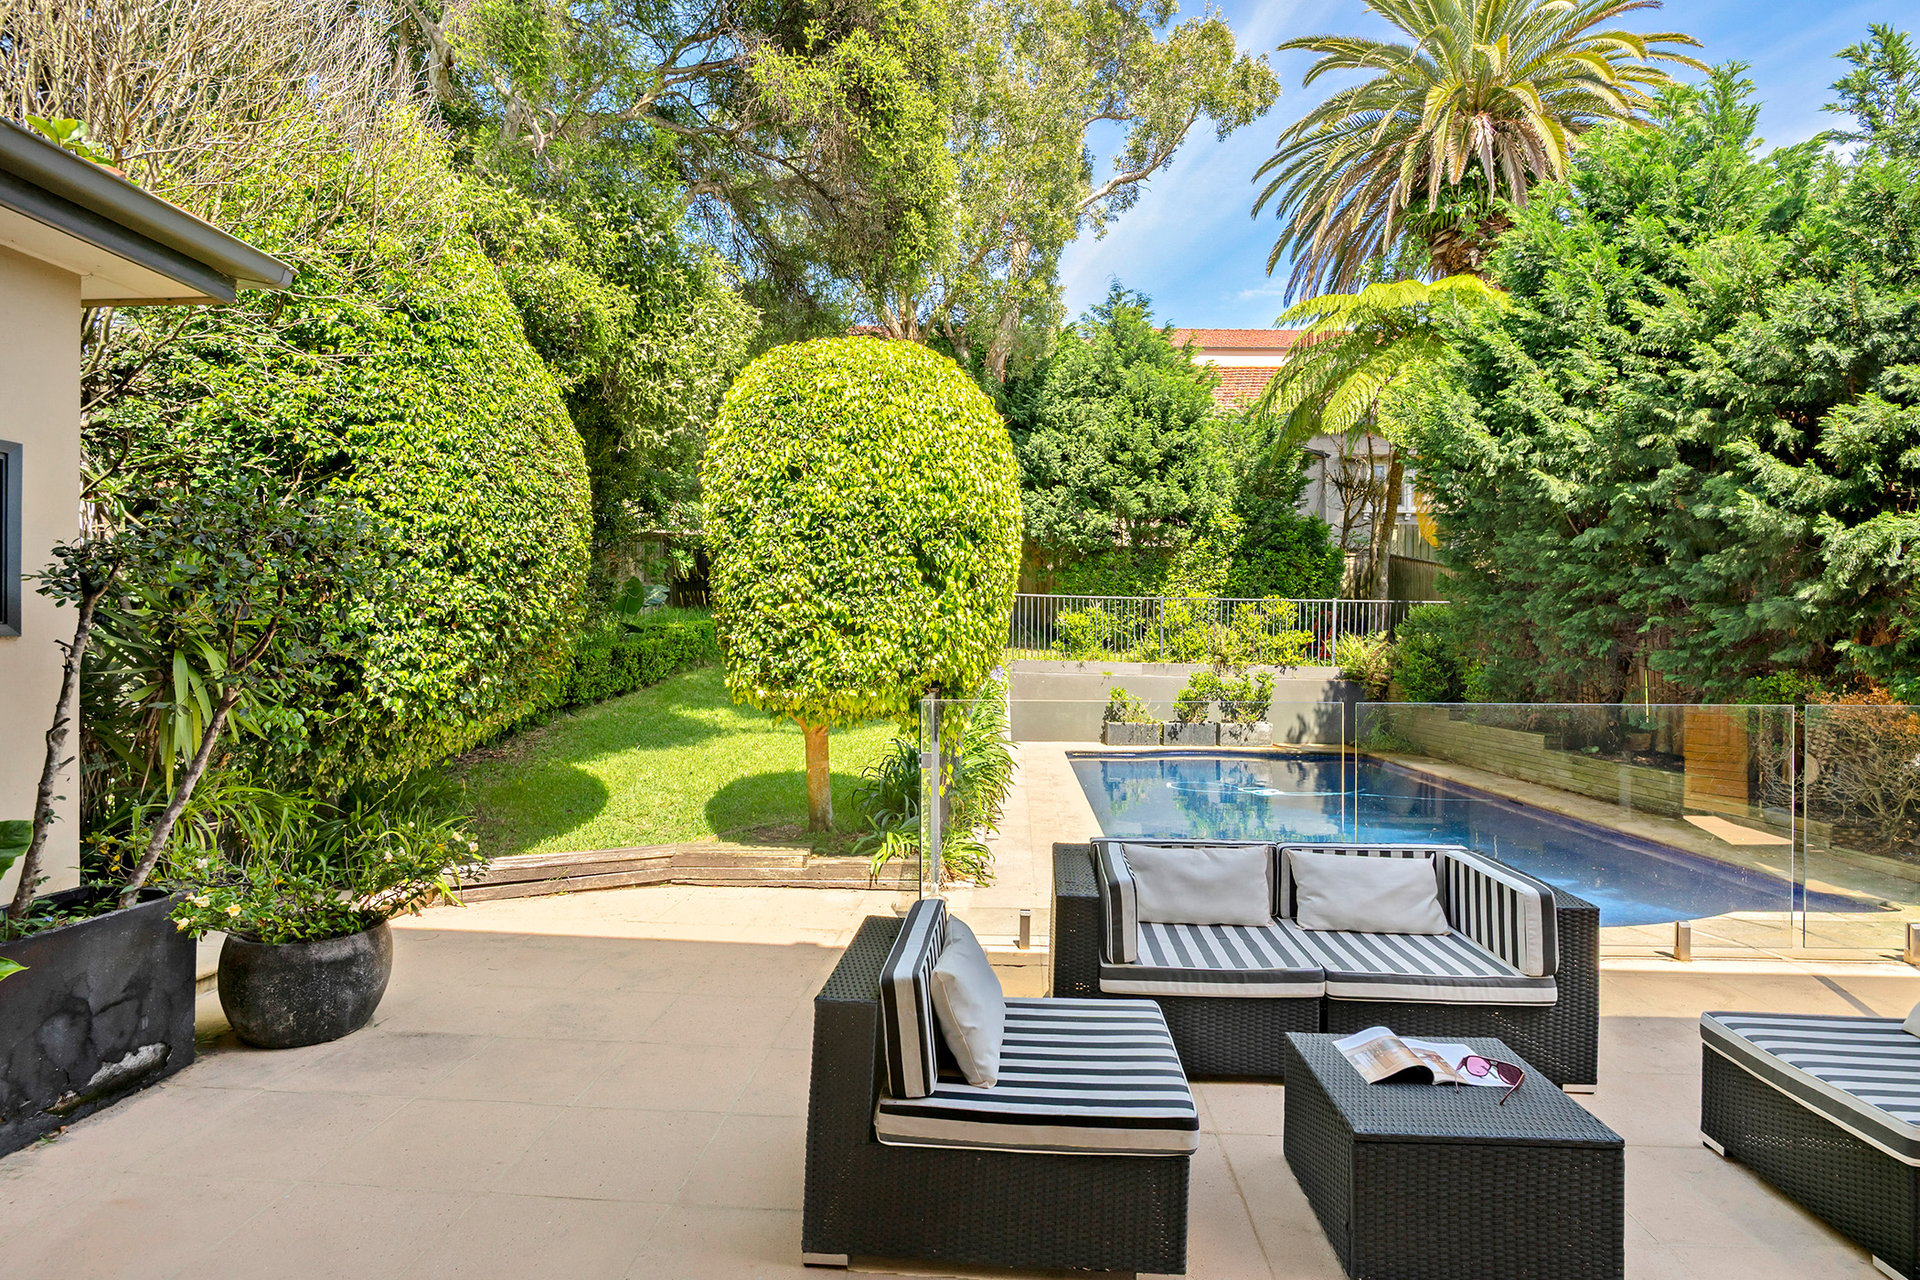
Outside, a private entertaining terrace has a fully equipped outdoor kitchen with a gas barbecue and a wet bar, all overlooking the heated pool. A poolside cabana with a guest WC and an outdoor shower keeps wet feet out of the house. Beyond it, a lush, level lawn gives children and pets a safe, sunny place to play.
KEY FEATURES
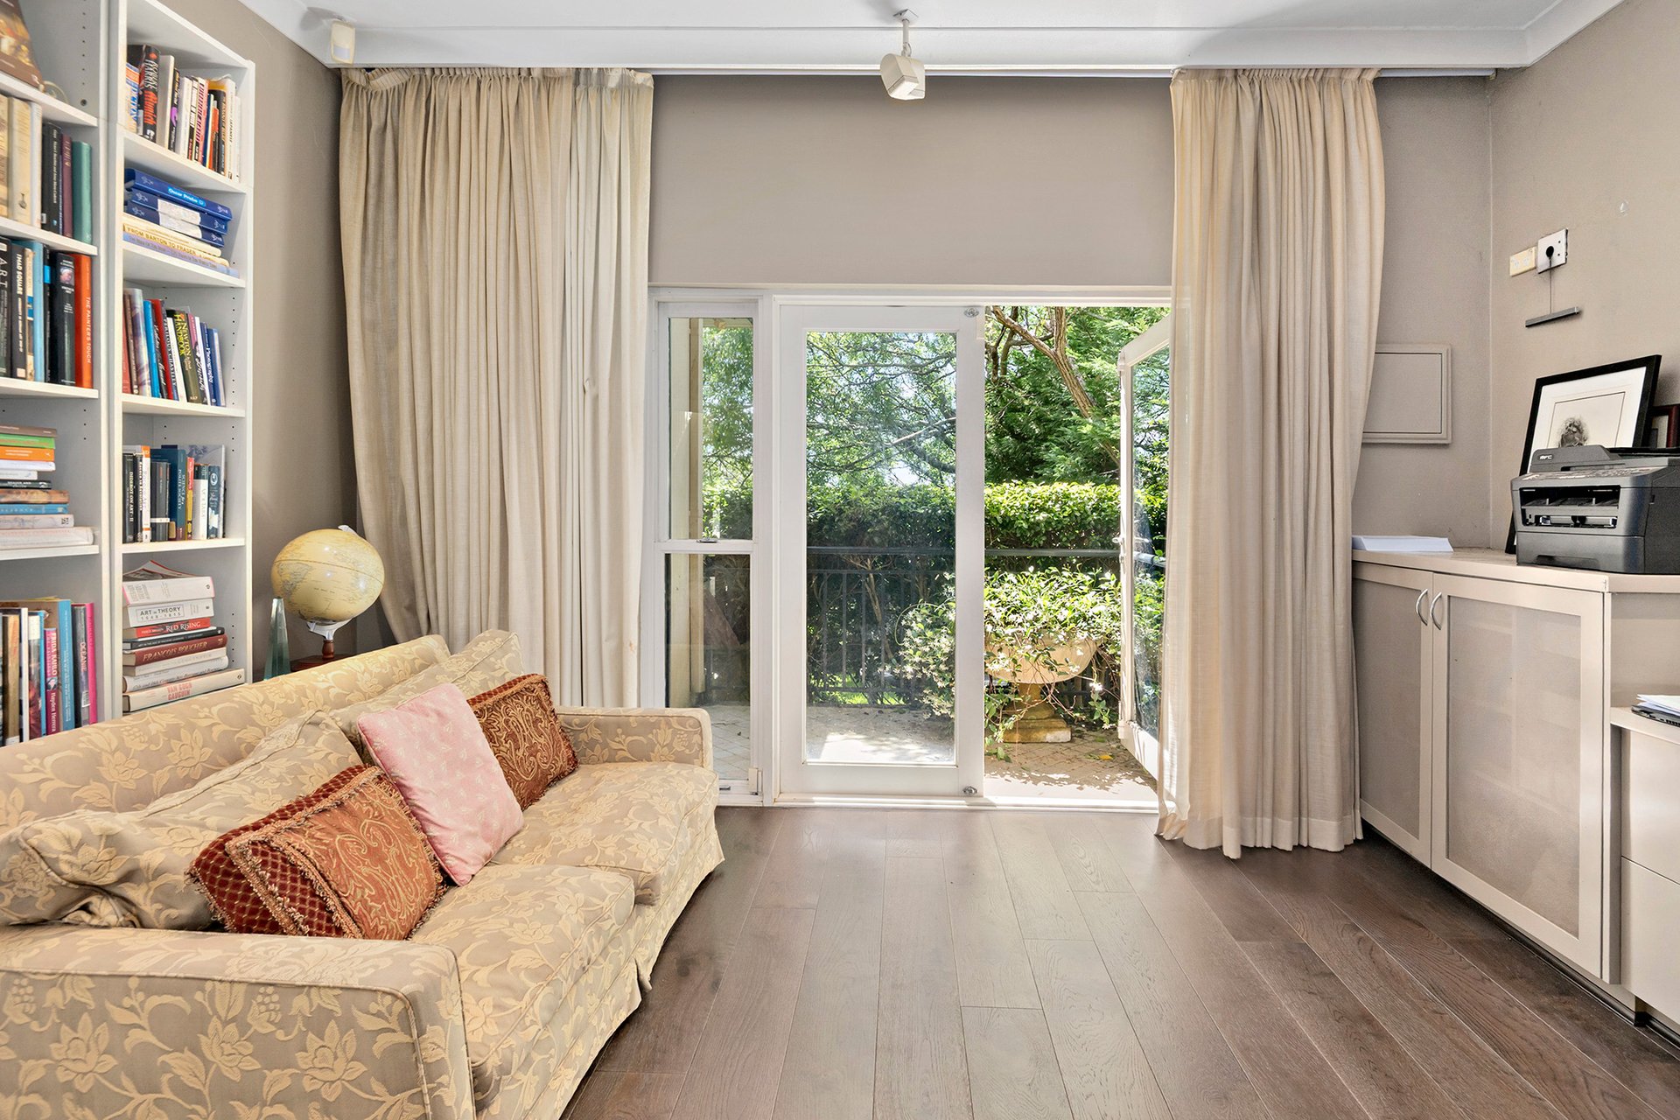
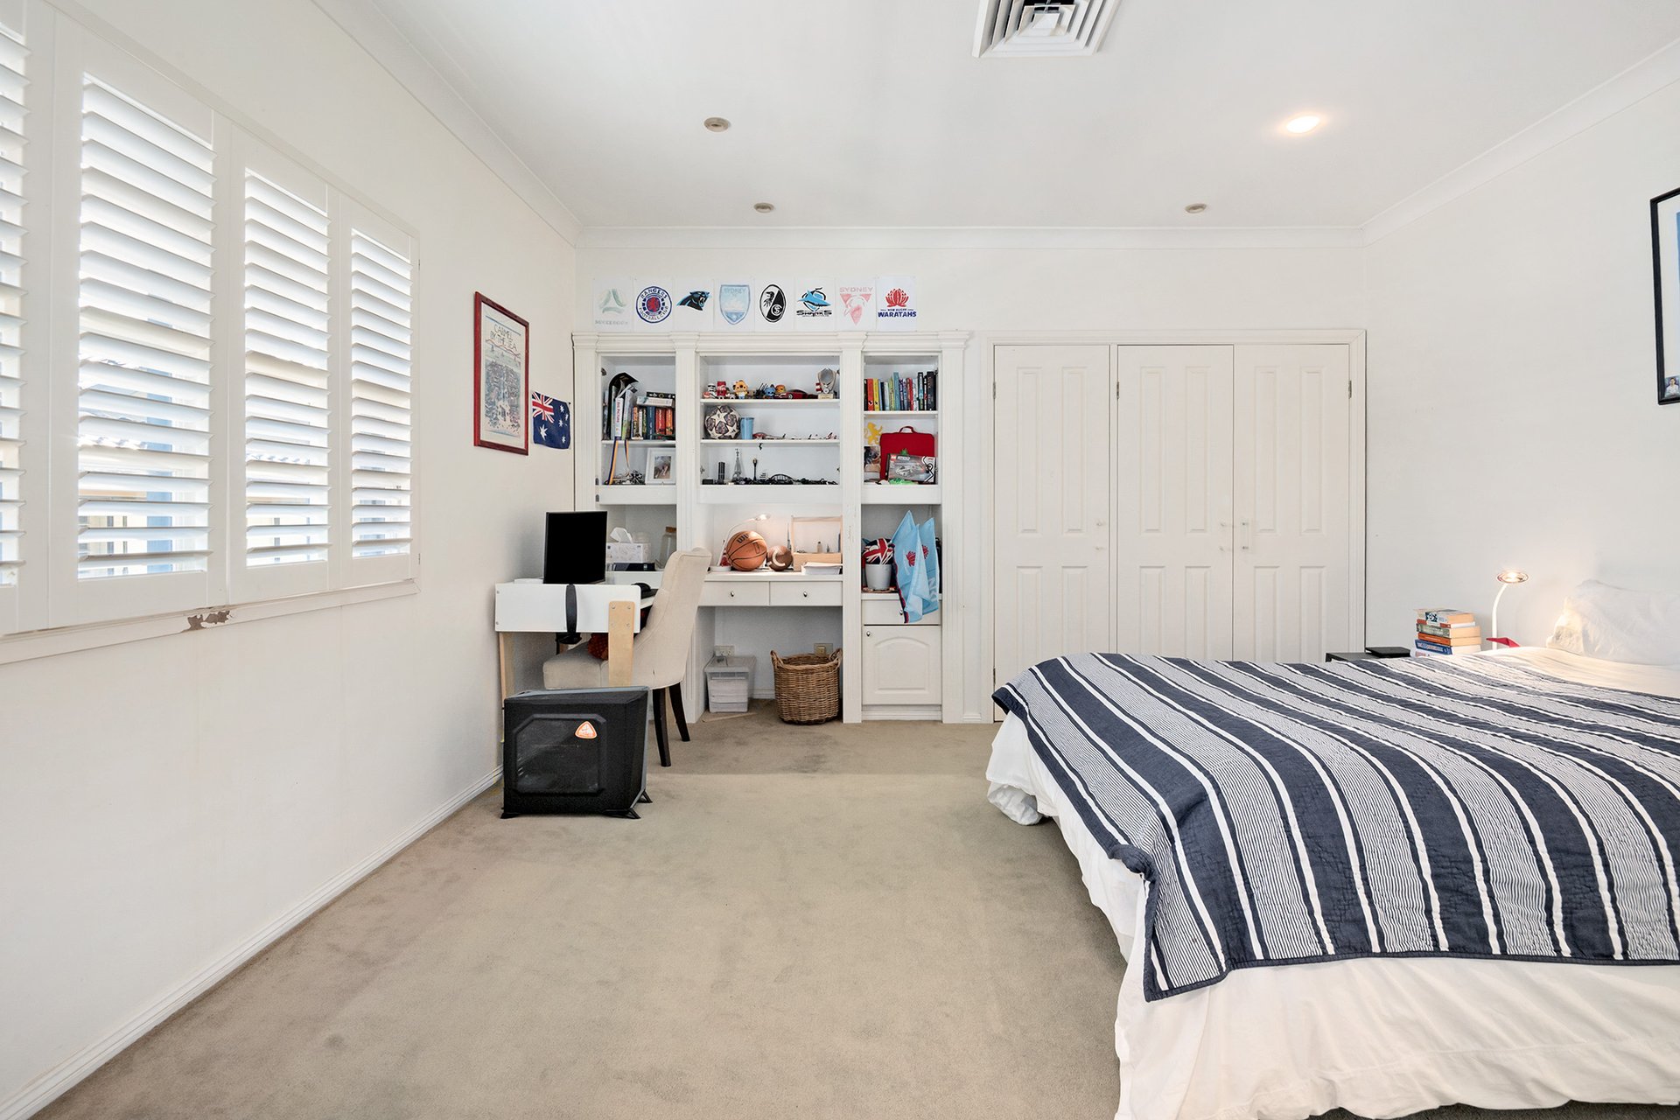
• 5 generous bedrooms plus study/6th bedroom
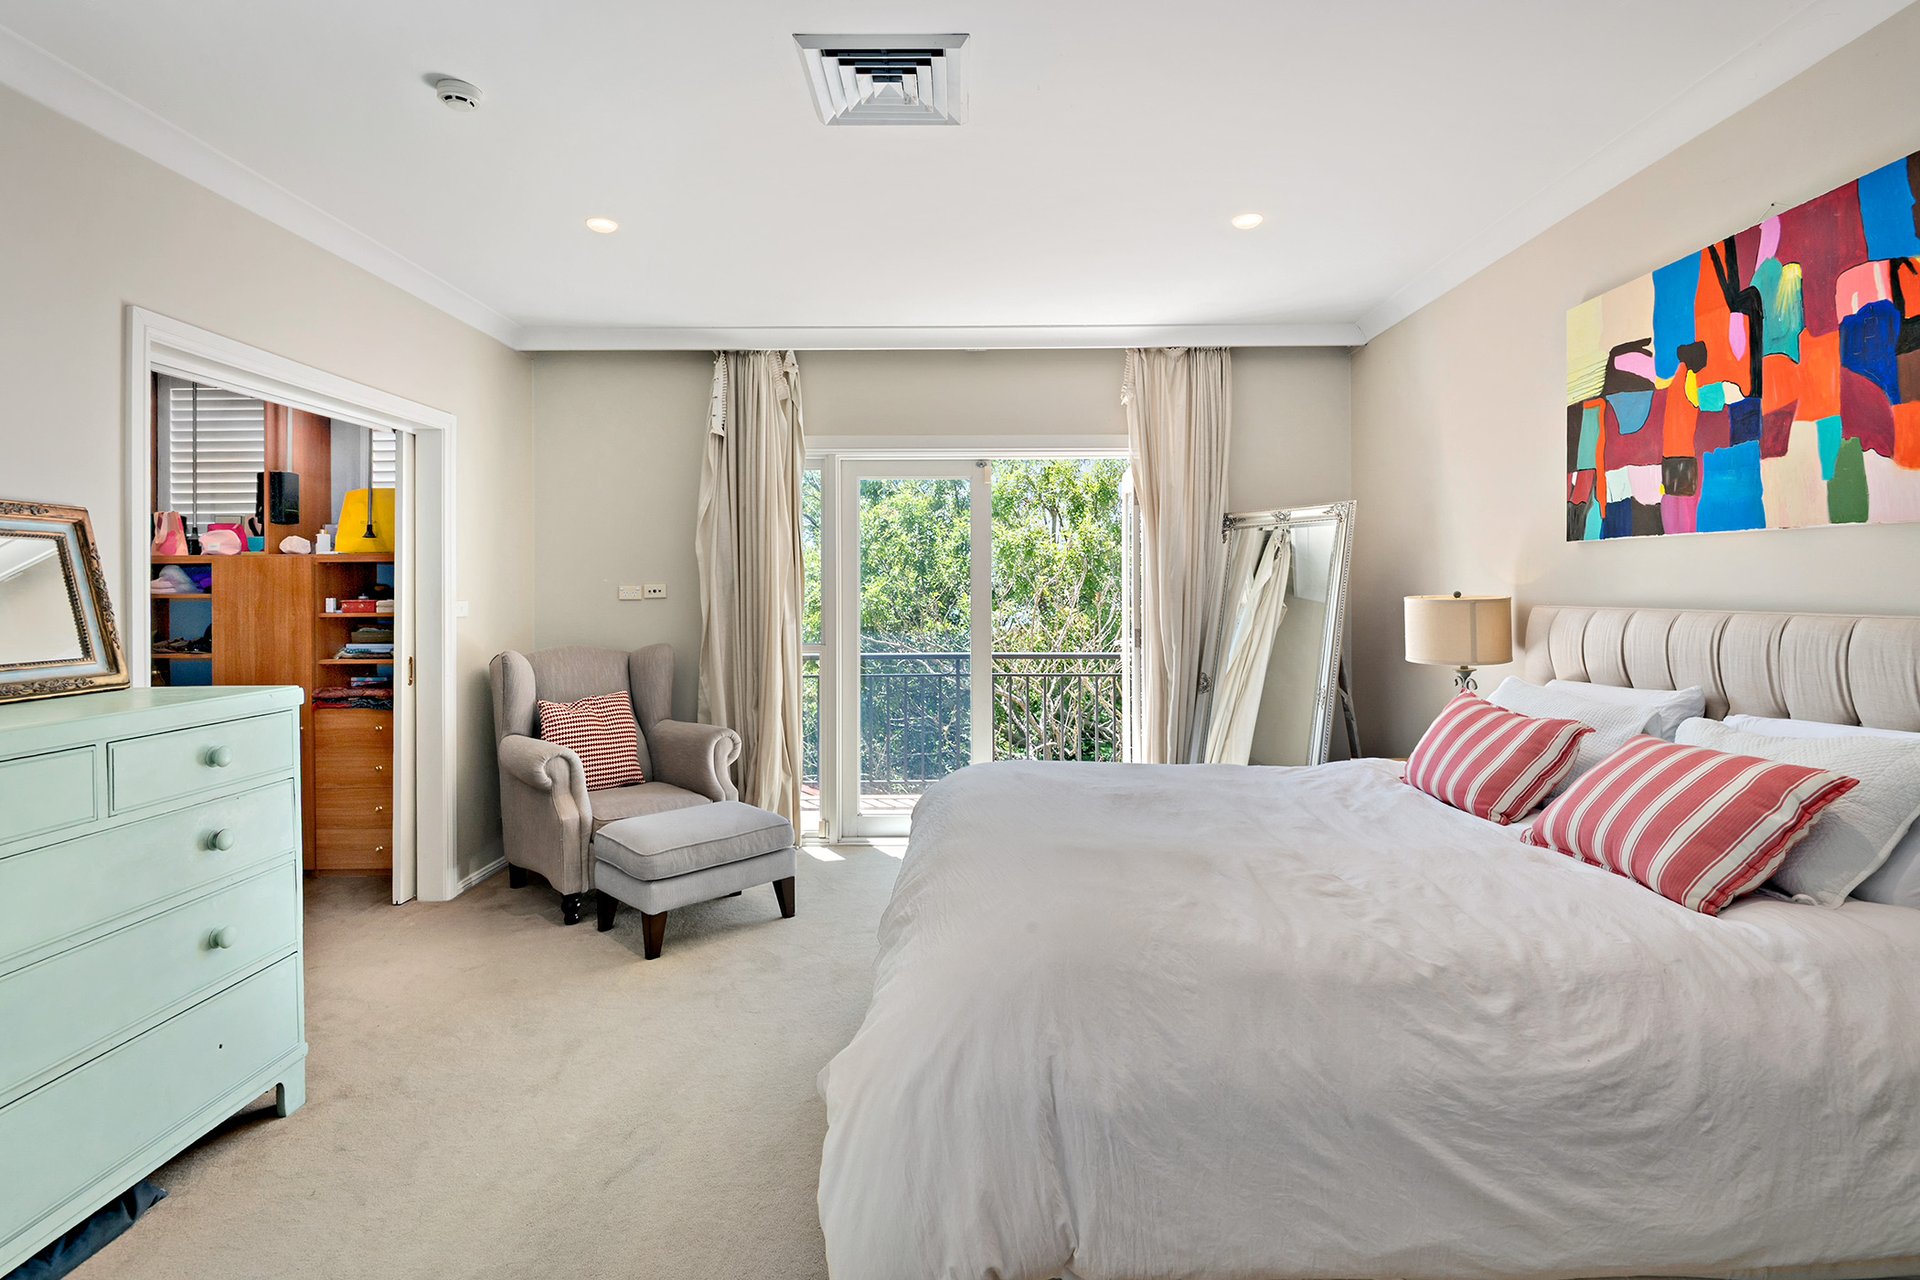
• Main suite with dressing room and spa ensuite
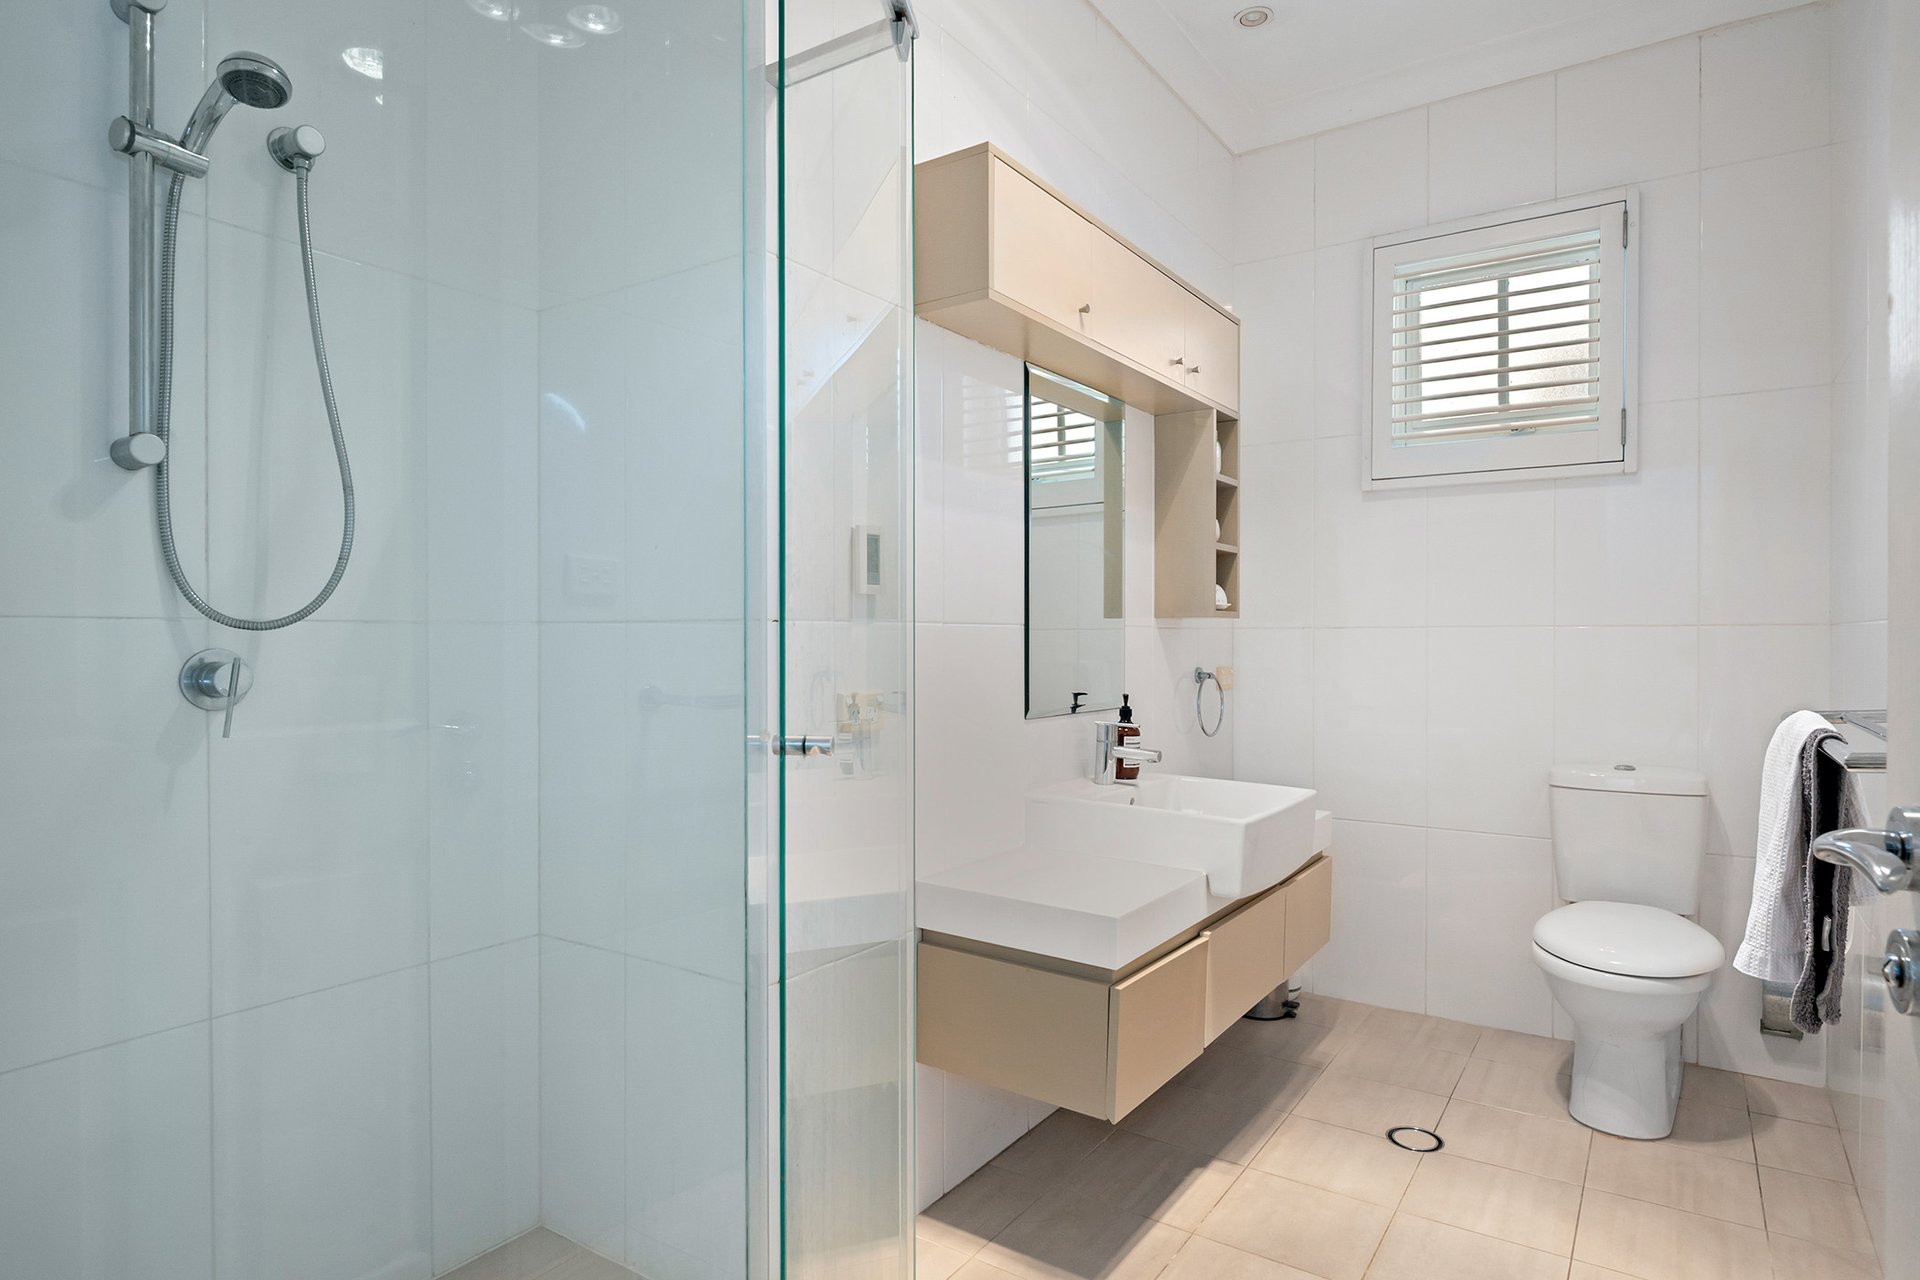
• Second bedroom with ensuite, 4 bathrooms in total
• Formal living and dining rooms with fireplace
• Granite kitchen with Gaggenau/Miele gas appliances
• Family living with bi-fold doors to outdoor living
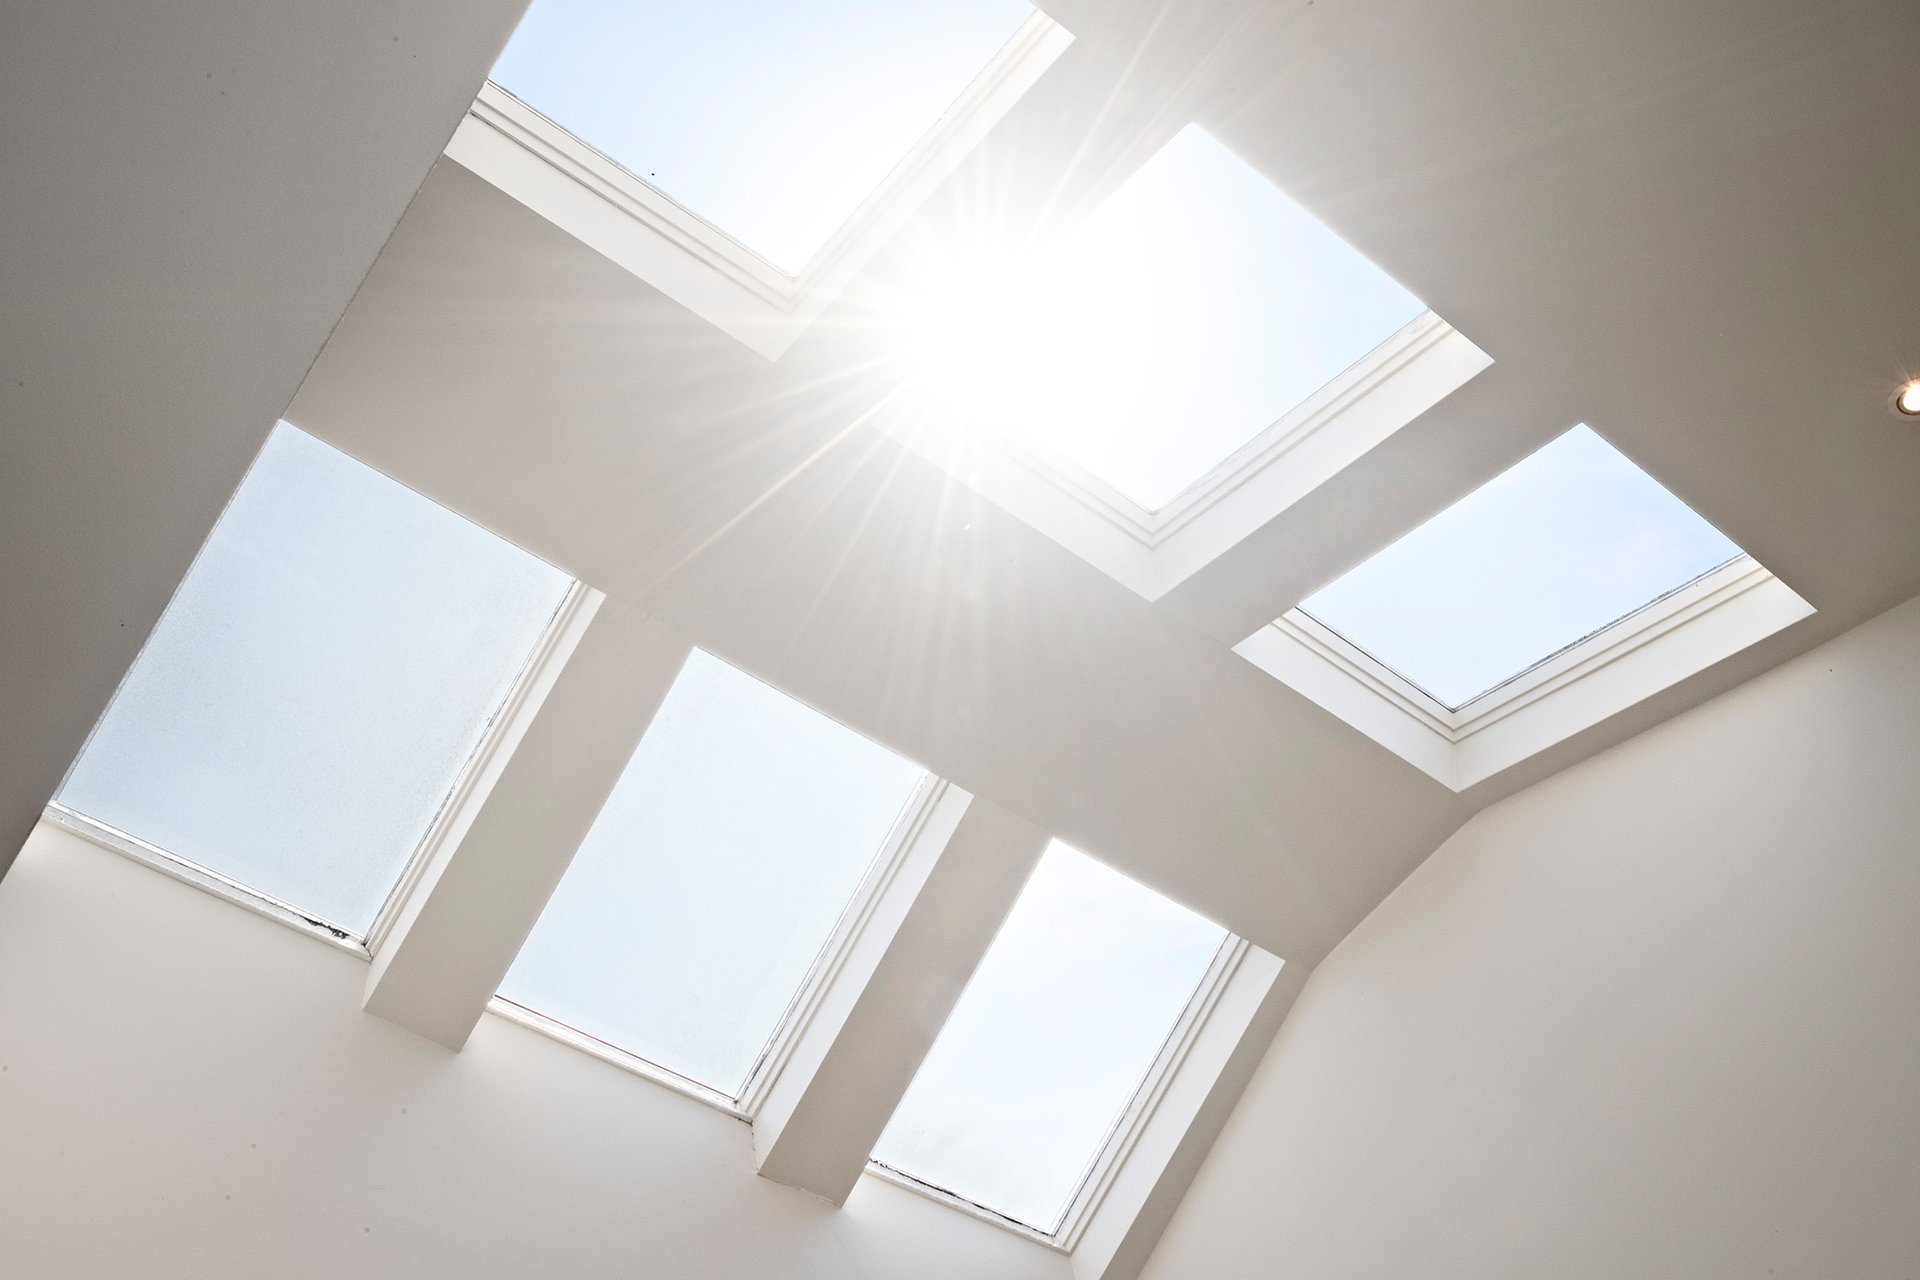
• Separate sunroom, ideal as a gym, playroom or studio
• Gas- and solar-heated mosaic-tiled pool
• Outdoor kitchen, gas BBQ and wet bar
• Poolside cabana with guest WC and outdoor shower
• Lush, level lawn and garden
• Ocean views from both levels
• Ducted reverse-cycle air conditioning, wired for sound, security system
• Wine cellar, internal laundry, storeroom, abundant storage
• Double lock-up garage with internal access
LOCATION
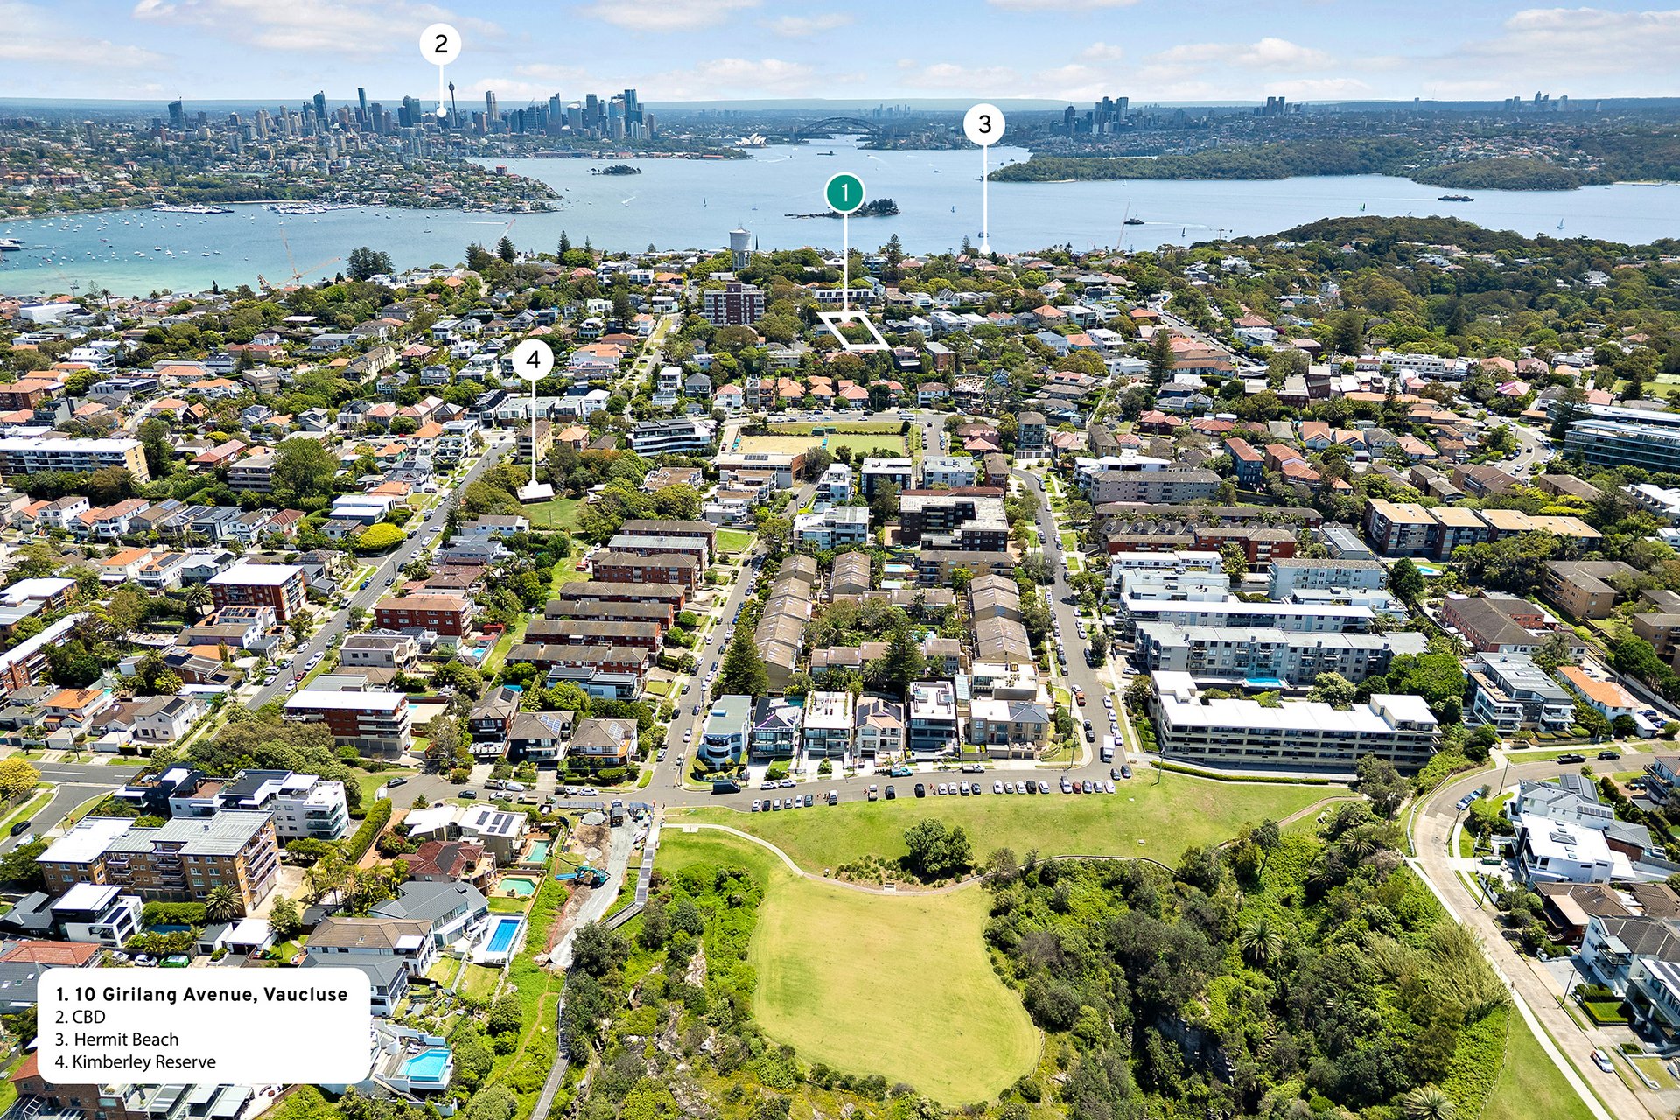
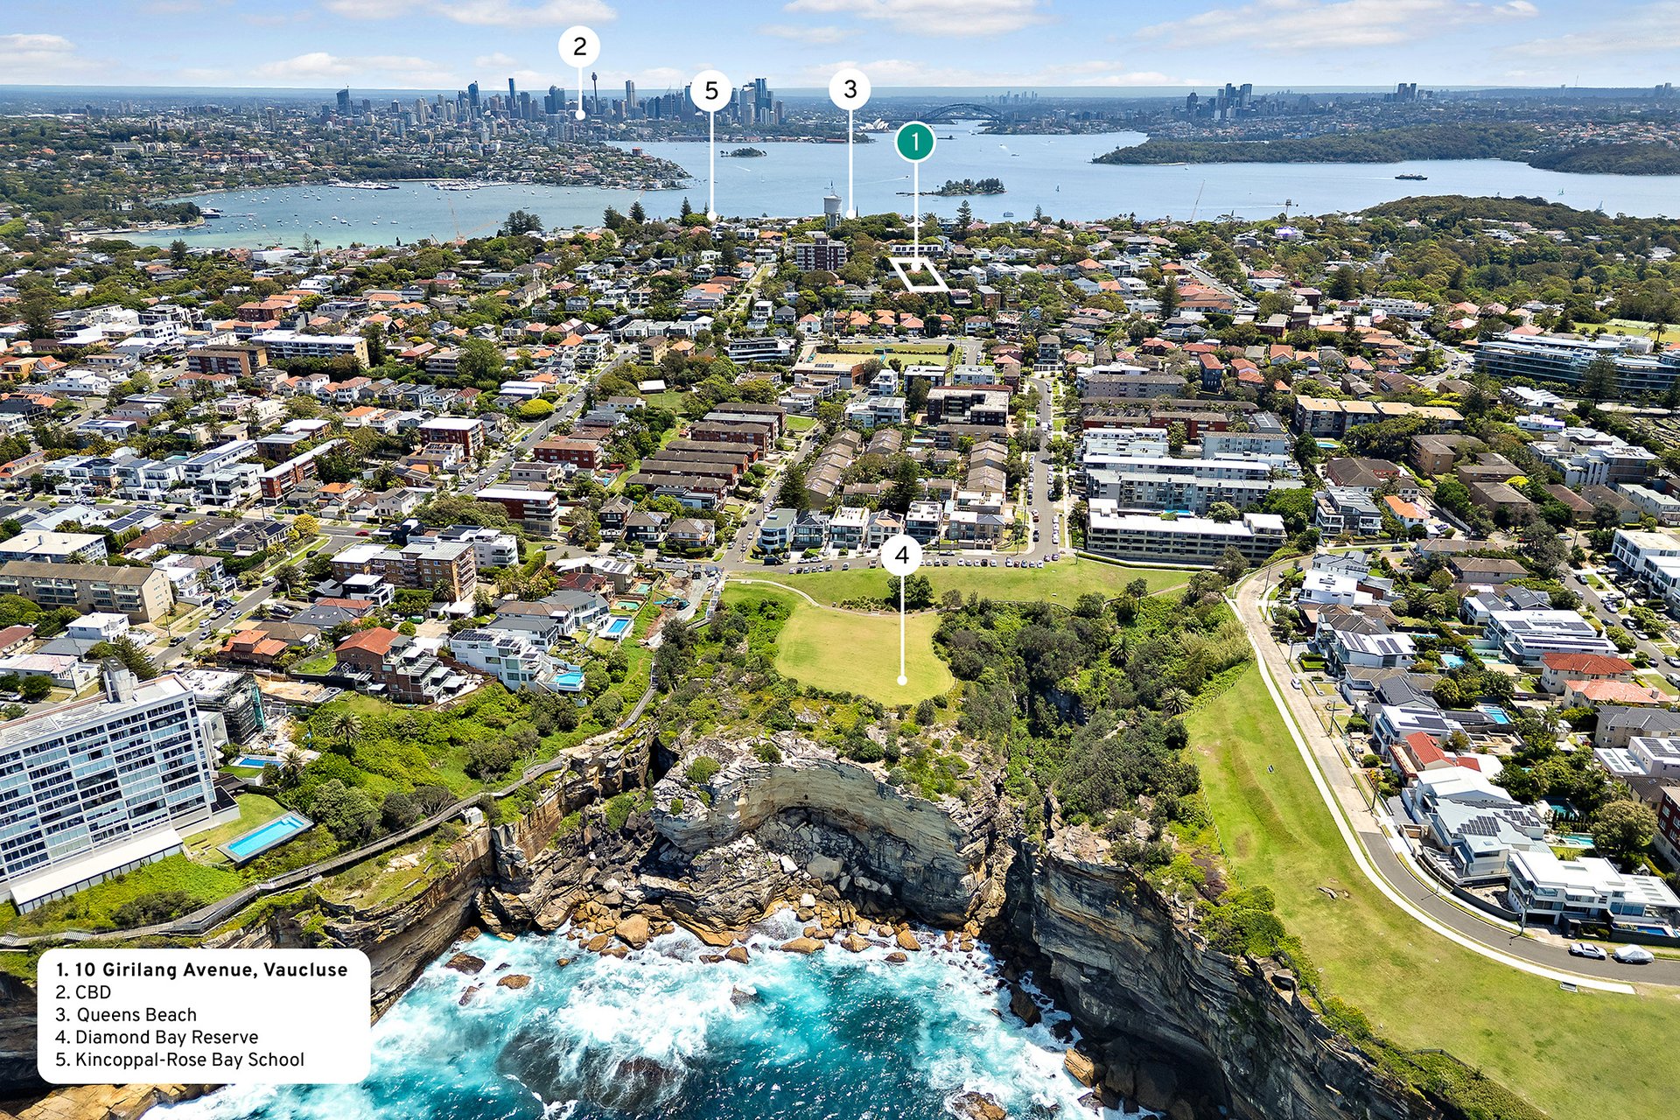
The home sits in a quiet, leafy pocket, a short stroll from the cafés and shops of Vaucluse Village and from local bus services. Christison Park, the Macquarie Lighthouse and the clifftop coastal walk are close by. The harbour beaches of Nielsen Park and Parsley Bay are minutes away, and leading public and private schools are within easy reach.