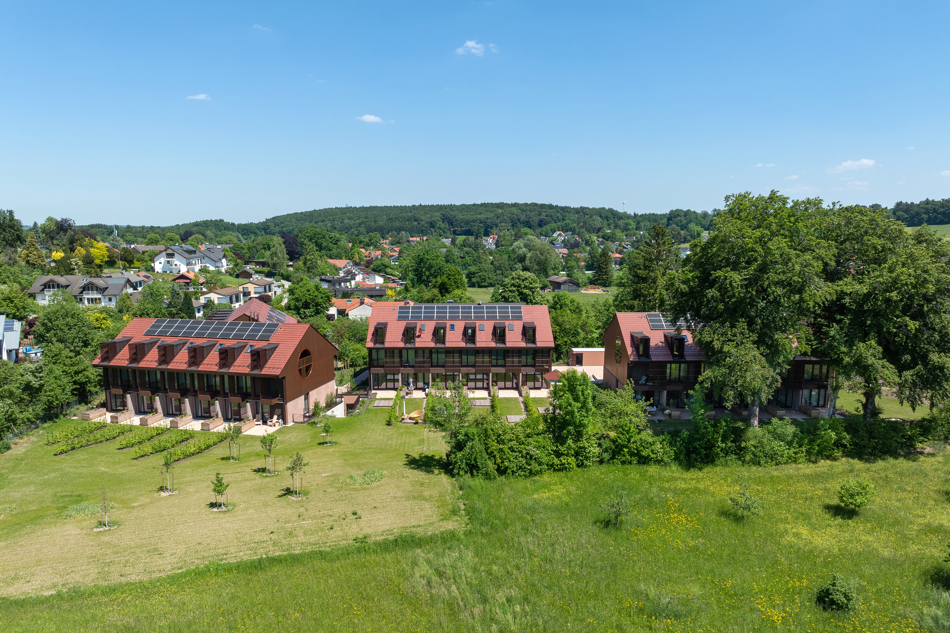
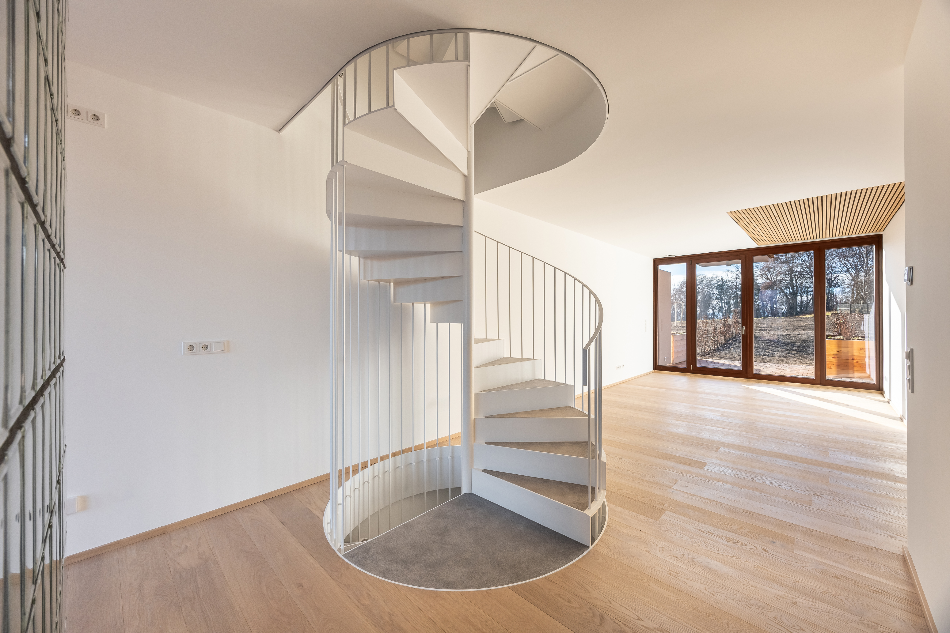
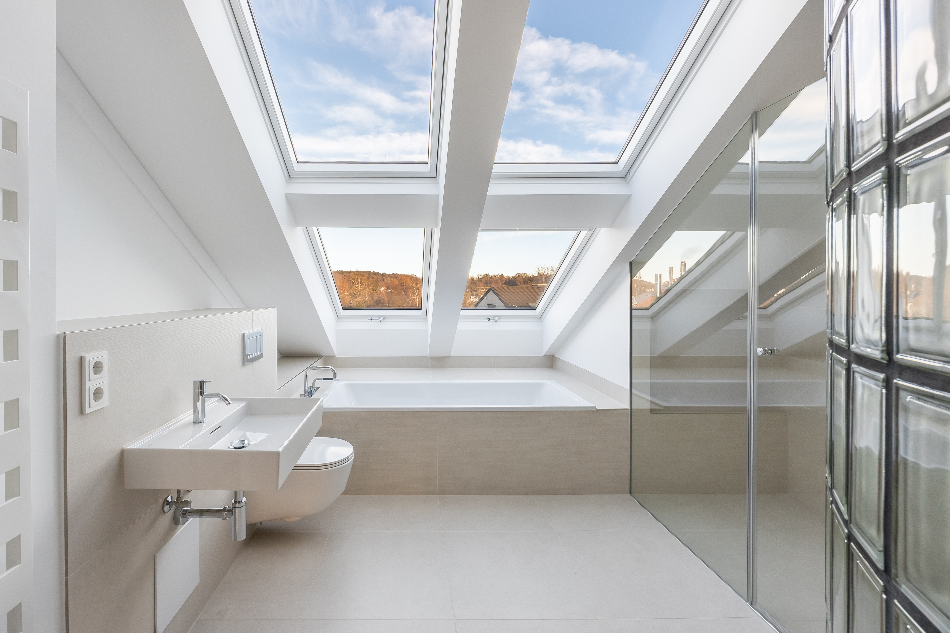
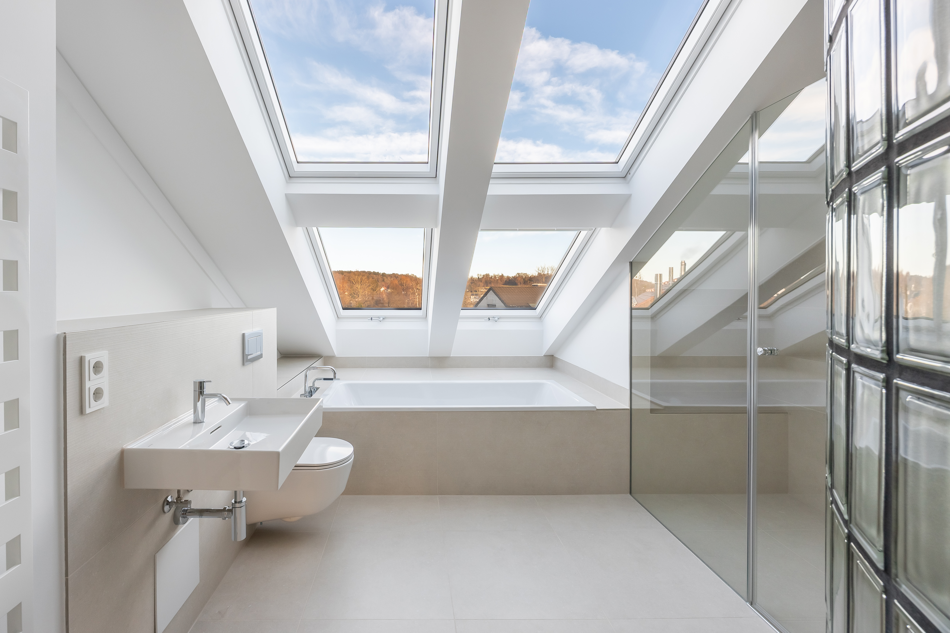
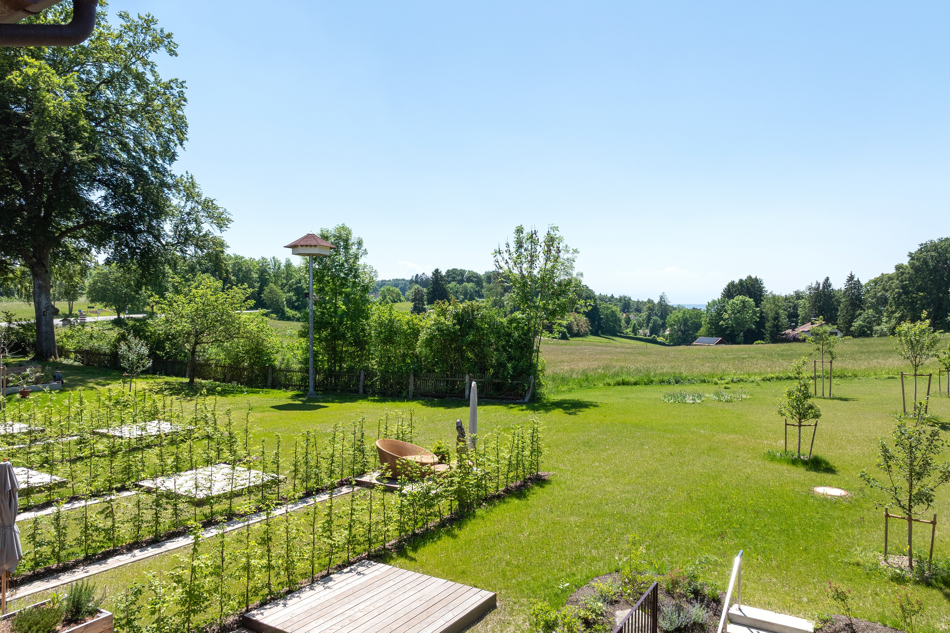
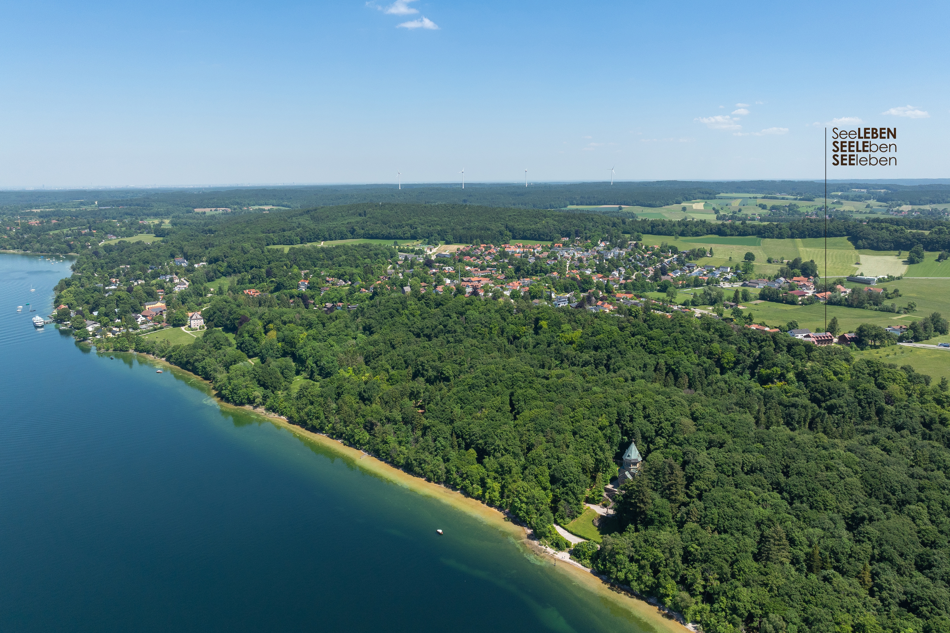
This property combines architectural elegance, first-class amenities, a touch of cosmopolitan flair, and a relaxed lifestyle—all just a stone's throw from Lake Starnberg and surrounded by idyllic nature. The well-designed, family-friendly floor plan offers, depending on the home type, a living area ranging from approximately 128 m² to a maximum of approximately 164 m². All homes feature a spacious living/dining area with an open kitchen, as well as three bedrooms, three separate restrooms, and two to three bathrooms.
The finishes are characterized by exceptional style and the highest standards of quality. Brushed, naturally oiled oak plank flooring with underfloor heating, Italian porcelain tile, and exclusive bathroom designs create a high-end living environment. Heating is provided by an air-source heat pump, supplemented by a gas condensing boiler—and further optimized by a photovoltaic system. Two underground parking spaces equipped for electric vehicles round out this exceptional lakeside home.
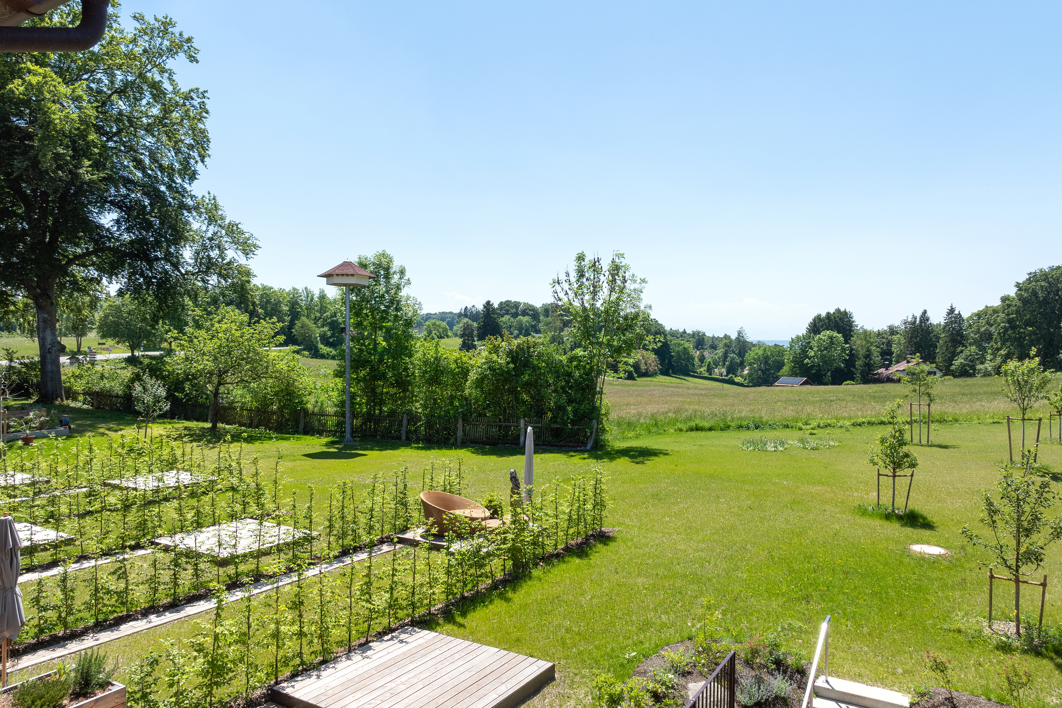
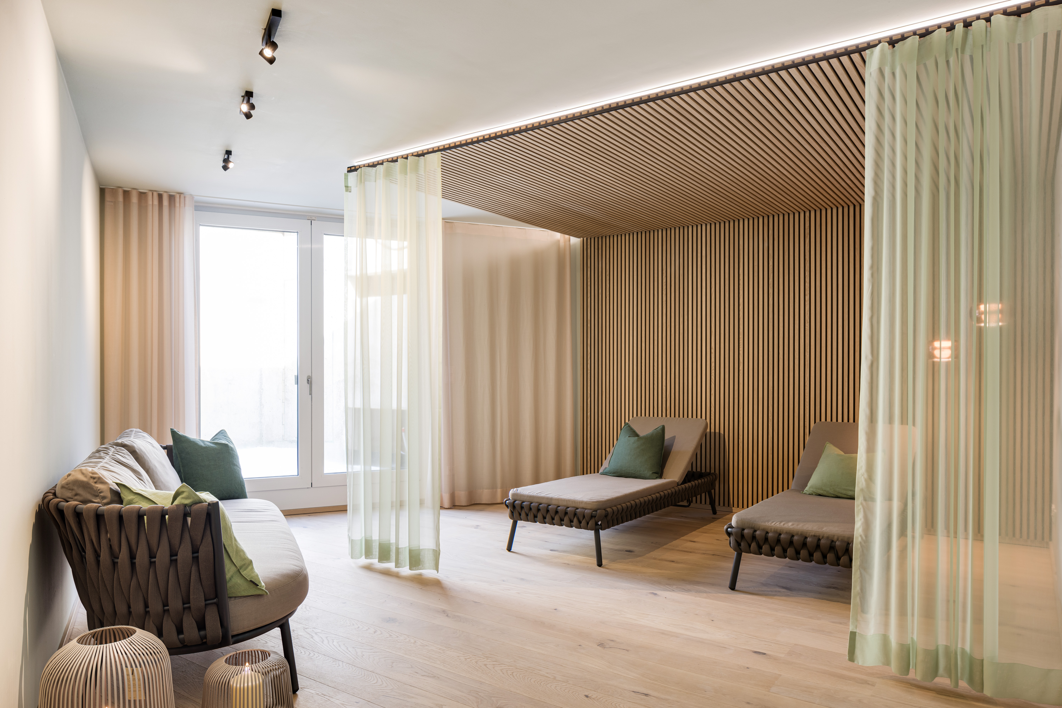
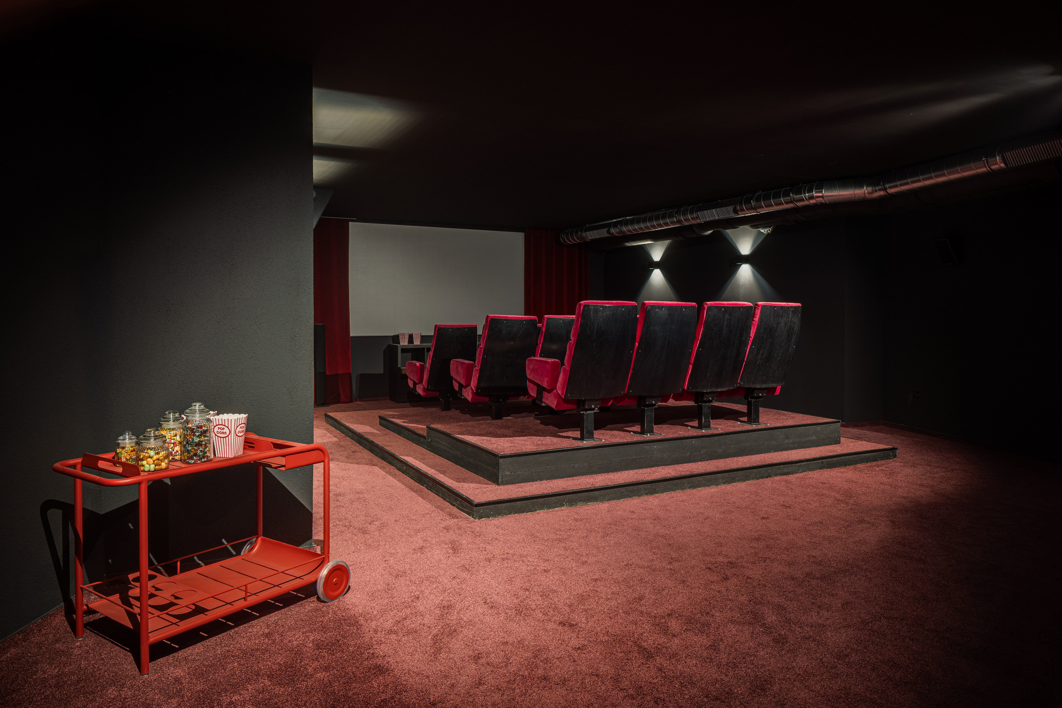
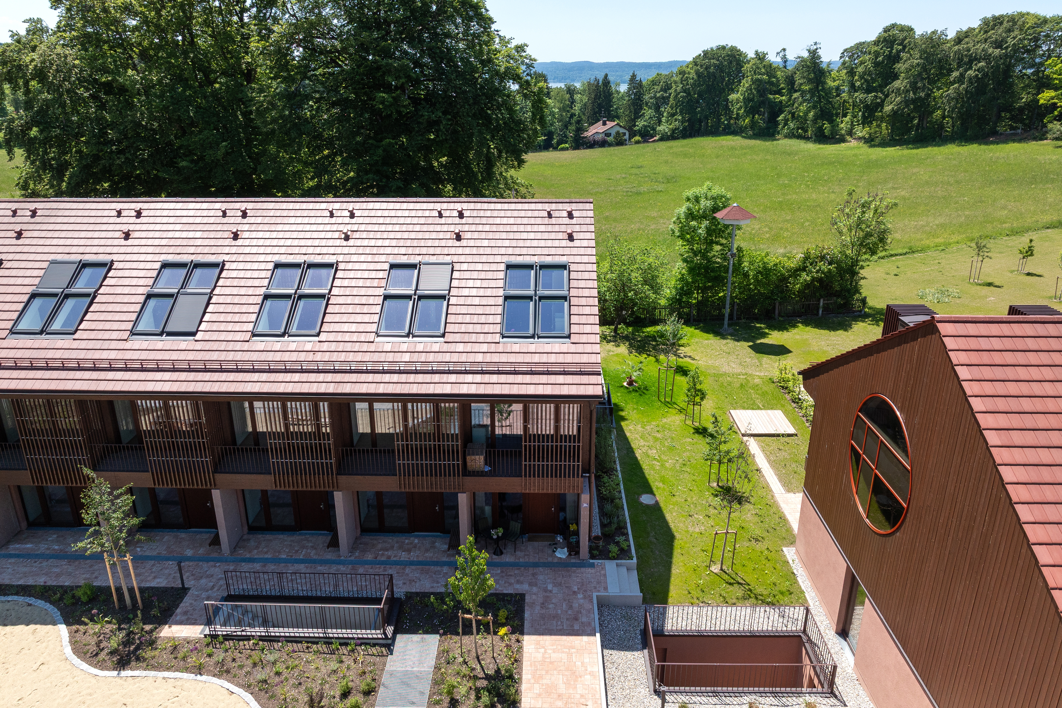
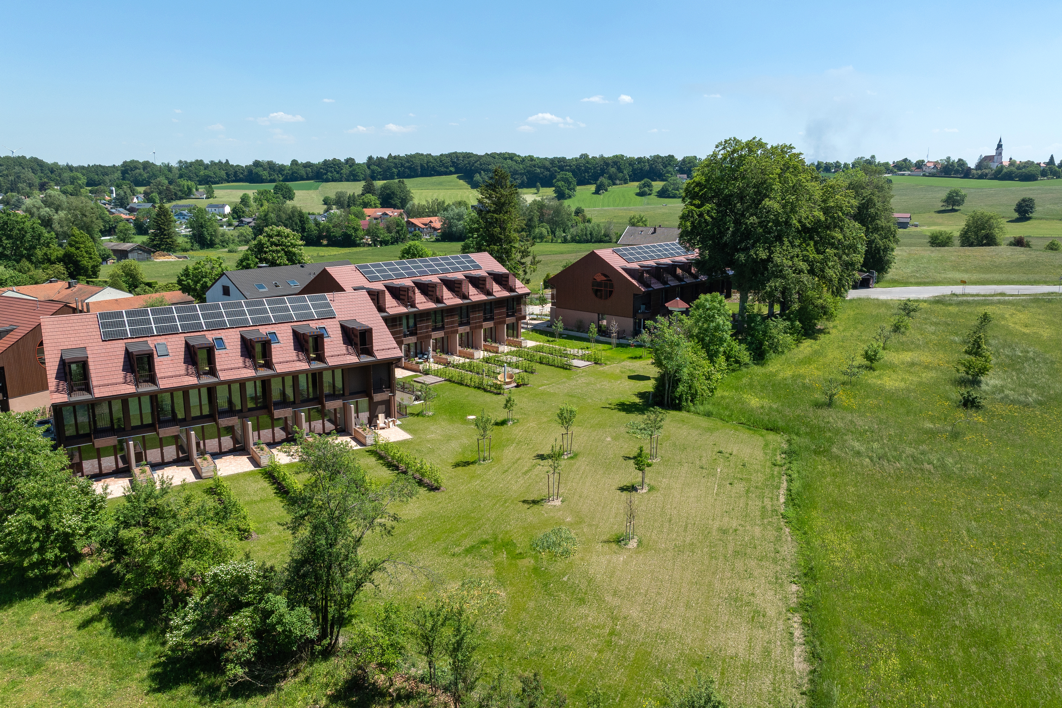
The units presented here are part of the new construction project SEELEBEN on a lot spanning more than 6,200 m². In addition to private gardens with exclusive use rights, residents also benefit from spacious communal open areas, including orchard meadows, natural meadows, and play areas. Outstanding shared amenities include a dining room, a guest suite, a sauna with a relaxation room, a fitness room, a movie theater, a bicycle repair shop, and a golf cart.