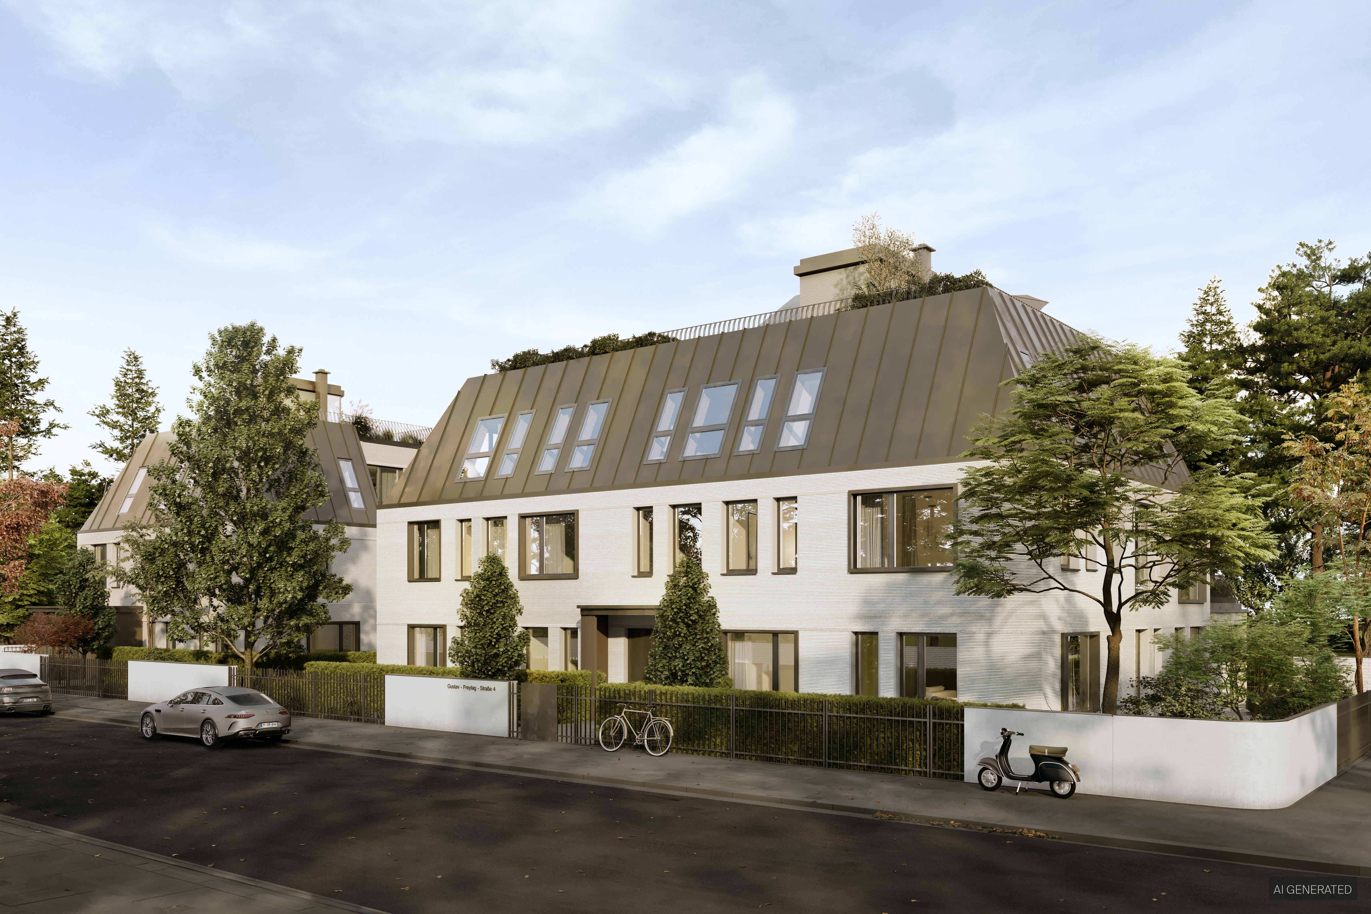
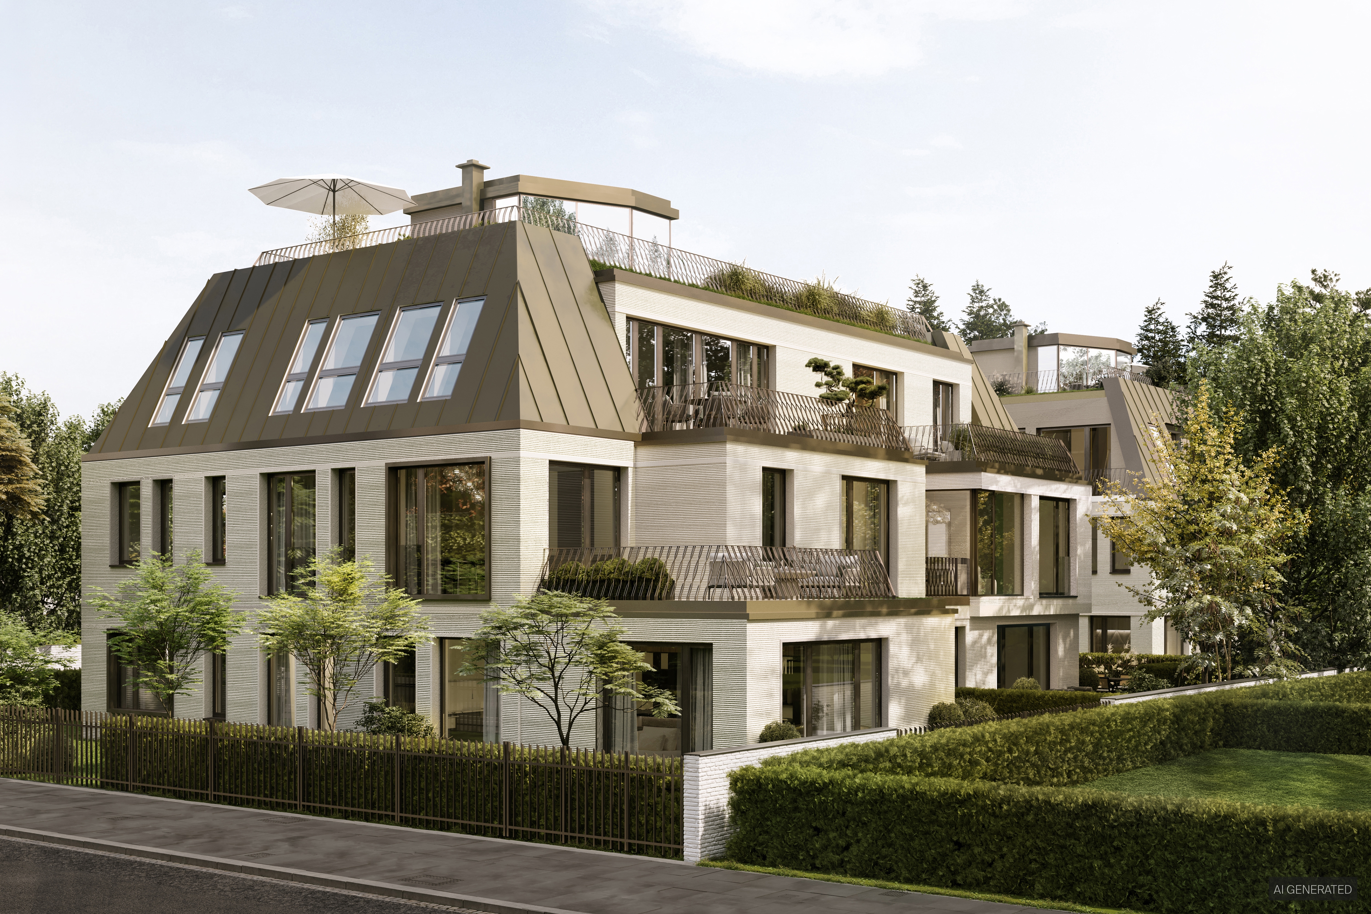
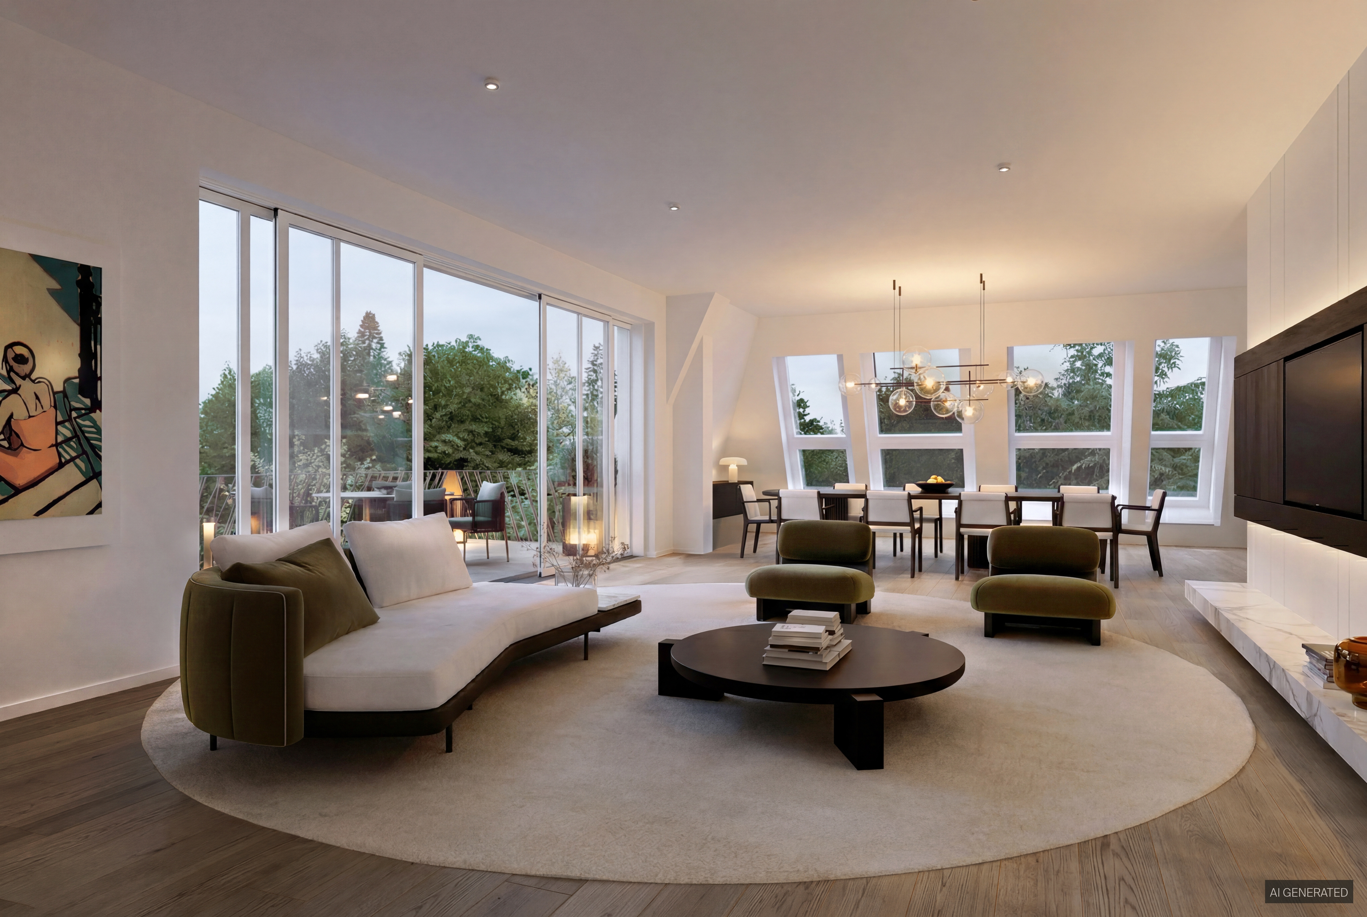
The perfectly planned layout of this 3-room apartment is arranged around a central hallway that ideally separates the living and sleeping areas. The living space spans approximately 157 m². Above-average ceiling heights of 2.63 meters create an airy atmosphere.
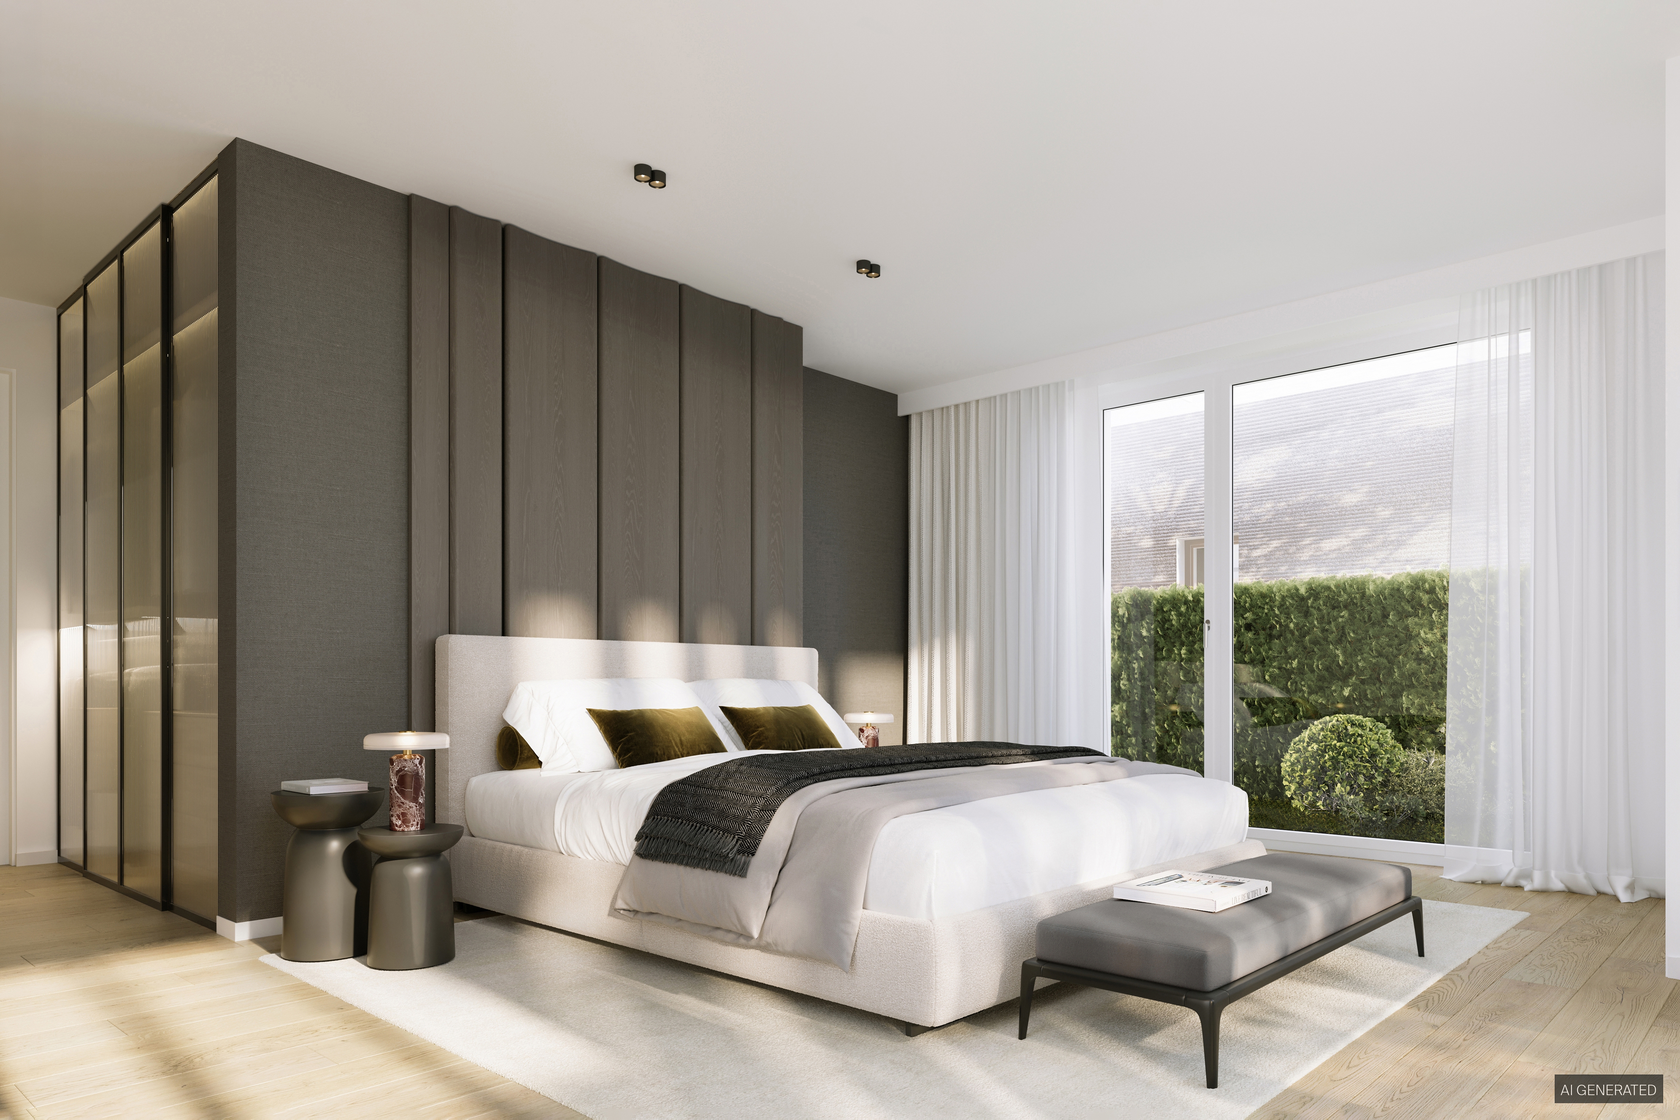
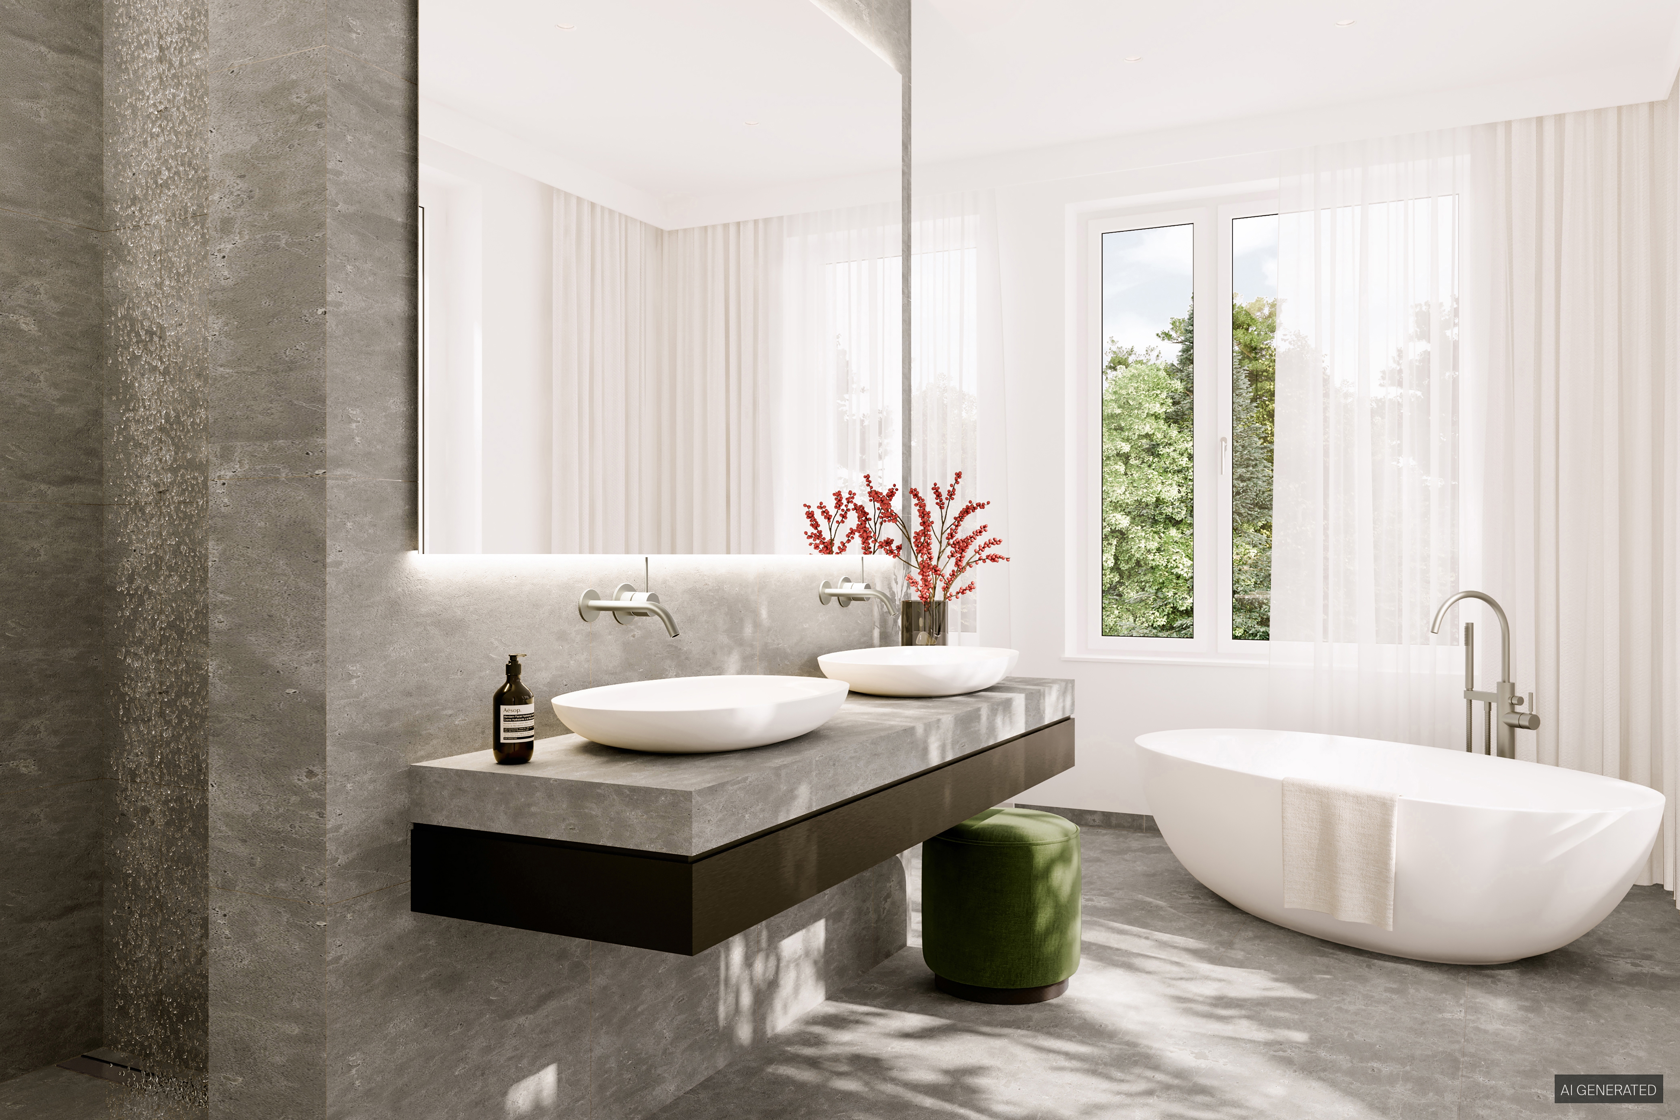
At the heart of this exclusive garden apartment is a cleverly designed corner living, dining, and kitchen area, complemented by a utility room. Adjacent to the living area is a home office. Two terraces facing south and east extend the living space outdoors and invite you to enjoy meals and relaxation under the open sky. The private garden gains a special charm from its gentle variations in elevation. The sleeping area features a master suite with a walk-in closet and a bathroom with natural light. There is also a second bedroom, which can serve as a children's room or guest room, as well as an additional shower room. A guest restroom rounds out the ground floor. Inside the apartment, a staircase leads down to the basement. Here, you'll find a room that can be converted into a sauna and a shower room.
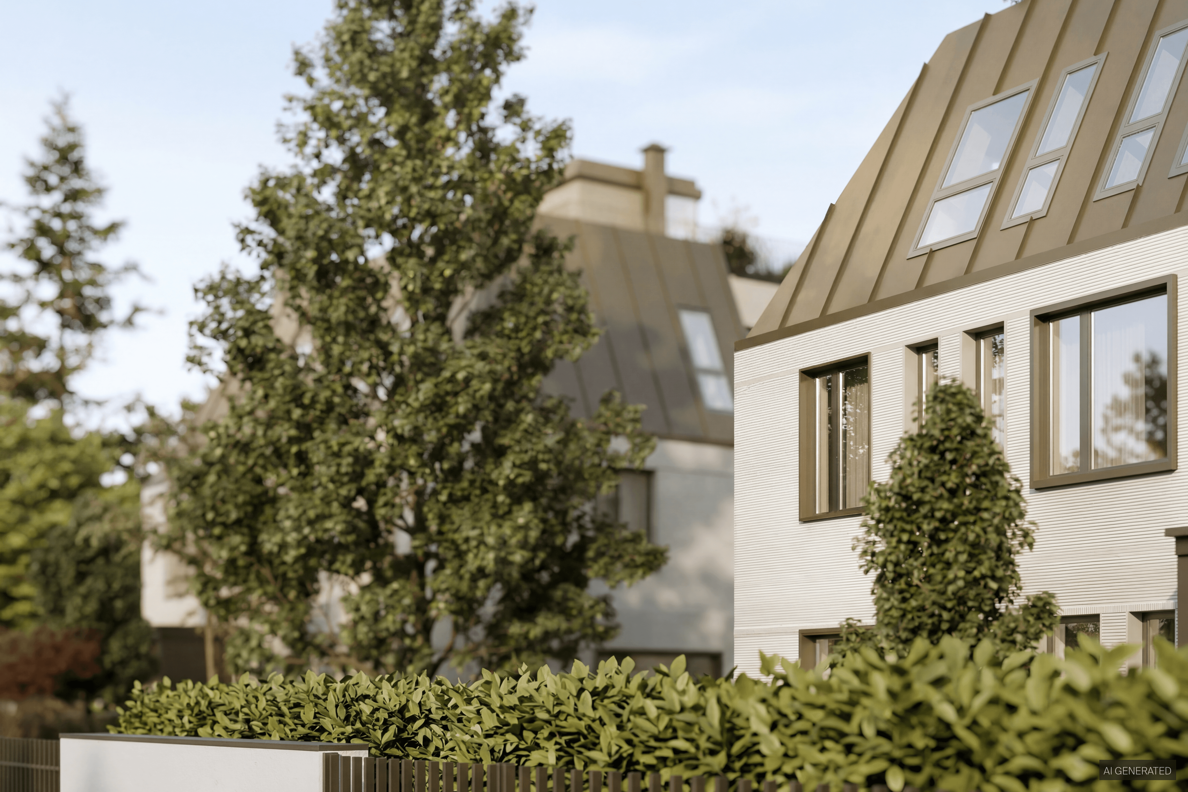
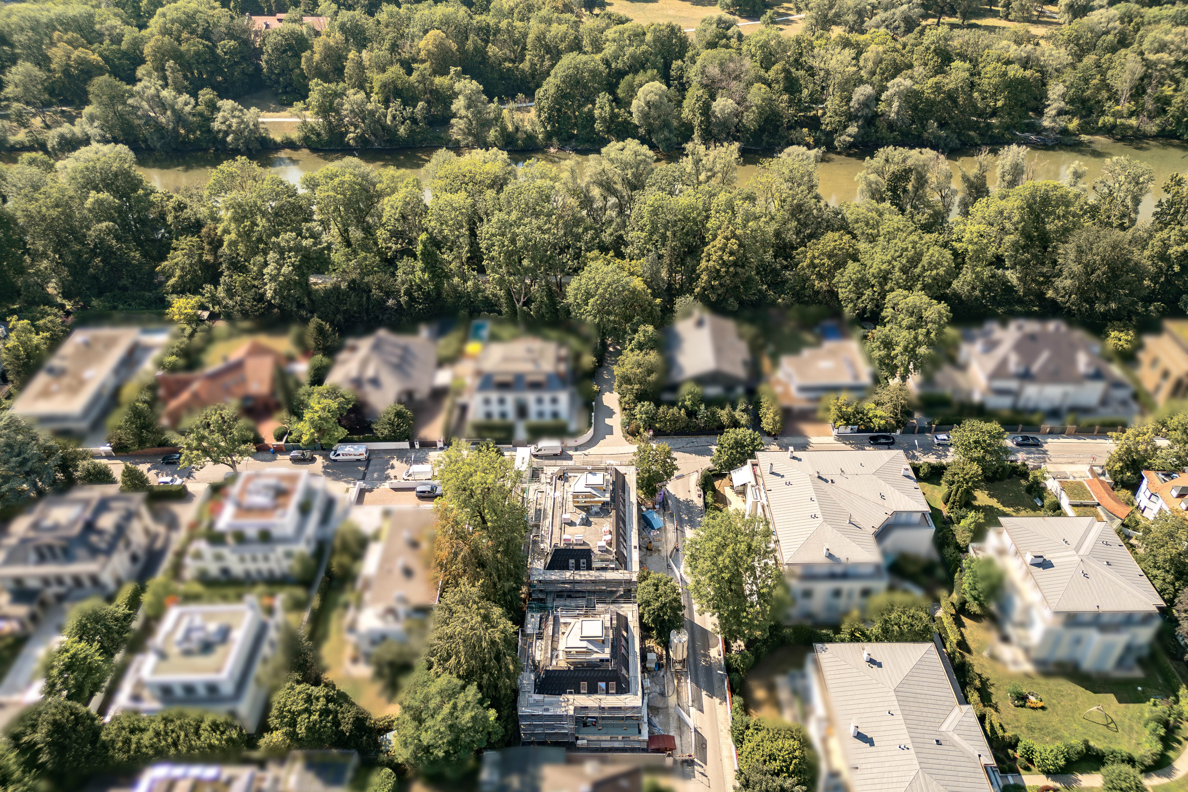
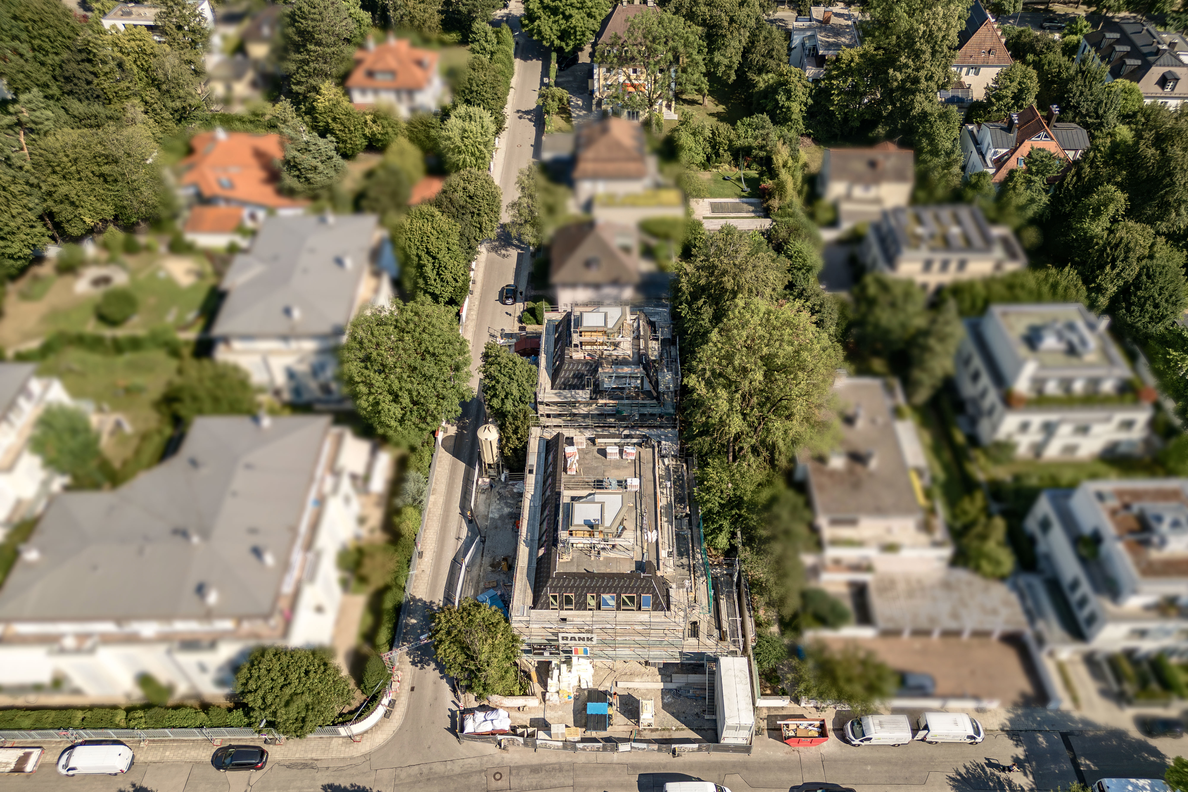
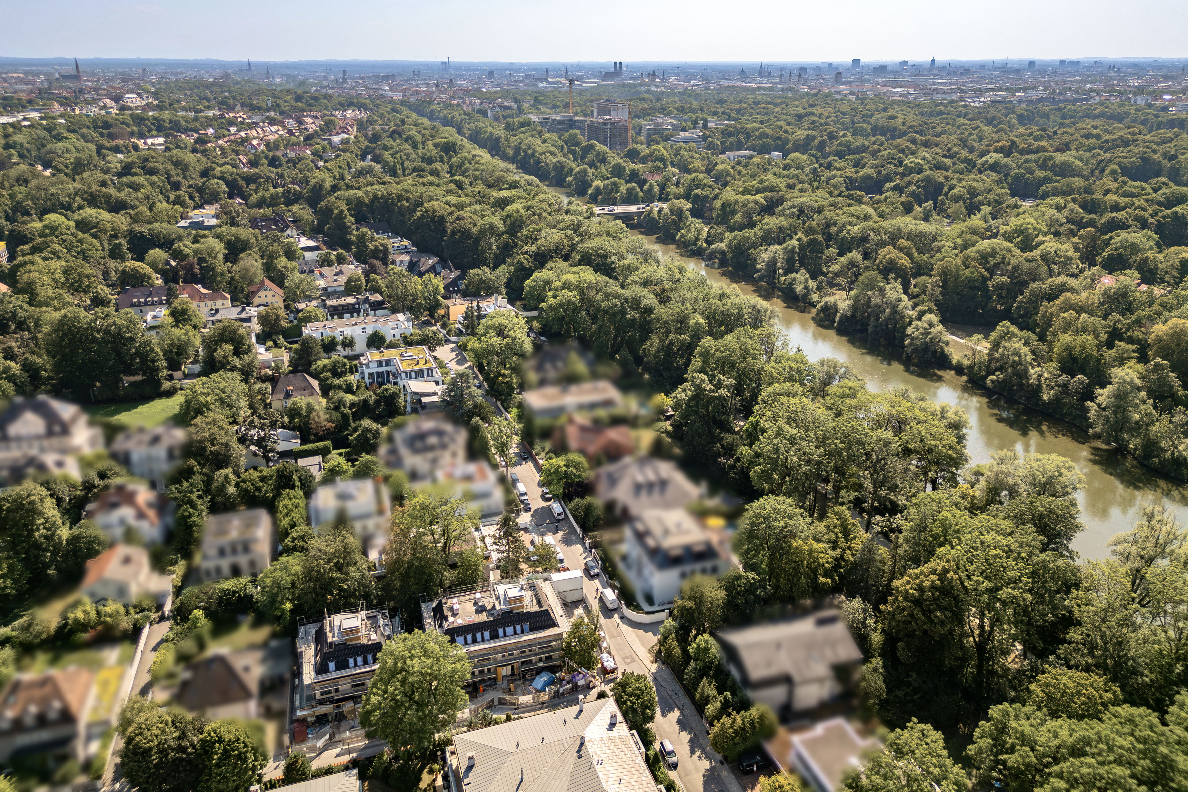
Two individual underground parking spaces—one of which is equipped with a wallbox—and a storage unit in the basement round out this high-end residence. The new construction project is already at an advanced stage, with completion expected by the end of 2026.
The ISAR GÄRTEN new-construction project includes two self-contained hobby rooms in the basement, each as exclusively equipped as the apartments themselves. Both serve as the perfect complement to the home—whether as a home office or a fitness area. Or simply as a retreat "just for me." The hobby rooms can be purchased separately and are not included in the purchase price of the apartments.
(Renderings © BE EXTRAORDINARY)