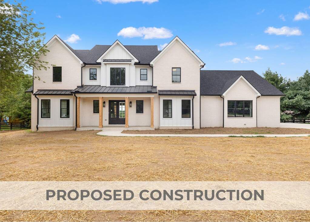
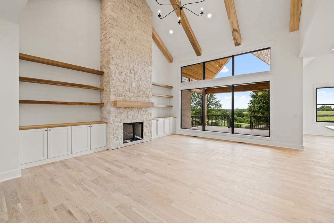
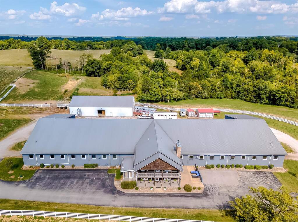
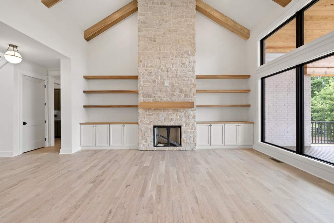
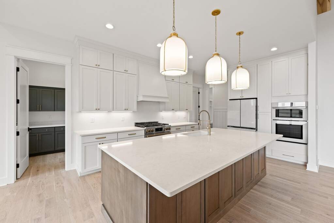
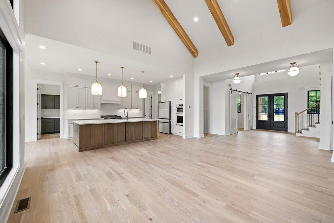
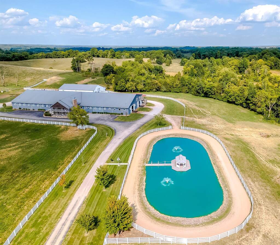
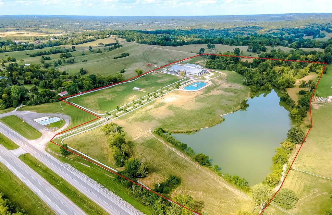
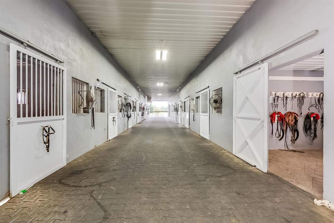
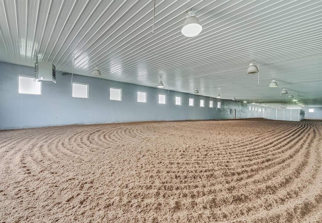
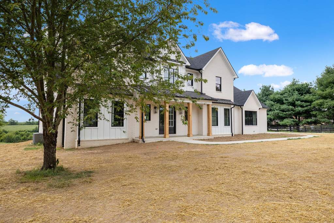
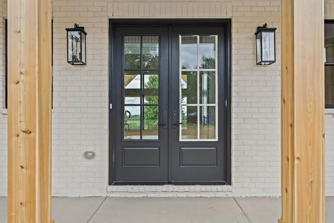
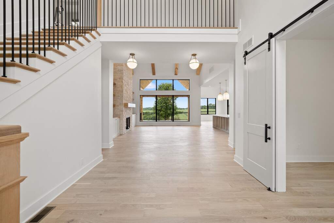
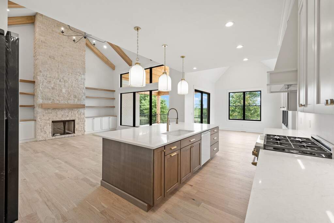
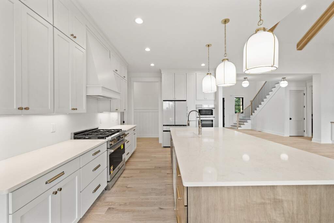
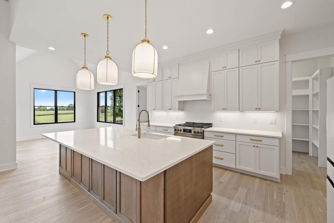
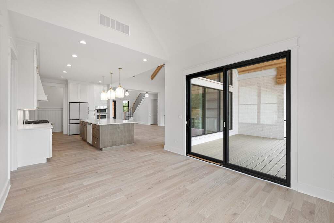
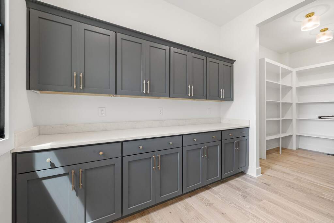
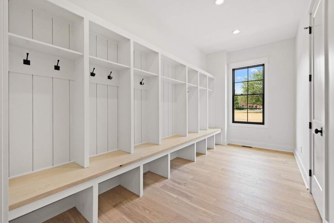
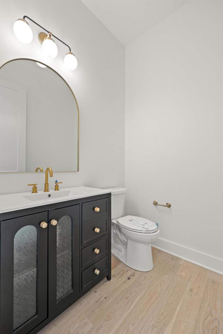
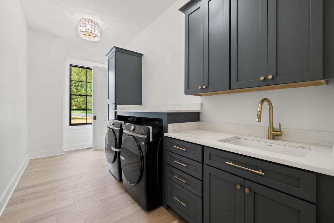
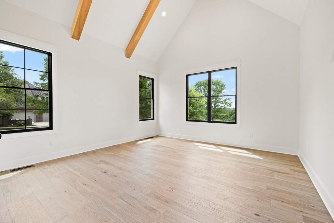
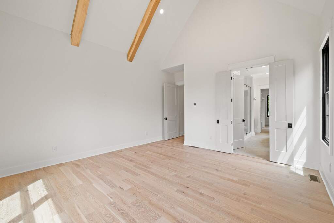
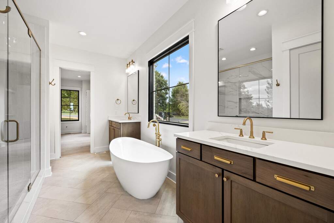
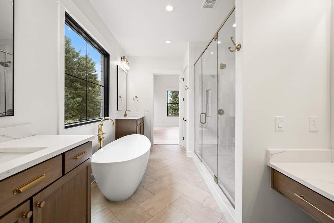
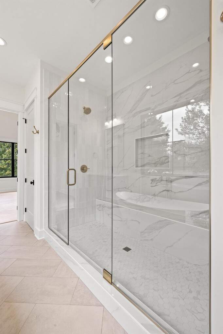
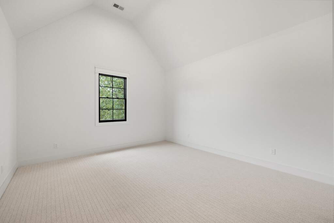
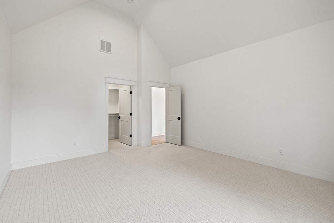
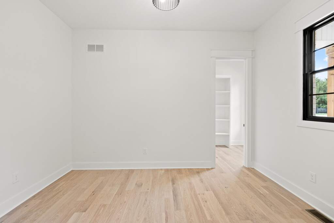
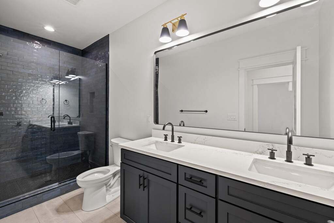
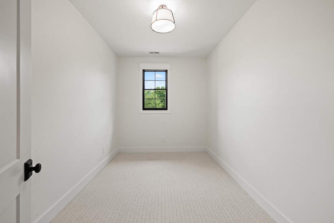
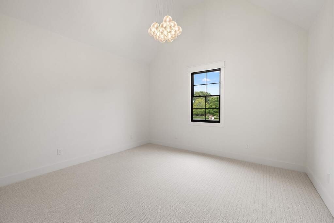
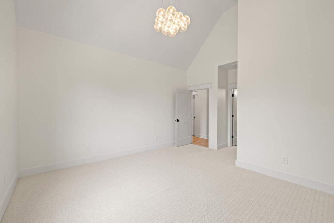
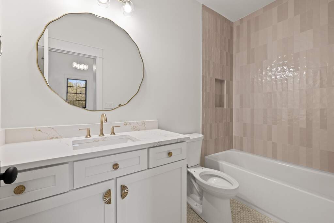
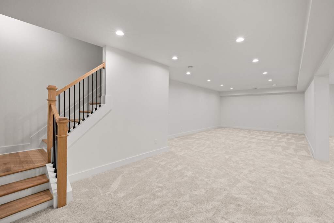
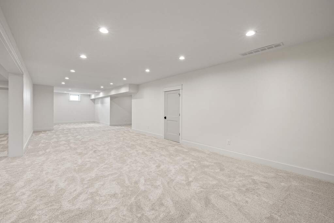
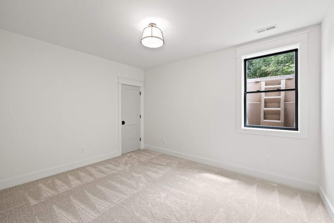
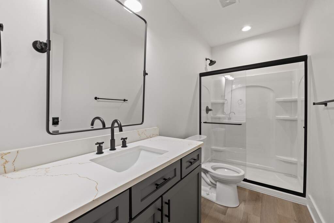
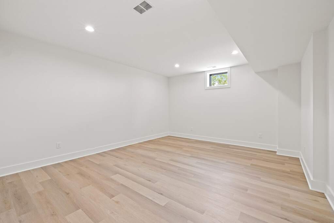
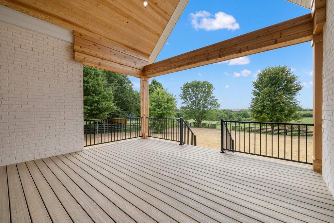
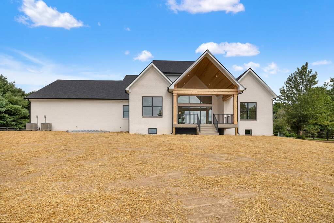
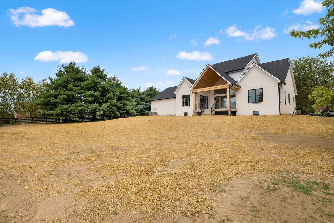
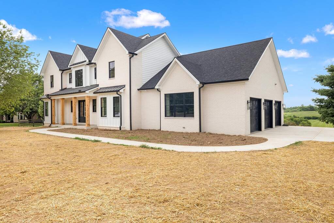
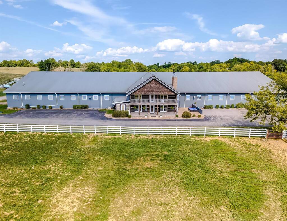
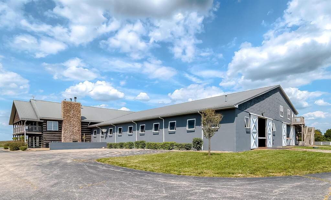
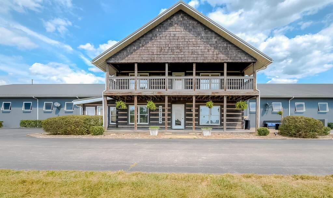
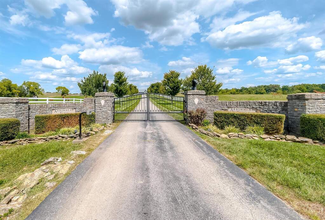
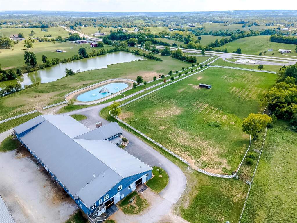
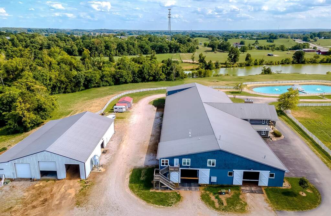
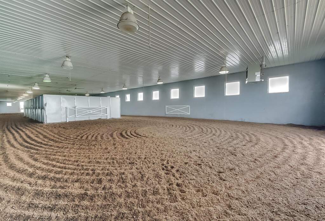
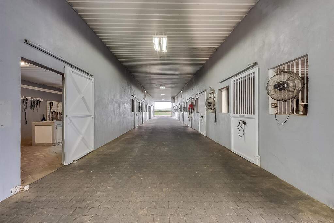
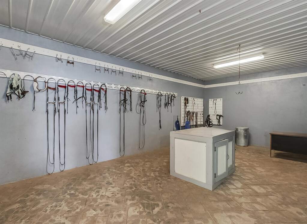
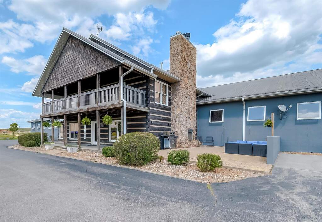
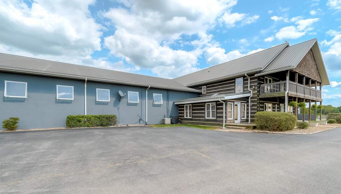
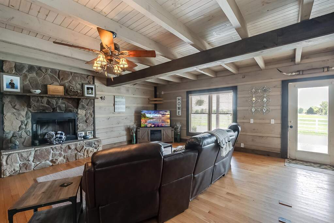
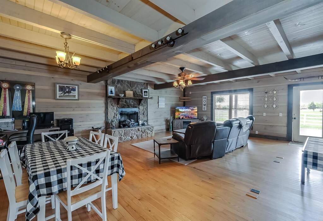
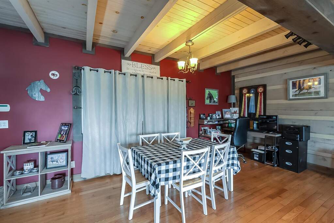
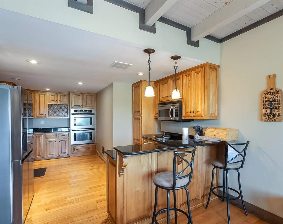
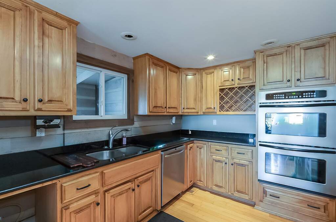
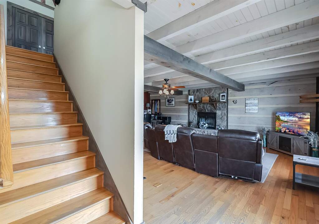
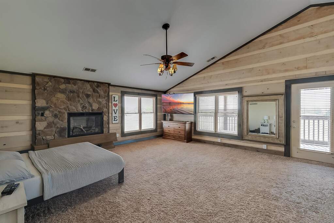
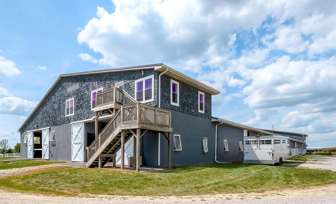
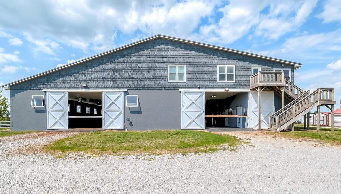
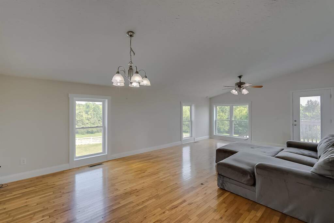
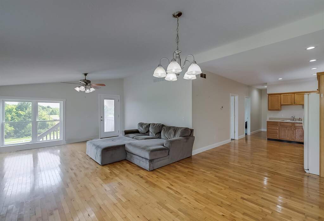
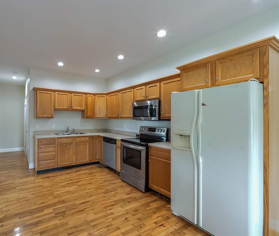
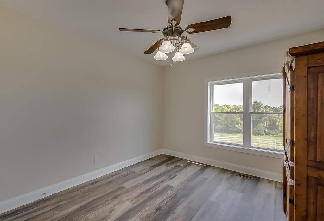
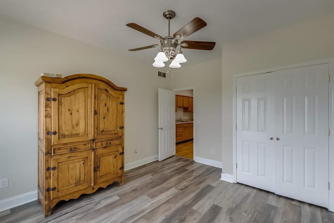
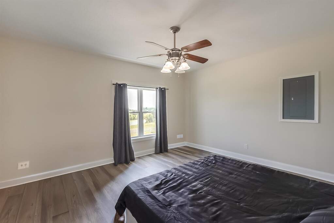
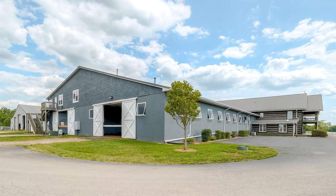
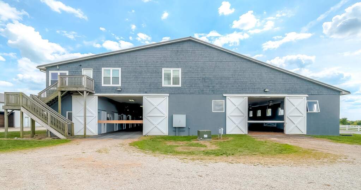
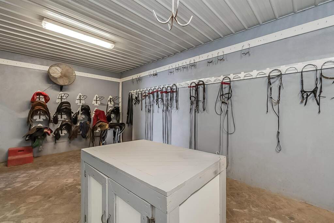
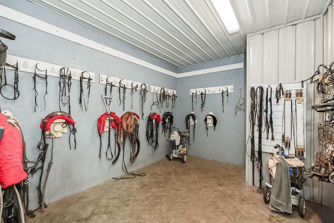
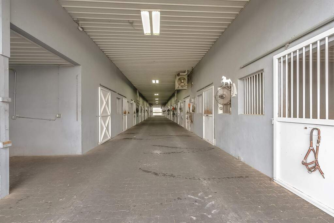
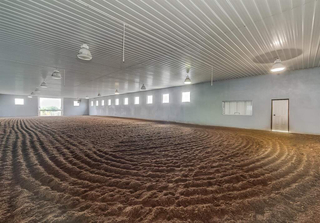
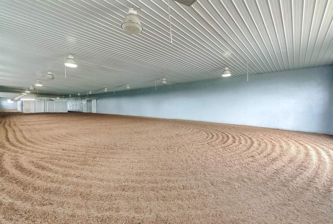
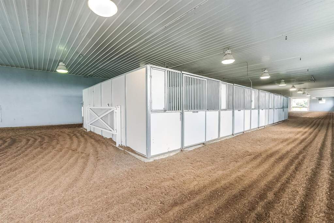
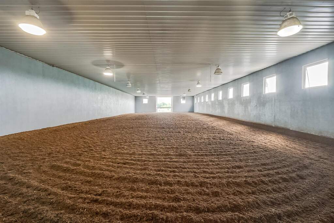
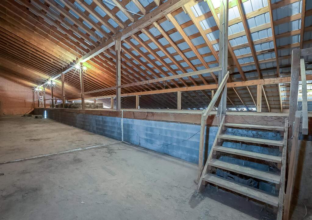
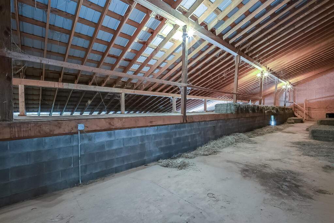
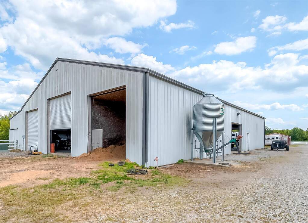
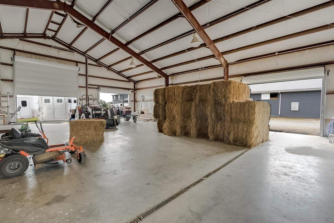
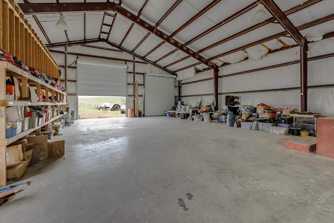
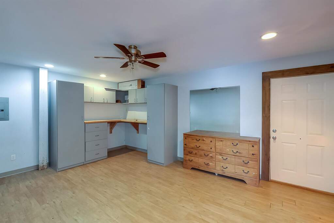
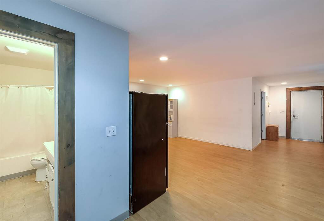
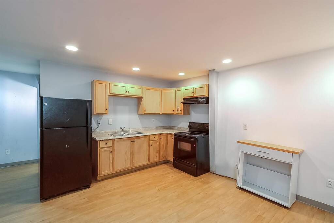
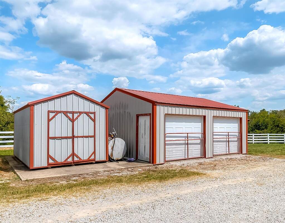
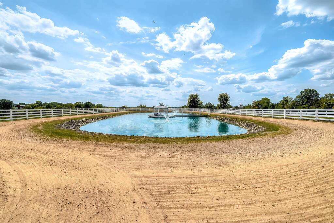
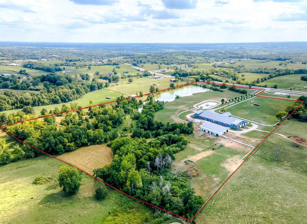
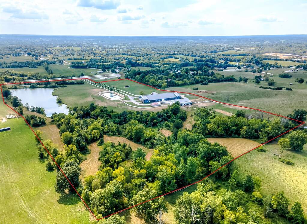
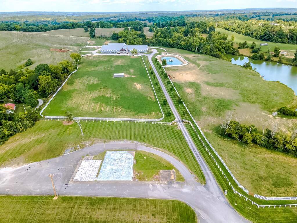
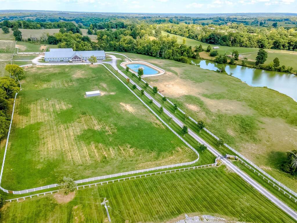
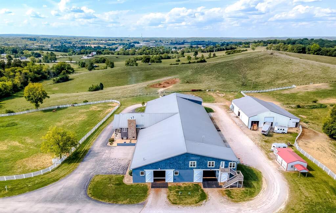
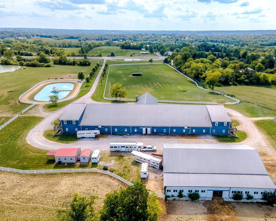
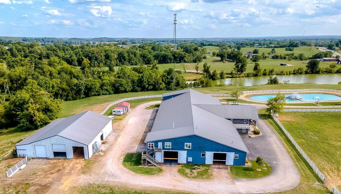
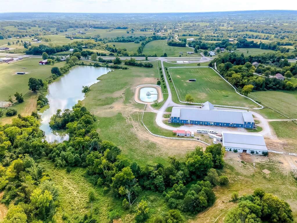
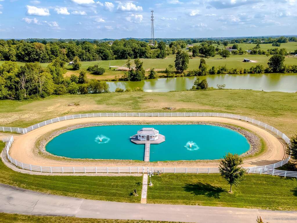
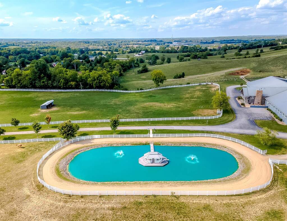
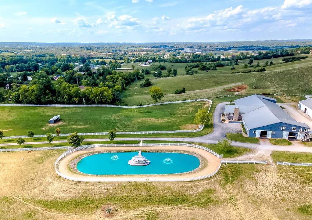
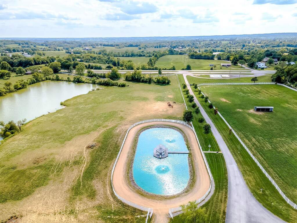
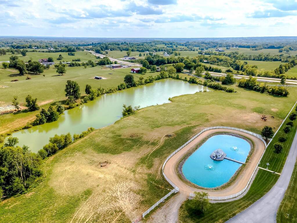
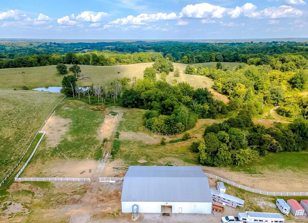
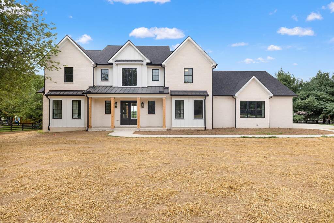
Proposed construction on a premium homesite within a 43 acre farm known as Arrowhead Farm and Training Center. The planned residence features a modern, open concept layout similar to the style shown in the linked 3D tour, including a spacious main level living area, well designed kitchen configuration, generous bedroom layout, and the option for a walk out lower level. High ceilings, natural light, and flexible living spaces are incorporated into the proposed plan. Final features, finishes, and room configurations may be customized with the builder. The proposed homesite is located approximately 300 feet from the front gate along the main driveway leading toward the barn. The residence may be positioned on either side of the driveway: the right side offers a view toward the lake, while the left (north) side is situated within the front field. Other locations on the farm may be considered; however, additional site preparation costs may apply depending on the selected area. Arrowhead Farm & Training Center is an established equestrian facility designed to support training, boarding, and daily operations. The main barn includes 34 large stalls, a heated indoor riding and training arena measuring approximately 250A-50, two tack rooms, grooming stations, a large wash stall, and two feed rooms, all connected by a rubber brick paved center aisle. The barn also contains approximately 2,300 square foot of office and living quarters with a stone fireplace, full kitchen, and a second floor primary suite. Two identical two bedroom, two bath apartments are located at each end of the barn. Additional improvements include an outdoor training/show ring with a water feature, a 60A-100 metal storage building with 18 ft overhead doors and a concrete floor, a climate controlled office or additional employee quarters, seven shed row stalls, a detached two car garage, PVC fencing, and a spring fed stocked lake of approximately five acres. Located along Harrodsburg Road in Anderson County, the property offers convenient access to regional destinations. Zoning and potential alternative uses should be verified with local authorities.