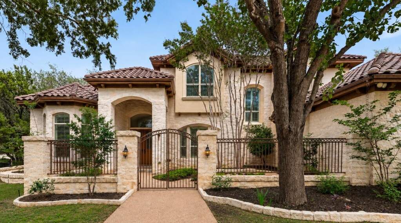
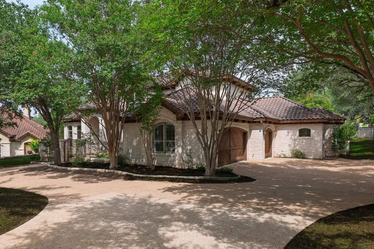
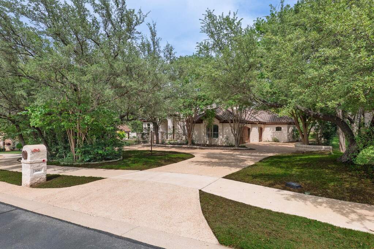
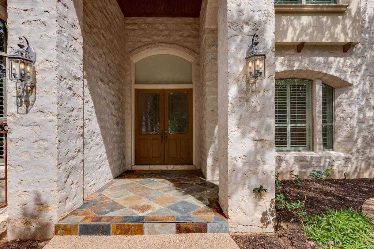
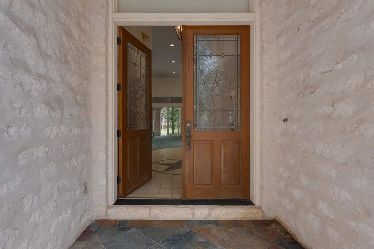
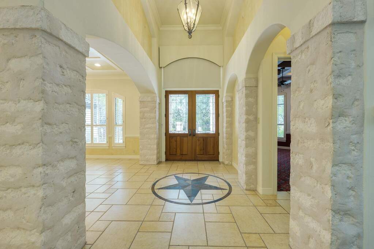
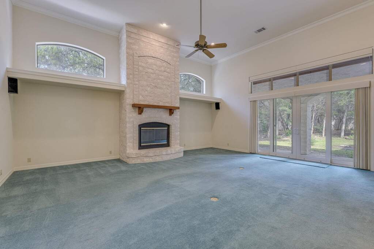
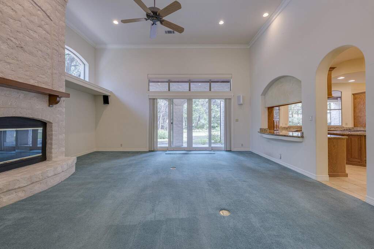
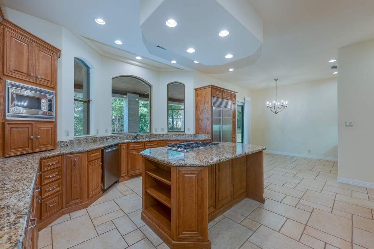
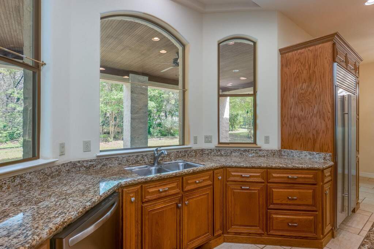
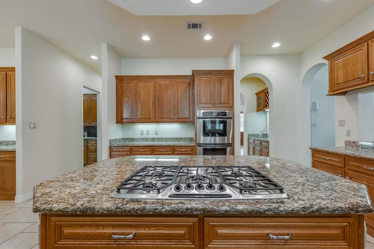
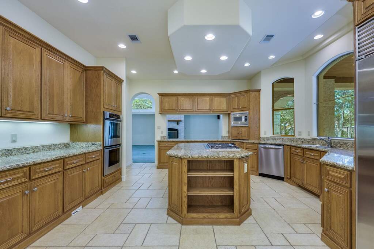
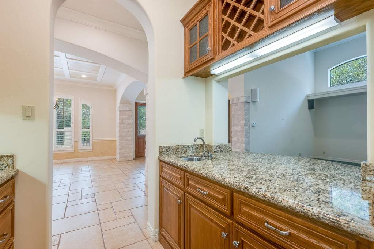
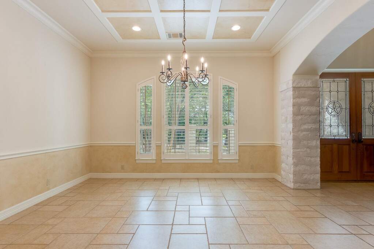
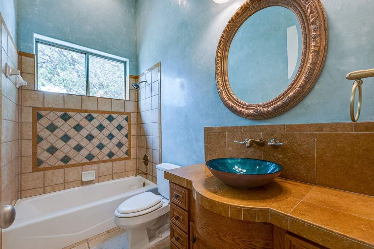
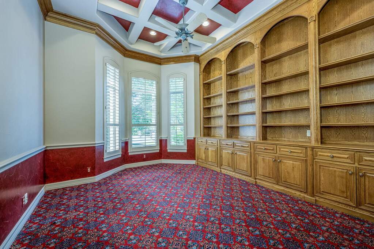
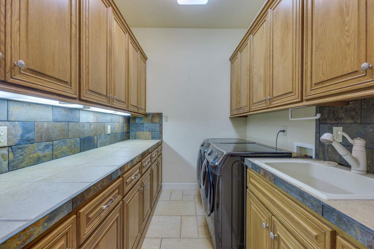
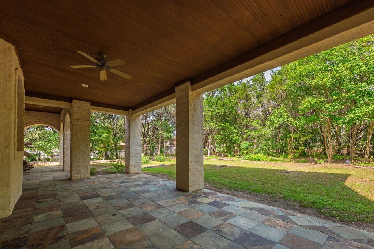
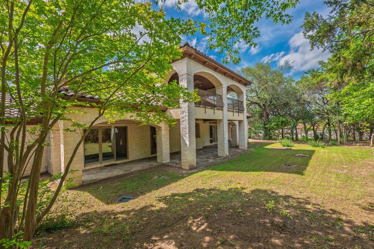
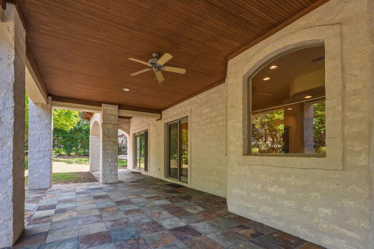
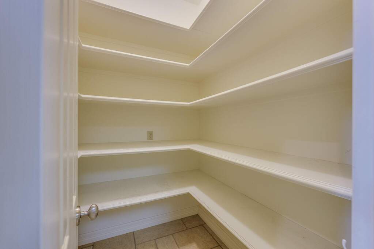
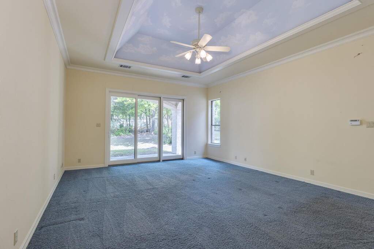
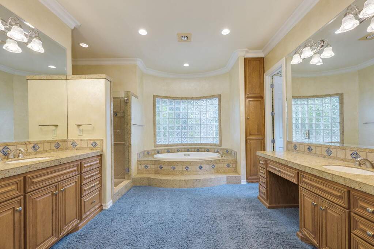
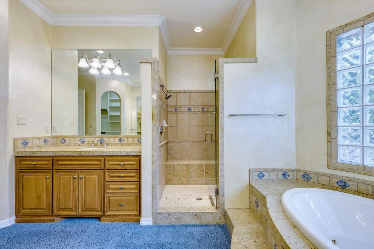
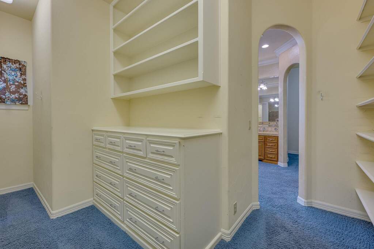
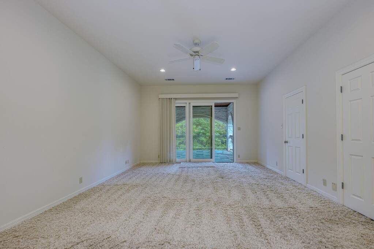
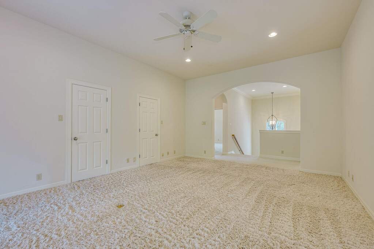
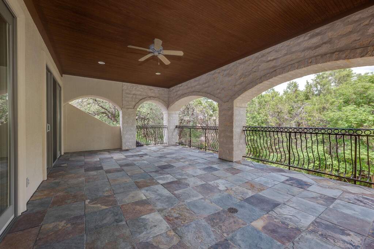
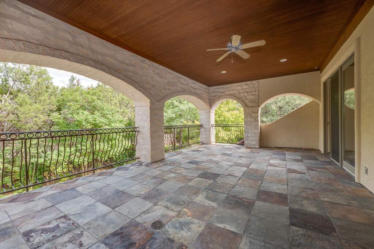
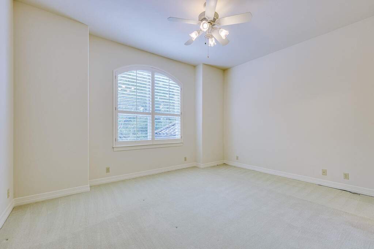
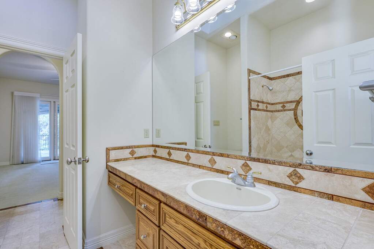
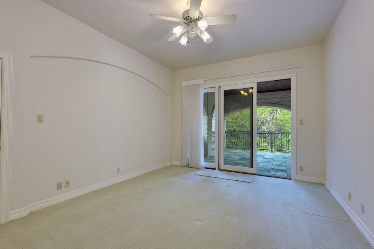
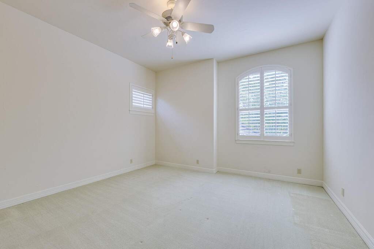
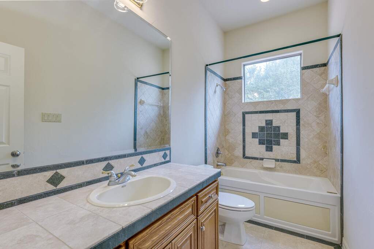
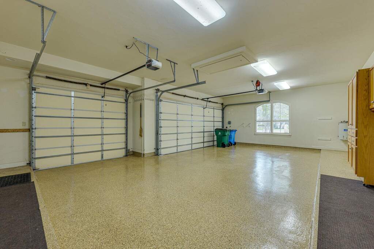
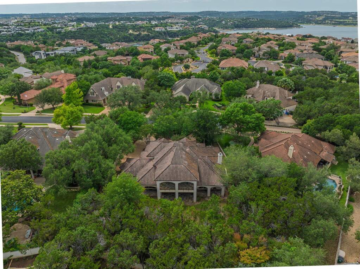
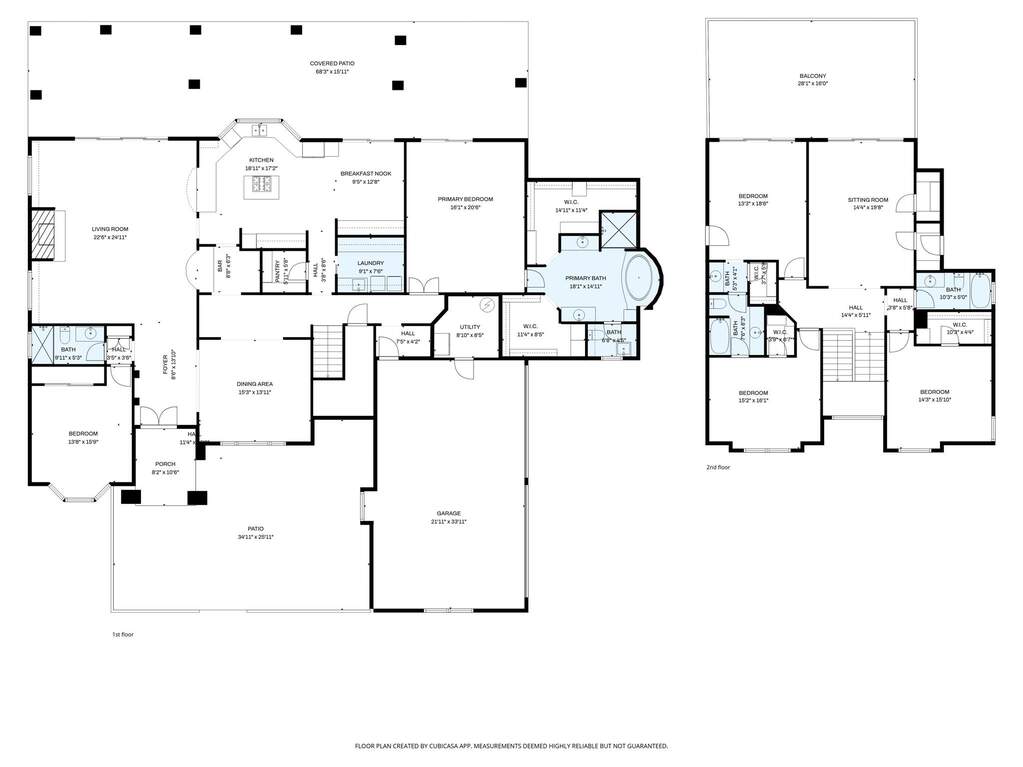
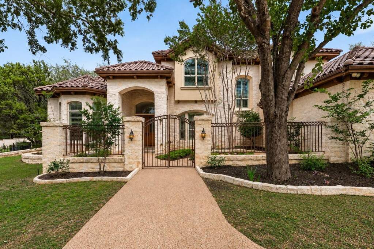
Set within the gated Estates of Lakeway Hills, this 4,408 sq ft custom home offers quality construction, privacy, and room to spread out on a 0.538-acre tree-filled lot. Original build documents reflect the quality of a true custom residence, with specifications including stone masonry, a concrete tile roof, Low-E windows, substantial trim, red oak cabinetry, wrought iron railings, multiple covered verandas, and a flexible floor plan designed for everyday living and entertaining. The main level features the primary suite plus a handsome office/library with built-ins and full bath access, offering the option for another main-level bedroom if needed. Multiple living and dining areas create comfortable spaces for gathering, working, relaxing, or hosting. Natural light fills the main living spaces, where high ceilings, crown molding, coffered ceilings, French doors, plantation shutters, and built-in details reinforce the home's original custom design. The kitchen connects easily to the living and breakfast areas and features a large island, breakfast bar, granite countertops, gas cooktop, Thermador range and oven, Sub-Zero refrigerator, generous cabinetry, built-in workspace, and butler's pantry. The primary suite offers a private retreat with soaking tub, separate shower, double vanity, and separate his-and-hers walk-in closets. Upstairs, a spacious family room opens to a balcony overlooking the surrounding trees, with three additional bedrooms providing flexibility for family, guests, hobbies, or office space. Throughout the home, abundant storage, closets, built-ins, and thoughtful spaces make daily living easier. Exterior features include covered rear porch areas, stone and wrought iron fencing, a circular drive, tile roof, stone exterior, and a 3-car garage with epoxy floor. Zoned for Lake Travis ISD, this home is an excellent opportunity for a buyer who values custom quality, space, privacy, and the ability to update selected finishes to match their own style.