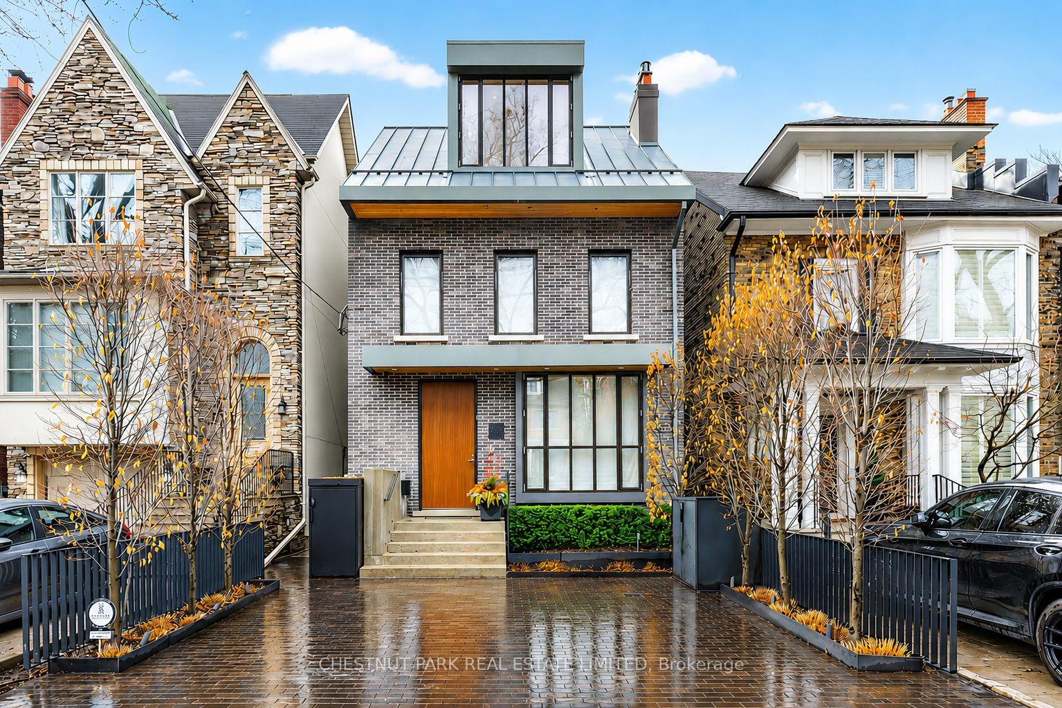
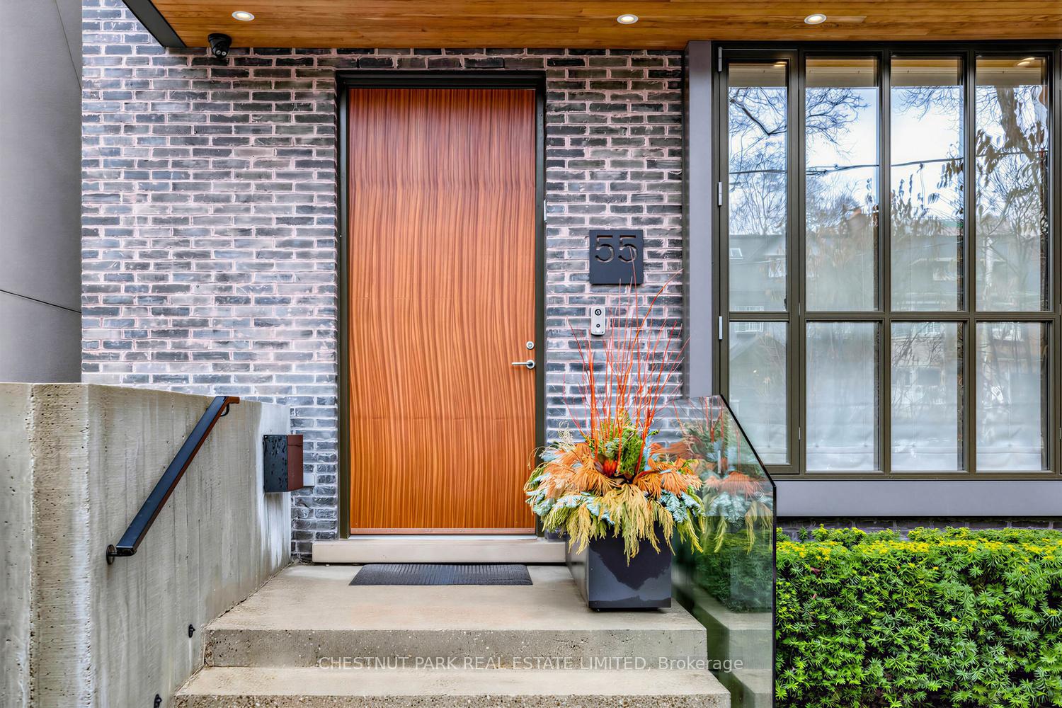
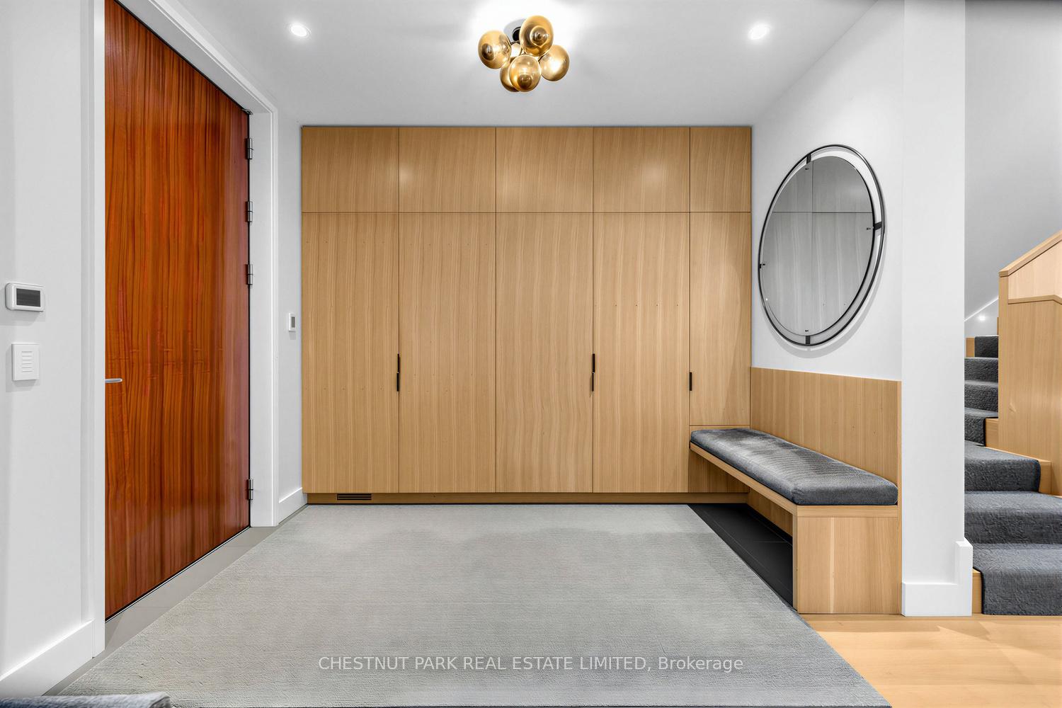
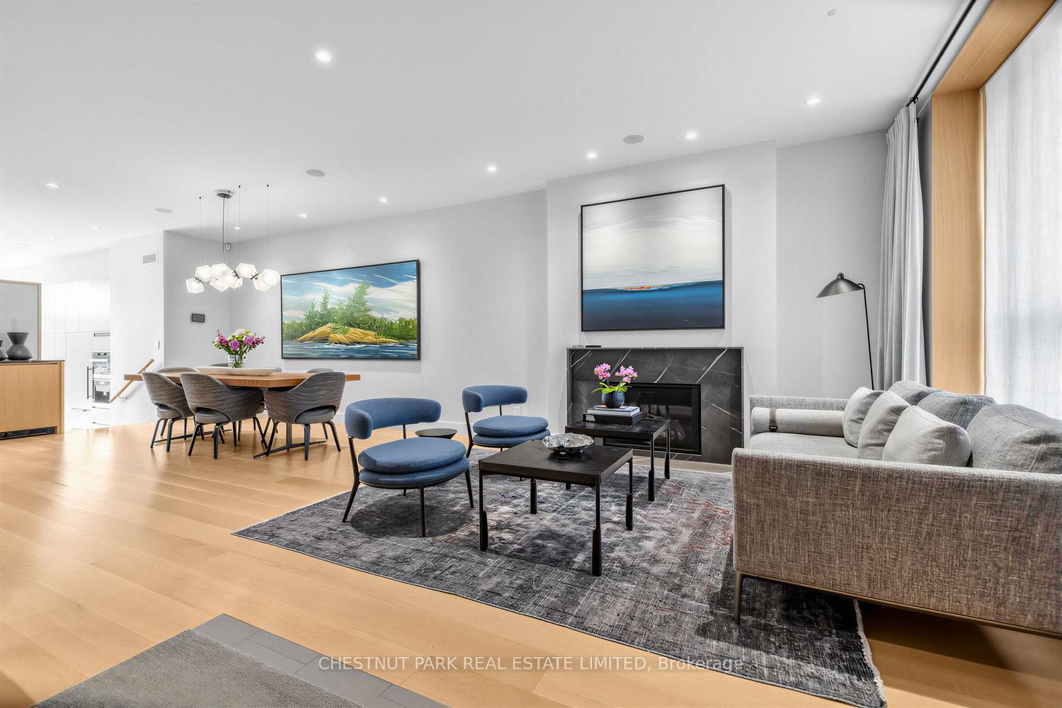
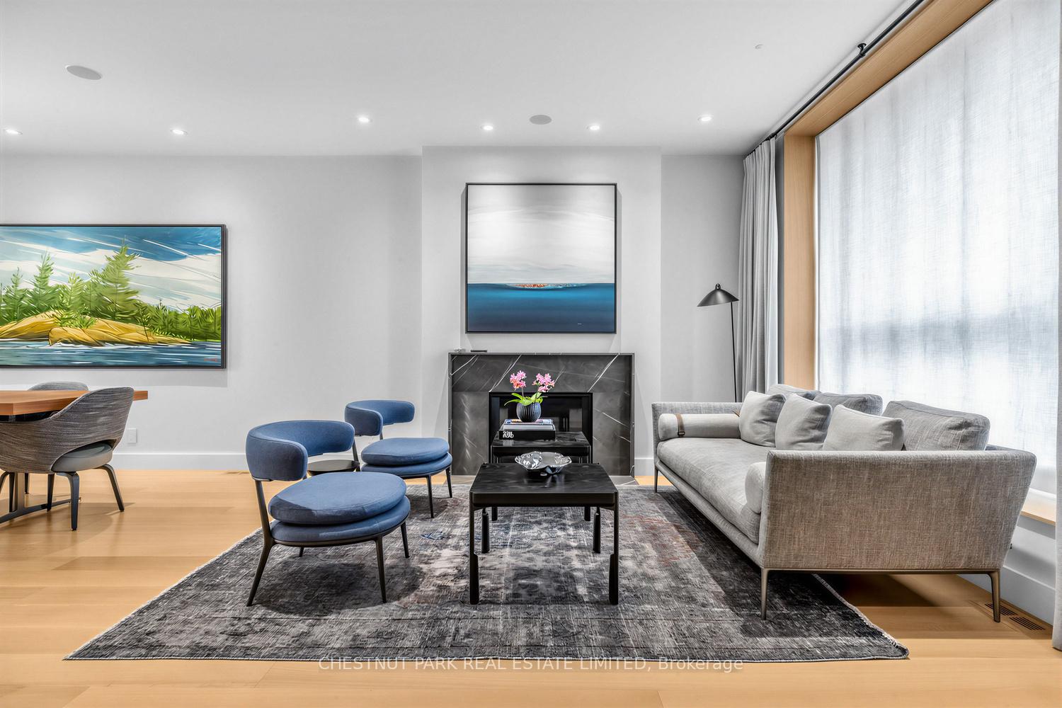
A striking architect-designed residence rebuilt to the highest standards in 2020, blending modern sophistication with exceptional craftsmanship. Completed in 2020, 55 Farnham was taken back to the studs and reconstructed by WPML with architecture by Set less Architecture, interiors by Tanya Bonus, and landscaping by Earth Inc. Only the original side walls remain. The main floor is thoughtfully designed for both elegant entertaining and everyday living. A welcoming foyer with exceptional built-in storage for coats and shoes offers rare practicality. The living room has an elegant fireplace and opens to the grand dining room. At the rear of the home, the space opens to a stunning chef's kitchen featuring Miele, Wolf & Sub-Zero appliances, and a statement Galley workstation sink, combined with a sun-filled family room. The second level hosts three generously proportioned bedrooms, complemented by a thoughtfully designed laundry room with extensive hanging and drying capacity, and two elegantly appointed bathrooms. The third level is dedicated to an exceptional primary retreat, complete with a south-facing IPE-clad balcony, a spacious walk-in closet, and a luxurious, spa-inspired suite. Exceptional features include two-zone HVAC, radiant-heated basement floors, heated entry and baths, and a heated driveway and walkways. Smart home integration controls Lutron lighting, audio, blinds, and security. Finished with Unik Funkis windows and doors, Petersen Tegl brick, zinc roof, Hollace Cluny lighting, two gas fireplaces, IPE decks, and a newly landscaped (2025) backyard with a new patio and AstroTurf. Front pad parking fee $748.35 (2026). This home is not to be missed! All electric light fixtures (except in dining room and primary), all window coverings, WOLF double oven, WOLF induction cooktop, MIELE microwave, MIELE Coffee maker, Sub-Zero fridge, Sub-Zero wine fridge, MIELE washer/dryer (second floor), LG washer/dryer (basement), LG fridge (basement)