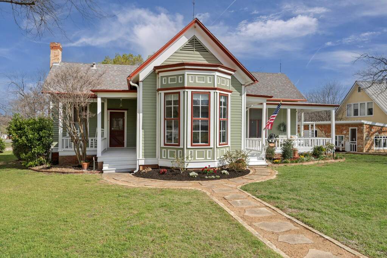
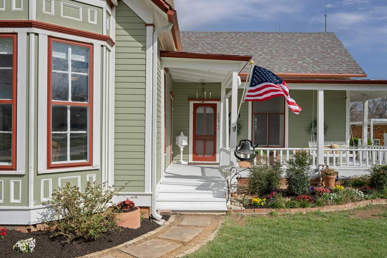
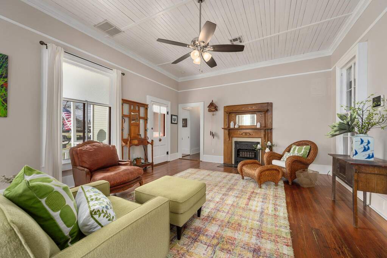
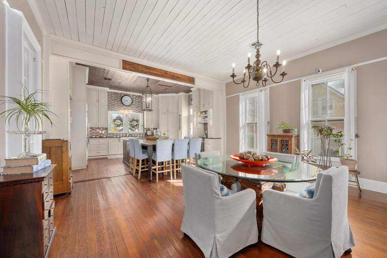
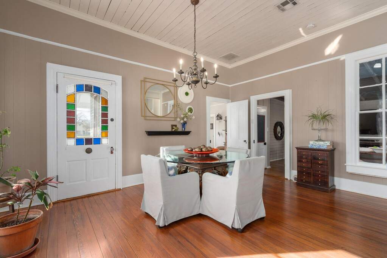
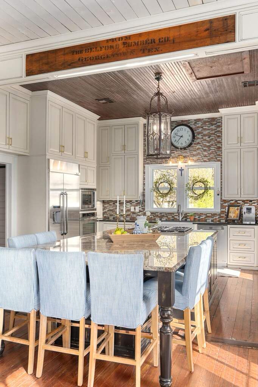
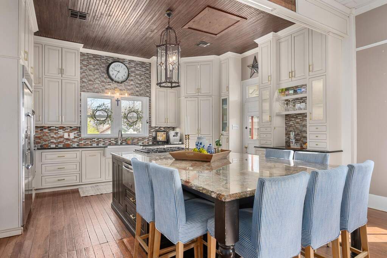
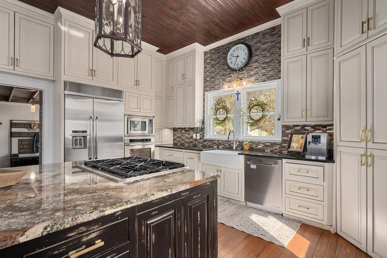
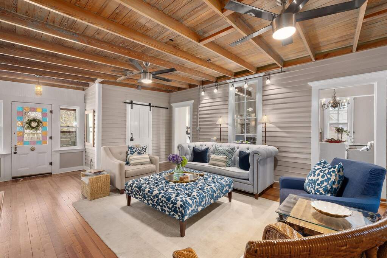
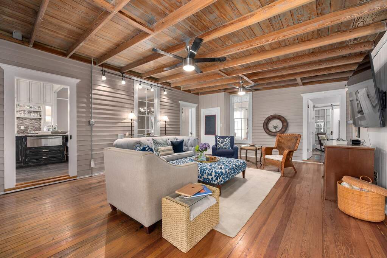
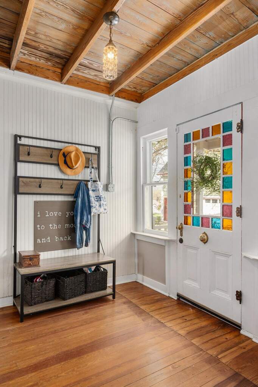
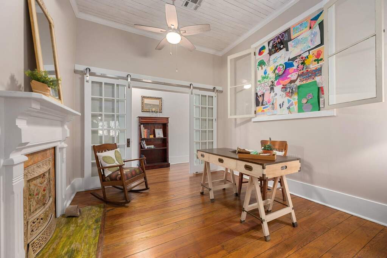
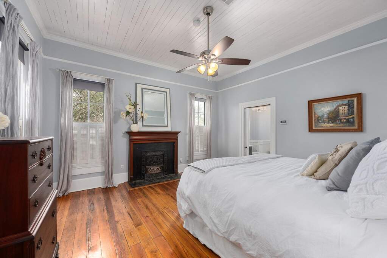
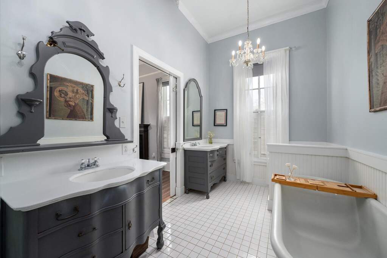
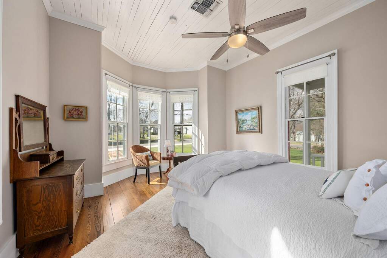
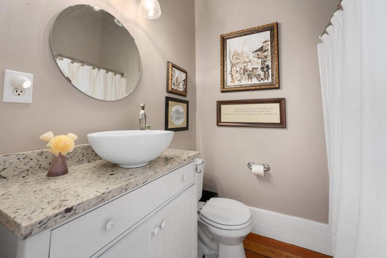
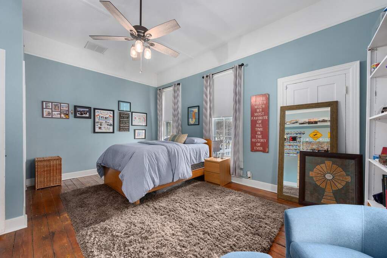
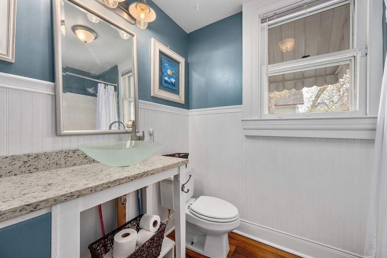
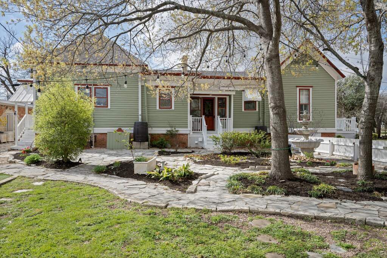
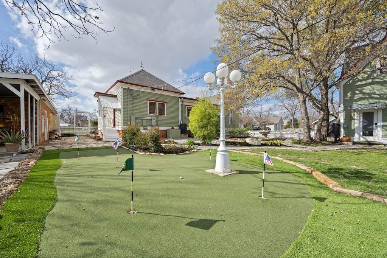
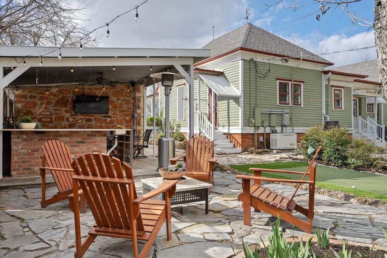
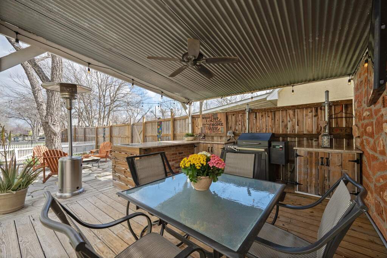
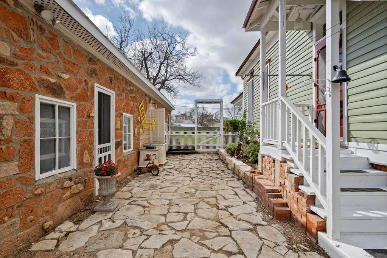
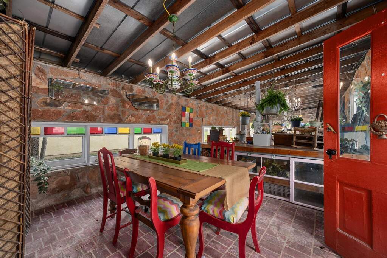
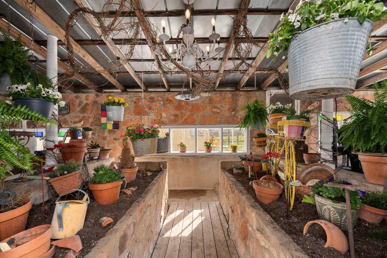
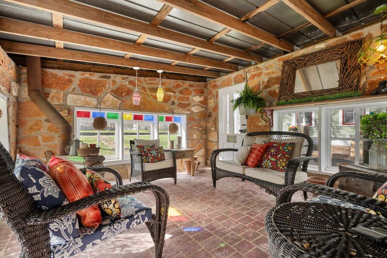
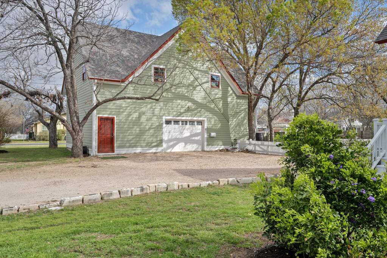
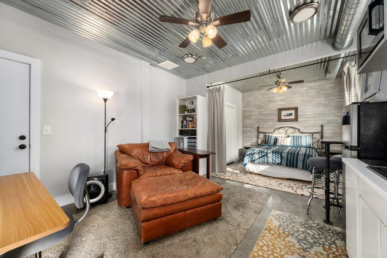
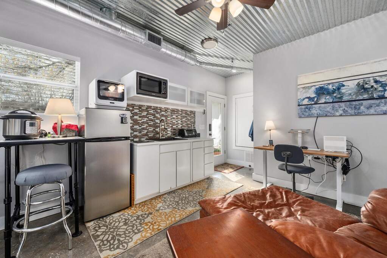
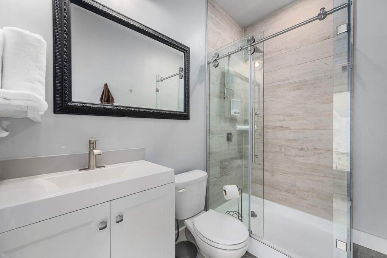
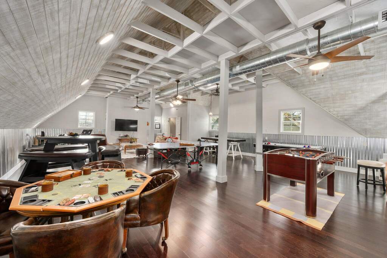
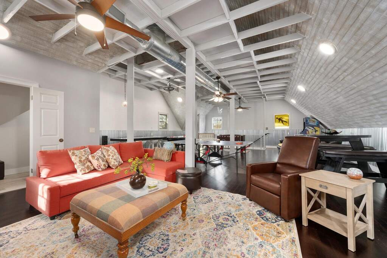
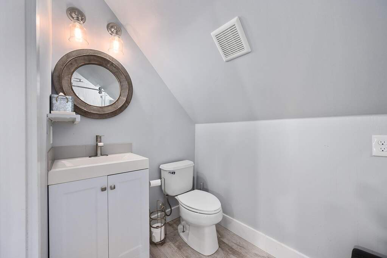
An extraordinary and rare offering in Old Town Georgetown, this 1888 estate is set on 0.61 acres and spans nearly 5000 square feet of entertaining and living spaces, including a one-of-a-kind stone sanctuary. Both meticulously preserved and modernized, and located just four blocks from "The Most Beautiful Town Square in Texas", owners can enjoy a lifestyle of walkability, surrounded by vibrant dining, art, music and shopping options. Yet it is the property itself that captivates. With its abundance of functional and fun spaces, it becomes more than a home, it becomes a destination for friends and family. The residence has been thoughtfully renovated to marry 19th-century character with today's modern demands. 603 E. 7 STREET 3 STRUCTURES | 4365 SQ FT LIVING SPACE The main house features two spacious living areas, plus a chef inspired kitchen boasting a 10 ft island, making it perfect for entertaining or everyday family activities. The versatile layout including four bedrooms, one of which is showcased as a dedicated study, offers an owner comfort, quality and livability Beyond the main house, the property expands into a true compound: a detached garage houses a private guest apartment, and standard garage parking and storage downstairs, plus a massive 1,000+ sq. ft. upstairs game room and bathroom upstairs. The crown jewel of the .61-acre grounds is the original stone greenhouse-Georgetown's very first florist shop-now a 588 square foot oasis for creativity. Whether you're hosting on the covered patio with its full outdoor kitchen, practicing on the private putting green and sand trap, or utilizing the gated parking, this "No HOA" estate is a rare opportunity to not only own substantial real estate in downtown Georgetown, but a landmark.