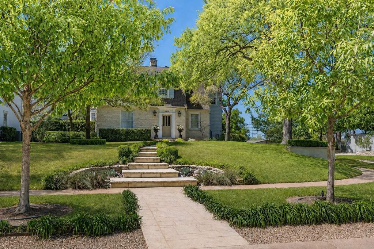
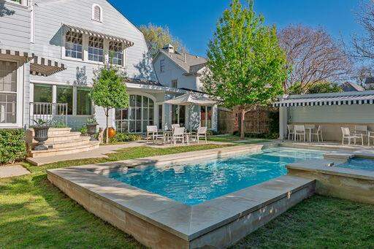
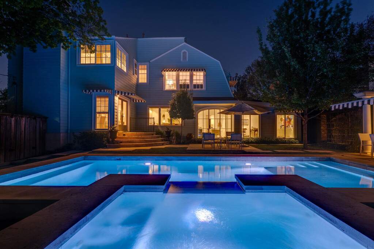
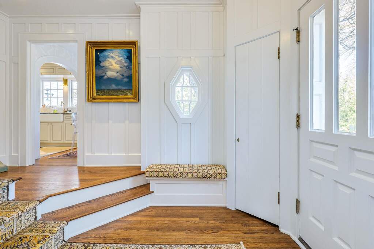
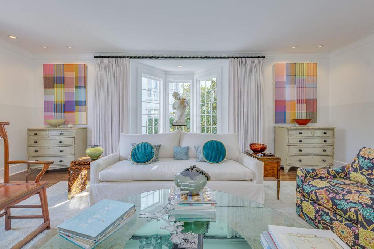
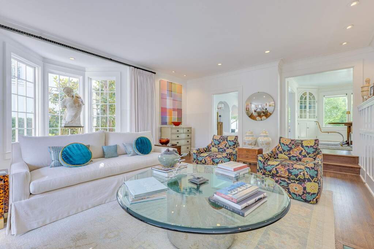
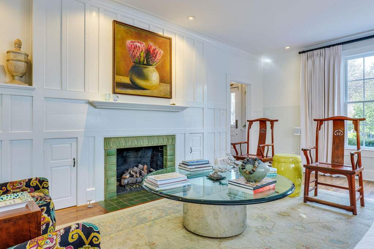
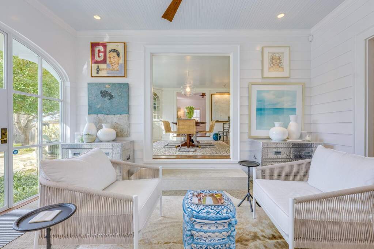
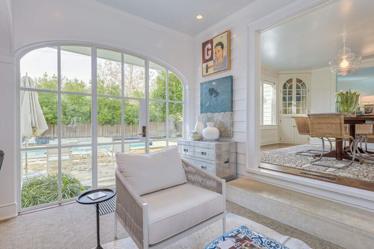
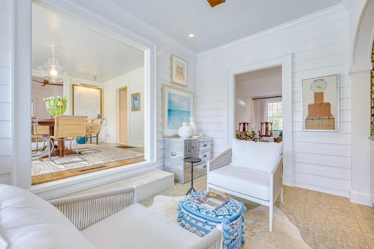
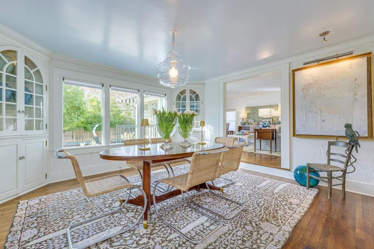
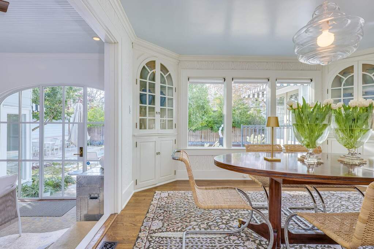
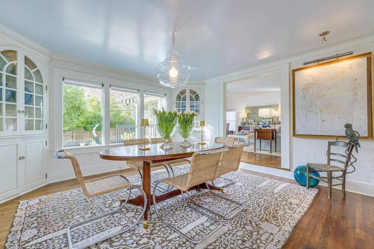
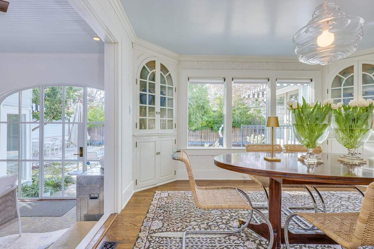
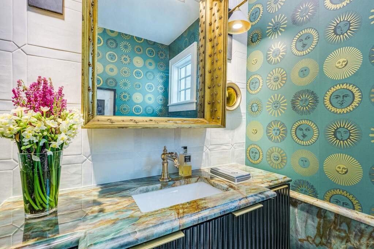
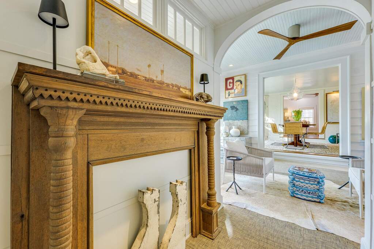
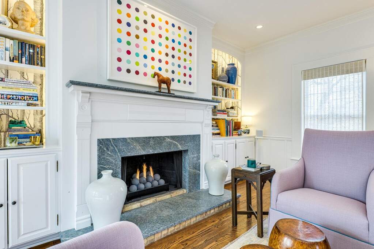
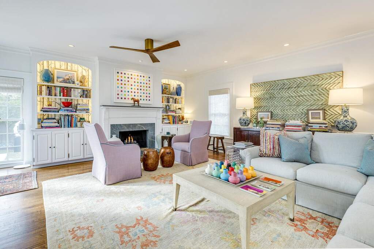
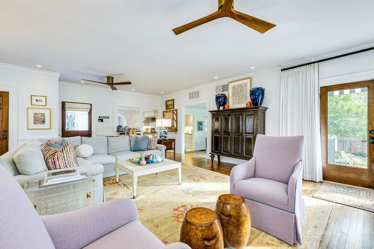
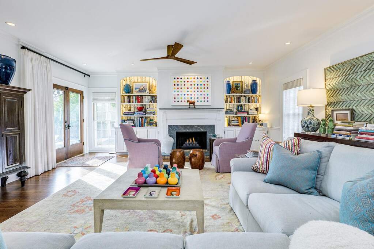
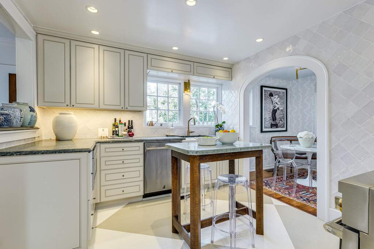
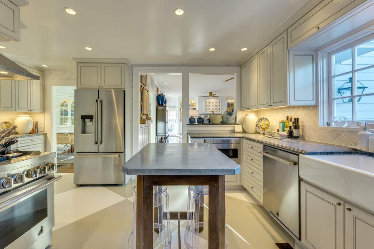
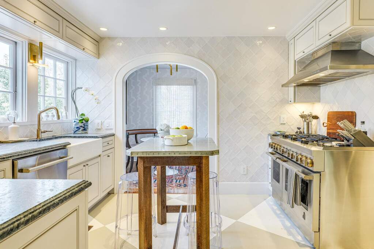
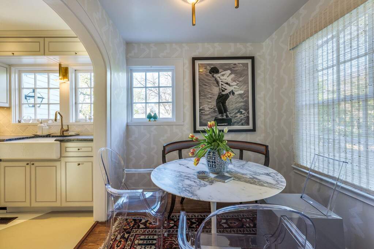
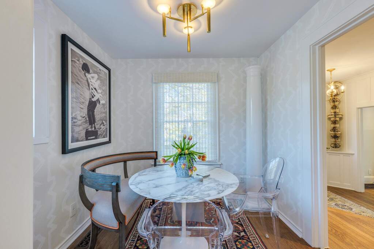
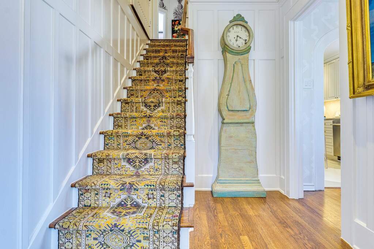
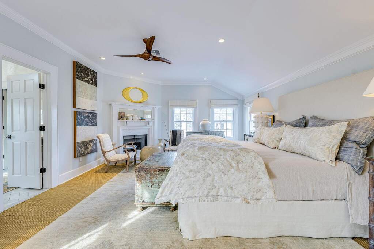
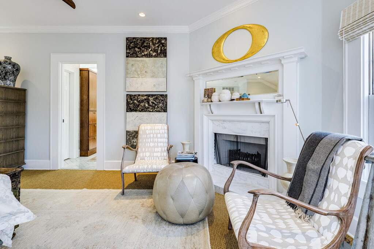
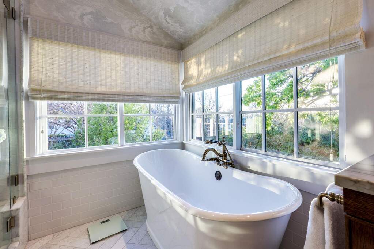
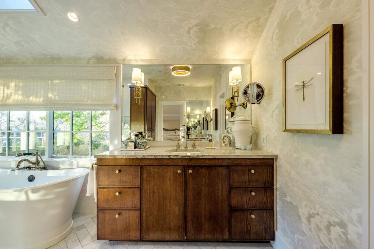
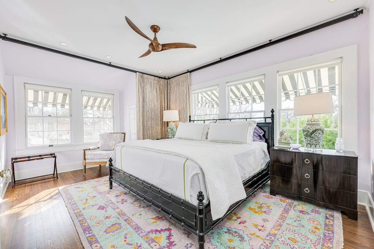
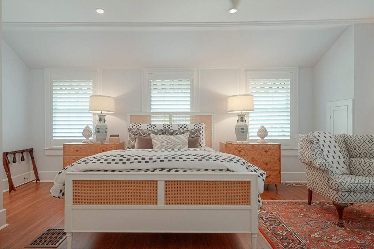
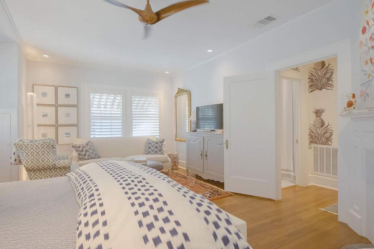
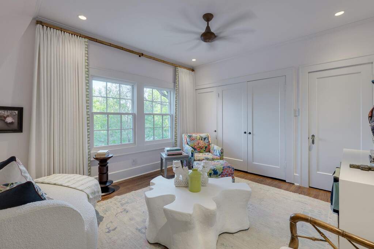
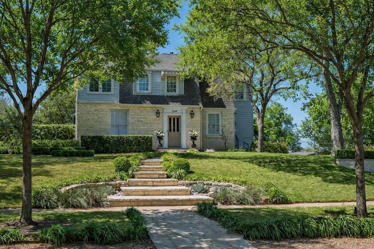
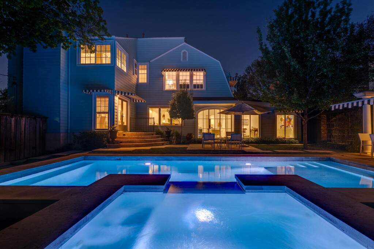
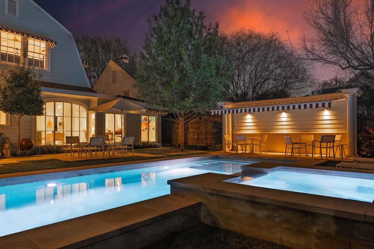
Set on a quiet, tree-lined stretch of one of Pemberton Heights' most cherished streets, 2428 Jarratt Avenue is a rare offering that blends nearly a century of Austin character with thoughtful, design-driven living. Built in 1932 and set on a .22-acre lot, this 4-bedroom, 3.5-bath residence spans 3,704 square feet, with an additional 600-square-foot basement that stays cool year round - perfect for hobbies and storage! Over time, the home has evolved with care, maintaining its architectural integrity while adapting to modern life. Today, under the stewardship of current owners, the residence has been thoughtfully curated to honor its original character while introducing fresh, livable interiors. Original details and distinctive architectural elements remain intact, complemented by layered, transitional design that feels both vibrant and timeless. The layout offers exceptional versatility, with multiple living areas including two living rooms and an additional sitting room, a dedicated office, formal dining room, and breakfast area. Four fireplaces add warmth and character throughout, while the reimagined kitchen features a JennAir appliance suite and seamless functionality for everyday living and entertaining. Outdoor spaces have been equally considered, with a pool and spa completed in 2022, updated landscaping, and a custom exterior door connecting the interior to a private, inviting backyard. The home's 600-square-foot basement adds further flexibility, while modern system updates-including HVAC and electrical support ease of ownership. A property rich in character and design, 2428 Jarratt Avenue offers a rare opportunity to experience Pemberton Heights at its most refined-where history, livability, and location come together with quiet distinction.