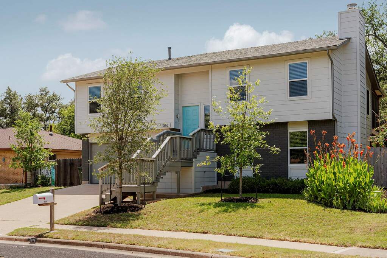
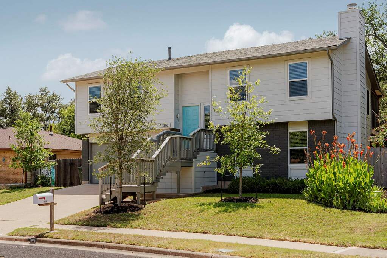
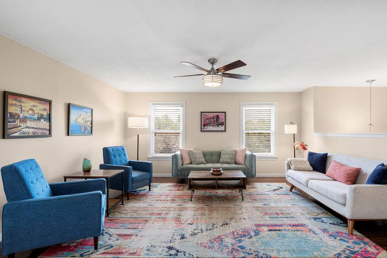
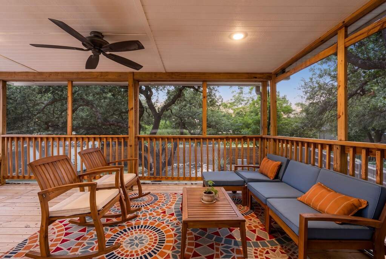
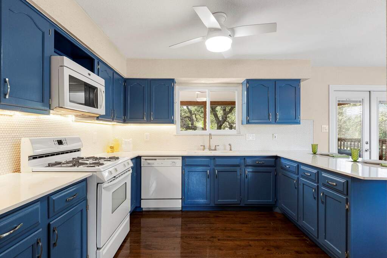
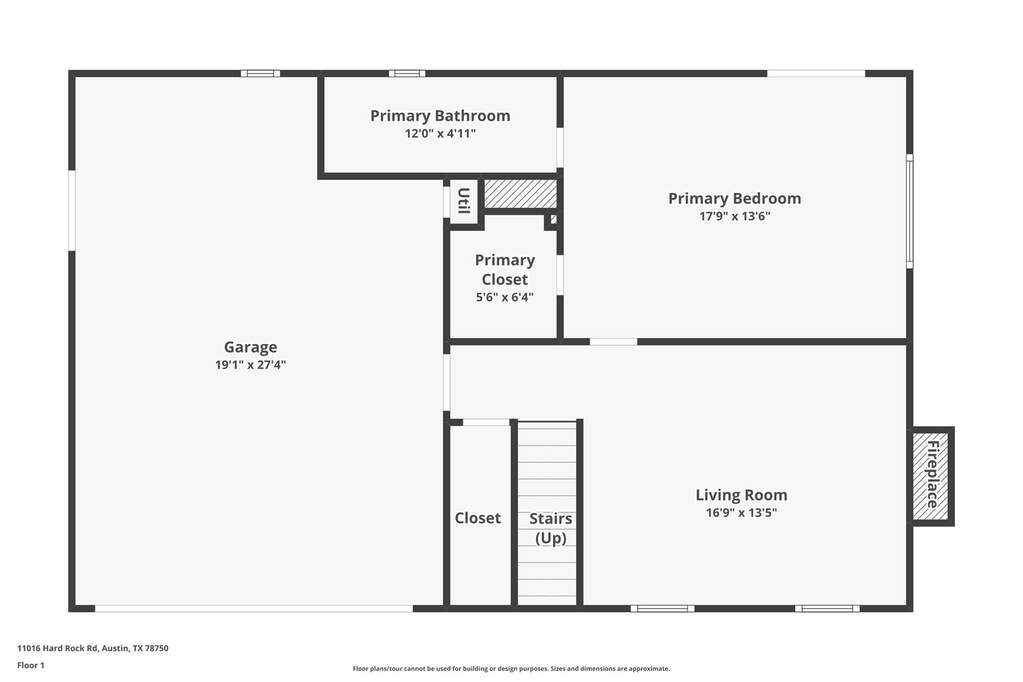
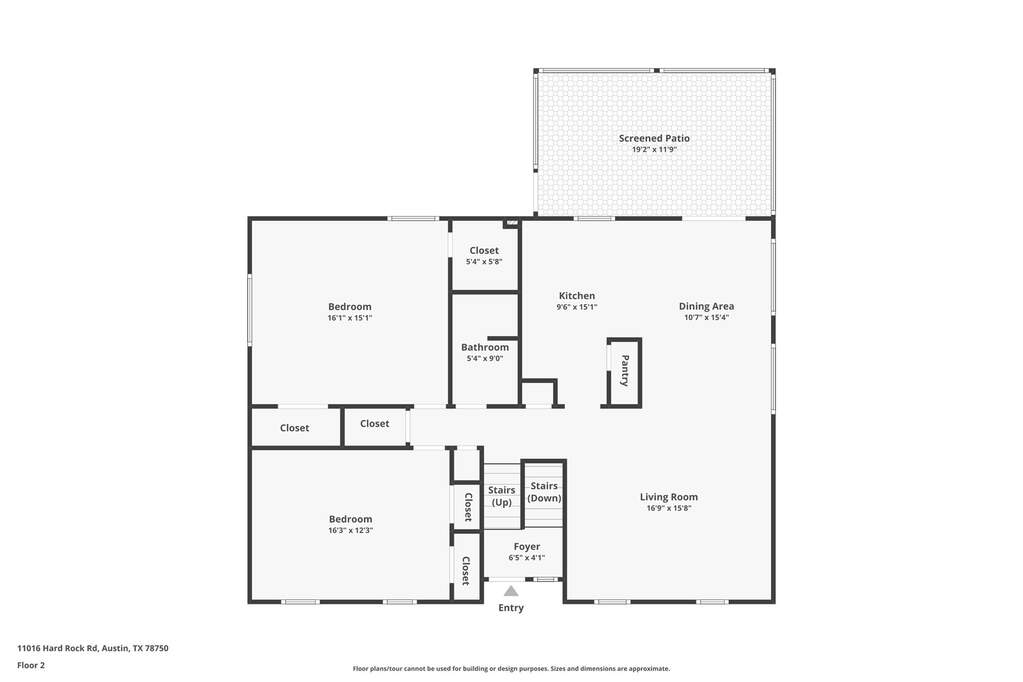
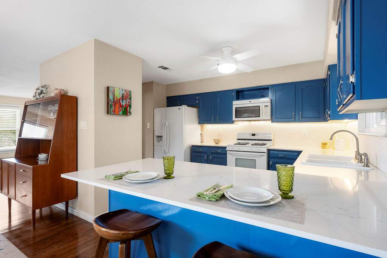
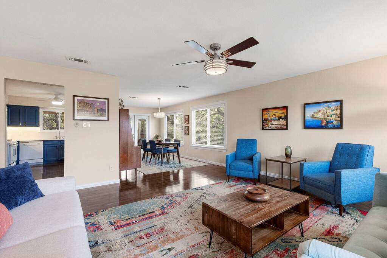
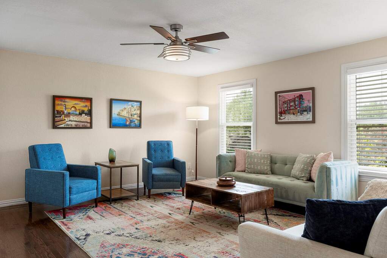
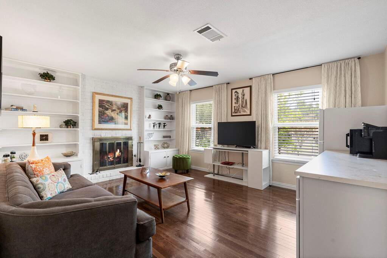
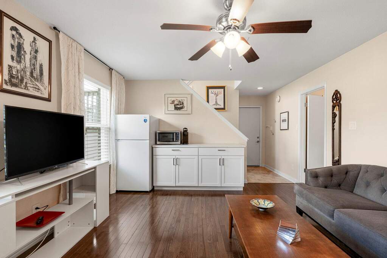
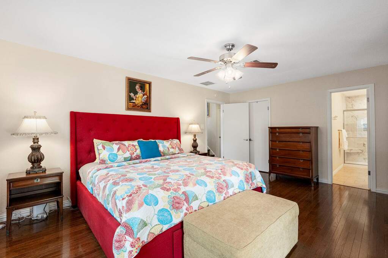
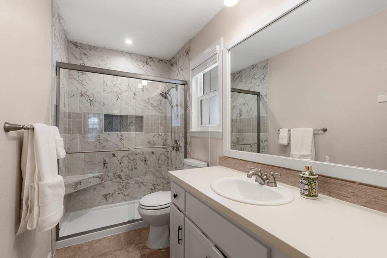
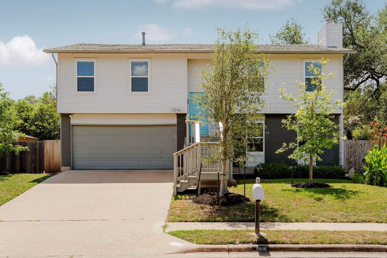
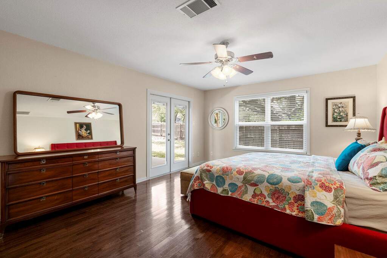
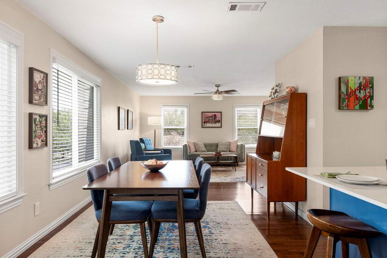
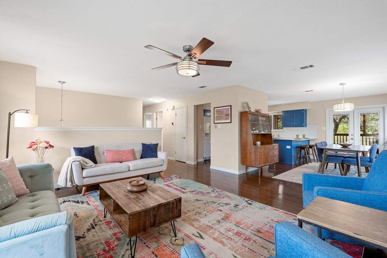
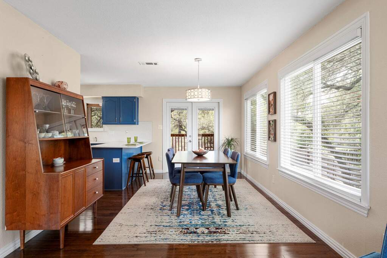
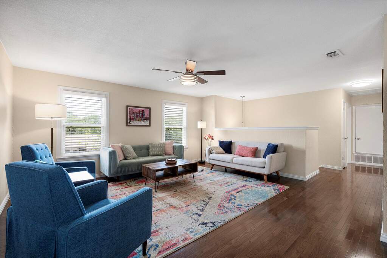
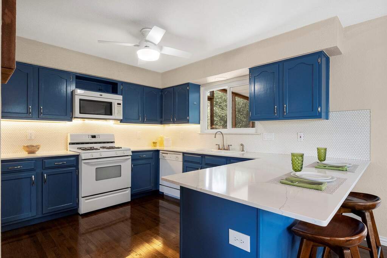
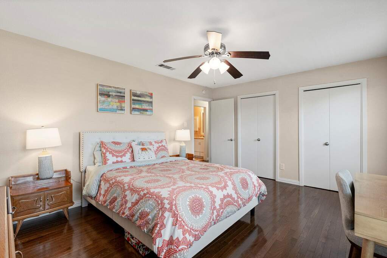
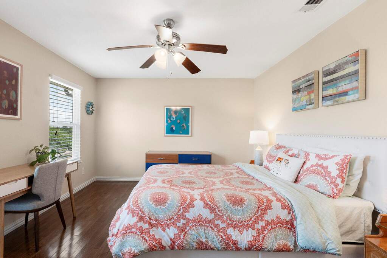
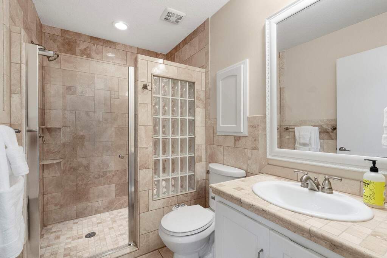
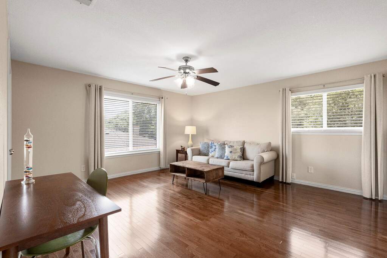
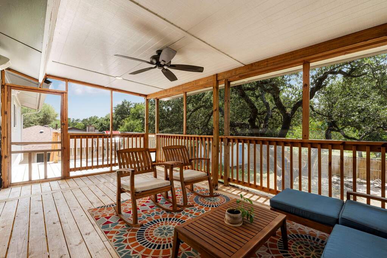
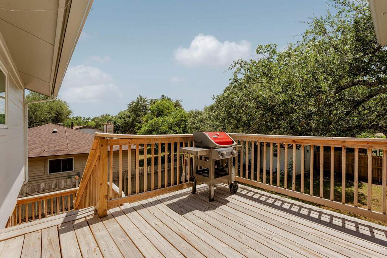
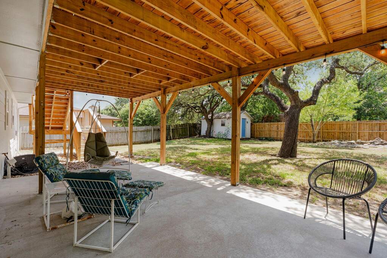
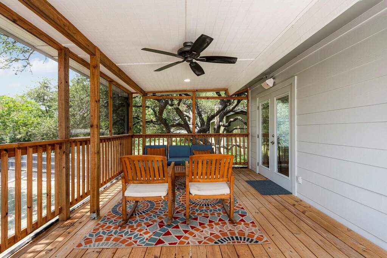
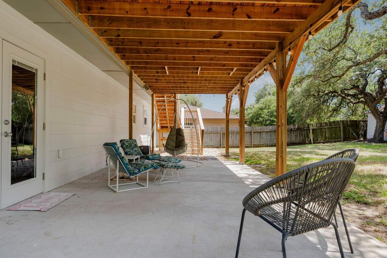
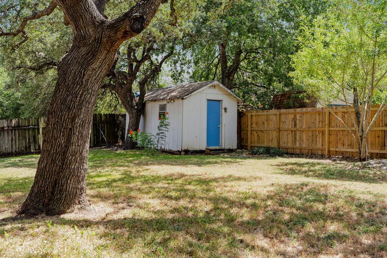
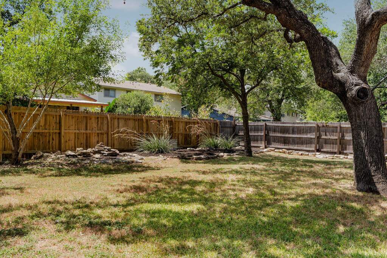
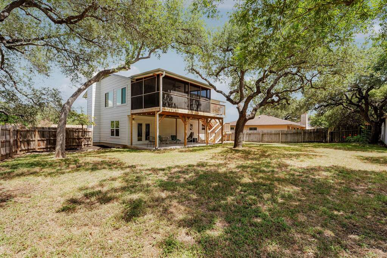
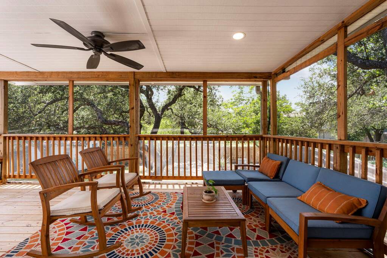
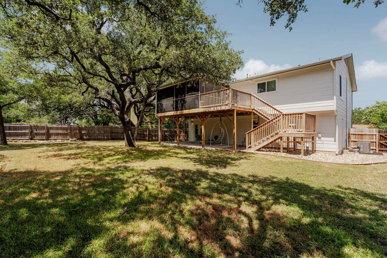
Welcome to this beautifully updated home in the highly desirable Anderson Mill neighborhood, where thoughtful design, abundant living space, and a spectacular tree-filled setting come together. Affectionately known as the "treehouse floor plan," this home offers a unique split-level layout designed for flexibility and privacy. Upon entering, you're greeted by a central landing. Head up a few steps and you'll find a beautifully updated kitchen (who doesn't love penny tile?) that opens to the dining area and a screened-in porch overlooking the lush backyard, creating the perfect space for morning coffee or evening relaxation. This level also features a light filled living area, two oversized bedrooms and a beautifully updated full bath. Downstairs offers an incredible private living retreat, complete with a spacious third bedroom, gorgeous updated bathroom with walk-in shower (2026), walk-in closet, second living area with a cozy fireplace, and a convenient kitchen prep area-ideal for roomates, multigenerational living, guests, a home office, or an entertaining space. This level also provides direct access to the oversized 2+ car garage and a second large covered patio overlooking the breathtaking backyard shaded by magnificent mature oak trees. Major updates provide peace of mind, including new siding and exterior paint (2025), new HVAC system (2025), new roof (2025), mature trees planted (2024) and all windows replaced (2021). Enjoy an exceptional lifestyle just one mile from Anderson Mill Park, featuring swimming pools, scenic hiking and biking trails, tennis courts, playgrounds, and abundant recreational amenities. With its distinctive architecture, versatile floor plan, extensive updates, and incredible natural setting, this is a rare opportunity to own a truly special home in one of Northwest Austin's most established and sought-after neighborhoods.