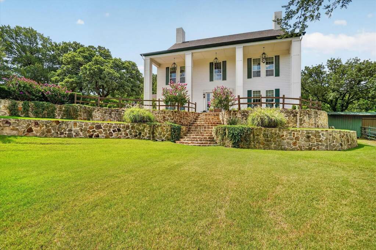
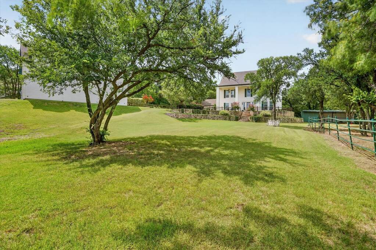
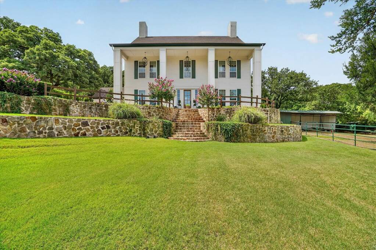
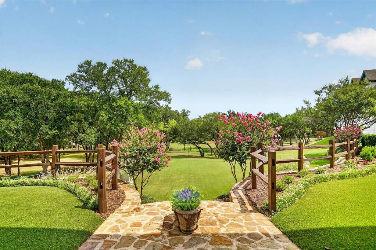
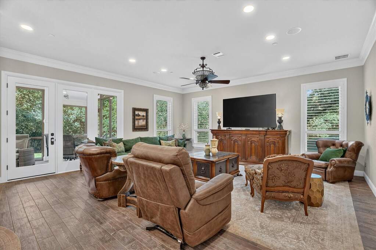
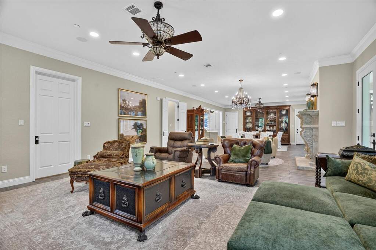
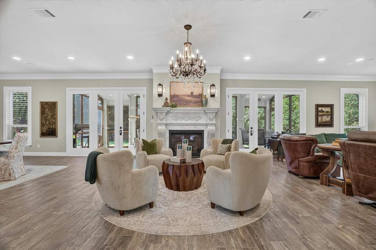
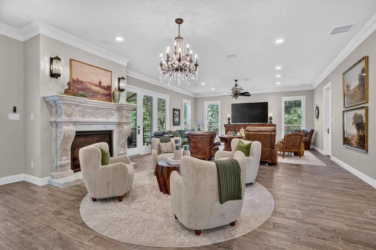
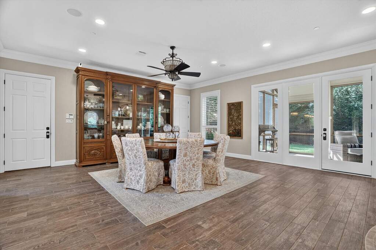
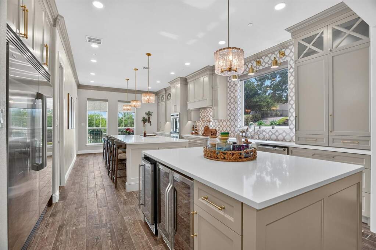
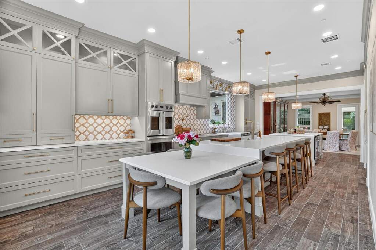
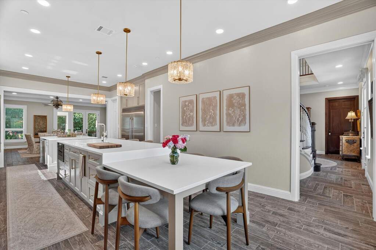
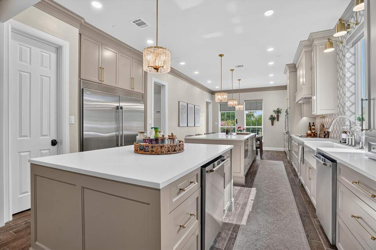
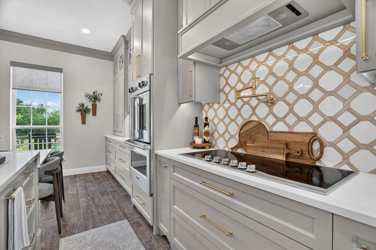
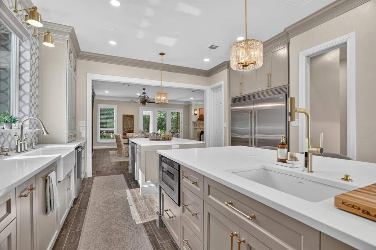
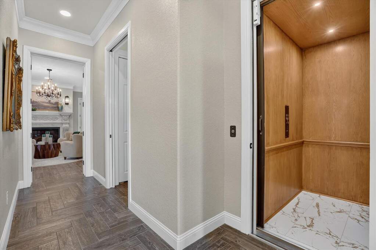
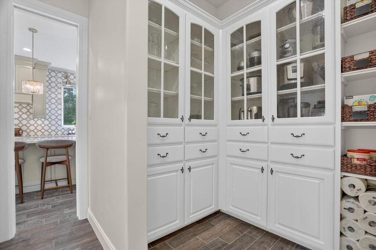
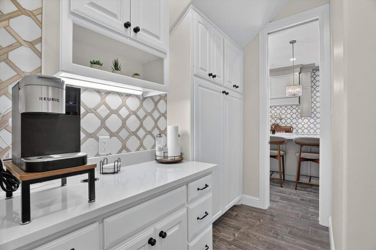
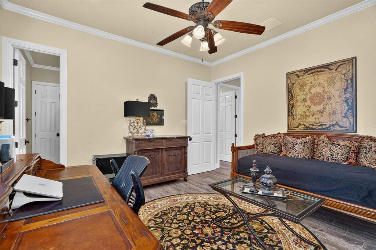
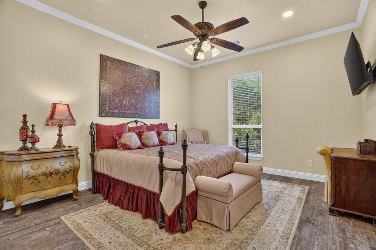
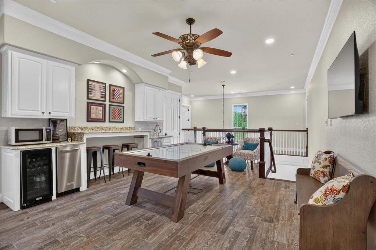
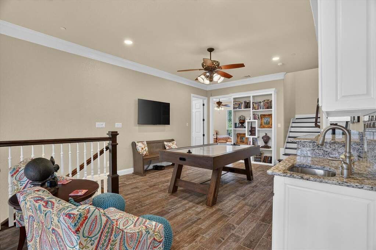
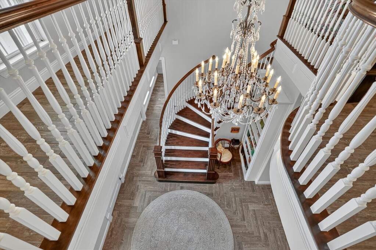
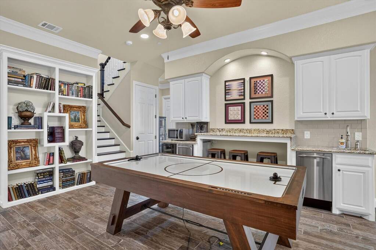
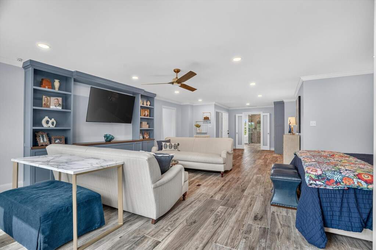
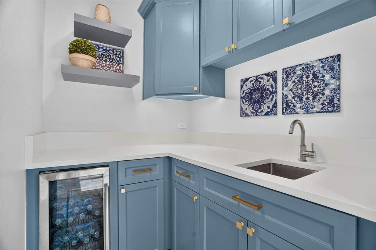
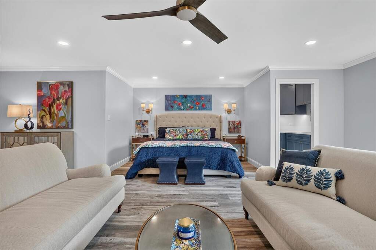
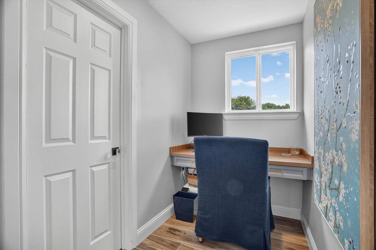
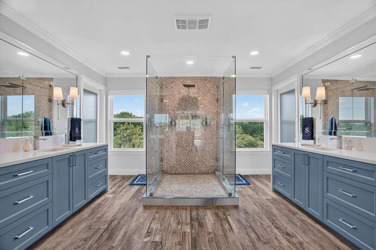
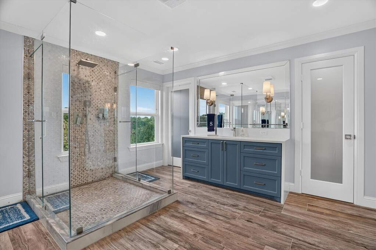
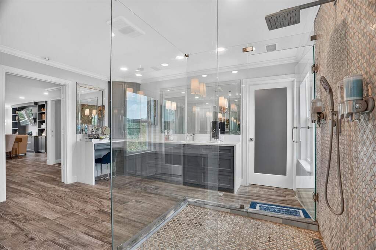
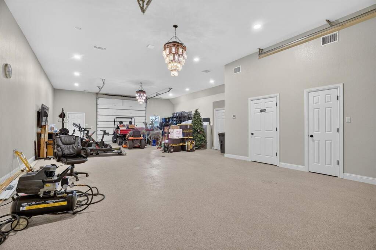
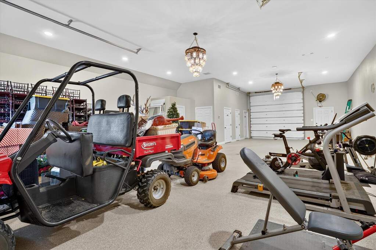
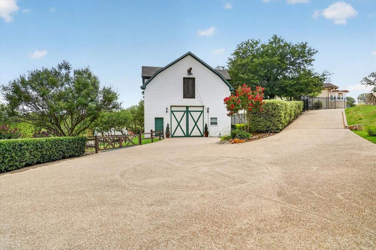
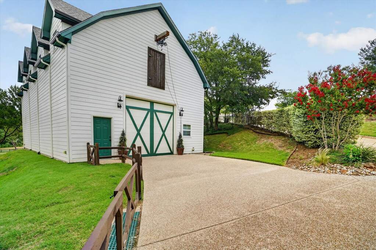
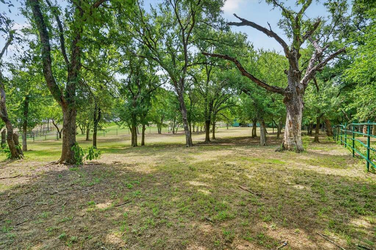
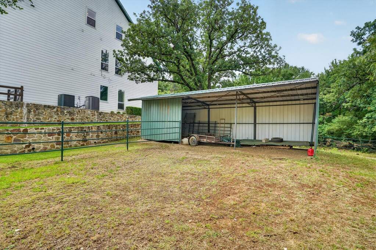
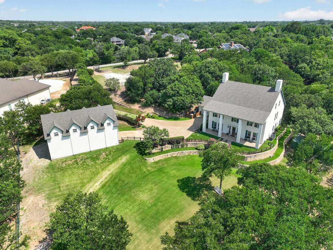
Resort-Style Dream Home perfect for Multi-Generational Living! Enchanting gated colonial antebellum-style estate tucked away 4.3-ac serene acres in Arlington. From the moment you pass through the electric gates, this secluded oasis makes you feel a world away, seamlessly blending country peace with city convenience. Built with meticulous detail, the 3-story, 6,062-sqft, 8-BE-all with ensuite baths-features 10-foot ceilings, solid wood doors and wood-look tile throughout. This exquisite estate is perfect for multi-generational living or even as a future upscale Bed-and-Breakfast. A 1st-floor primary suite with a handicap-accessible shower, a stunning cast-stone gas fireplace and a newly renovated commercial kitchen. Chef's dream kitchen features include a 6-burner, high-end cooktop, double ovens, dual islands, two dishwashers, a 64-in fridge freezer combo and a newly built butler's pantry, coffee bar. Upstairs, a spacious game room with its own kitchenette and bar perfect for guests and fun family nights. The Owner's Suite on the 3rd Floor is an impressive 1,216 sqft accessible via a private staircase or elevator. Enjoy a primary bedroom and living combo, wet bar, office nook, heated bathroom floors and private laundry room, complementing the 1st-floor laundry closet. The separate carriage house offers a 1,500 sqft downstairs workshop, RV AND boat garage AND storage complete with epoxy floors. Upstairs, a fully remodeled 1,500 sqft, 2-bedroom, 2.5-bath guest suite features a full kitchen, living and dining area, with its own private entrance. The lush property backs to a quiet creek and boasts mature trees, turf lawns, three fenced paddocks and two loafing sheds. Upgrades include a generator, an 8-person tornado shelter, a new roof built in 2026, and foam insulation. No HOA. With its endless space and resort layout, this estate is a dream come true for large-scale entertaining or premier bed and breakfast. Energy efficient foam insulation. 4 combined lots: 4.26 ac