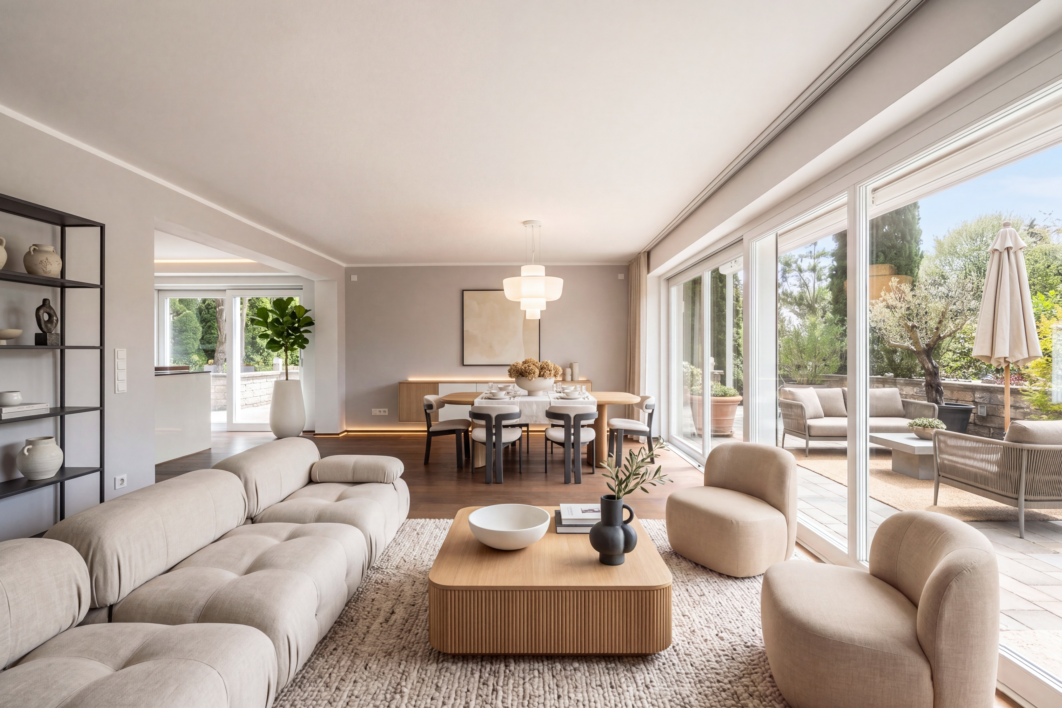
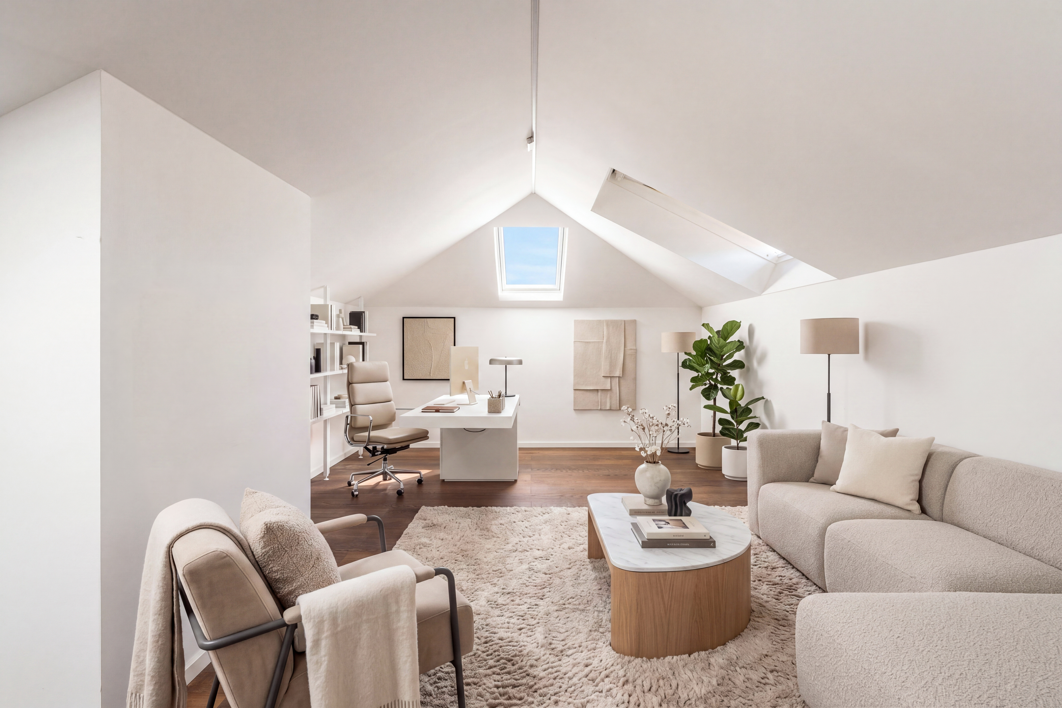
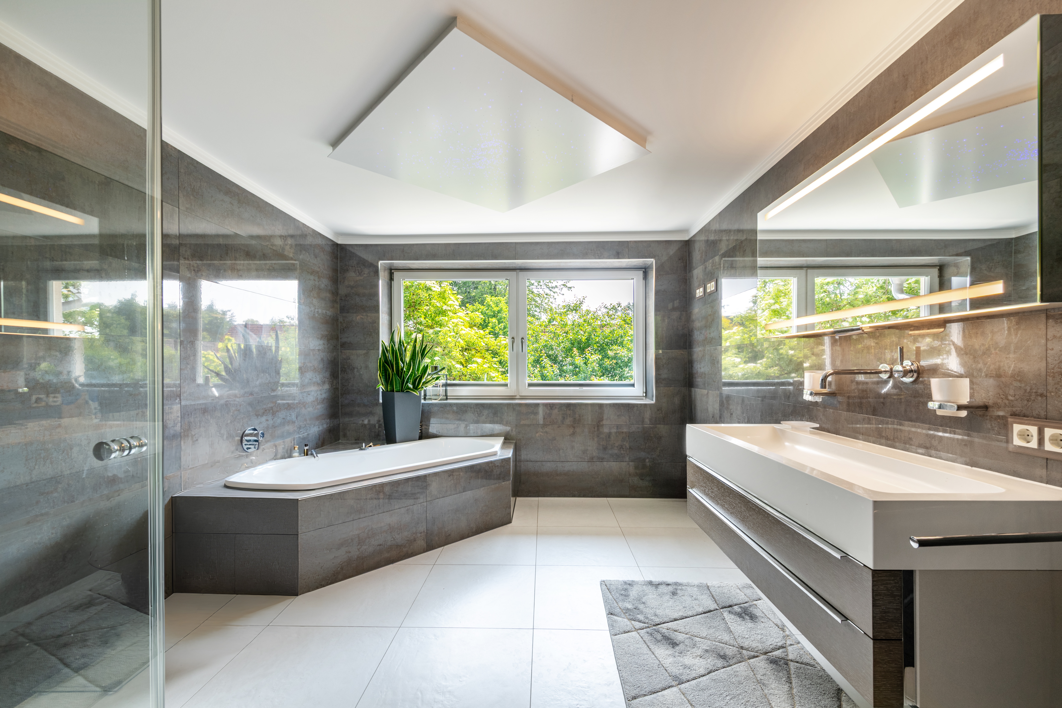
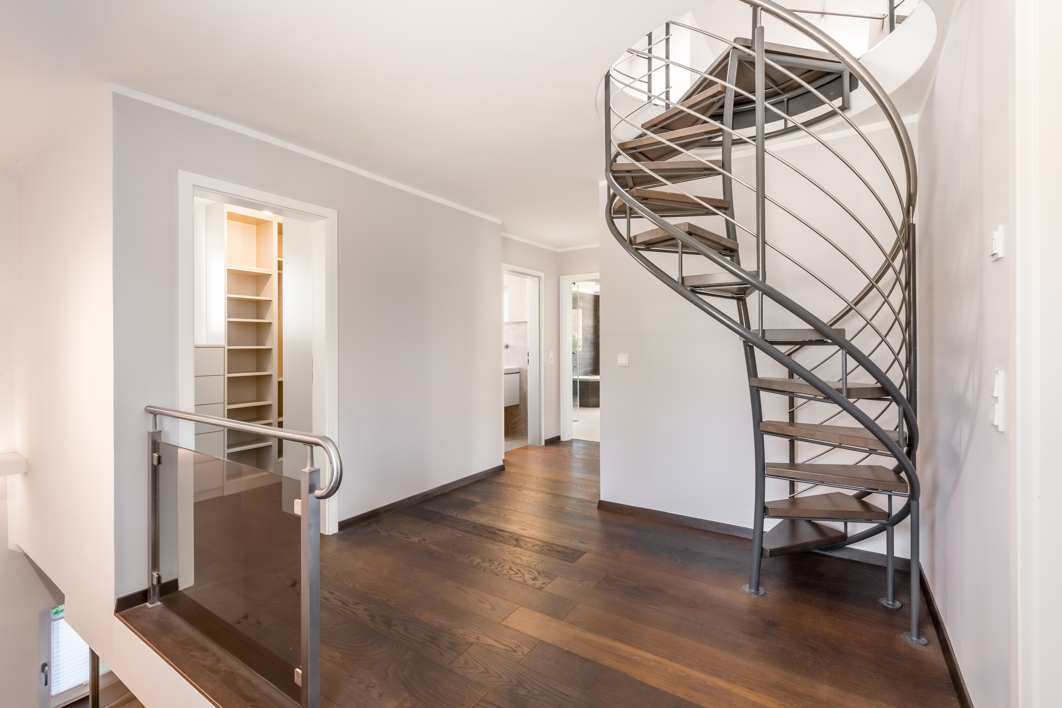
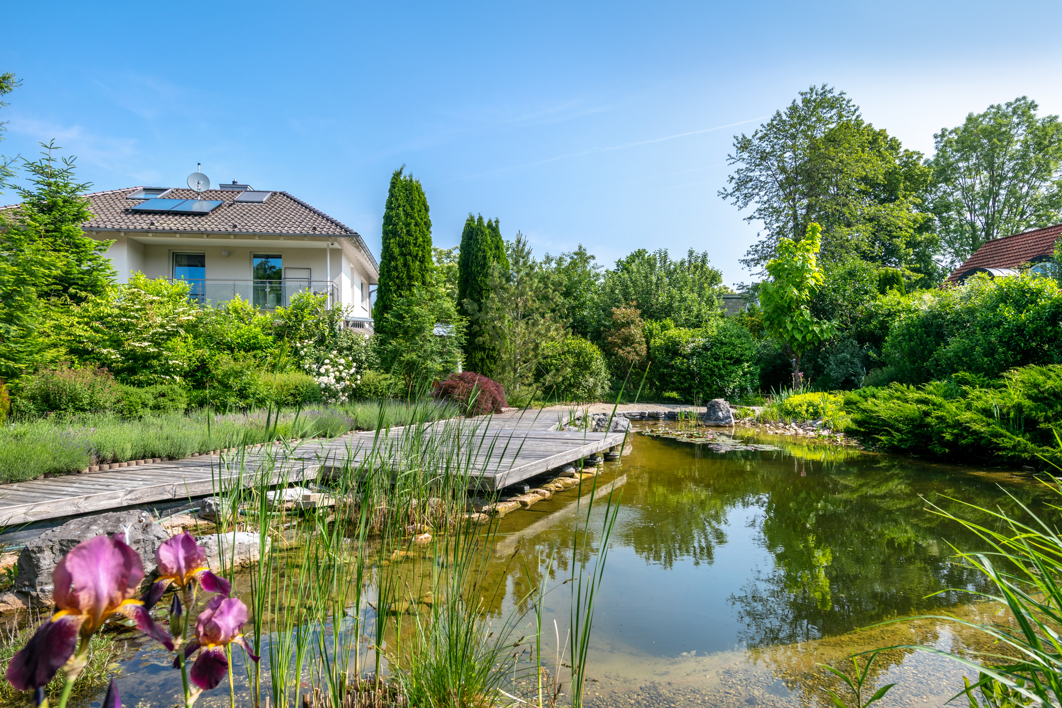
This attractive detached house is pleasantly set back from the road at the end of a private lane. Built in 1962 and modernized with great care and a sense of style in 2013/2014, it exudes classic elegance and boasts an excellent floor plan.
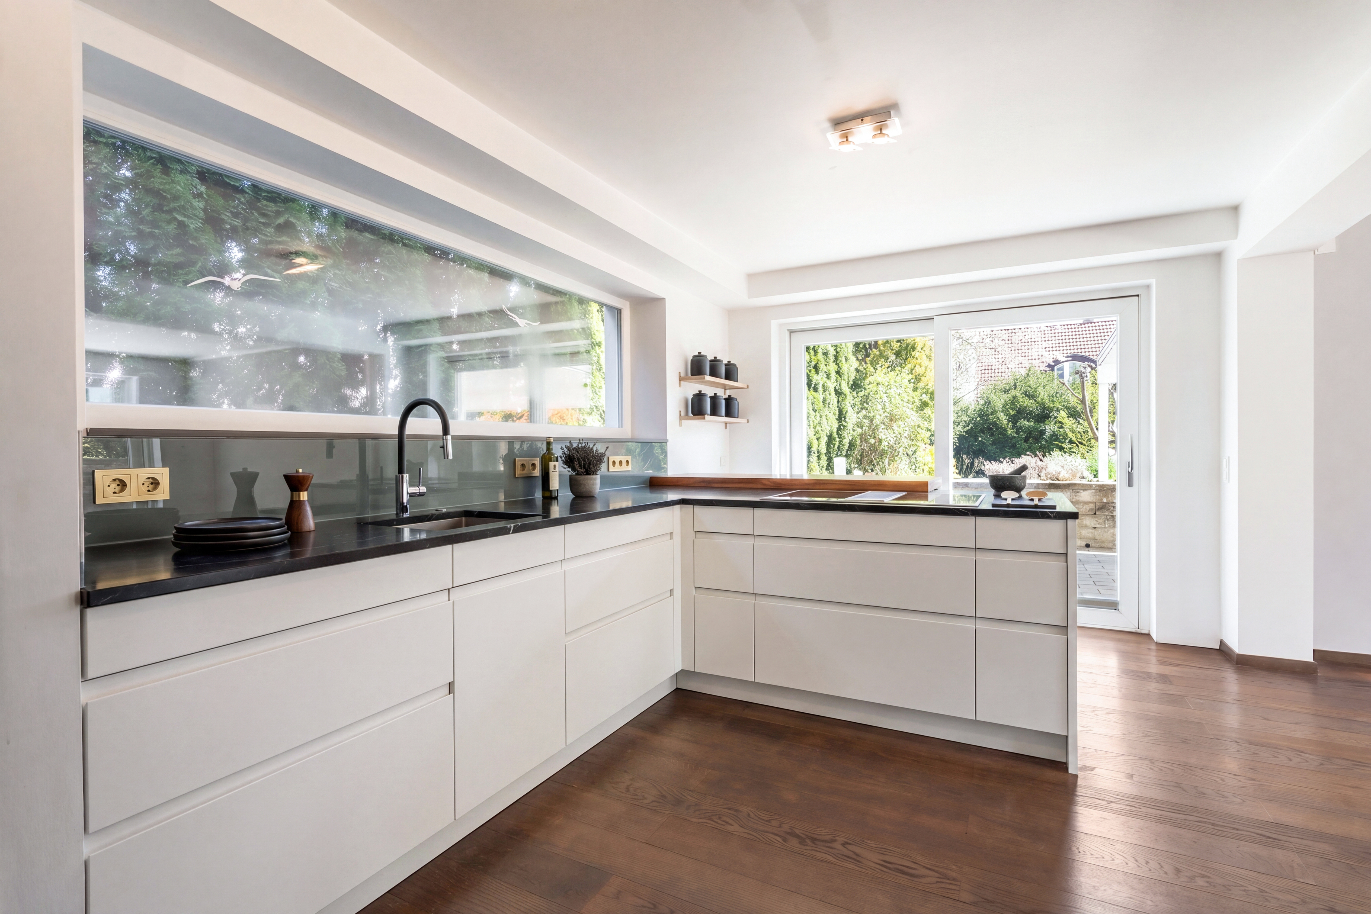
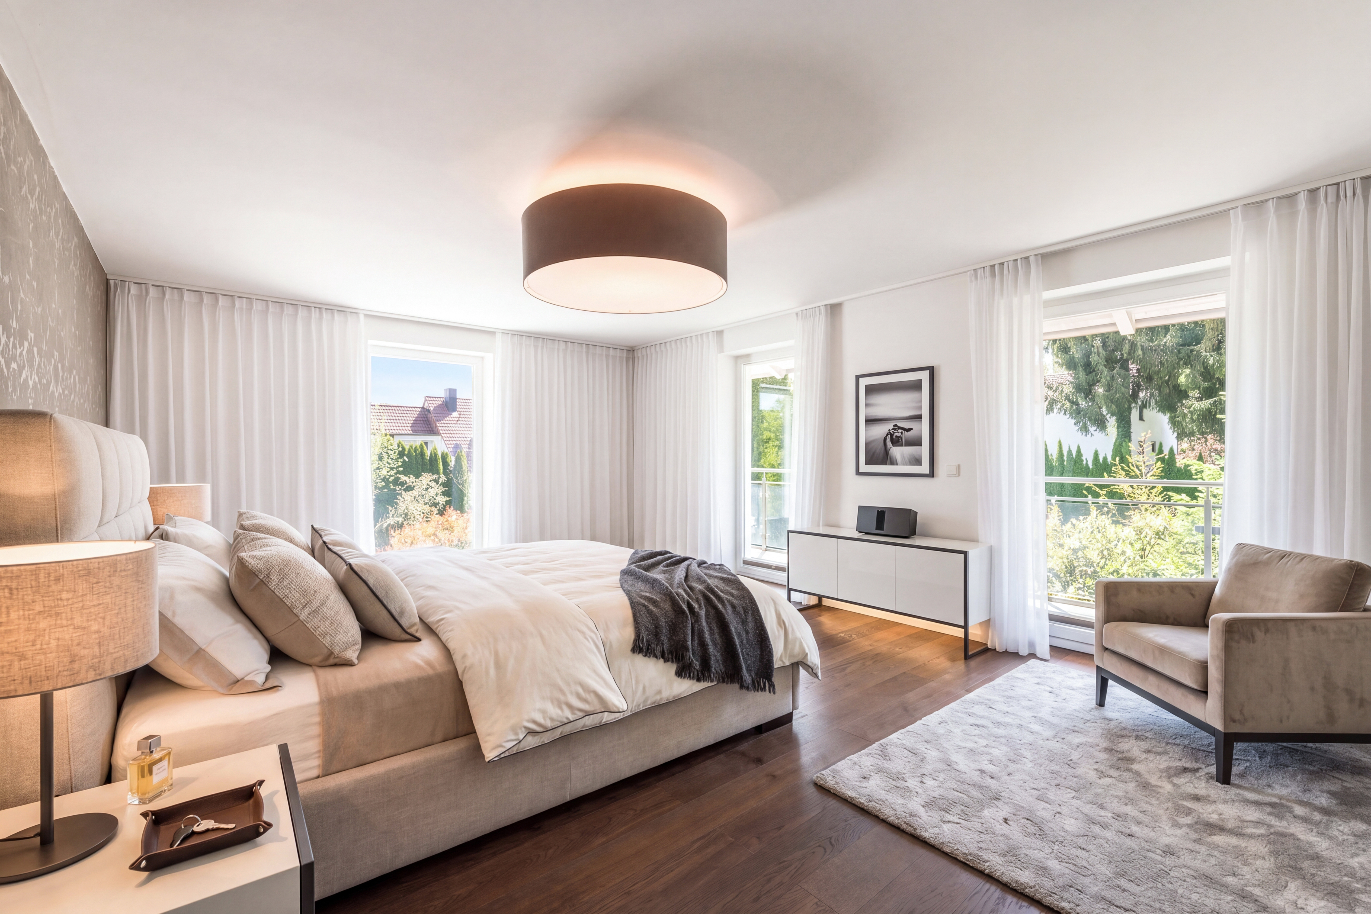
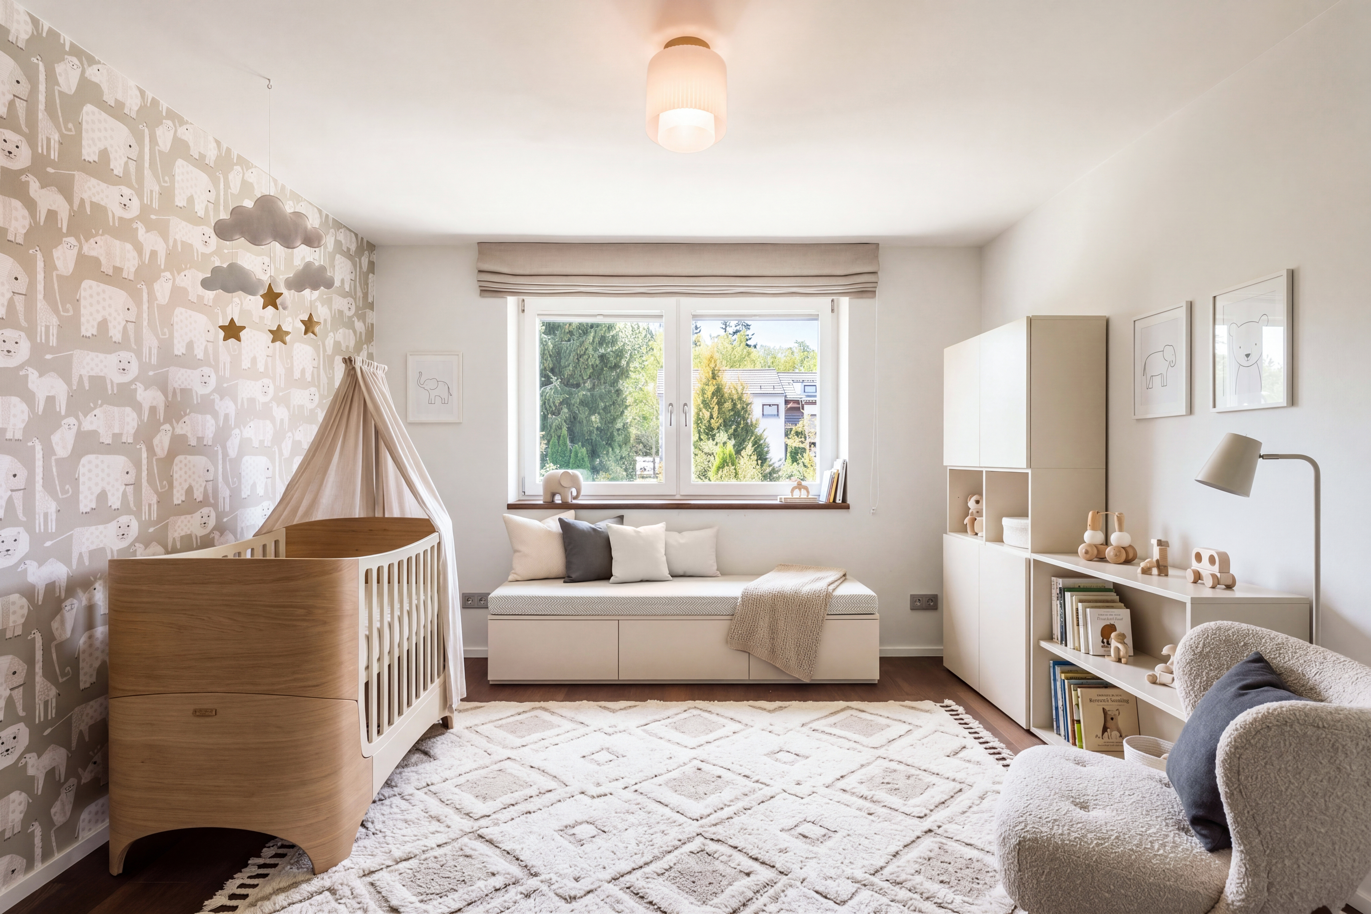
The room concept covers approx. 141 m² and is spread over two living levels. The first floor houses the representative rooms, such as an open-plan living area with integrated kitchen and a guest WC. The upper floor is reserved for private rooms. Here there is a bedroom with a balcony, a dressing room, another room that can be used flexibly, a bathroom and a separate WC. Oak parquet flooring laid throughout with underfloor heating and numerous bespoke fittings underline the high quality. In addition to a utility room, the basement houses several storage rooms and a versatile hobby room. Two individual garages make this charming property perfect.
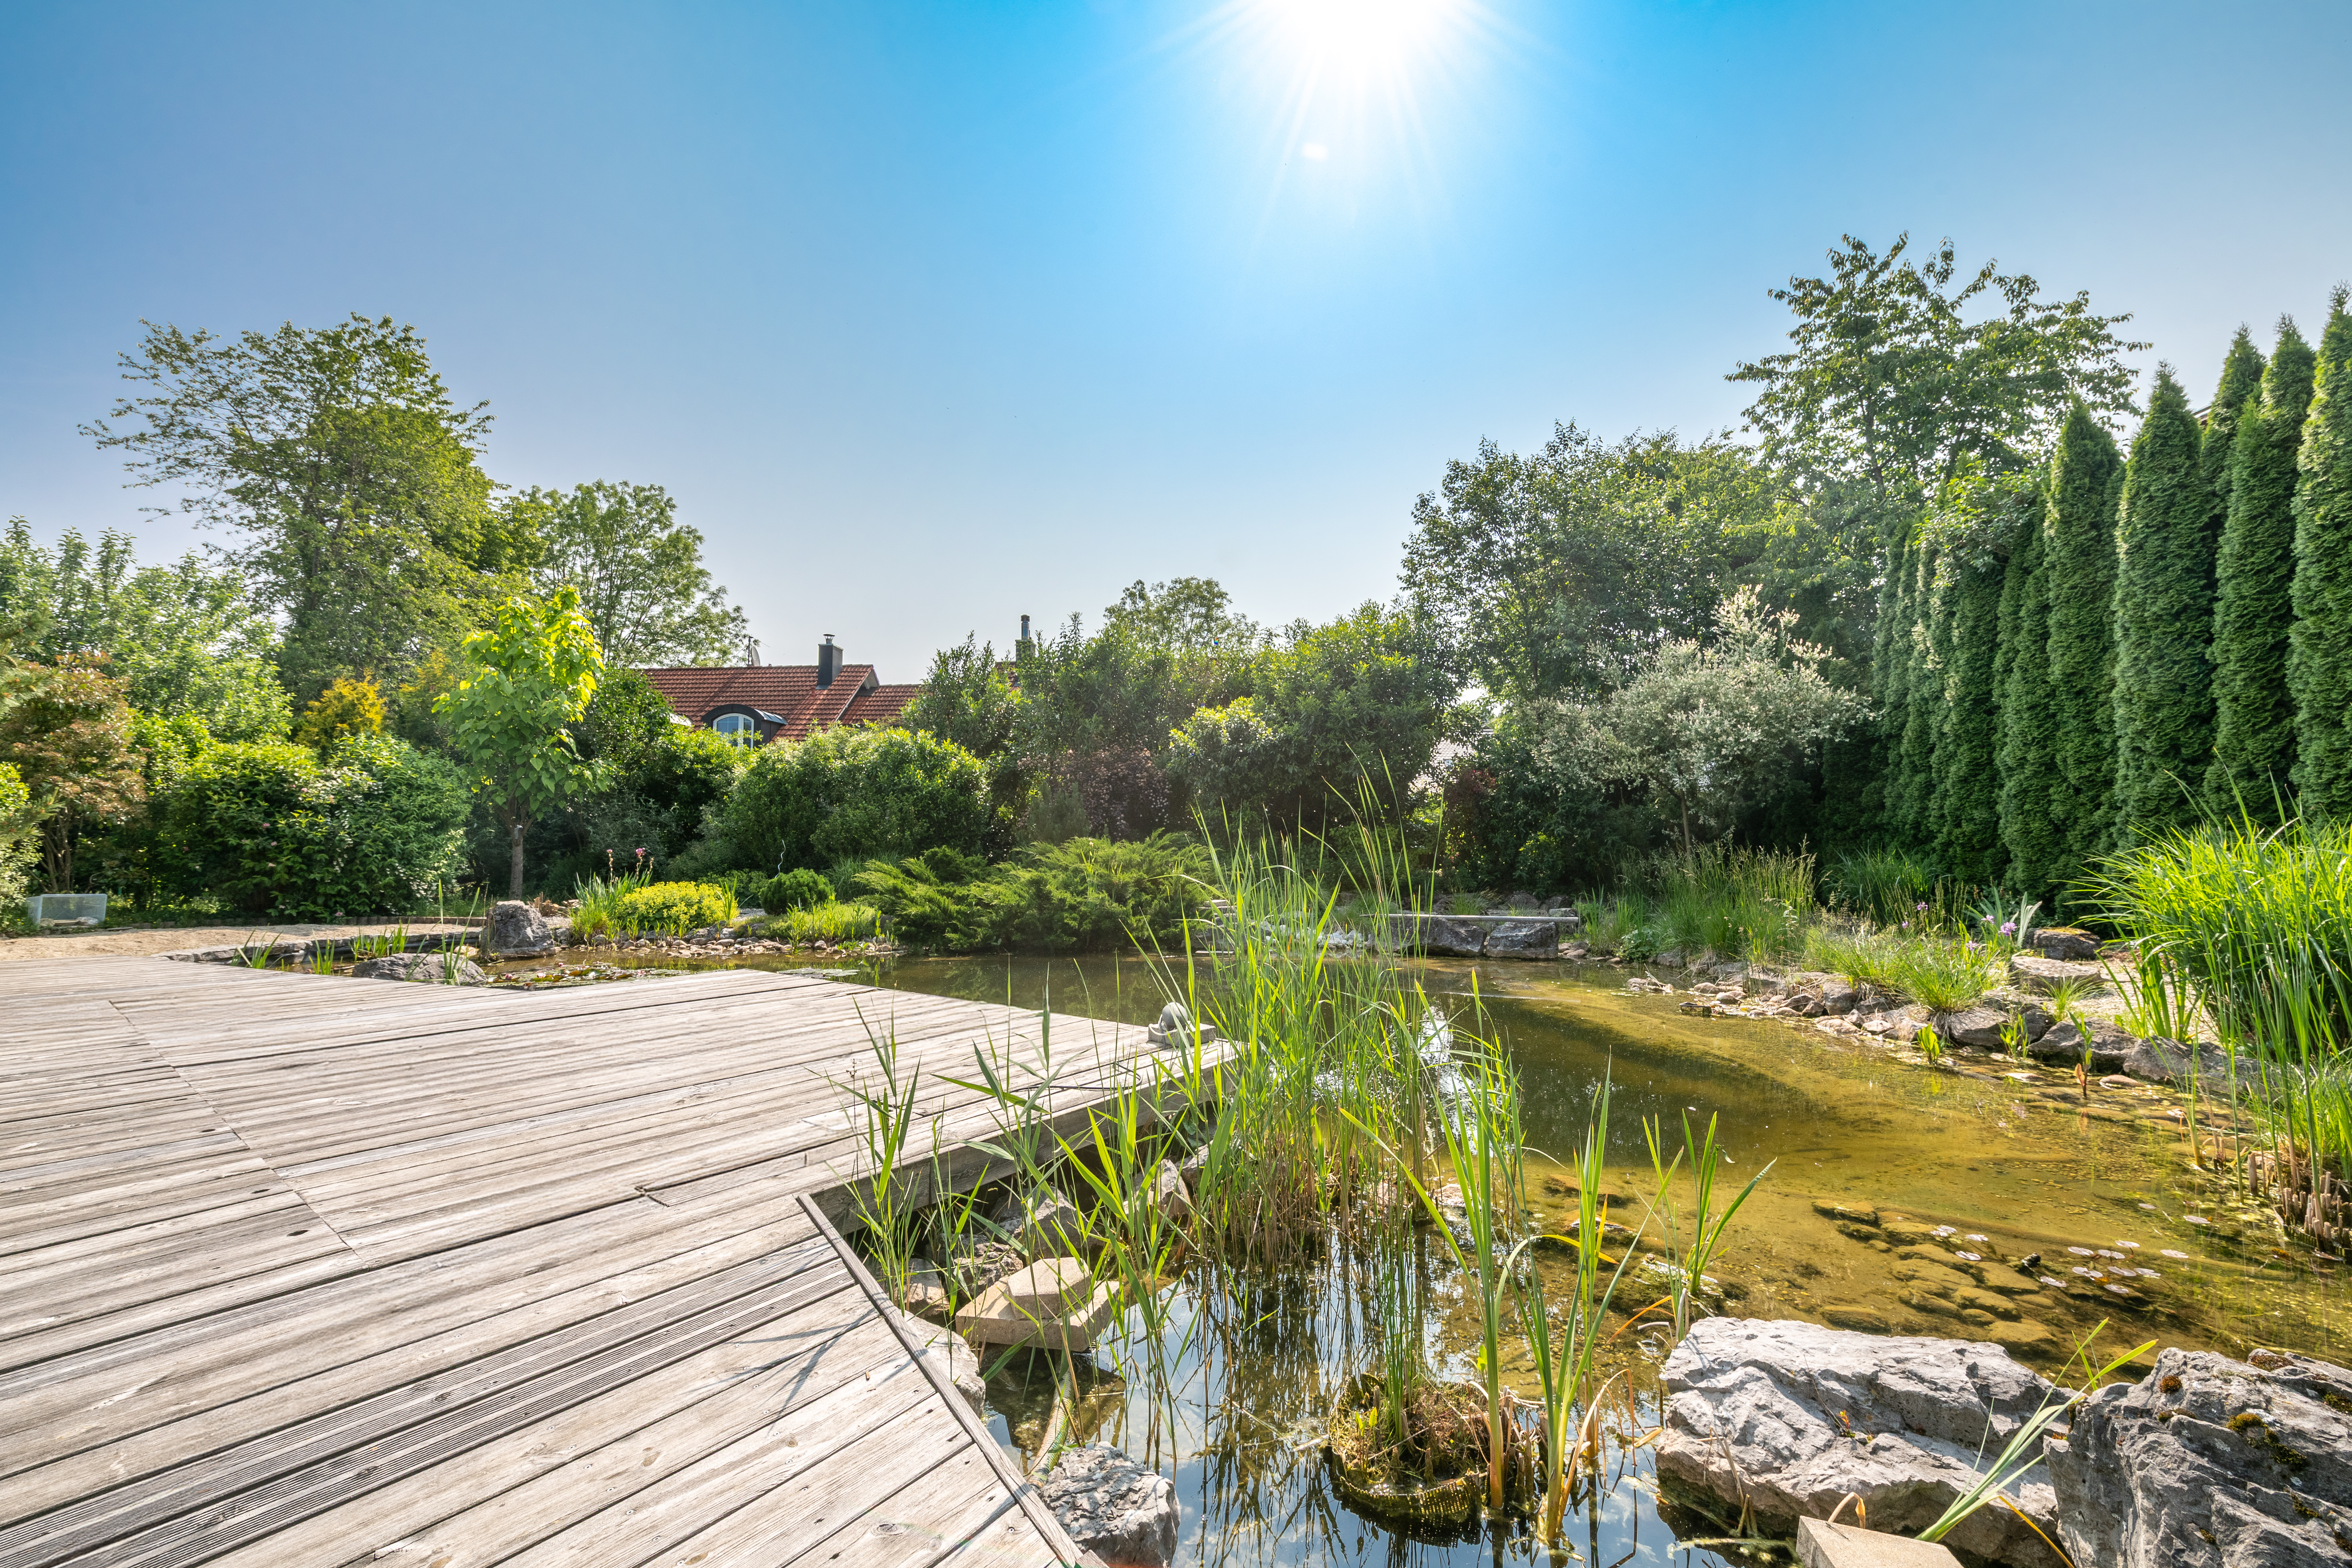
The highlight is the lovingly landscaped garden, which presents itself as a green, natural paradise with a variety of plants, mature trees, dense hedges and a natural pond. A two-sided sun terrace enjoys sunshine from morning until the evening hours and - like the balcony in front of the bedroom - extends living outside.