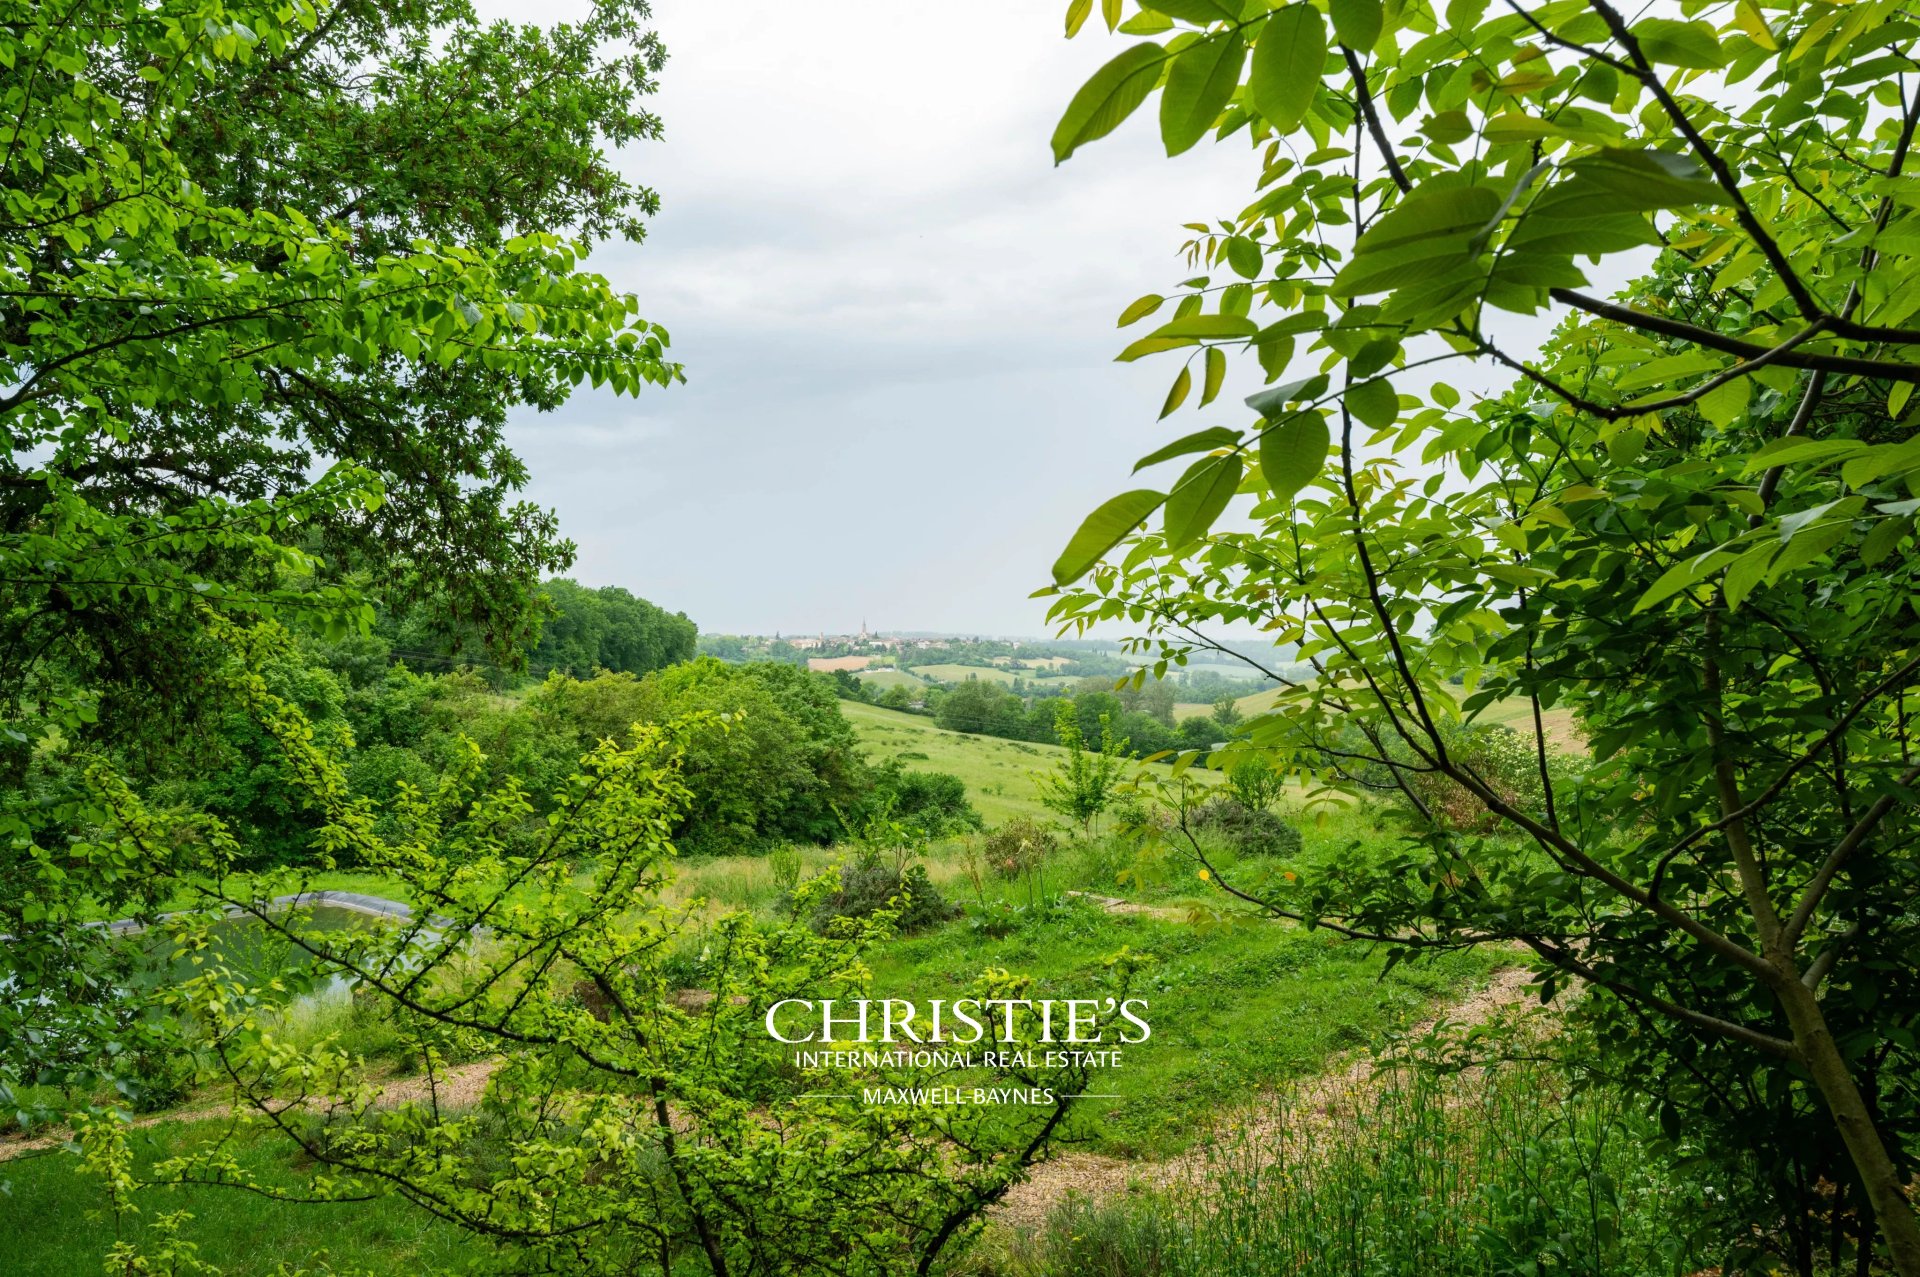
In the heart of the Lomagne region of the Gers, where the hills of Gascony stretch out like a series of promises.
There are lands that carry within them the memory of centuries. In the immediate vicinity of Saint-Clar — a medieval bastide — it is in this land of history and light that an exceptional estate has found its home.
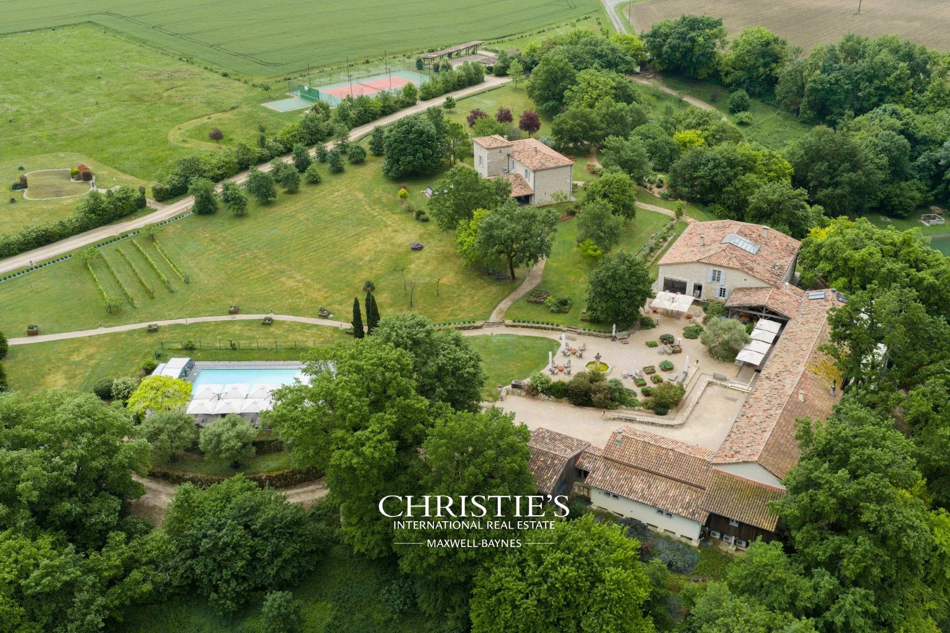
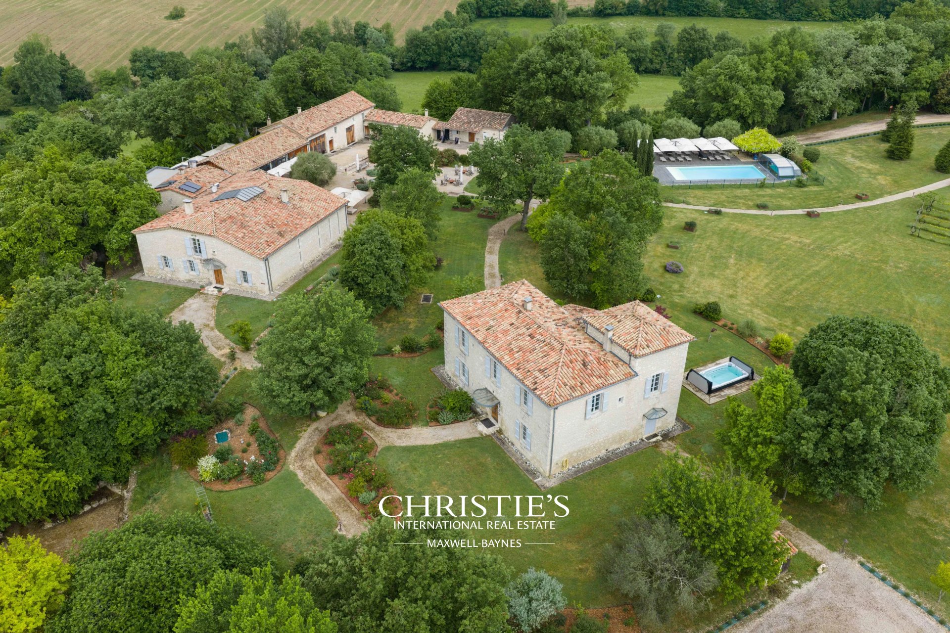
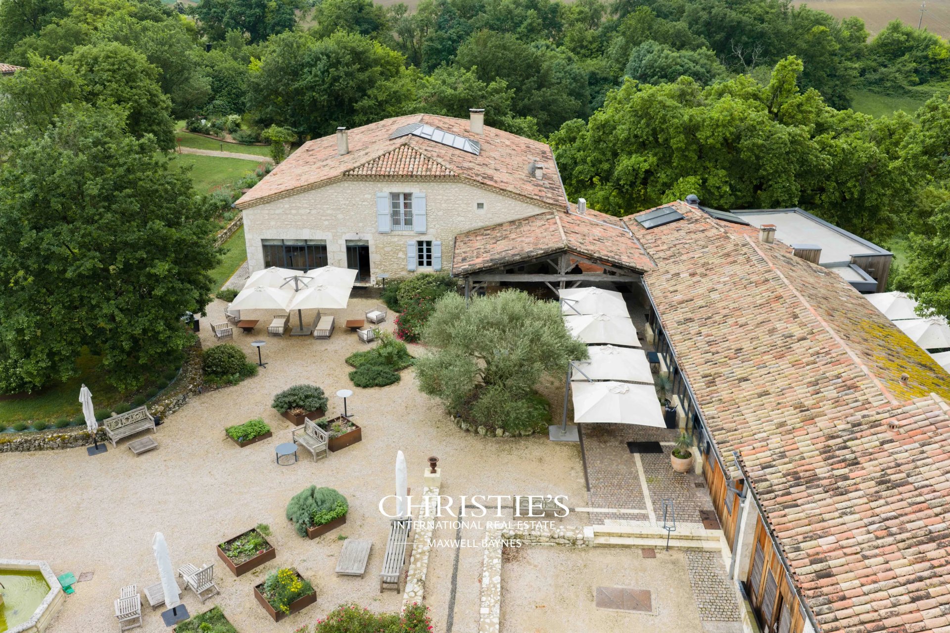
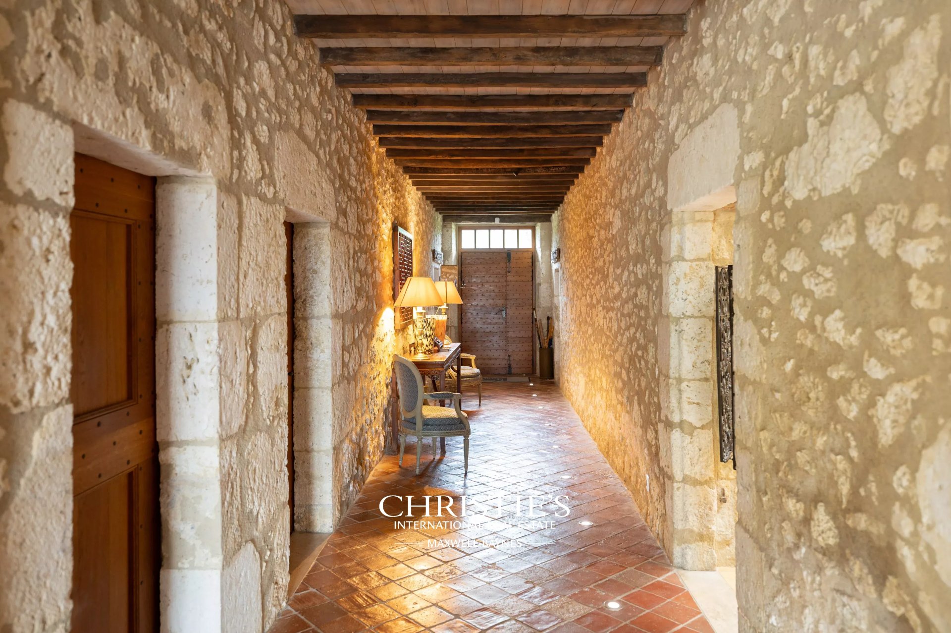
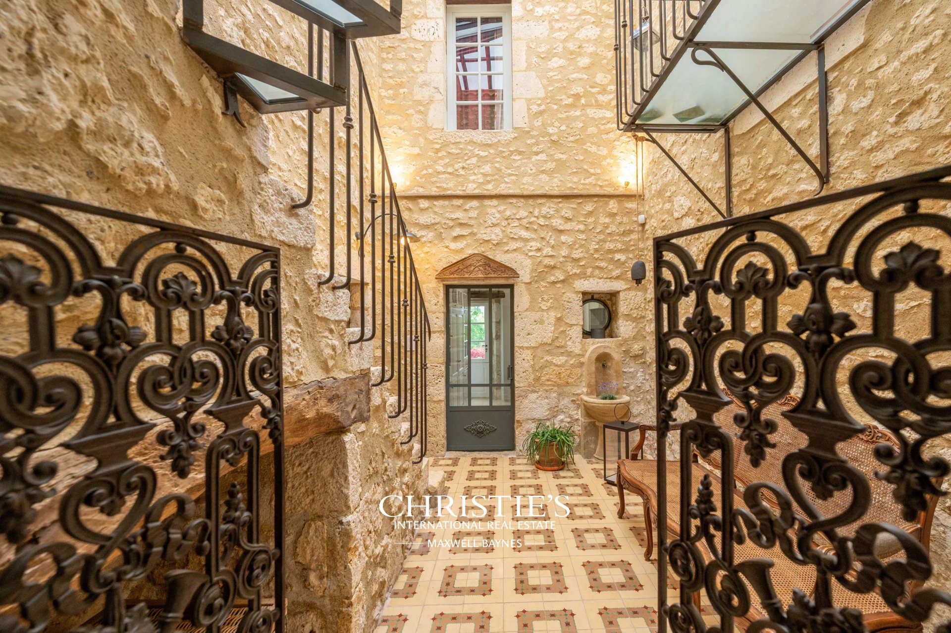
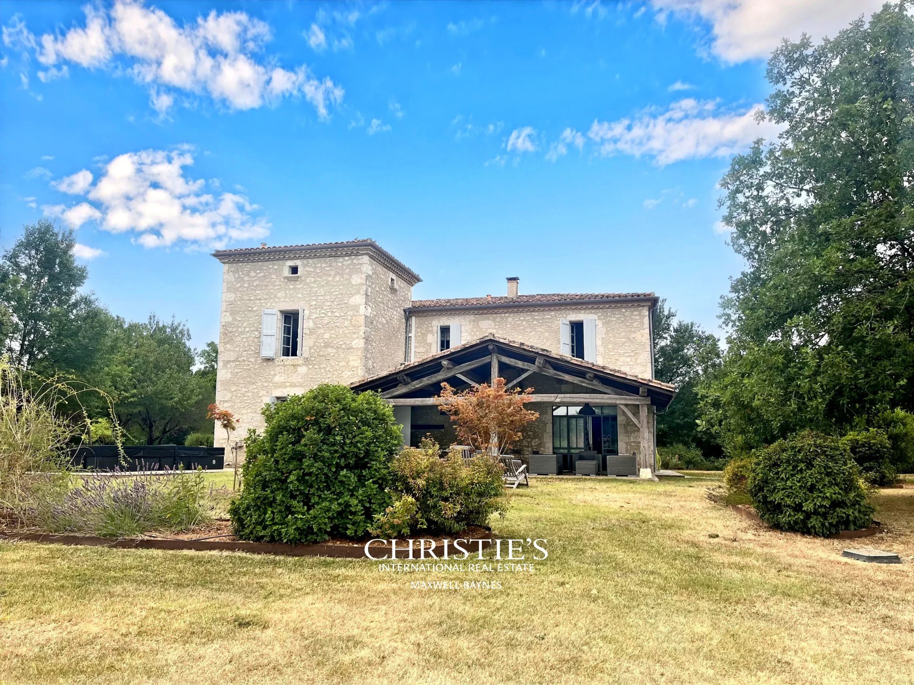
Completely restored to the highest standards, this Gascon estate offers nearly 1,000 m² of living space across the main house, its two adjoining wings and the guest house — a total area that affords the property a flexibility of use few other properties can match.
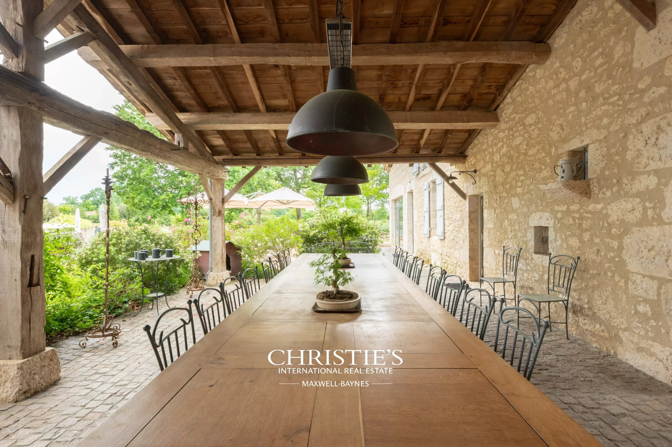
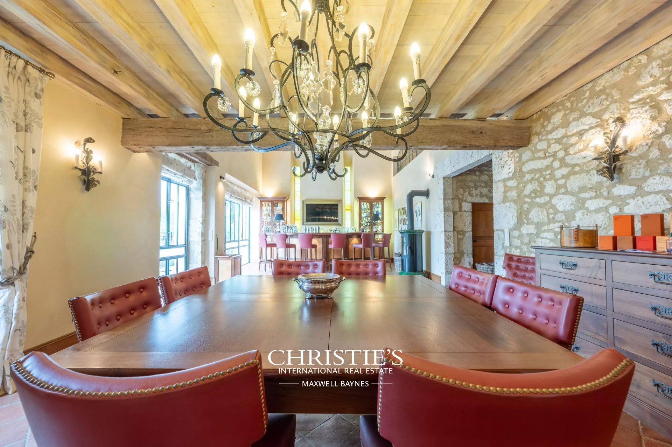
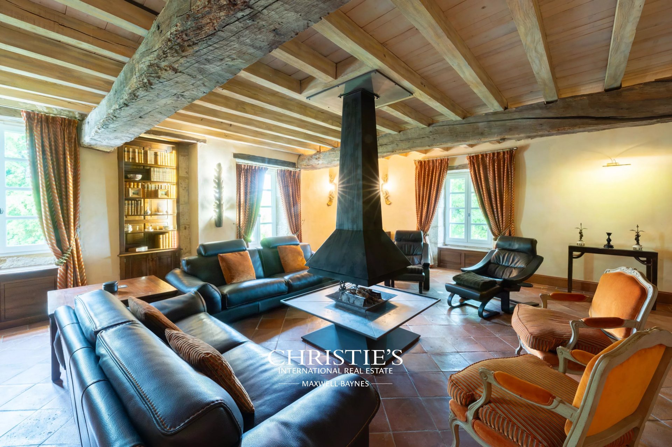
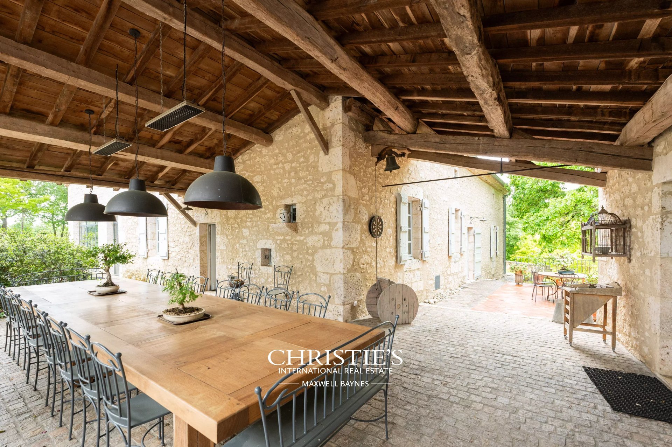
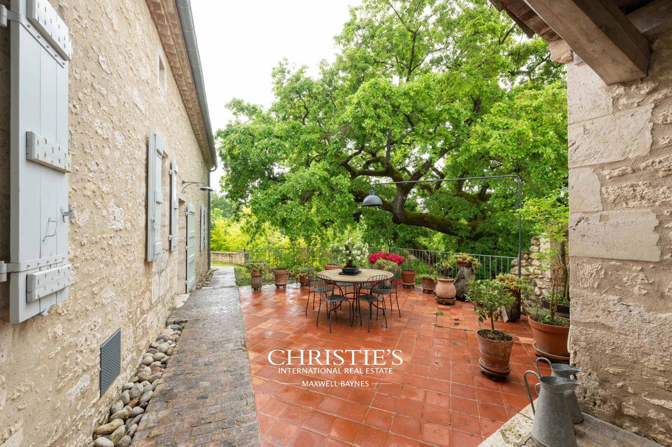
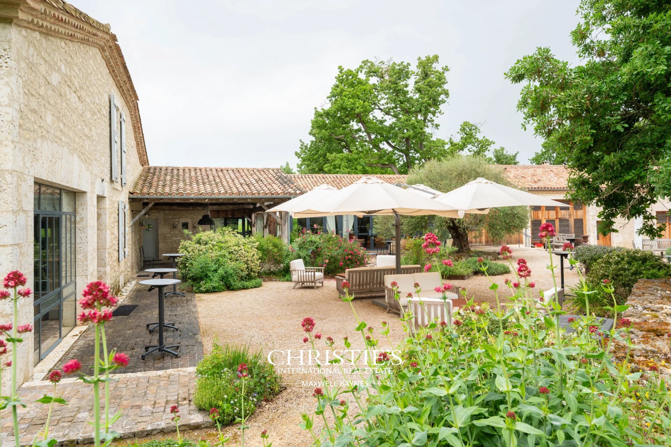
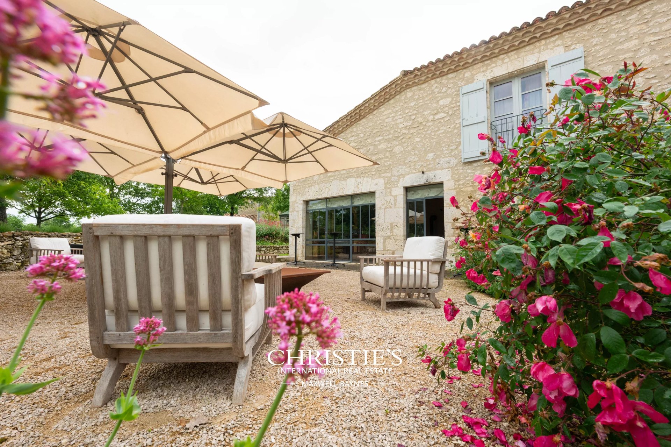
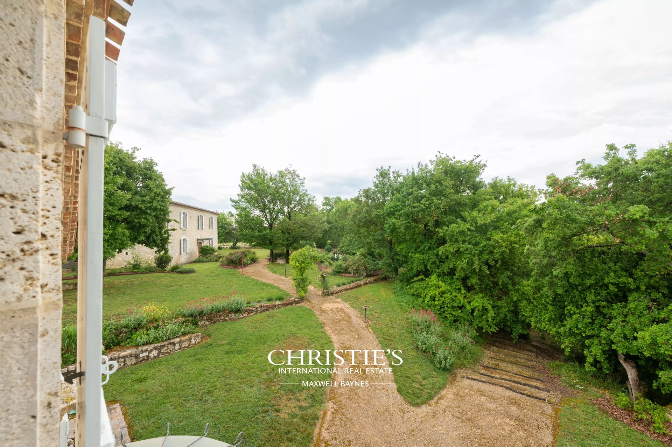
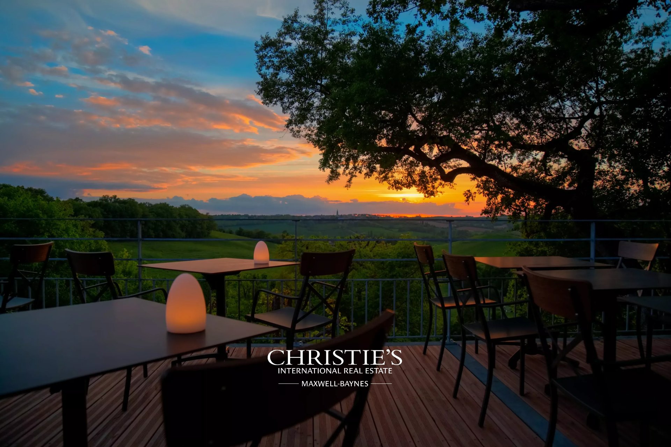
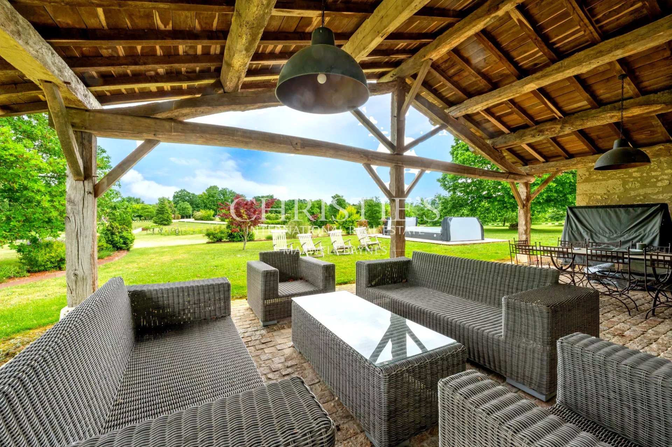
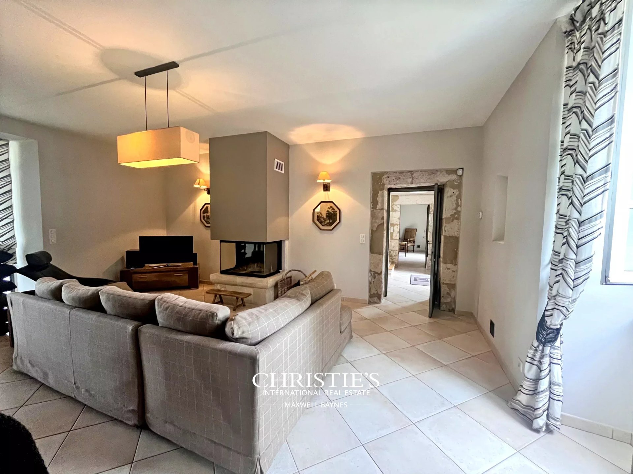
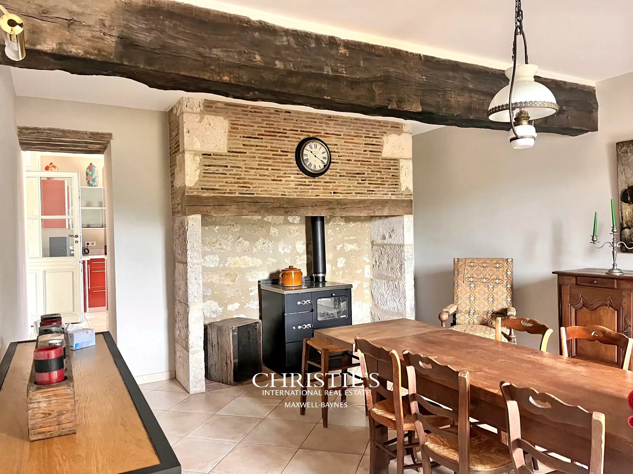
The U-shaped main house features a spacious living room with an open fireplace, a dining room and a bar opening onto a 90 m² covered terrace, as well as a ground-floor suite.
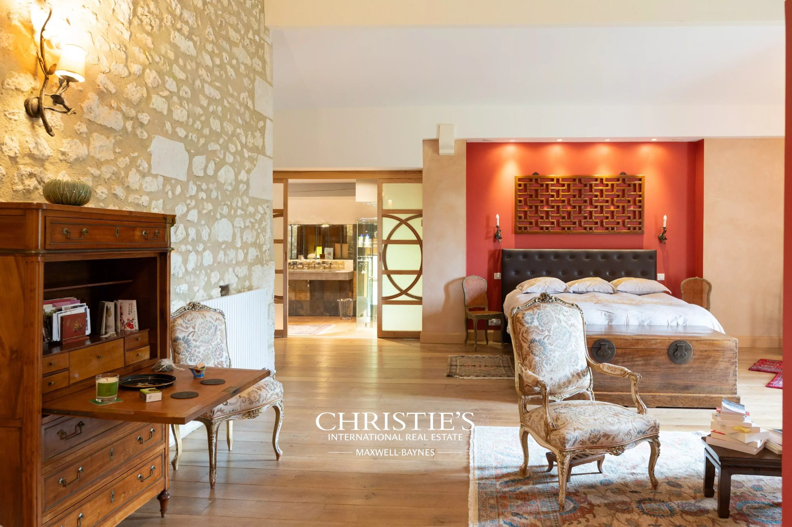
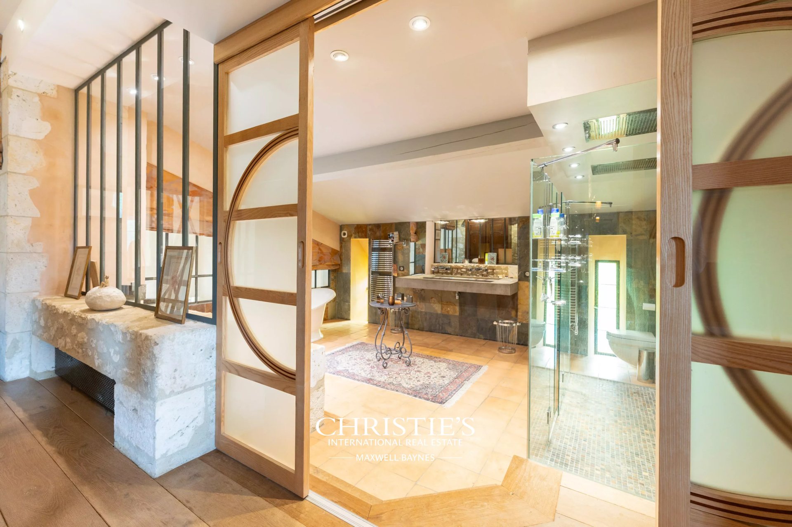
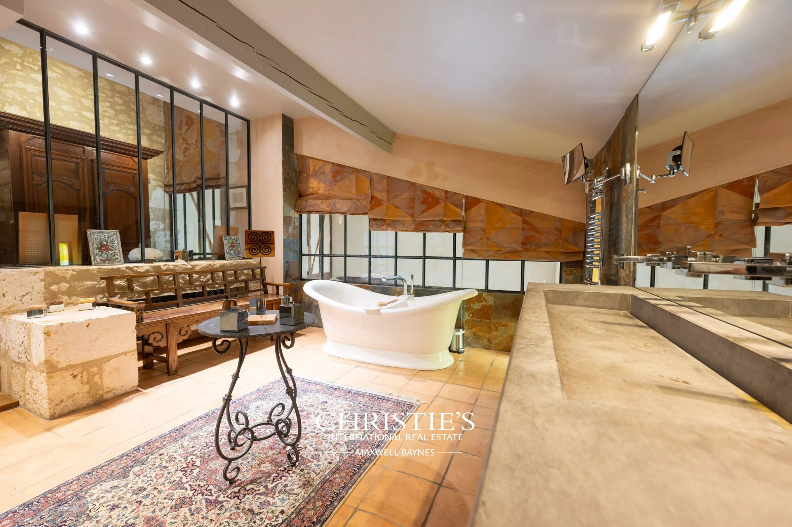
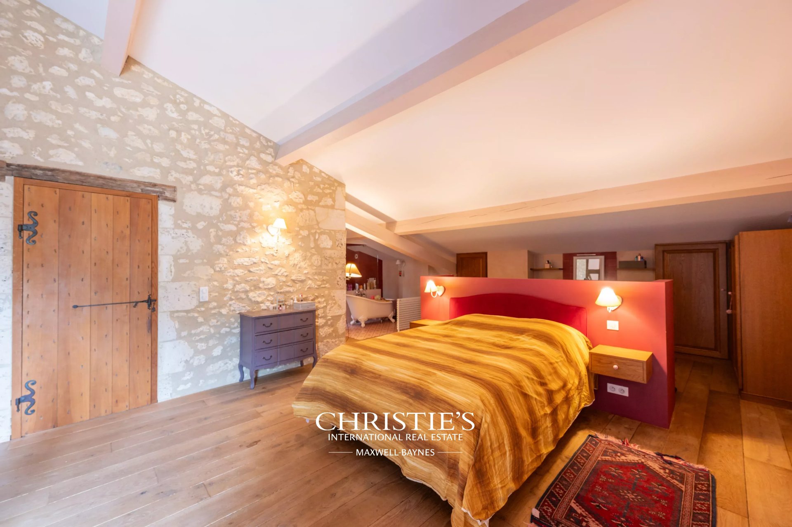
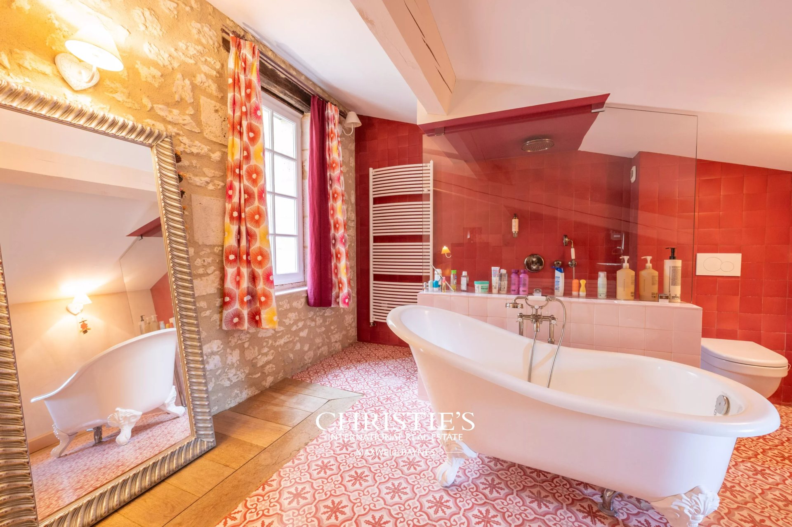
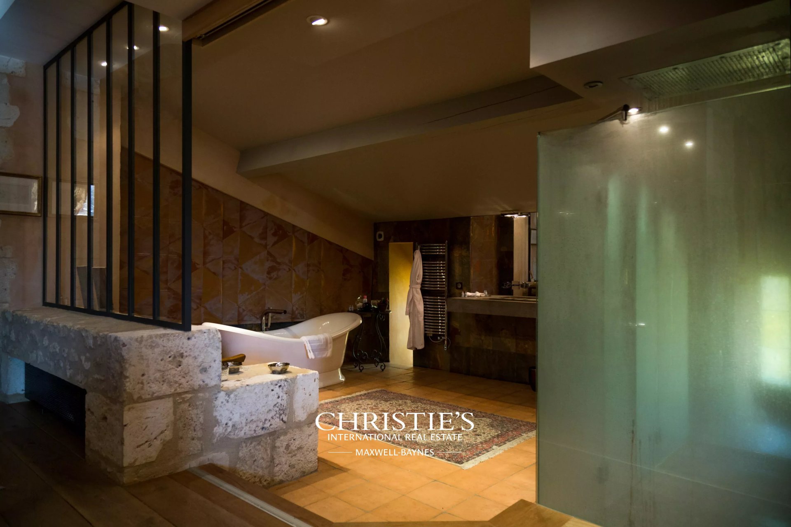
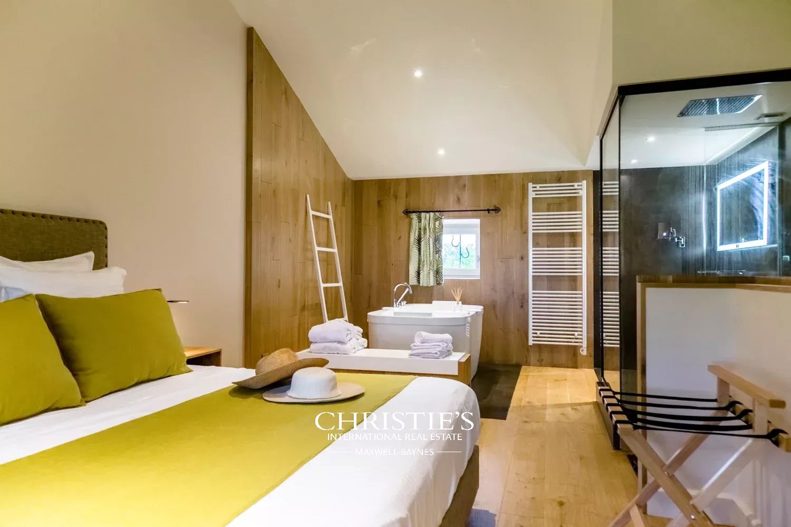
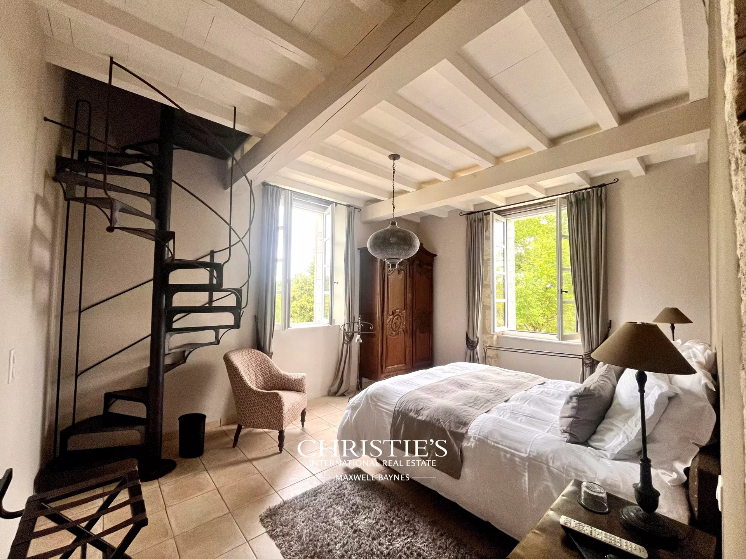
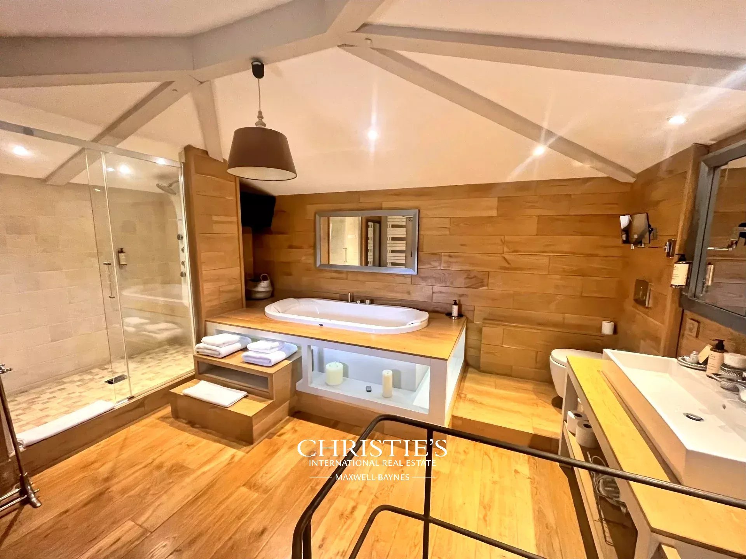
Upstairs, two magnificent suites — one of which spans 111 m² — bear witness to the attention paid to every detail, where refined materials and the nobility of ancient stone blend in perfect harmony.
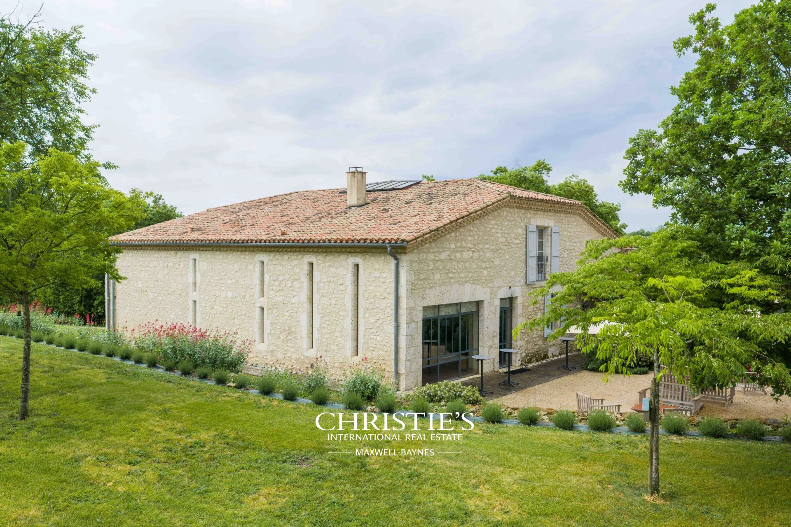
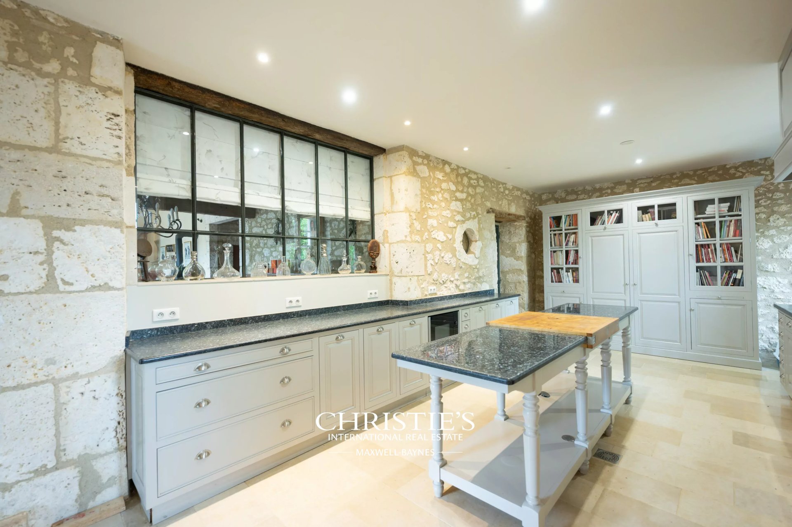
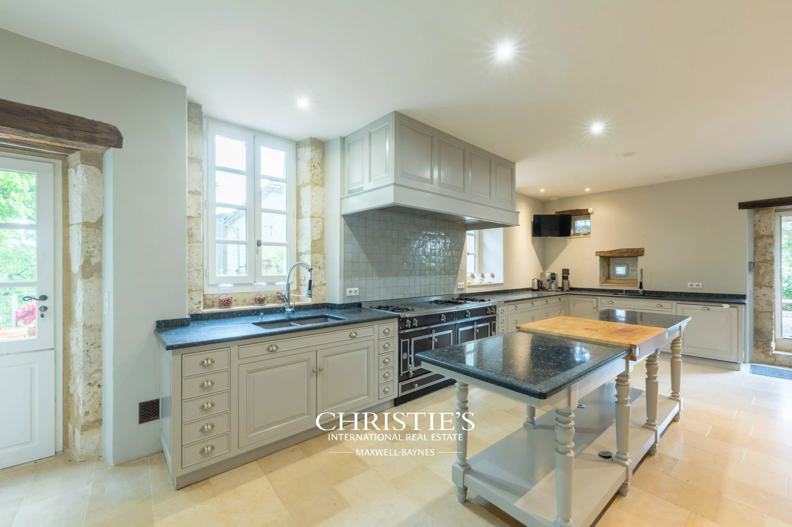
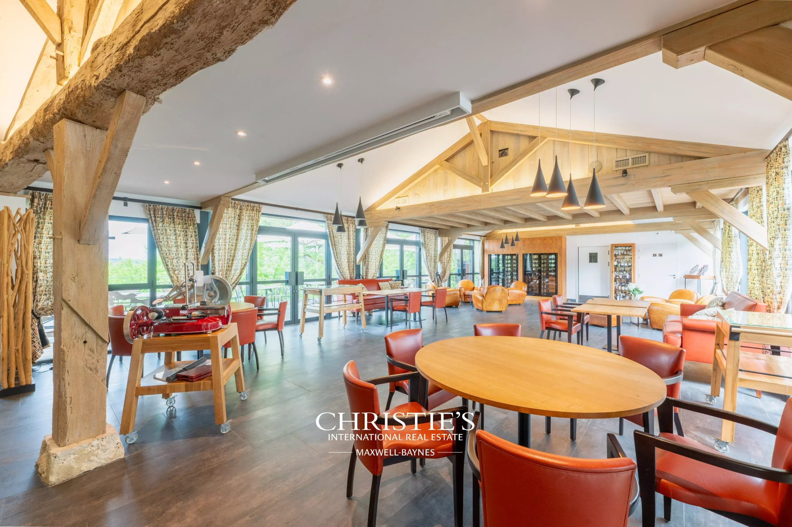
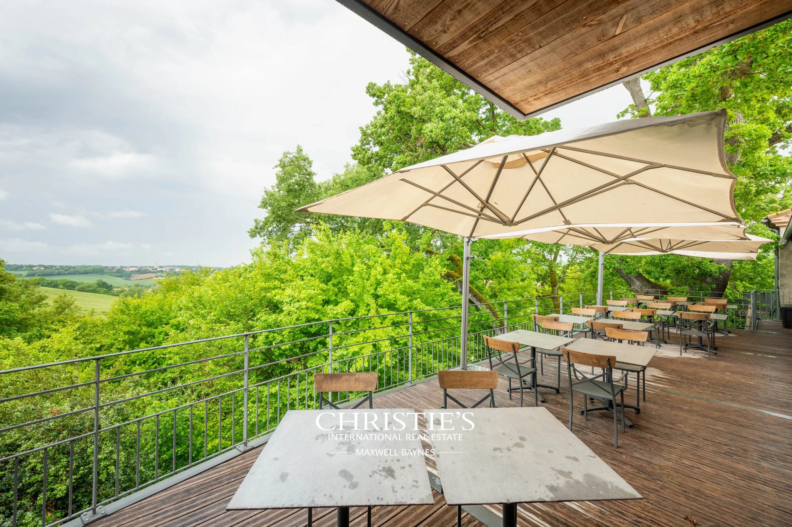
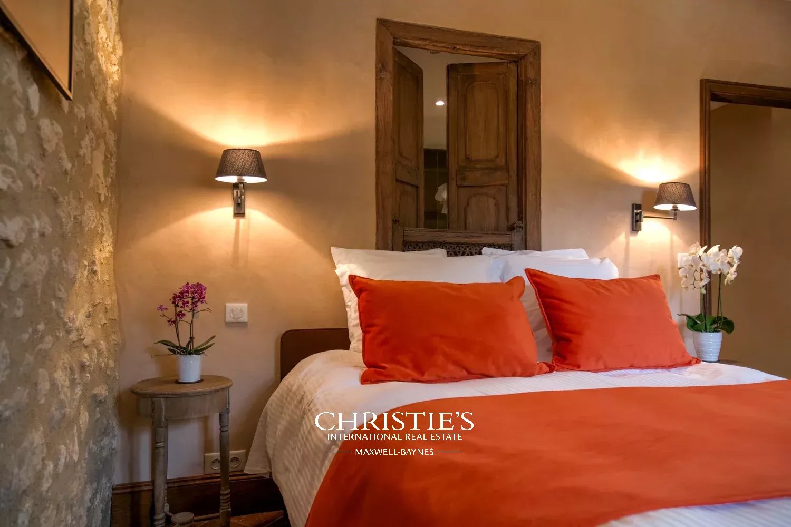
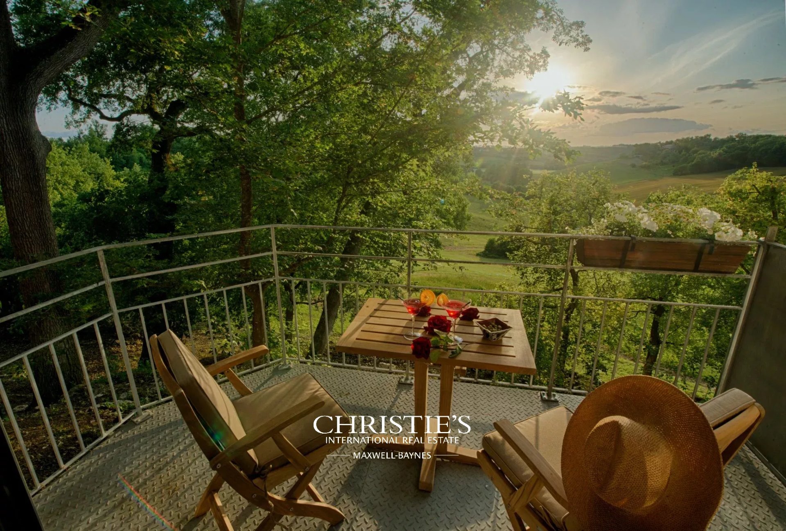
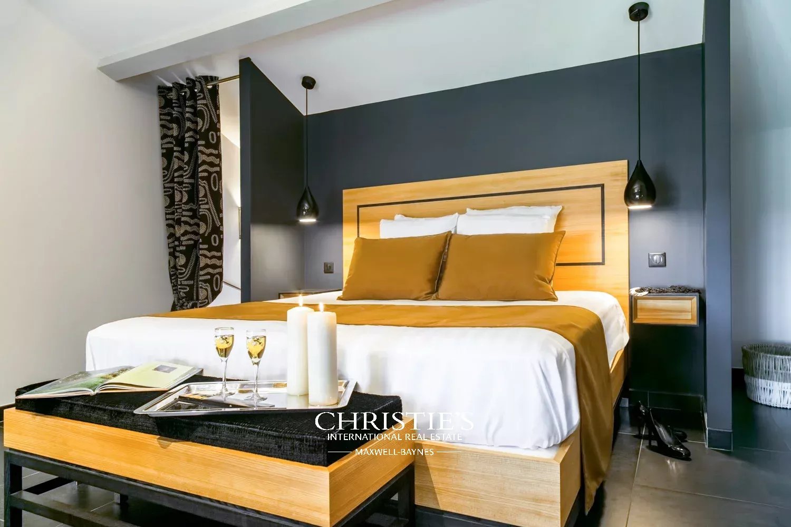
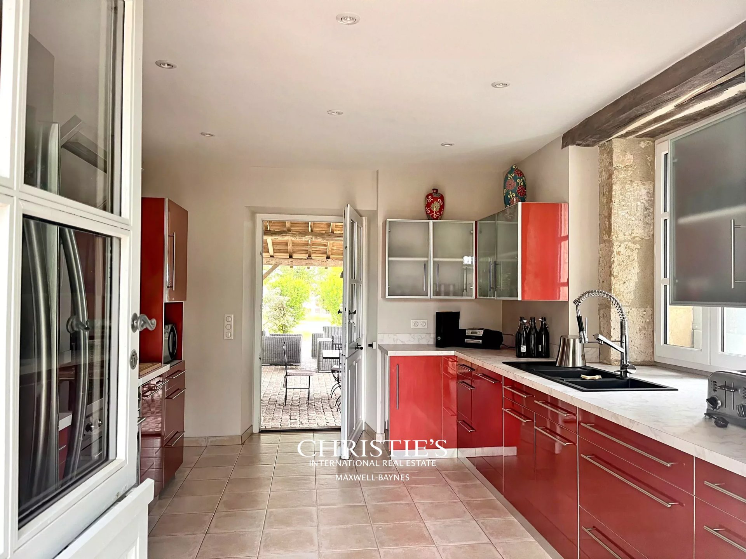
The immense reception room, with its professional kitchen and shaded terrace offering exceptional views, leads naturally to the guest quarters: three air-conditioned suites spread over two levels — living room, bedroom, bathroom, and bespoke furnishings.
A fourth, 60 m² suite on the ground floor, with disabled access, a terrace and a private jacuzzi, completes this complex worthy of a luxury hotel.
A 62 m² meeting room, a professional laundry room and a workshop-office round off the facilities.
The guest house, set back for complete privacy, covers 214 m² and features a living room, kitchen, four en-suite bedrooms, a 60 m² covered terrace and a spa with a lap pool.
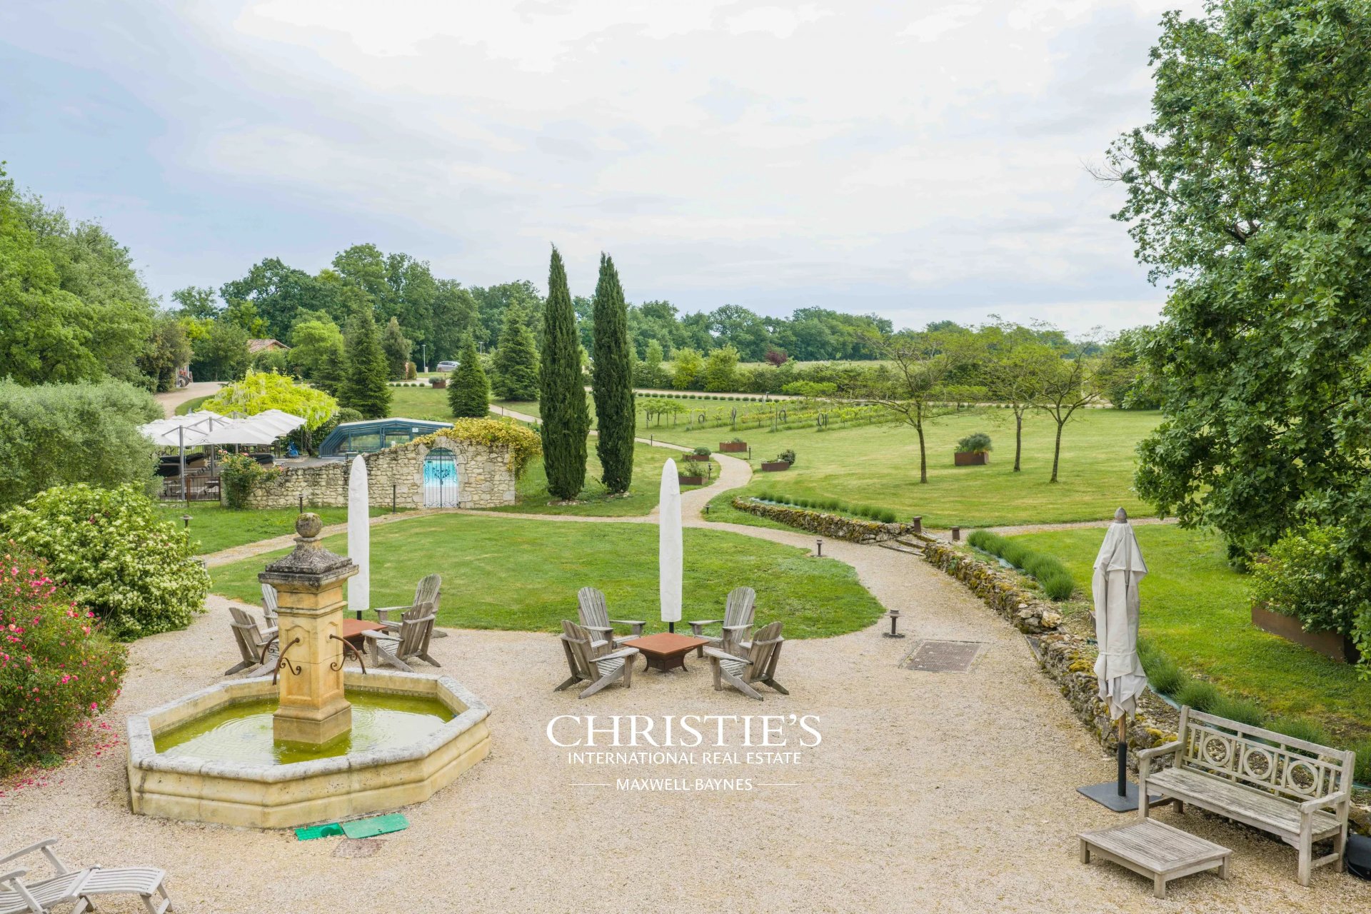
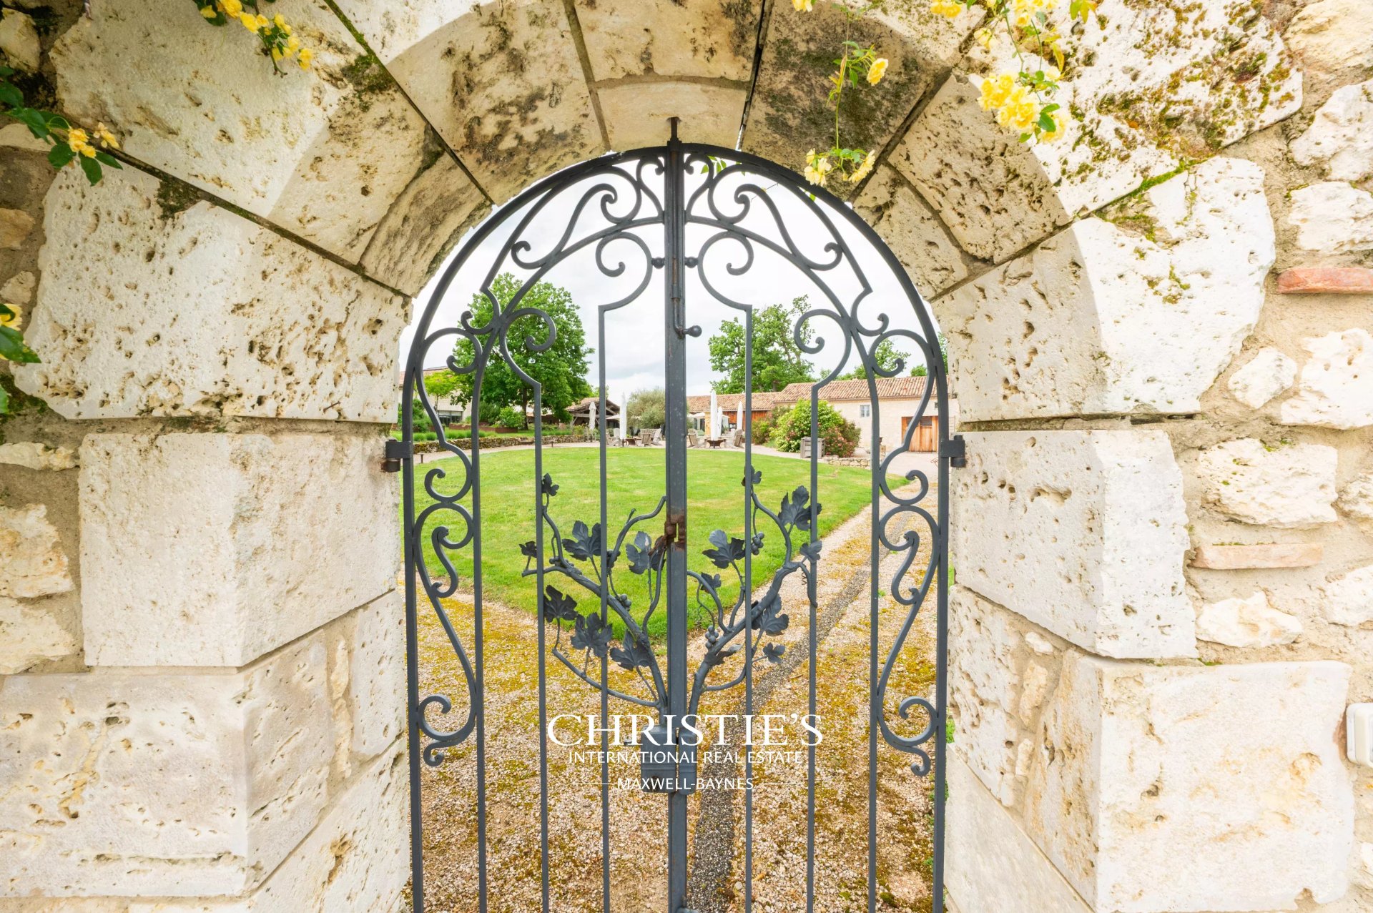
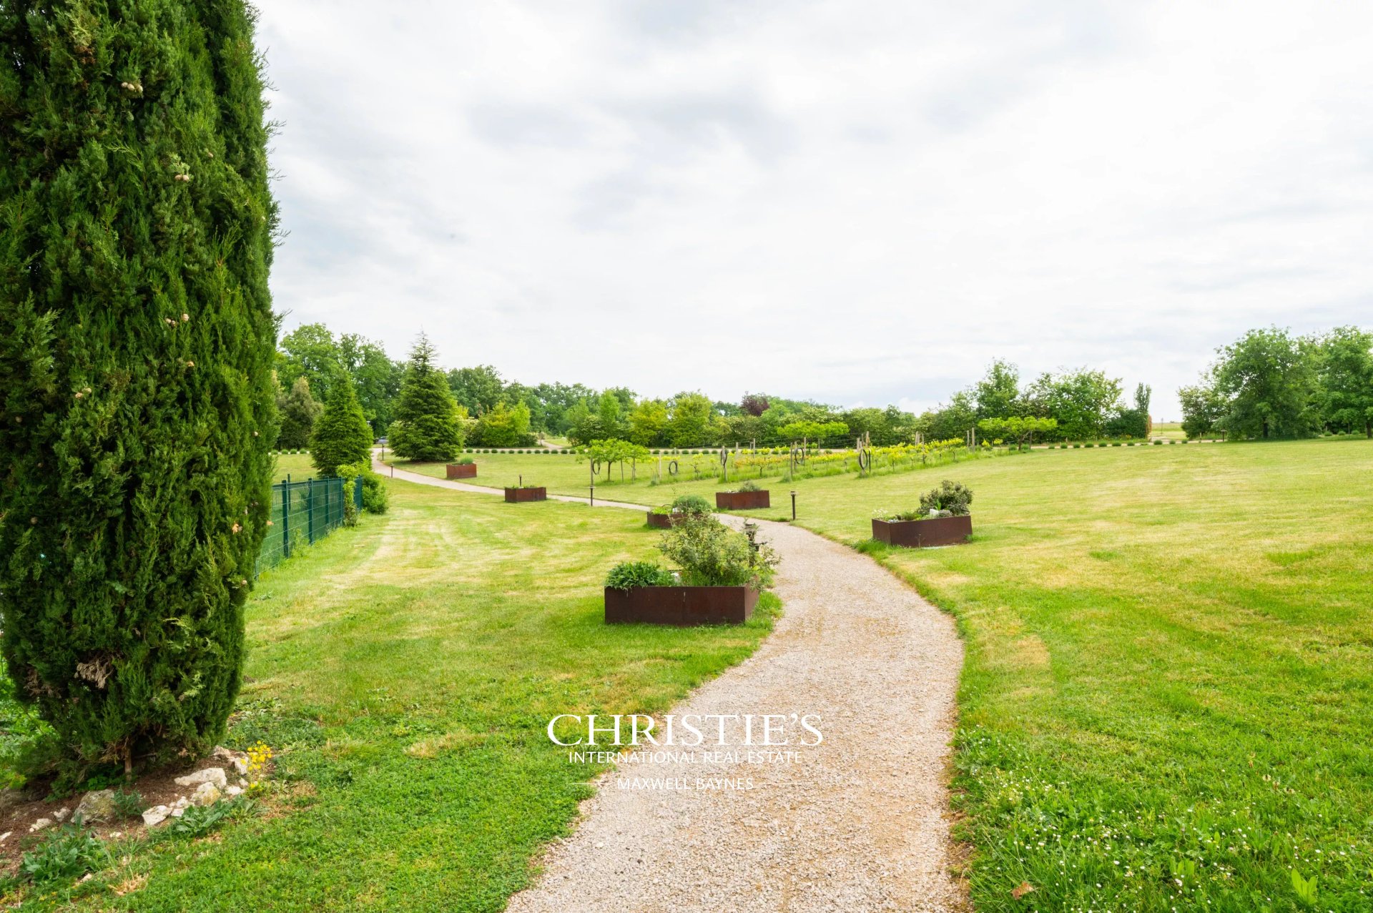
Spanning over ten hectares, landscaped gardens, vegetable patches, orchards and woodland form a vibrant estate that comes alive with the changing seasons.
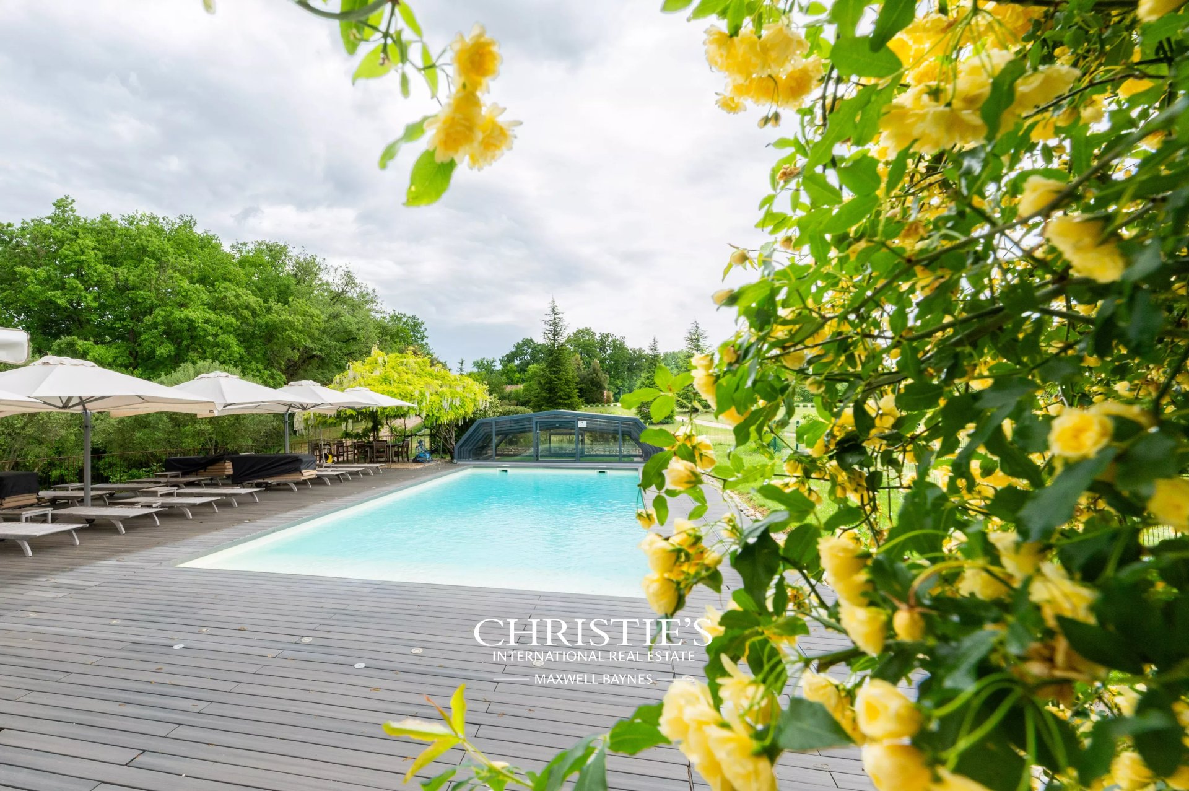
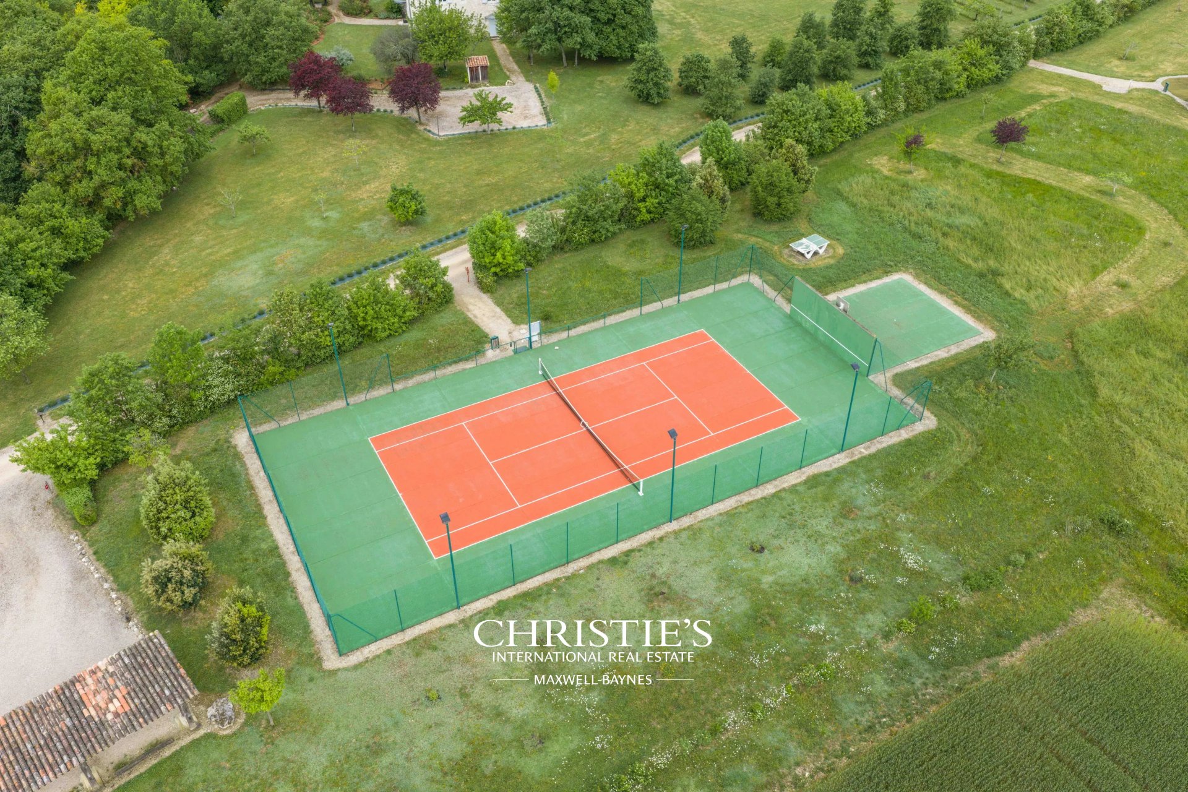
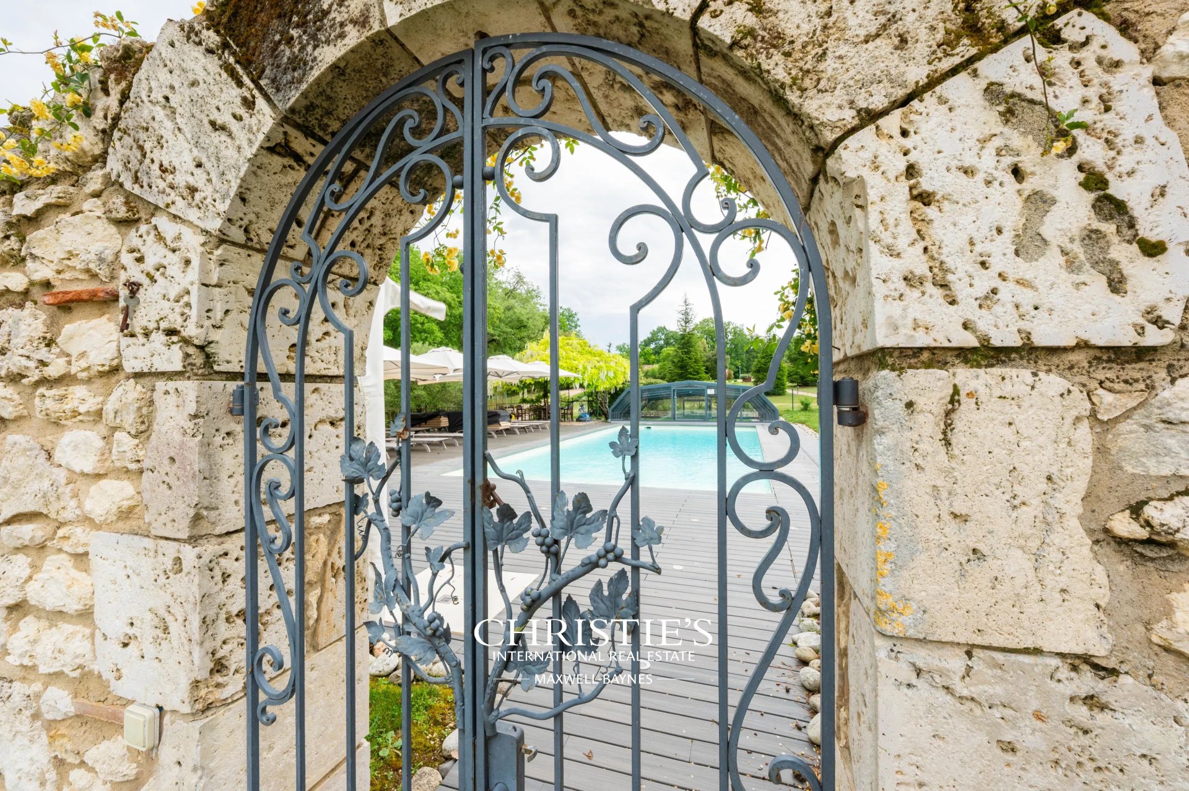
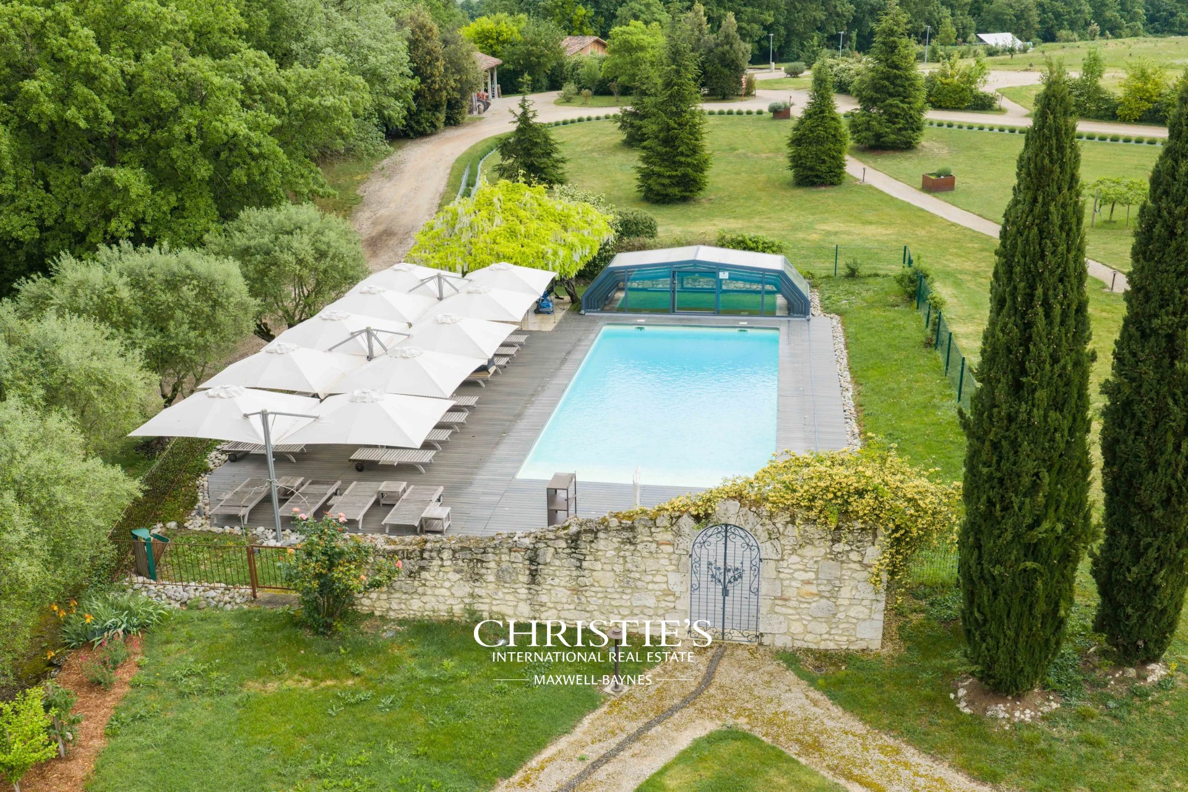
A swimming pool with a 180 m² pool deck, floodlit tennis court, golf putting green, boules court and table tennis tables turn the outdoor area into a veritable private club.
With a Class C energy performance rating, the property features a commercial-grade electrical system with a control panel, a heat pump, an Okofen wood pellet boiler with Wi-Fi, and solar panels, making it a fully equipped, high-performance property.
The furniture can be purchased separately, offering a turnkey solution.
The Gers is not a place to visit — it is a place to choose, once and for all.
Future Agen high-speed rail station, 45 minutes away: Bordeaux and Toulouse 1 hour away, Paris 3 hours away