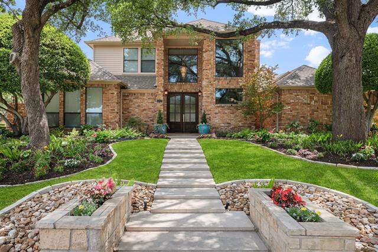
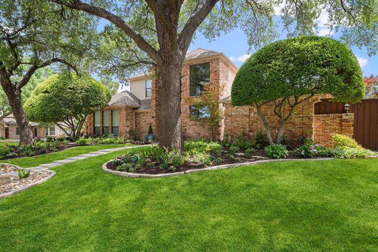
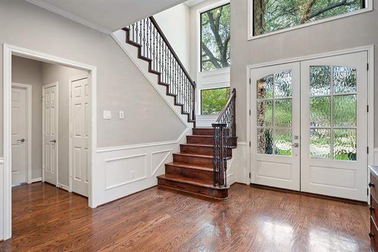
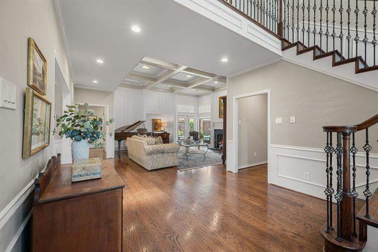
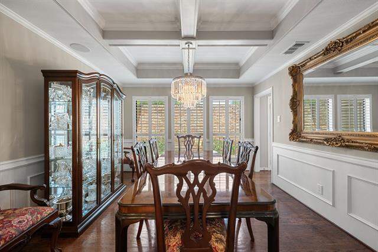
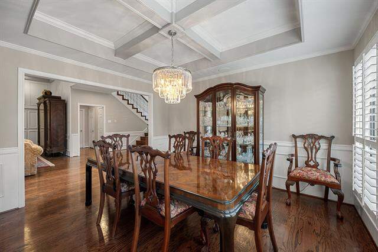
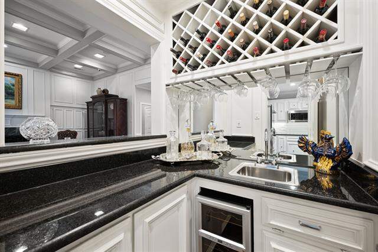
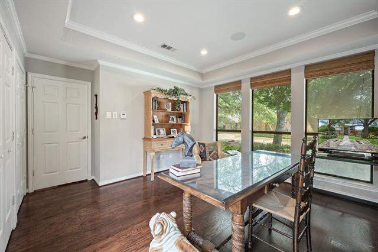
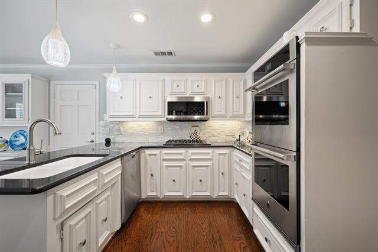
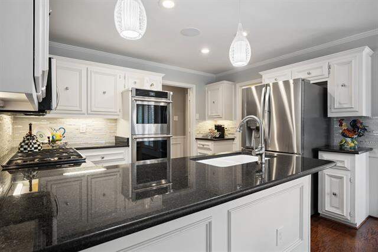
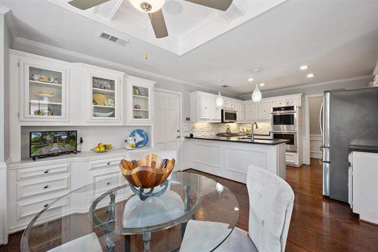
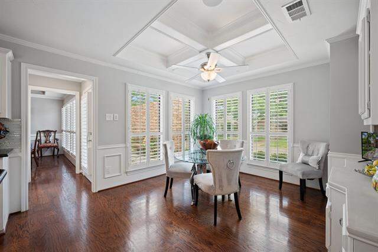
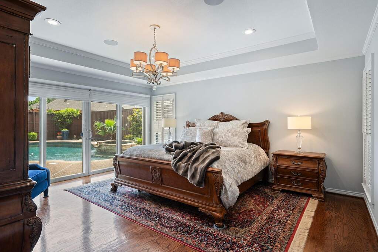
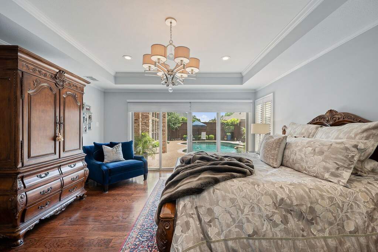
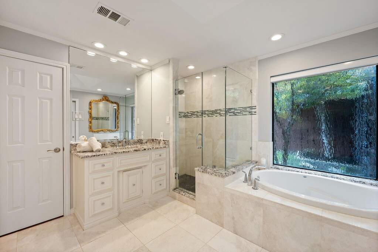
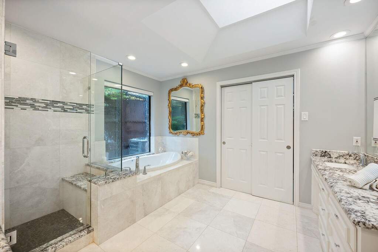
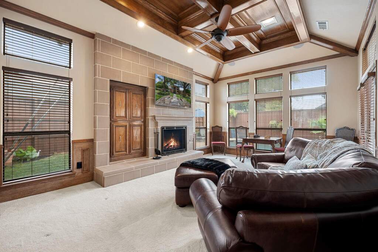
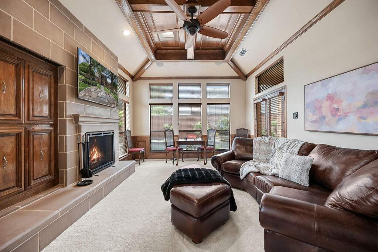
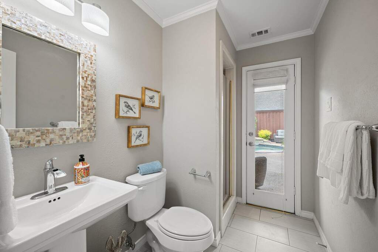
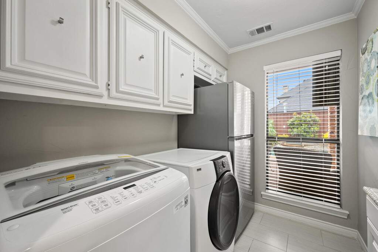
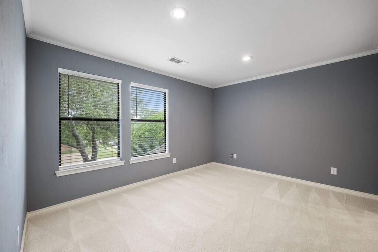
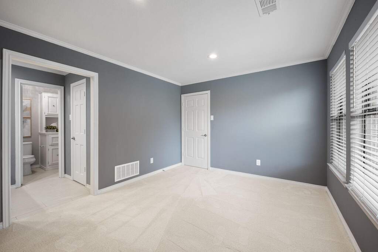
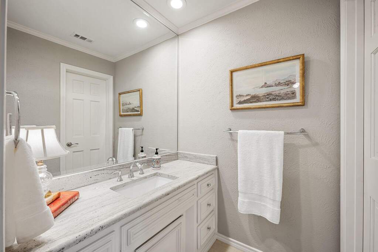
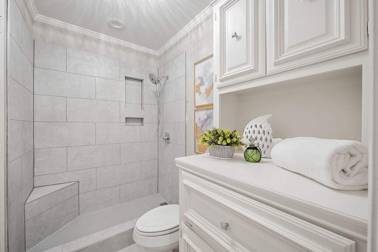
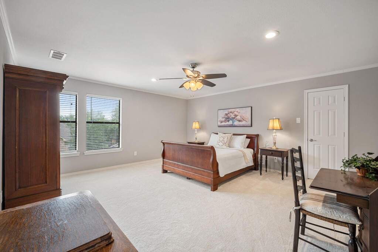
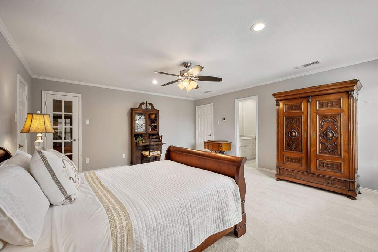
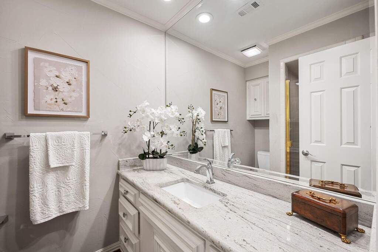
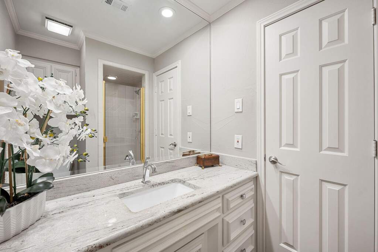
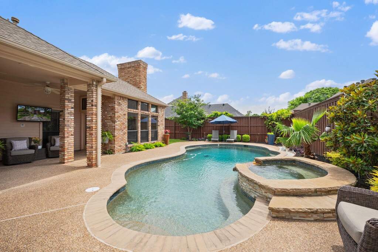
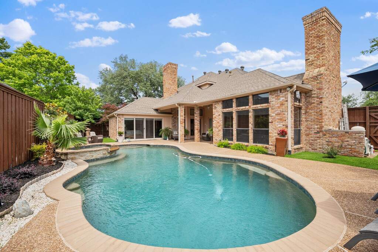
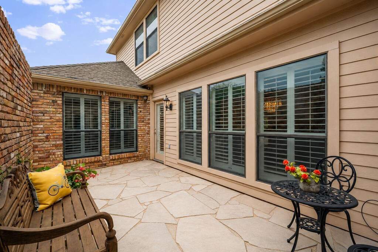
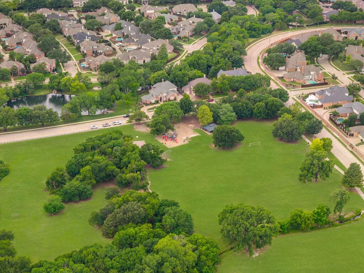
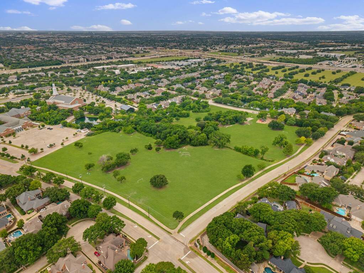
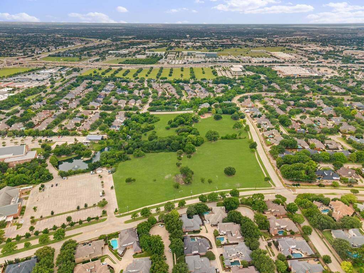
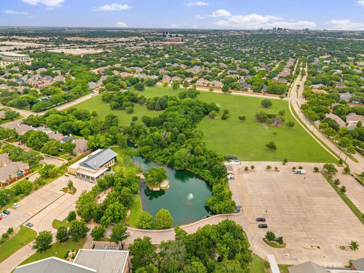
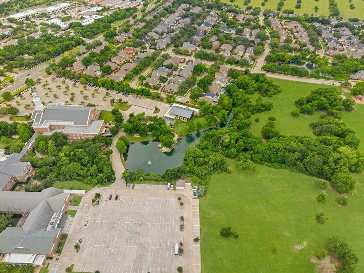
Tucked on a corner lot in the beloved Steeplechase of Willow Bend, this 4-bedroom, 4-bath home with a 3-CAR GARAGE on a CORNER lot has the kind of curb appeal that stops you in your tracks - mature oaks, gorgeous landscaping, custom stone beds and walkways, that just feels like home. Inside, you'll find HARDWOODS floors throughout the main level and staircase, a dramatic two-story entry with wrought iron staircase, and a formal living room with coffered ceilings, skylights, marble fireplace, and a built-in wet bar - perfect for hosting. The formal dining room and sunny breakfast nook overlook the courtyard with French doors that overlook a charming flagstone courtyard that's great for morning coffee or an evening glass of wine. The primary bathroom has HEATED marble flooring and double vanities. Upstairs are two spacious bedrooms, including one oversized retreat. Room in attic to expand. Updated baths featuring granite counters and new shower tile, fixtures, and glass door. The primary suite is bathed in light and overlooks the POOL. The backyard is PRIVATE, has lush landscaping and two grassy areas, and has a covered patio with a TV and a FIRE PIT. Practical bonuses include $50K in HARDIE BOARD, whole-home GENERAC generator, electronic air filtration. HVAC 2026 upstairs, HVAC 2023 in primary, HVAC 2020 main floor. Kitchen has a Viking GAS cooktop, Jenn-Air DOUBLE OVEN, and recently replaced front windows and door. Room in the attic to expand. Steps from Steeplechase Park and minutes to Legacy West - home to Toyota, JPMorgan Chase, Liberty Mutual, and more - making this an ideal spot for corporate relocators. Top-rated West Plano ISD schools. Shopping and dining at Park & Preston just around the corner.