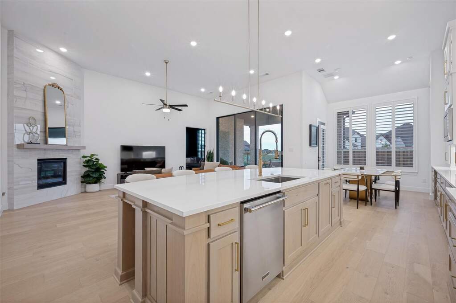
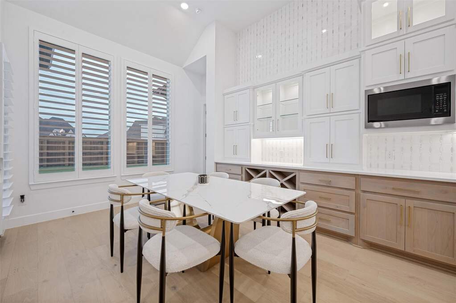
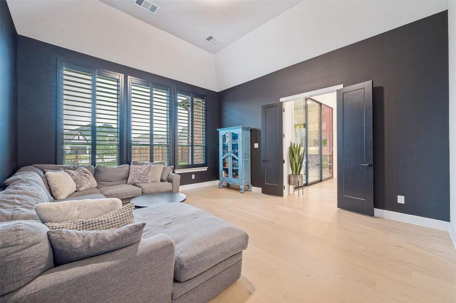
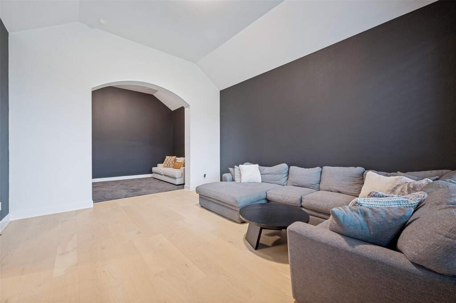
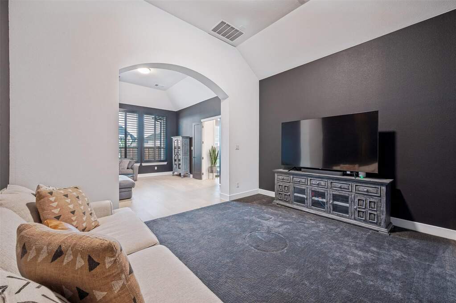
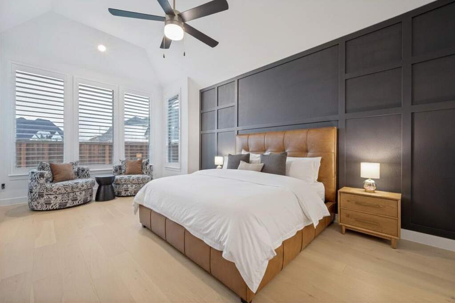
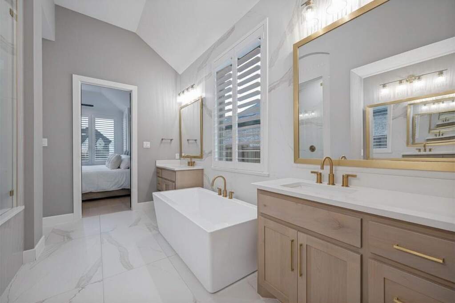
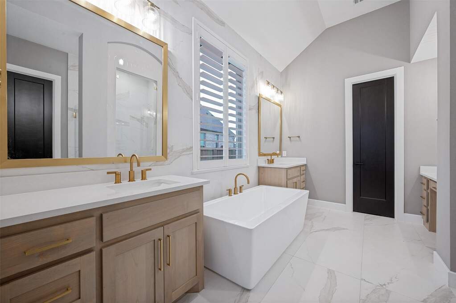
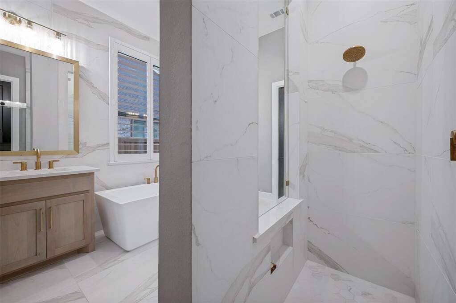
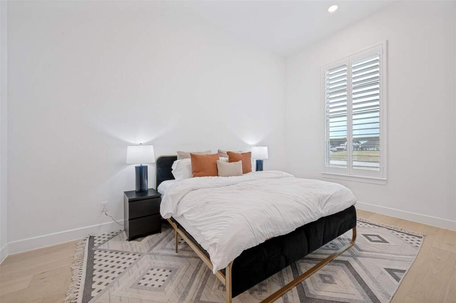
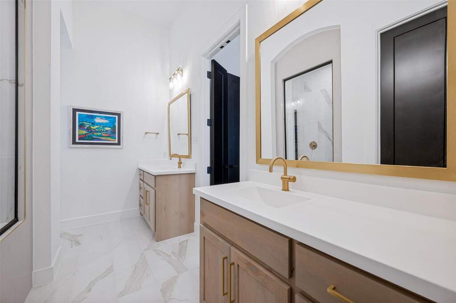
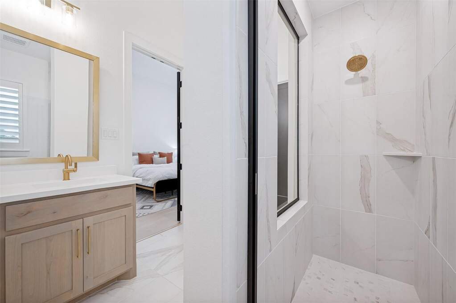
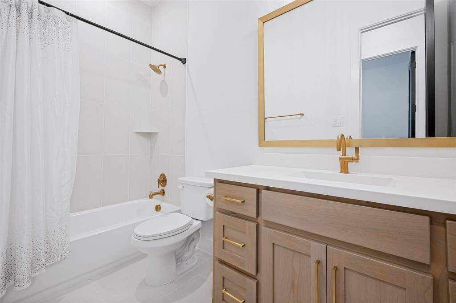
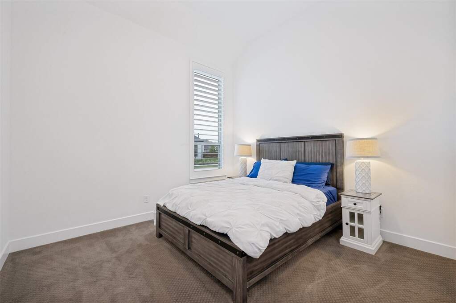
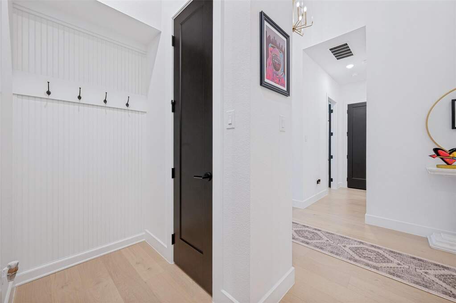
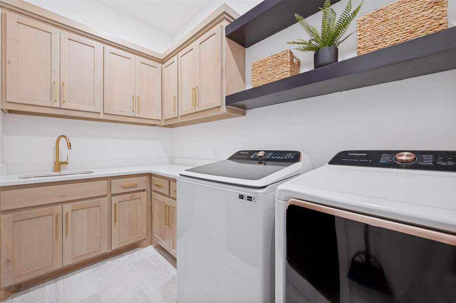
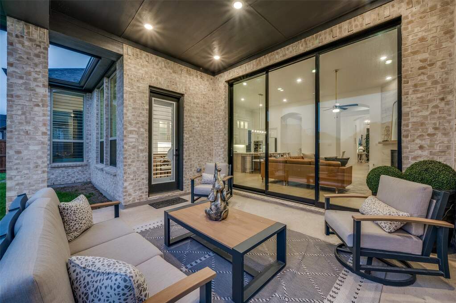
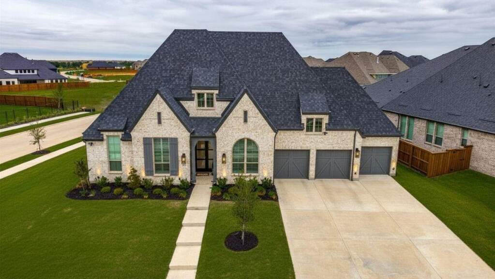
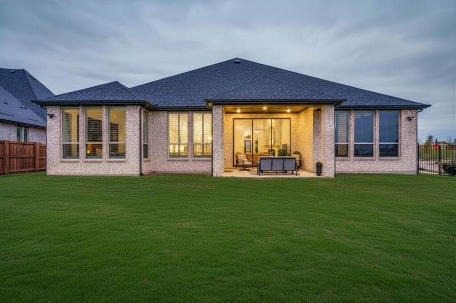
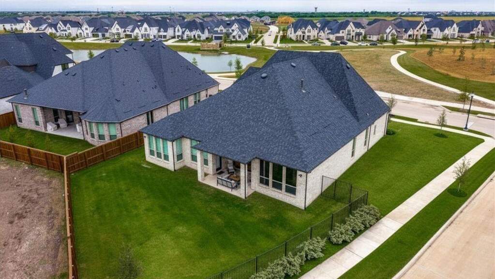
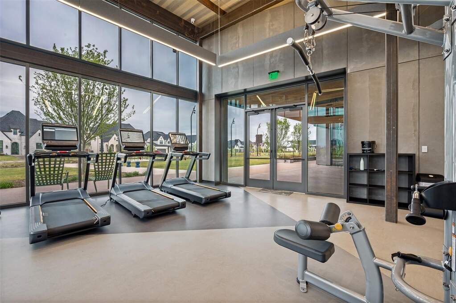
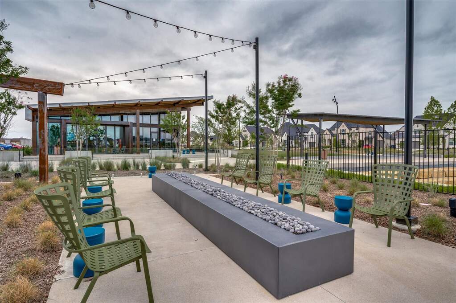
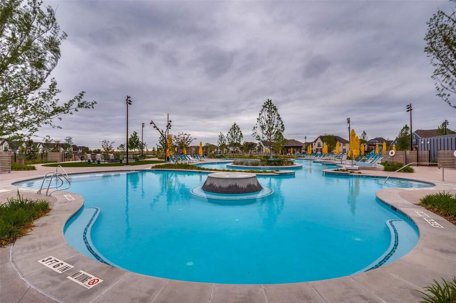
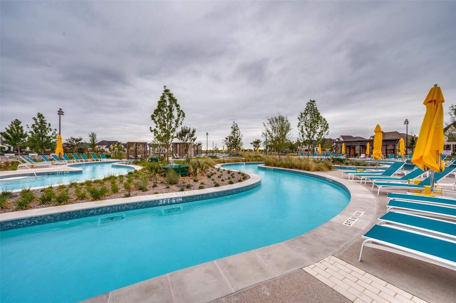
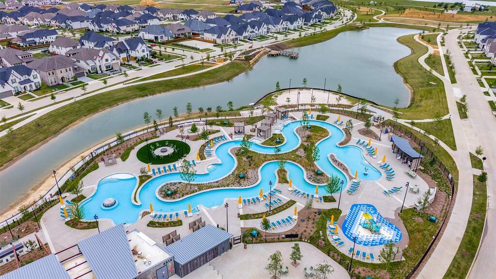
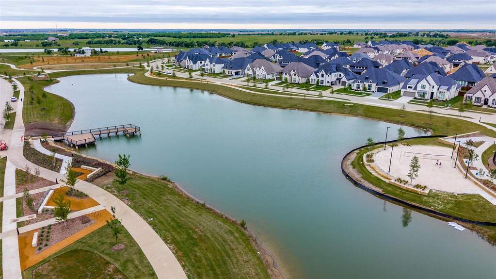
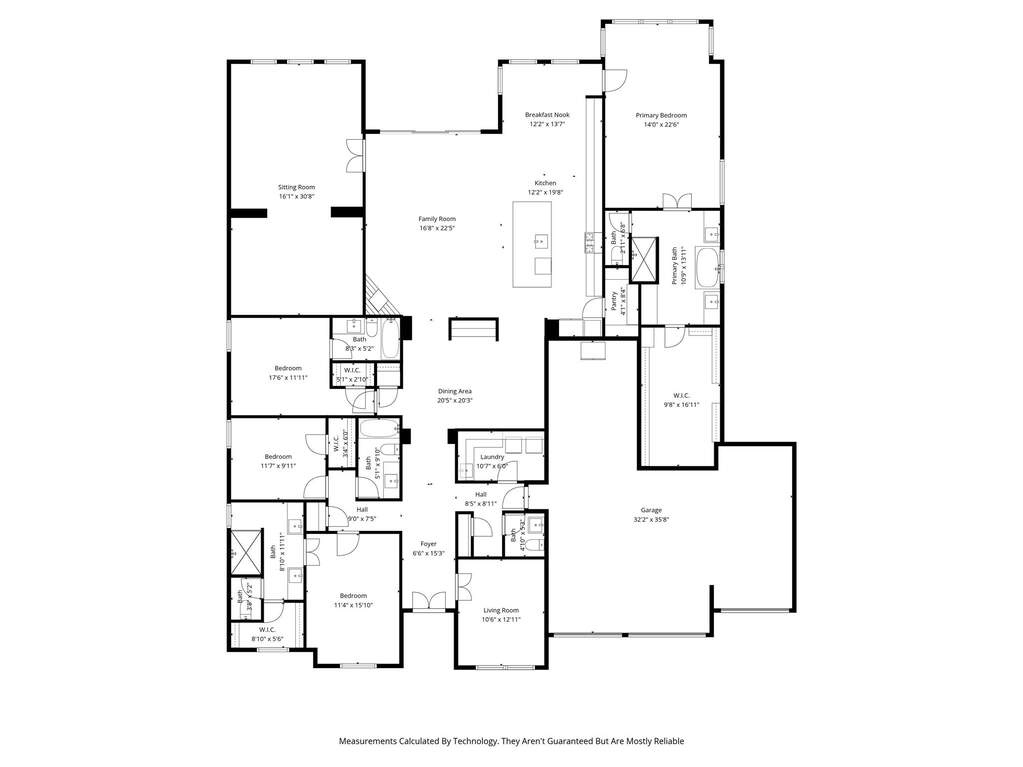
Experience elevated living in the heart of the master-planned Mosaic community, zoned to the acclaimed Prosper Independent School District, and positioned on a rare 70-foot corner lot that stands as the largest homesite in Phase 1. Built on Highland Homes' award-winning 274 plan featuring a stunning premium elevation, this home commands attention from the moment you arrive, with an extended fence line for added privacy and close proximity to the community's resort-style amenities, offering a curb appeal and homesite opportunity that simply cannot be replicated within the community. Boasting over $250,000 in builder upgrades, every detail has been thoughtfully curated for the most discerning buyer, with premium hardwood floors flowing throughout the main living areas, plantation shutters adding timeless sophistication across every room, and an open-concept floorplan designed seamlessly for both everyday living and elevated entertaining. The home offers 4 bedrooms, a private office, expansive game room, and dedicated media room, along with a private secondary primary suite and full bath perfectly suited for multigenerational living or hosting extended guests in comfort and style. Practical luxury continues with a rare 4-car garage finished with epoxy flooring, plus a whole-home water filtration system, water softener, and reverse osmosis system ensuring quality and peace of mind at every turn. Beyond your front door, Mosaic delivers a resort-inspired lifestyle with pools, a lazy river, scenic trails, parks, fishing piers, creative play areas, and 47 acres of open green space woven throughout a beautifully nature-inspired setting, all just one mile from the Dallas North Tollway with seamless connectivity to Celina, Frisco, and the greater DFW metroplex. See documents for full list of upgrades.