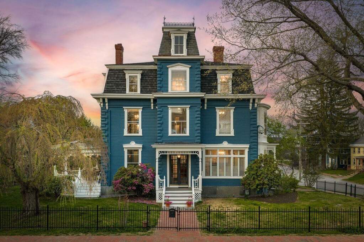
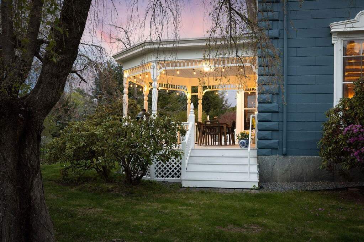
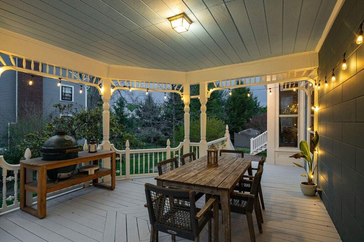
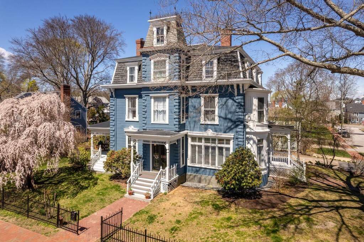
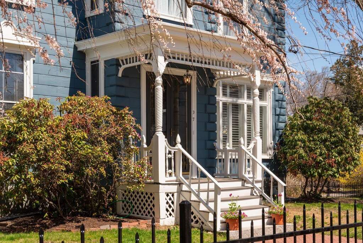
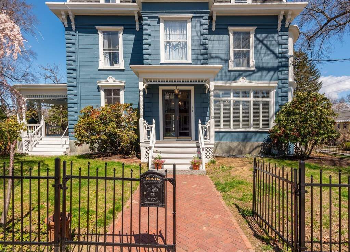
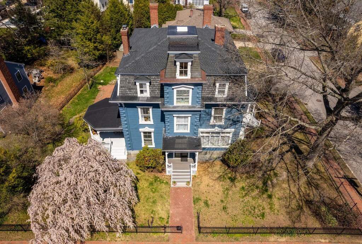
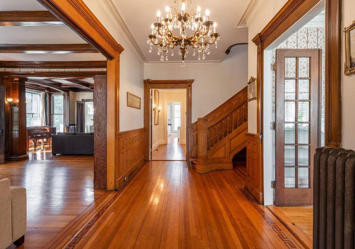
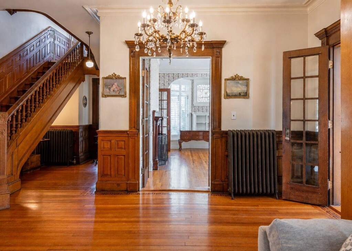
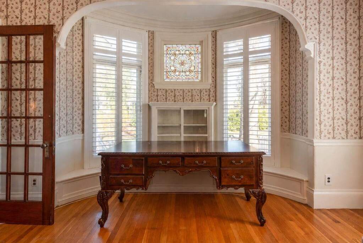
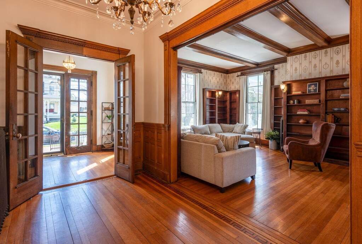
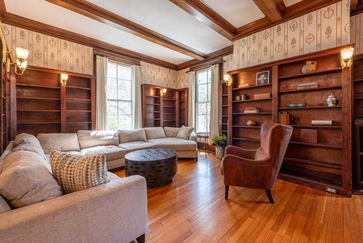
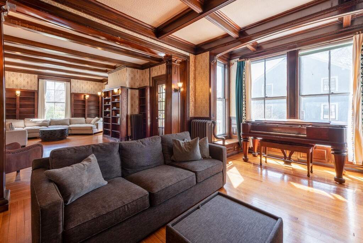
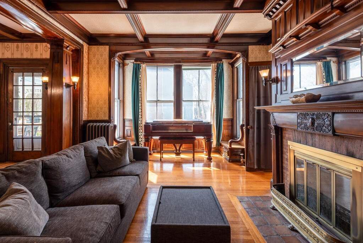
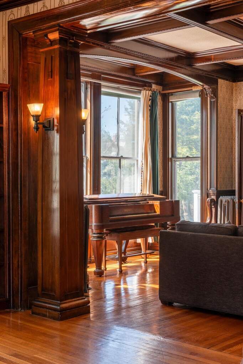
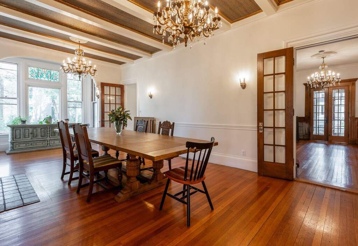
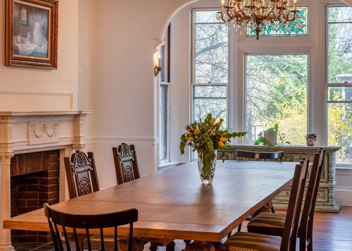
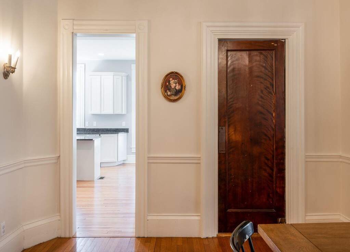
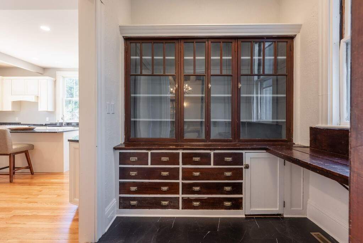
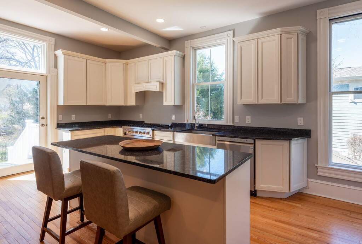
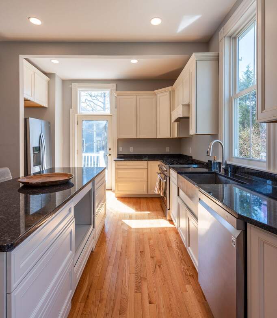
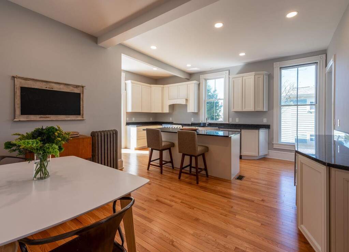
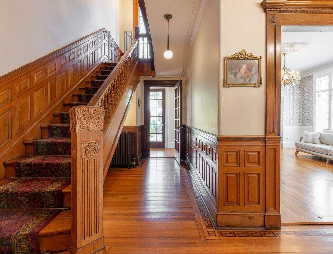
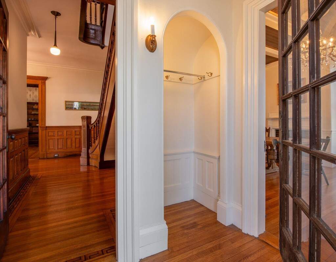
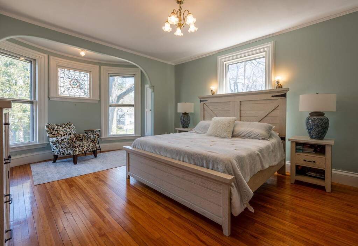
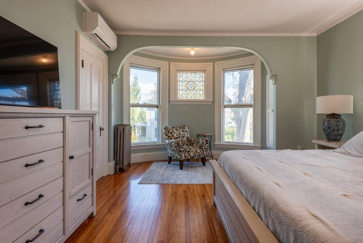
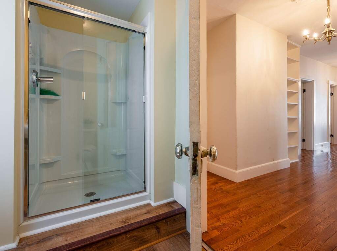
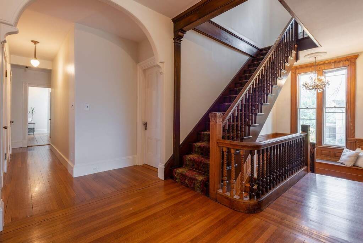
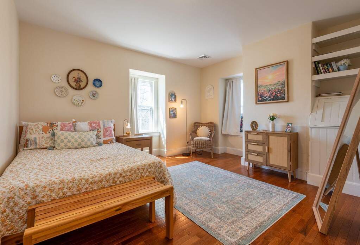
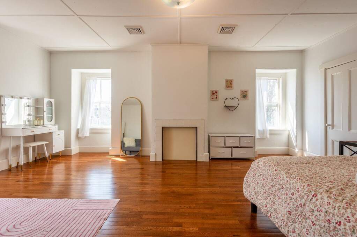
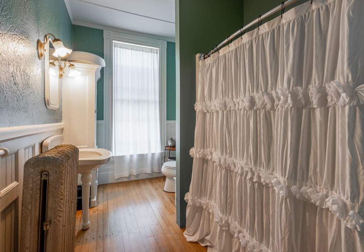
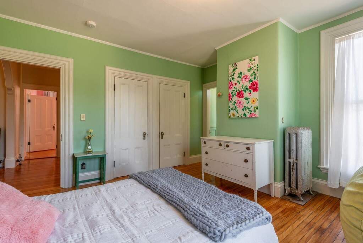
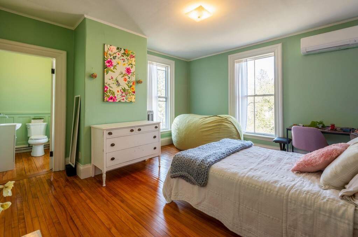
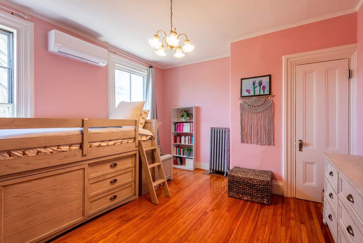
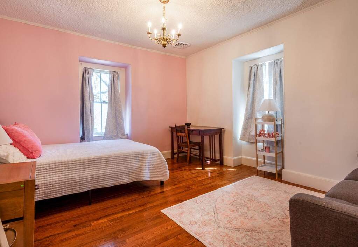
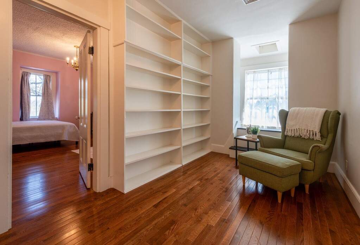
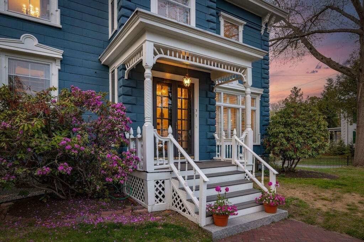
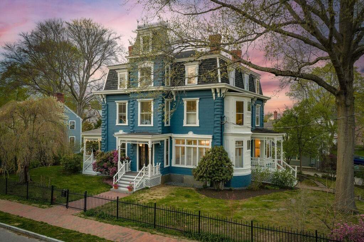
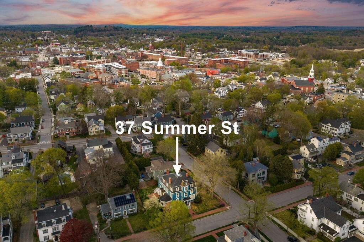
Built in 1875, the Hayes House rises with quiet grandeur as one of Dover's most enduring architectural treasures. Built by Civil War Union Quartermaster Andrew Young, this commanding Second Empire Victorian reflects a period when craftsmanship, proportion, and permanence guided design. Later known as the Hayes Mansion, the residence became woven into the fabric of Dover's civic and cultural history, standing today as a graceful witness to the city's evolution. The home's mansard roofline, ornate detailing, and generous scale announce its presence with confidence, while mature landscaping and broad porches soften the facade and offer a welcoming transition into a space defined by elegance and comfort. Inside the 6,437 square foot residence, a distinguished central staircase anchors the interior and soaring ceilings, inlaid hardwood floors, and richly carved moldings speak to the artistry of the era. Formal rooms flow effortlessly from one to the next - a stately library with wood burning fireplace, an elegant dining room, and inviting parlors designed for both everyday living and large gatherings. Many period features remain beautifully intact, including ornate chandeliers with decorative medallions, stained and leaded glass accents, and well-preserved natural woodwork. While practical elements of 19th century estate living add depth and authenticity, recent and thoughtful updates provide modern comfort without compromising the home's historical integrity. Once situated on the outskirts of Dover, the residence now enjoys a coveted setting at the edge of downtown, where history, accessibility, and community converge. This home offers not simply a place to live, but the opportunity to steward a legacy - one shaped by beauty, craftsmanship, and timeless architectural distinction.