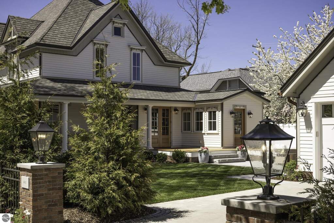
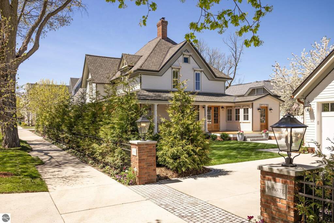
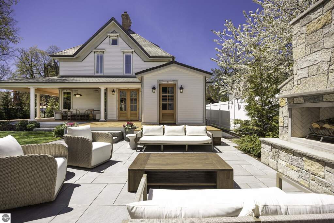
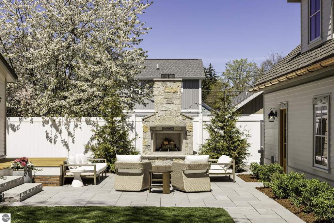
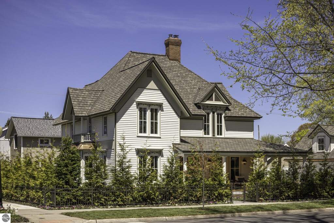
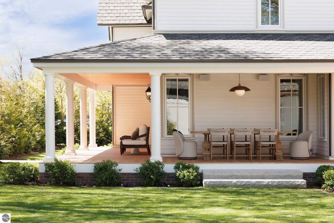
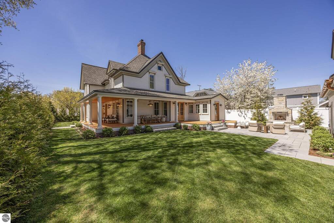
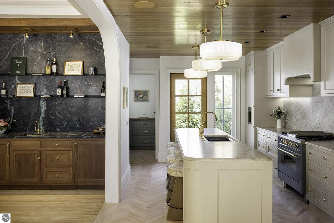
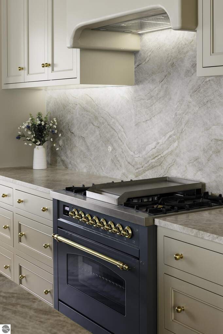
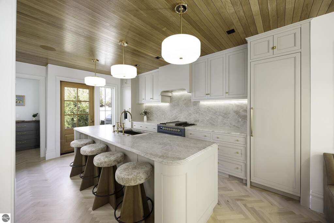
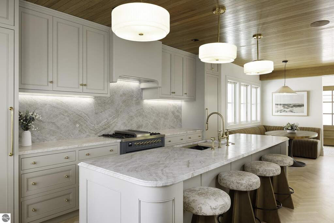
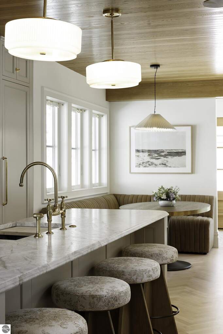
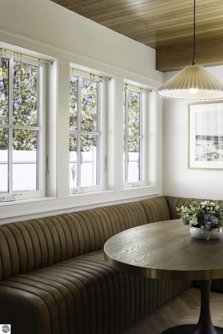
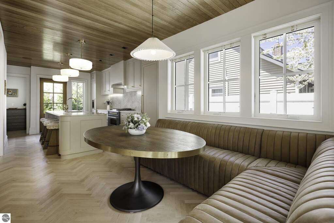
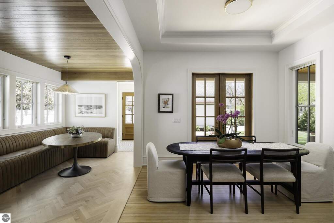
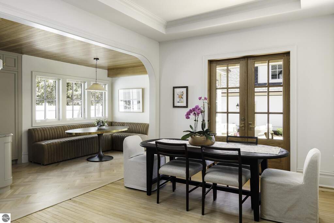
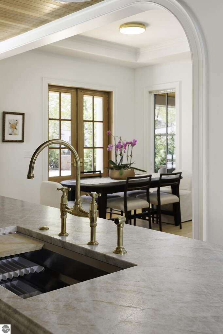
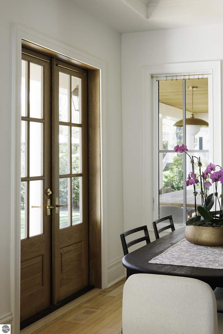
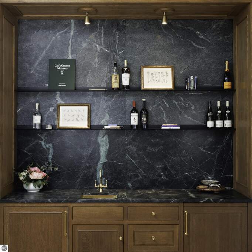
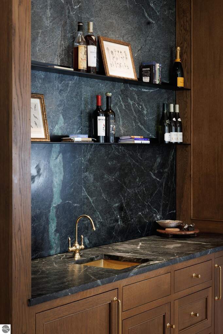
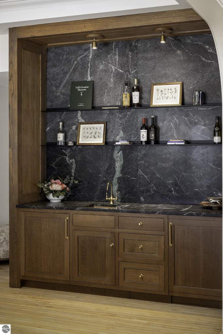
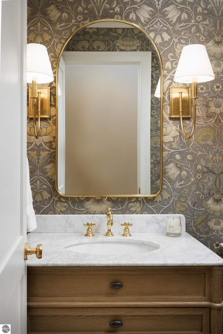
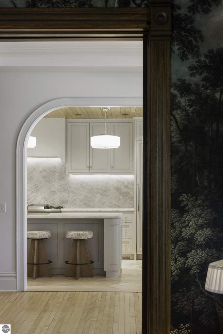
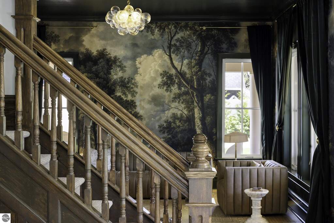
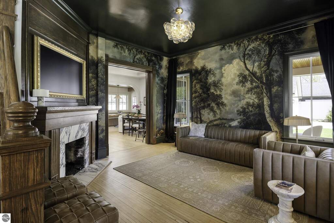
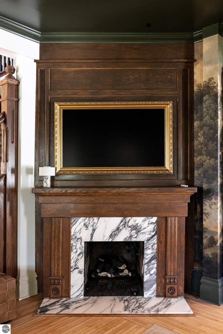
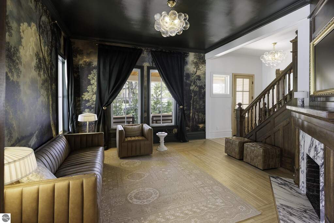
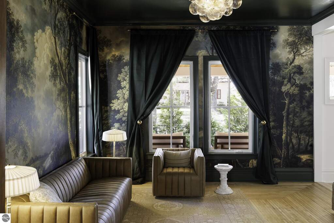
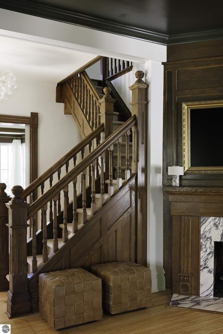
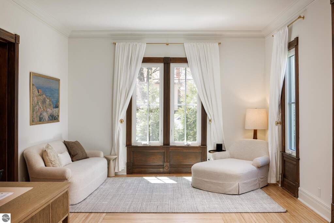
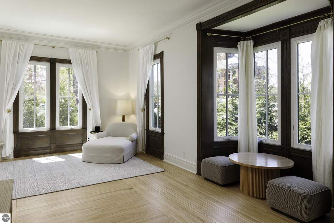
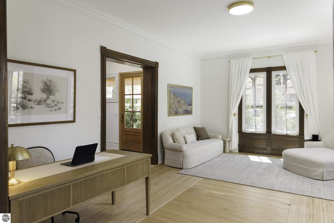
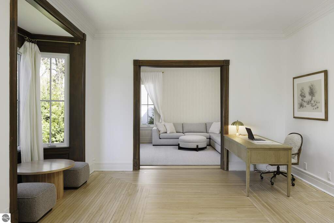
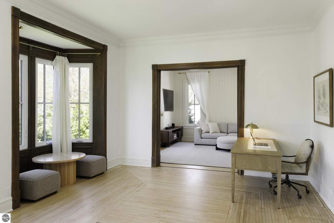
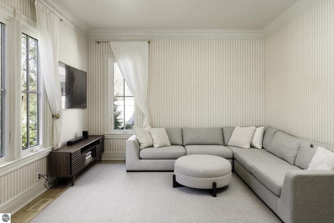
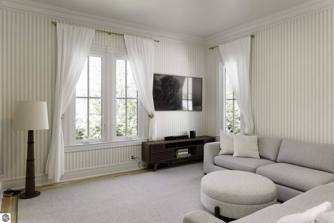
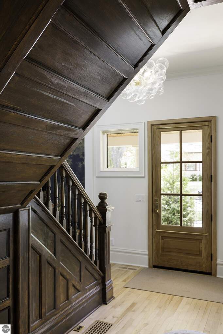
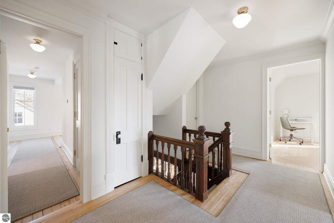
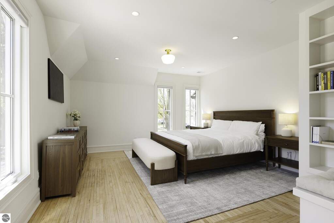
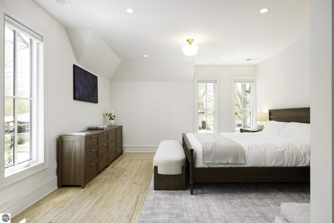
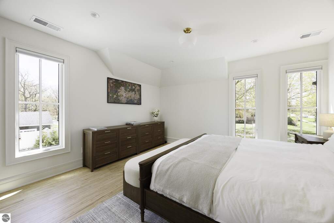
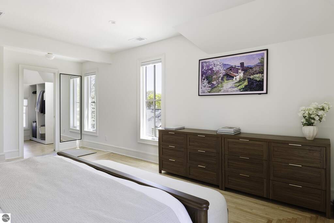
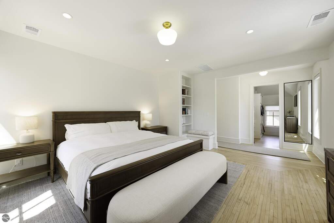
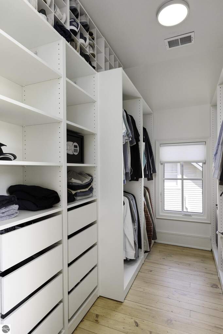
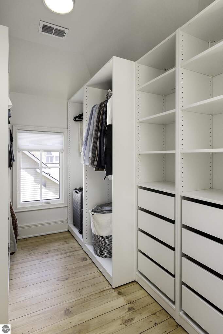
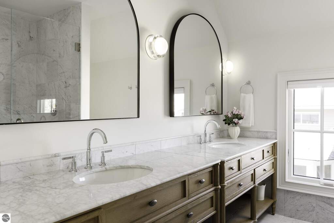
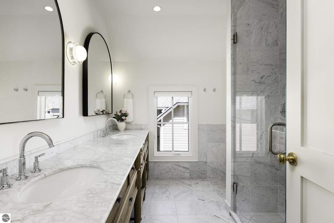
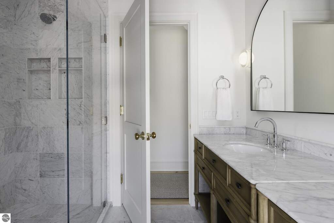
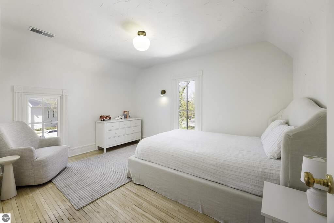
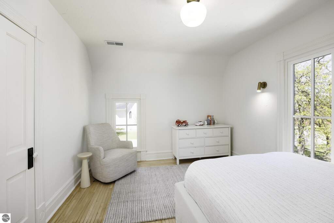
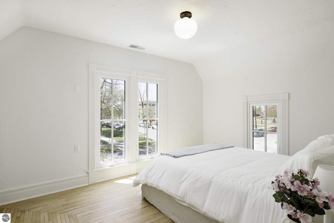
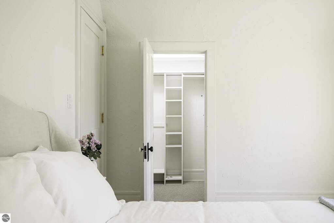
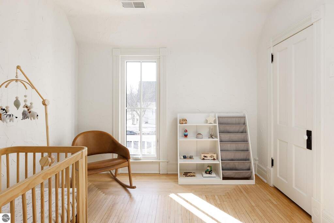
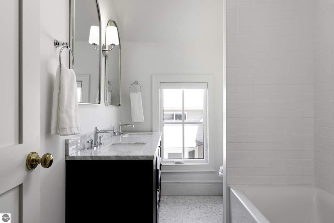
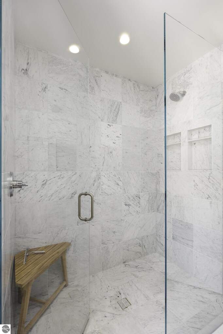
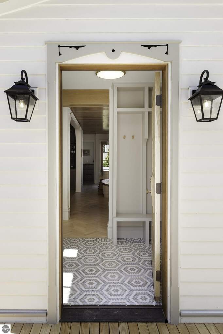
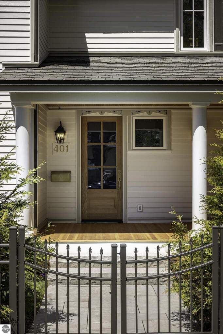
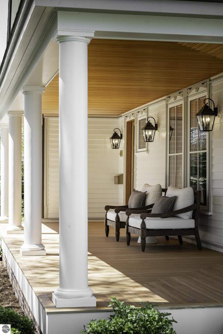
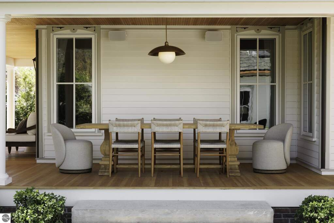
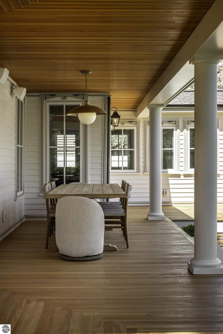
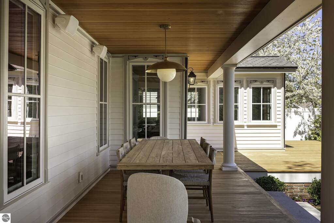
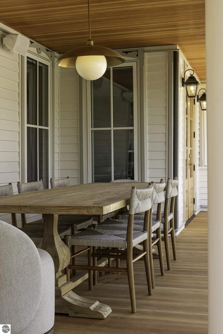
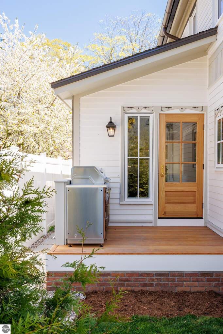
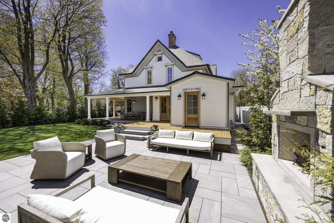
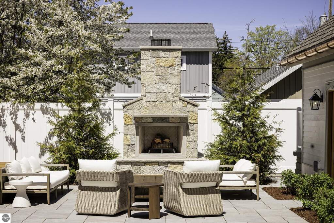
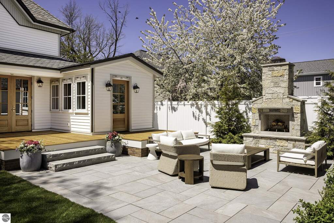
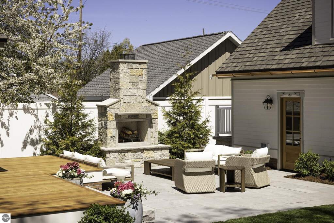
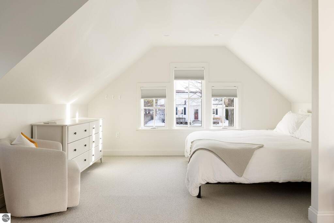
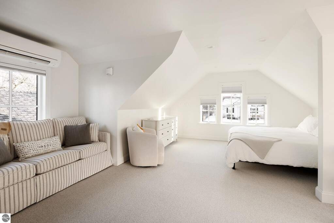
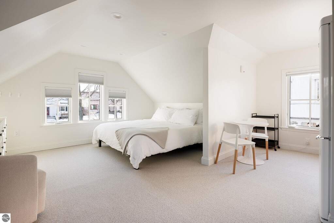
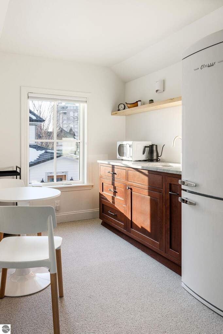
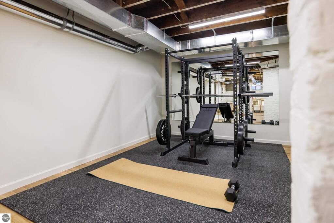
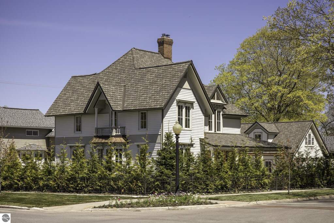
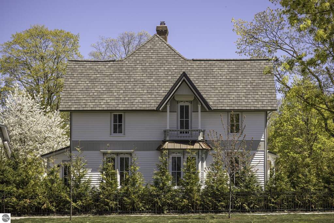
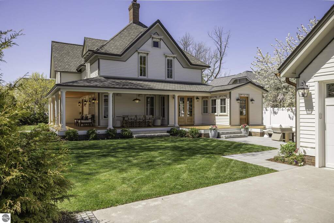
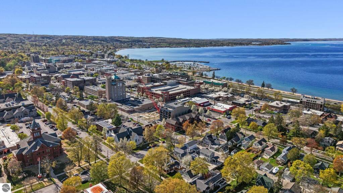
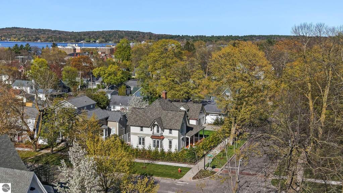
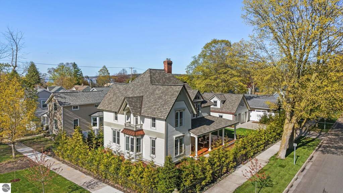
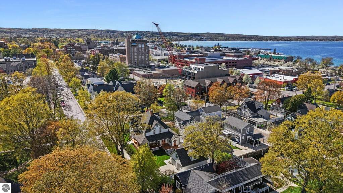
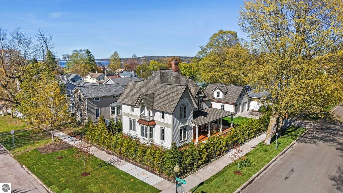
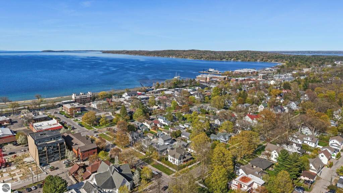
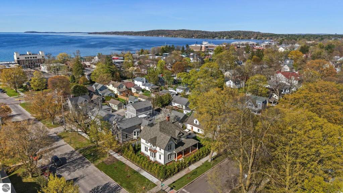
One of the earliest Victorian homes built in Traverse City, 401 Washington has undergone a comprehensive restoration, preserving its historic character while introducing the performance and functionality of exceptional new construction. This residence was meticulously rebuilt, with all new windows, siding, roofing, decking, doors, mechanicals, electrical, plumbing, insulation, and high-end finishes throughout. Set within the tree-lined Boardman Neighborhood, just blocks from downtown and the beach, the property offers a rare combination of walkability and privacy. A gracious wraparound porch that flows to a bluestone patio and professionally landscaped grounds create an outdoor environment thoughtfully designed to extend living beyond the home's interior. The home's original hardwood floors, millwork, and architectural details were carefully restored and thoughtfully integrated with new elements. The kitchen features Taj Mahal quartzite surfaces, panelized appliances, an oversized island, breakfast nook, and abundant storage within custom cabinetry and a walk-in pantry. The dining room is anchored by a fully equipped wet bar, connecting seamlessly to the formal sitting room centered around a gas fireplace with marble surround. The 2nd level offers 4 bedrooms and 2 bathrooms, including an expansive primary suite with a marble bath. The 3rd floor spans nearly 600 sq.ft. and offers flexibility for future customization or storage. The partially finished lower level includes a gym and dedicated playroom. Multi-zone geothermal heating and cooling, advanced insulation, and high-performance windows deliver comfort and efficiency throughout. Above the heated two-car garage, the renovated carriage house features a full bathroom and kitchen, offering flexibility for guests or a private studio. Delivered fully turnkey, this is a rare opportunity to own one of Traverse City's historic homes, fully restored by Freshwater Development for generations of modern living to come.