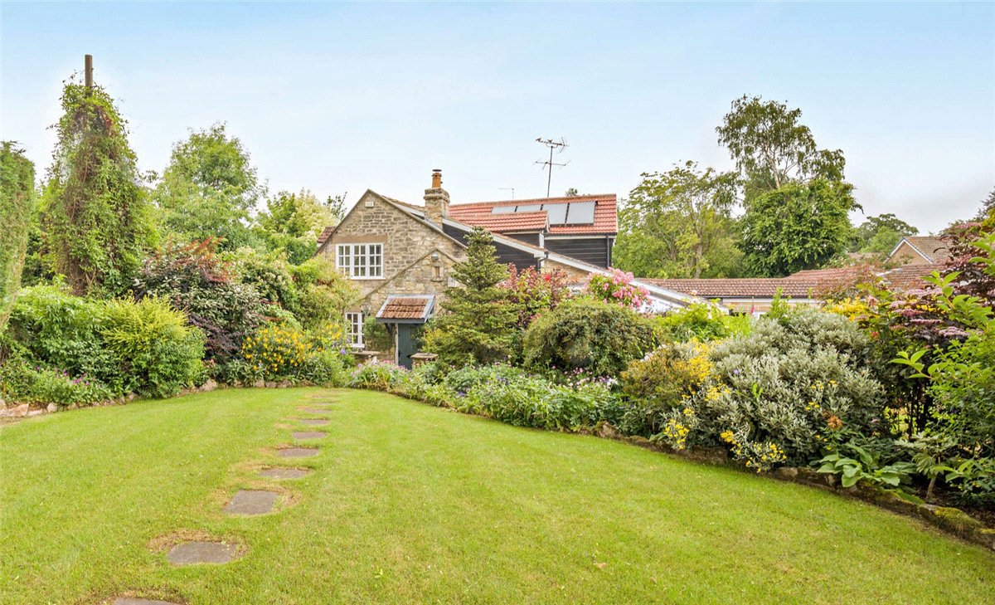
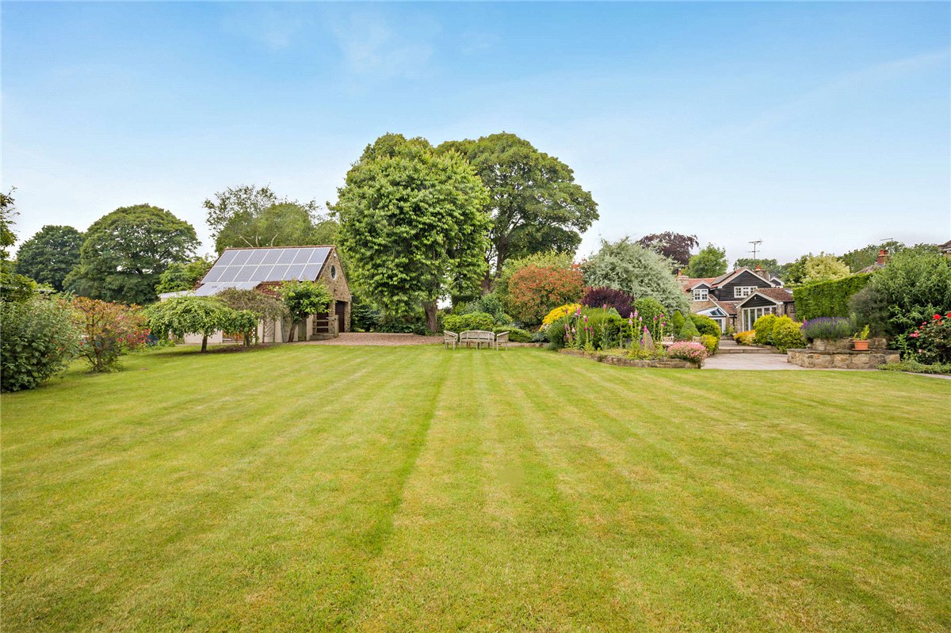
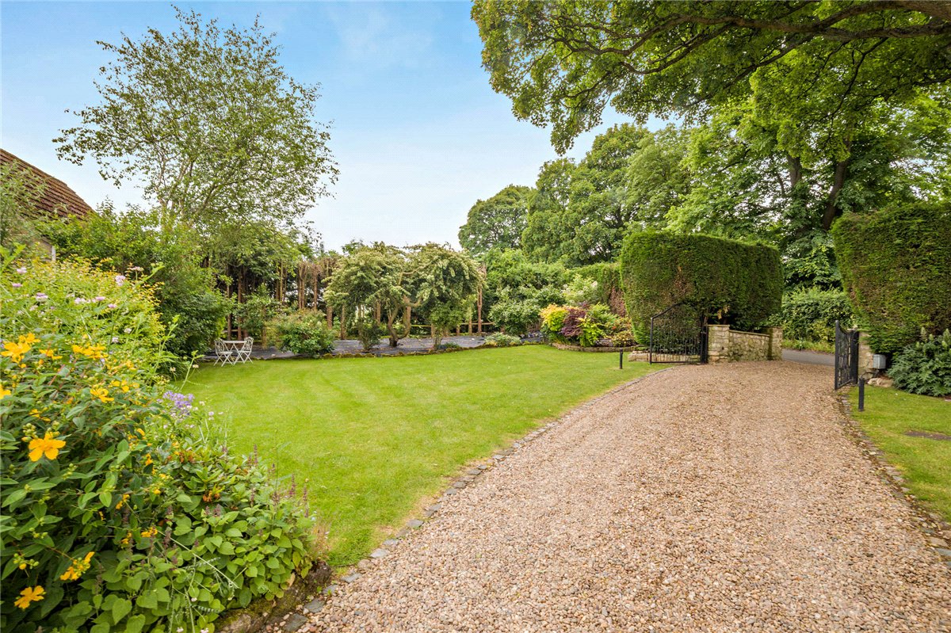
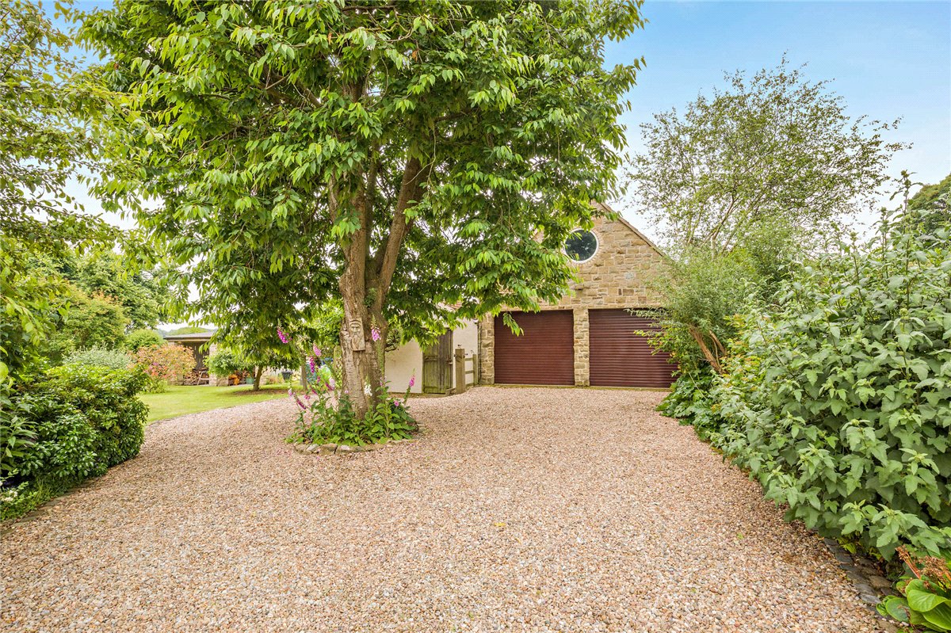
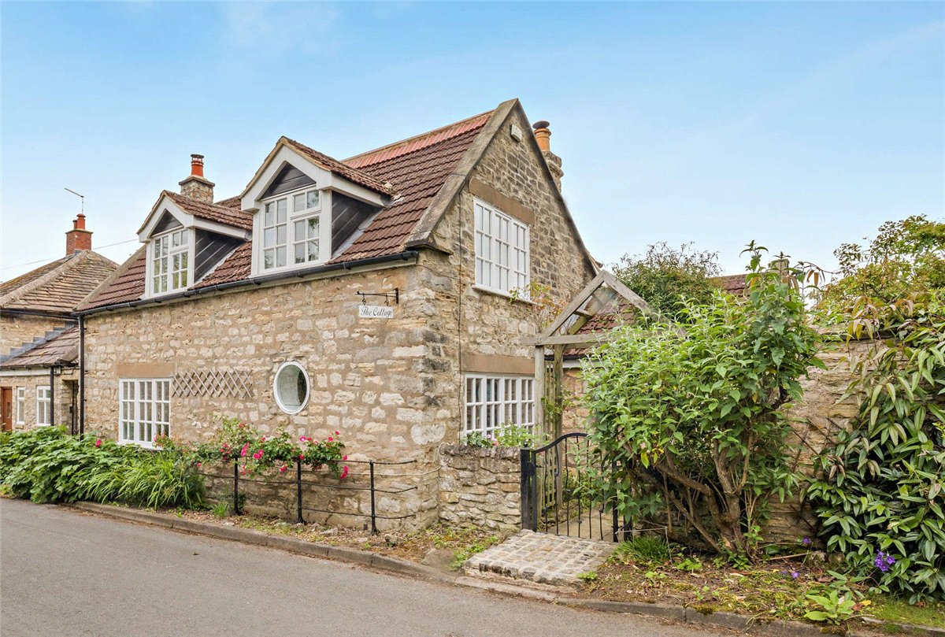
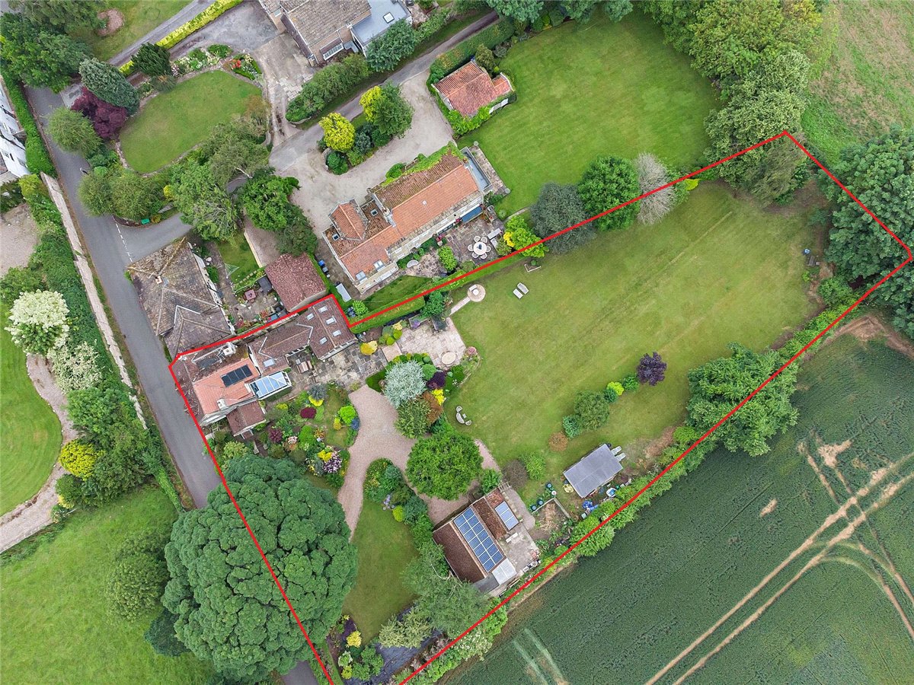
The Cottage is a very desirable individual period property which has been meticulously maintained combining modern appointment with original character features. The house sits in delightful mature well stocked private grounds and paddock in all extending to approximately ¾ acre together with a detached double garage with loft above, adjoining store room, potting shed and workshop. This building could be incorporated to form a separate ancillary dwelling perfect for extended family, deriving rental income or potentially Airbnb. The grounds adjoin open greenbelt to the east and south on the fringe of Lumby village itself completely surrounded by open countryside. The property occupies a most convenient location on the edge of the sought-after semi-rural village of Lumby and offers ease of access to the A63, A1, M1 and M62. The nearby village of Ledsham is also within easy reach famed for The Chequers Inn and the larger village
of South Milford with train station, schools and daily amenities is just a short drive away. The RSPB Fairburn Ings Nature Reserve can be found just 3.5 miles to the south and despite its semi rural setting, Lumby is ideal for easy access to the region's motorway infrastructure and principal commercial centres including Leeds, York and Harrogate.
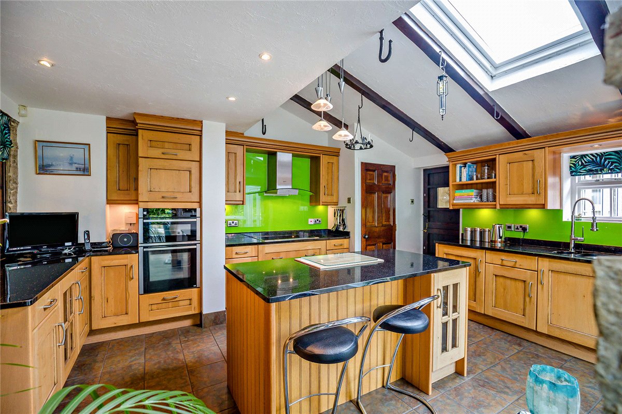
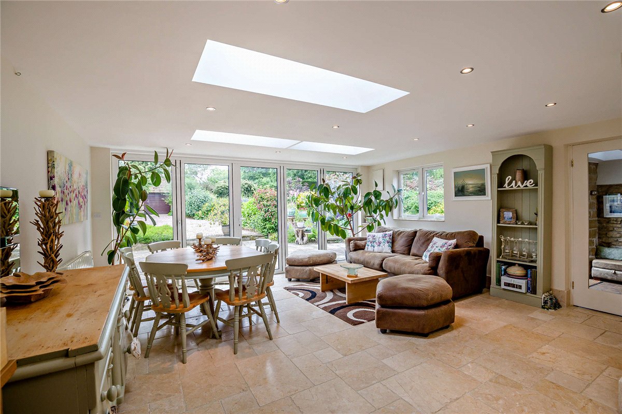
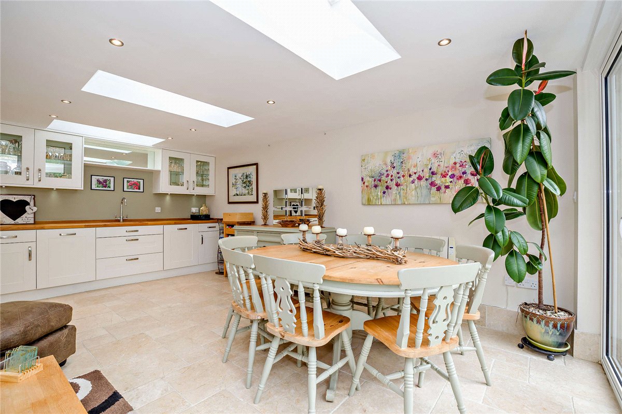
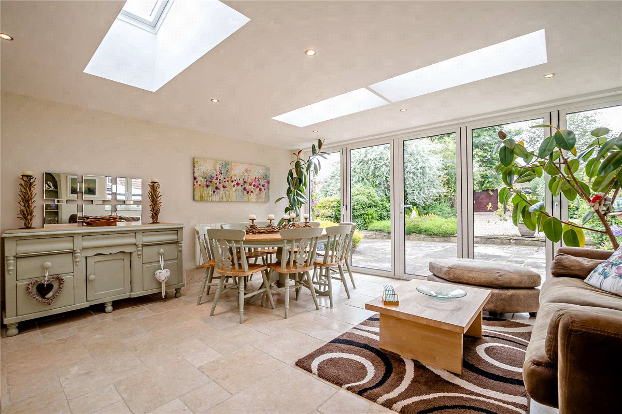
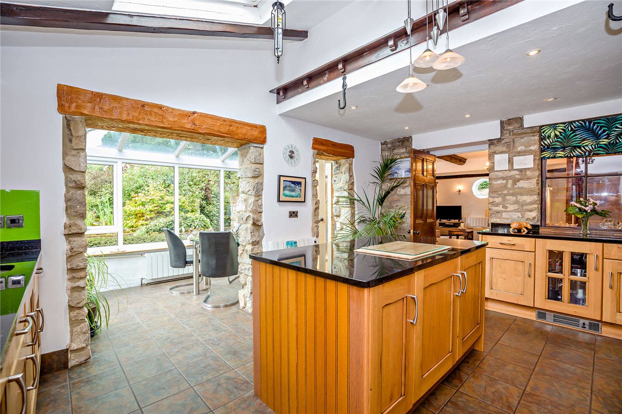
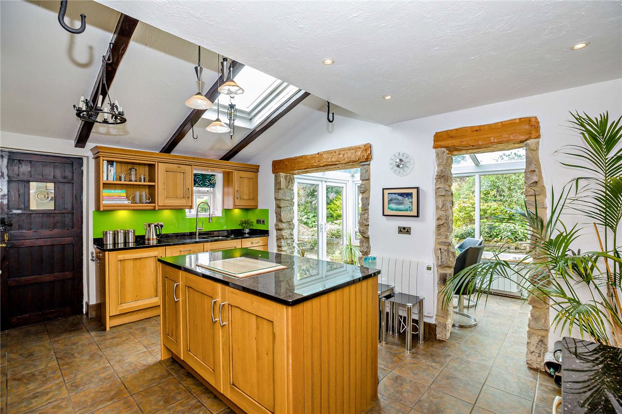
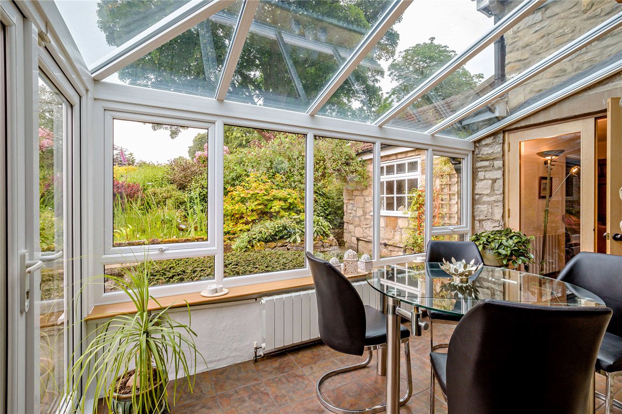
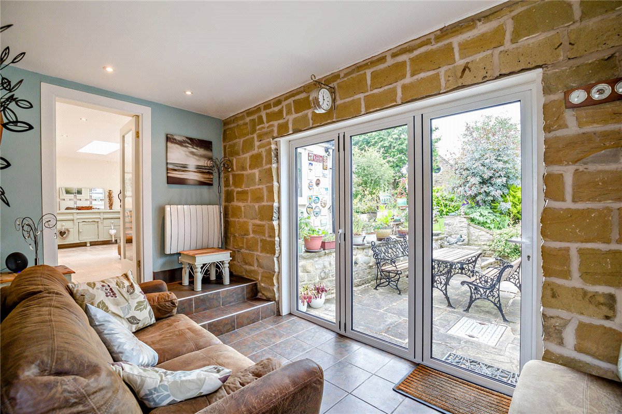
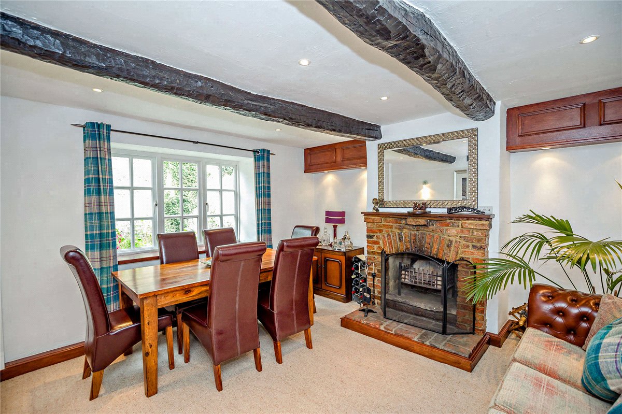
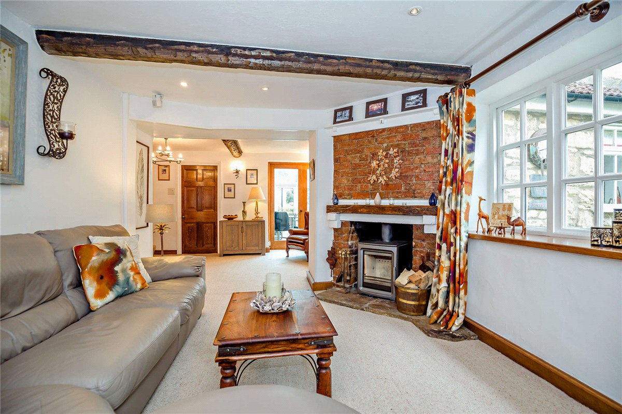
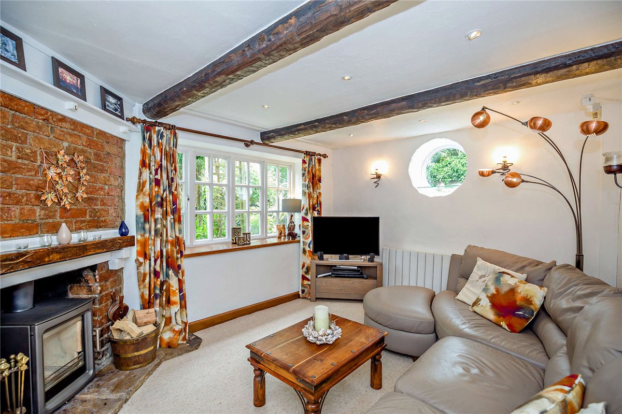
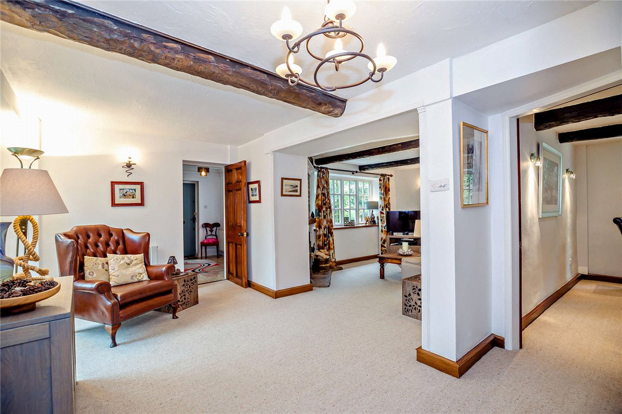
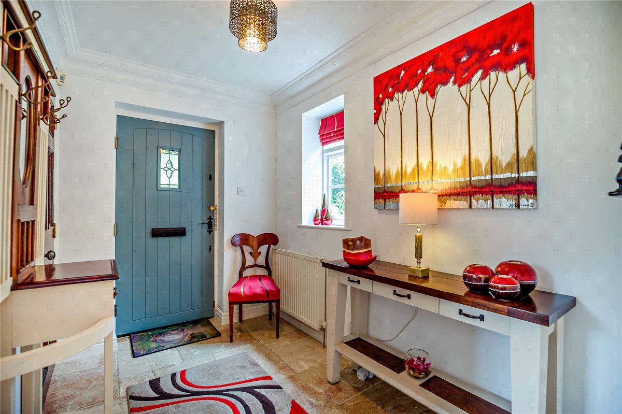
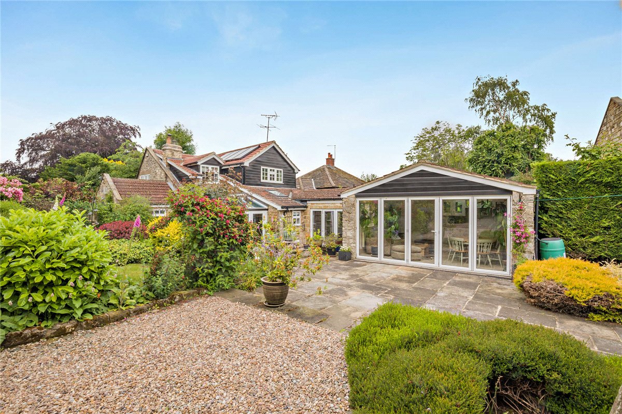
The light and well planned accommodation briefly includes an entrance vestibule off which is a guest cloak/shower room. In the centre of the house is an impressive reception hall opening into an attractive living room with feature round window and splayed fireplace with wood burning stove. Also accessed from the central hall is a separate dining room with fireplace and a fitted utility room. The kitchen has a comprehensive range of solid oak fitted wall and base units with granite work surfaces together with a matching island, Neff cooker and hob, dishwasher, two fridges and built in pantry. Two open archways lead through into a lovely conservatory overlooking and opening into the formal gardens. Leading off the kitchen is a garden room with folding glazed doors opening onto a private patio area and in turn provides access into a light and well proportioned entertaining room with fitted units, second dishwasher and fridge, guest cloakroom and full width glazed folding doors opening into the gardens.
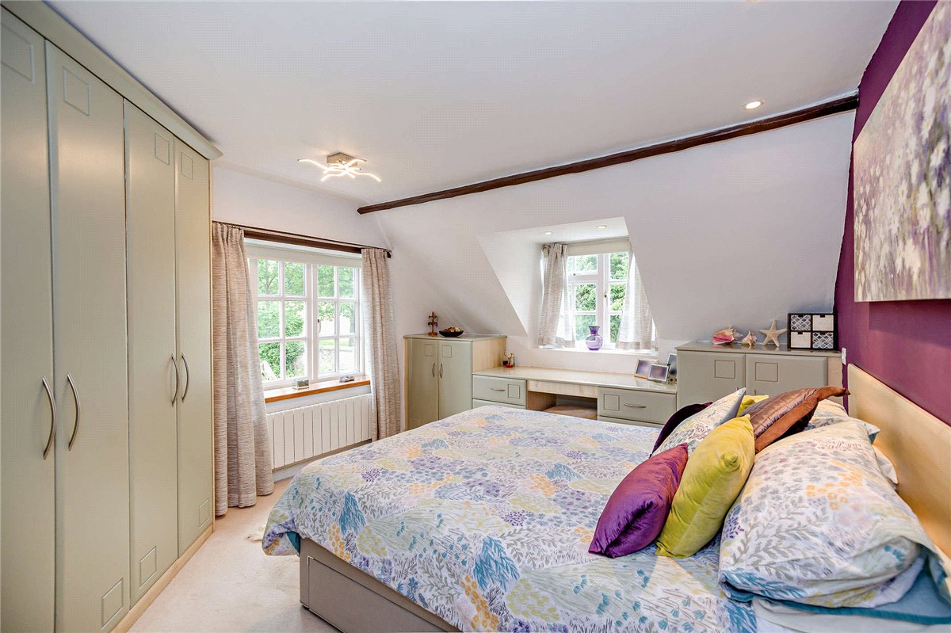
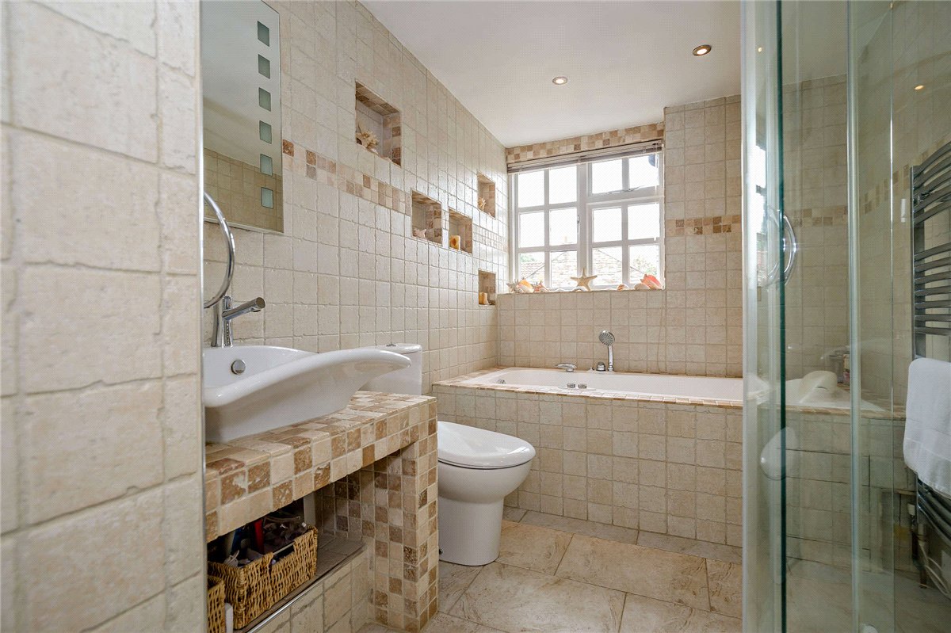
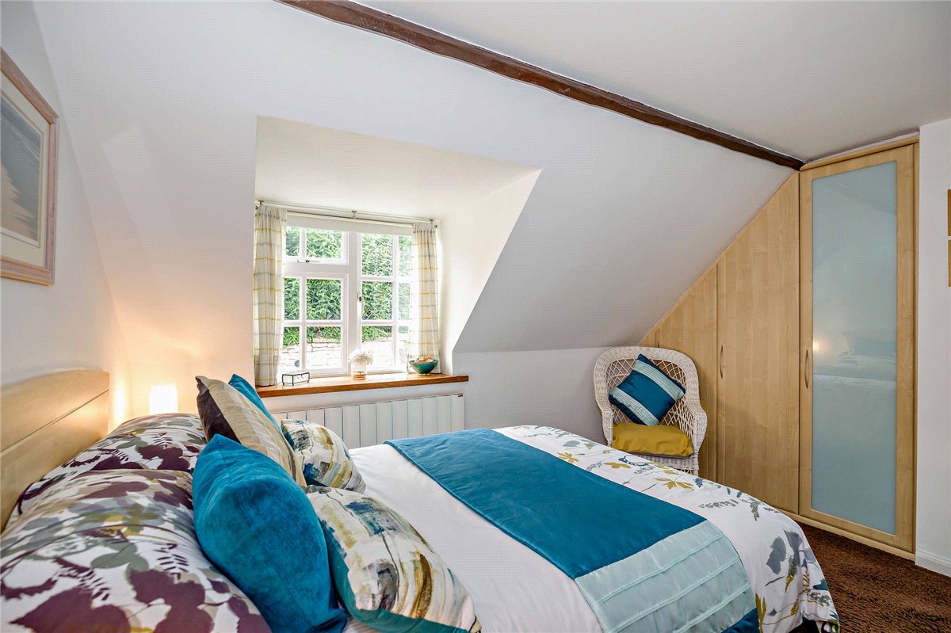
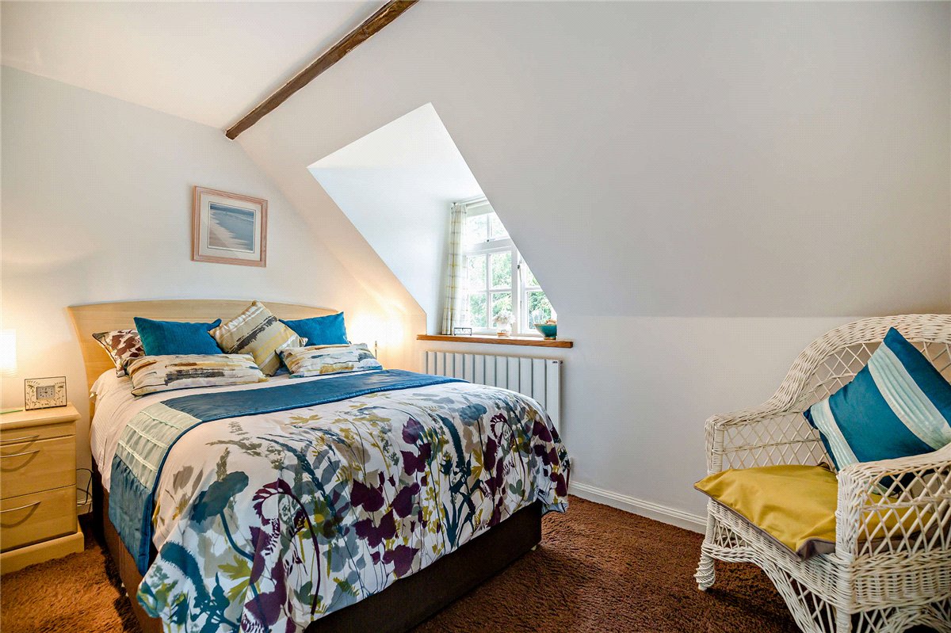
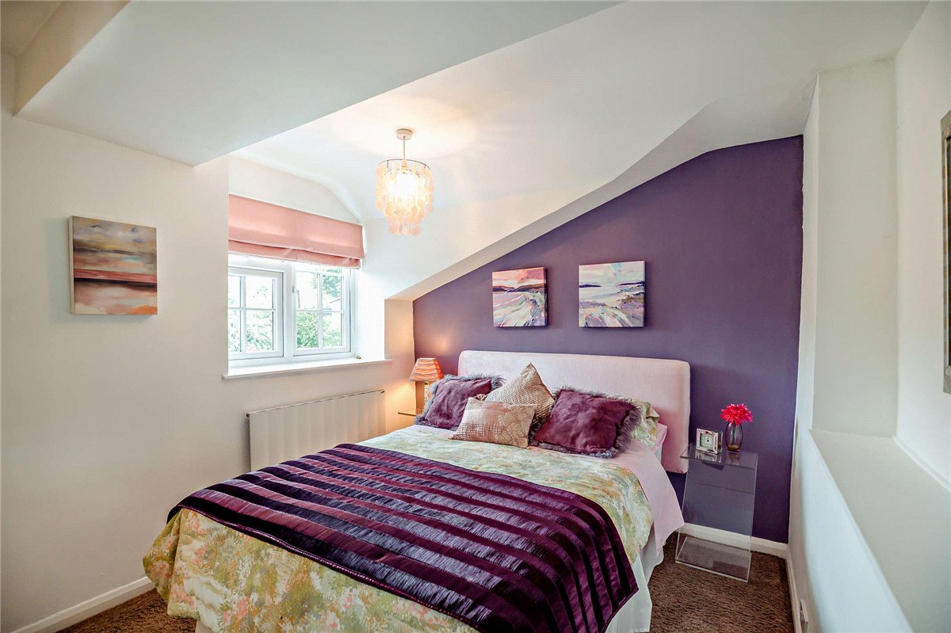
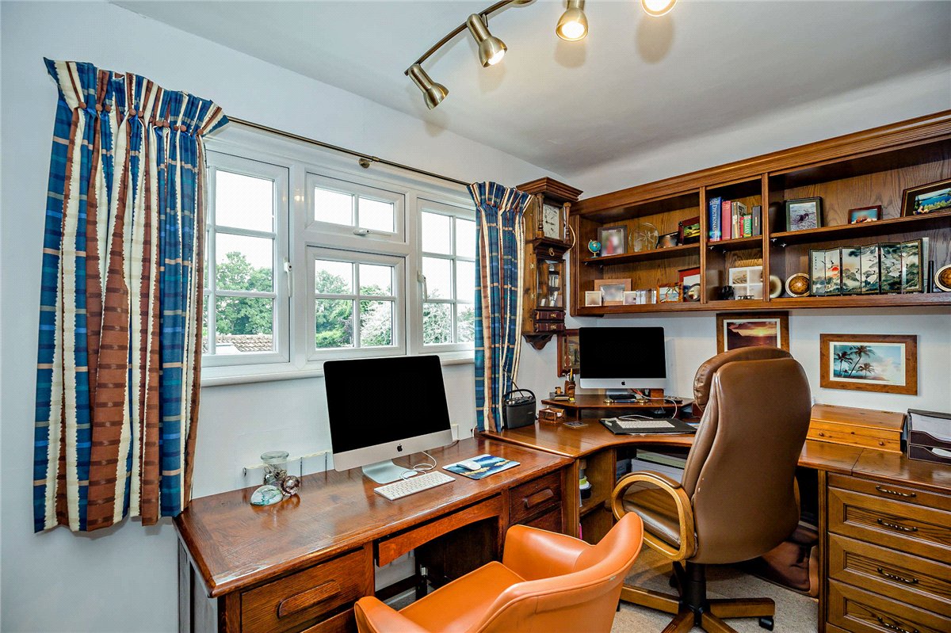
The first floor comprises a principal bedroom with bespoke fitted furniture including double wardrobe, dressing table and drawers and dual aspect windows overlooking the gardens, a guest bedroom with built in wardrobes and en suite shower room with bespoke sliding glass door, two additional bedrooms, one with fitted wardrobes, one currently used as a home office with bespoke fitted units in oak including desk, bookshelves and cupboard with filing cabinets and shelving. The house bath/shower room has a
Jacuzzi bath and separate power shower.
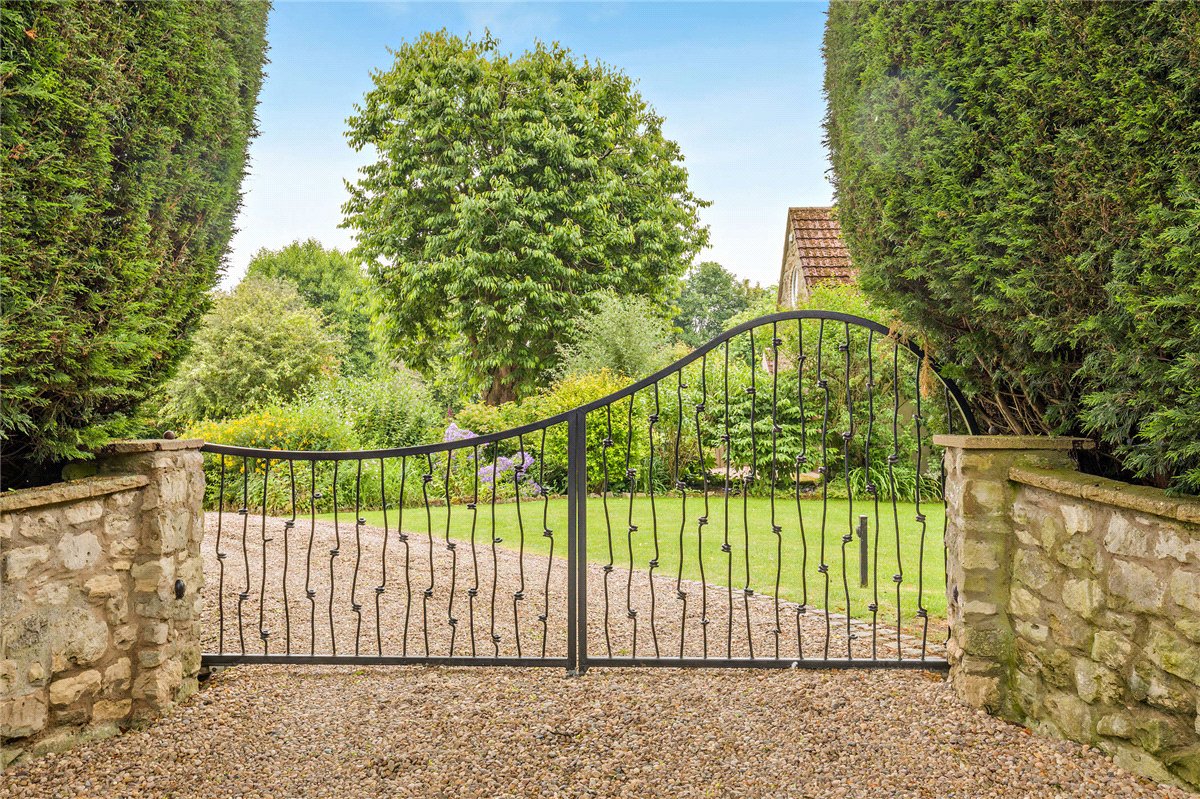
The property is approached through electric gates down a gravelled driveway into a parking area and turning circle which provides access to the detached double garage which includes a large implement store, potting shed and workshop. A folding ladder leads up to a first floor storage loft and the building as a whole could be converted to ancillary accommodation for a dependent relative or as a rental investment/Airbnb subject to planning approval. Furthermore, this would create an ideal home office suite if preferred. There is also a three bay open fronted log store
which could form additional garaging if needed.
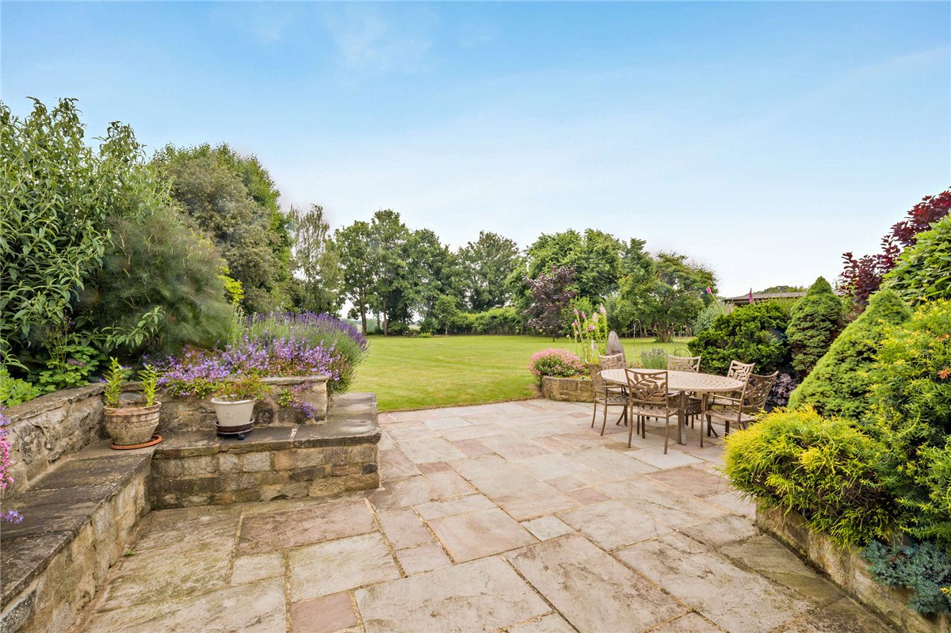
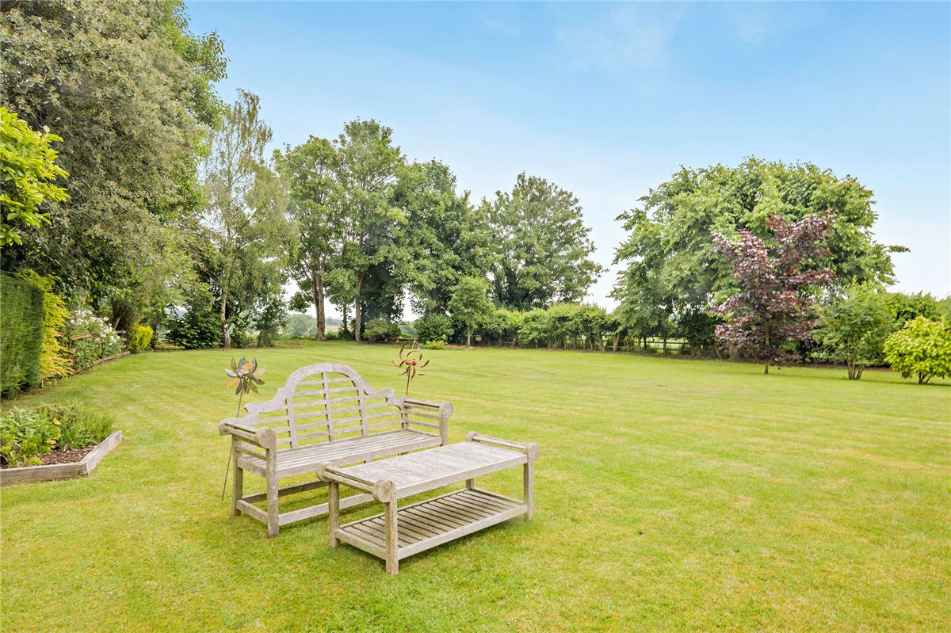
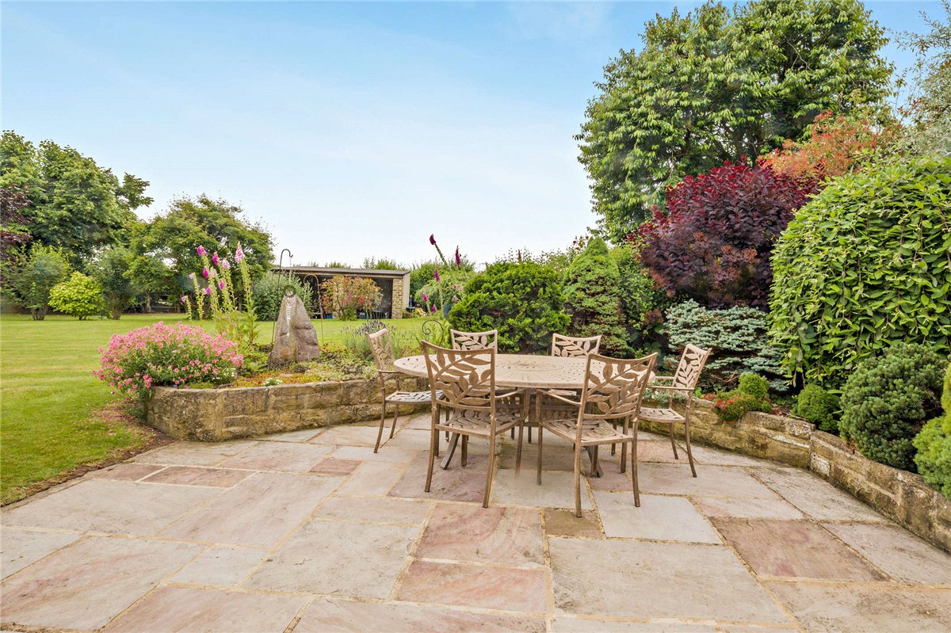
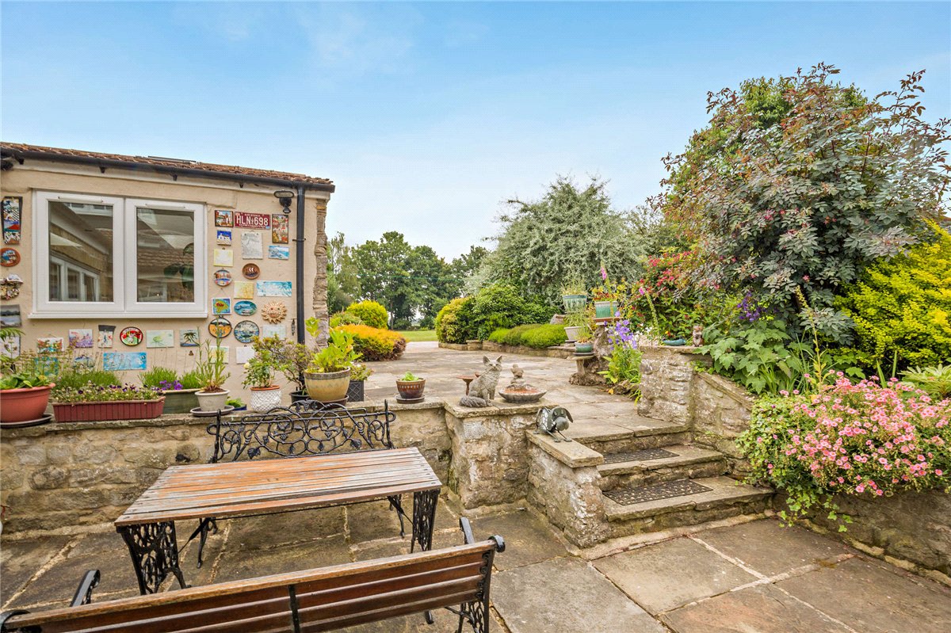
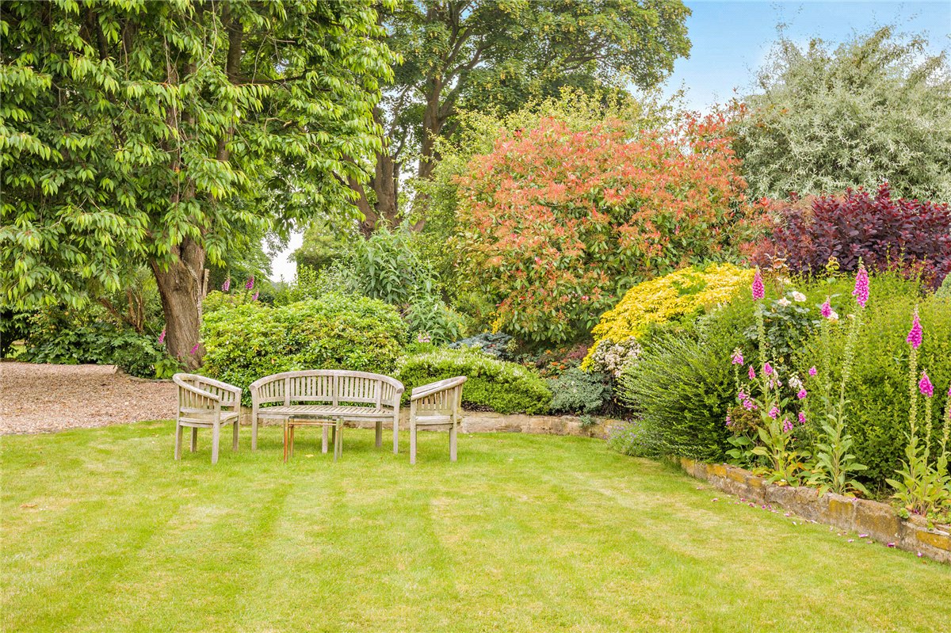
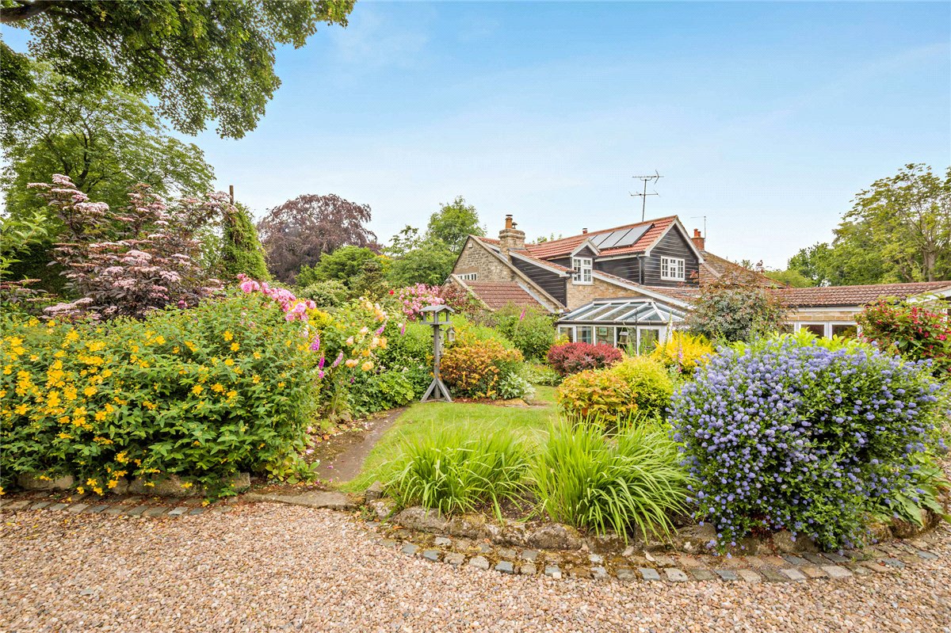
There are delightful well stocked formal gardens in front of the cottage together with stone flagged patio areas and an ornamental pond beyond which is an extensive lawned area bounded by mature trees and open greenbelt countryside to the south and east.