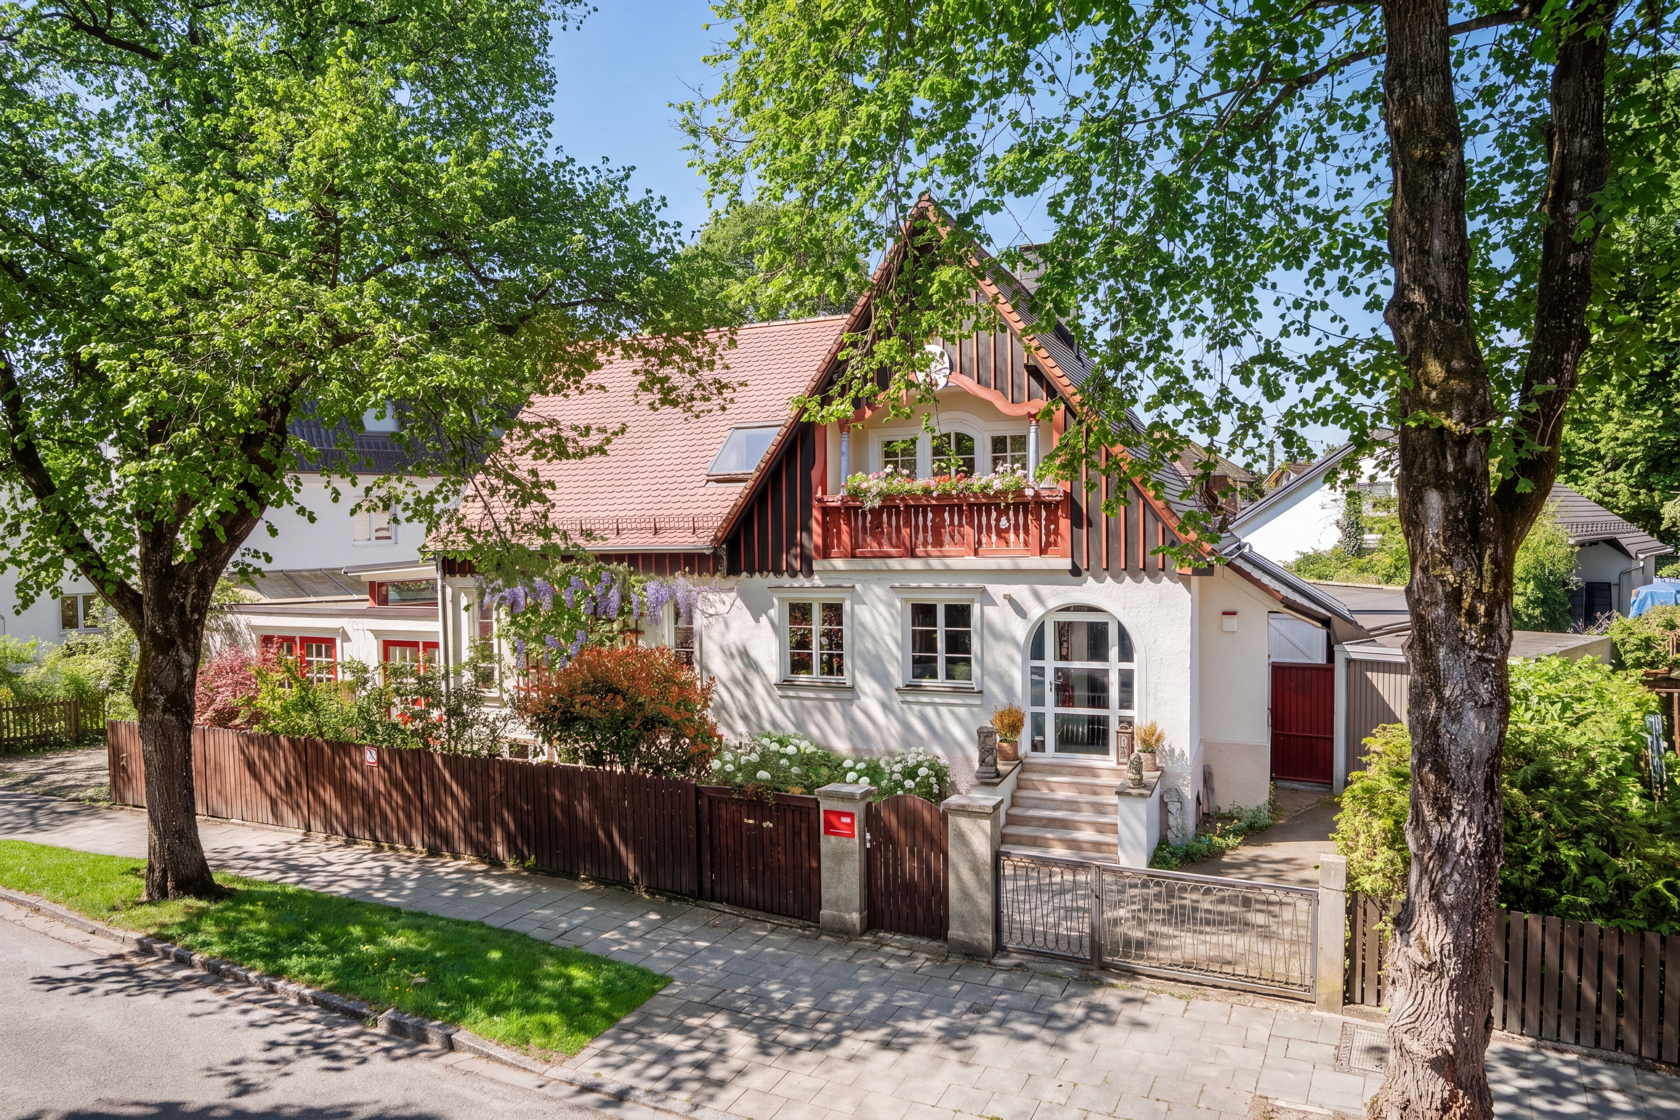
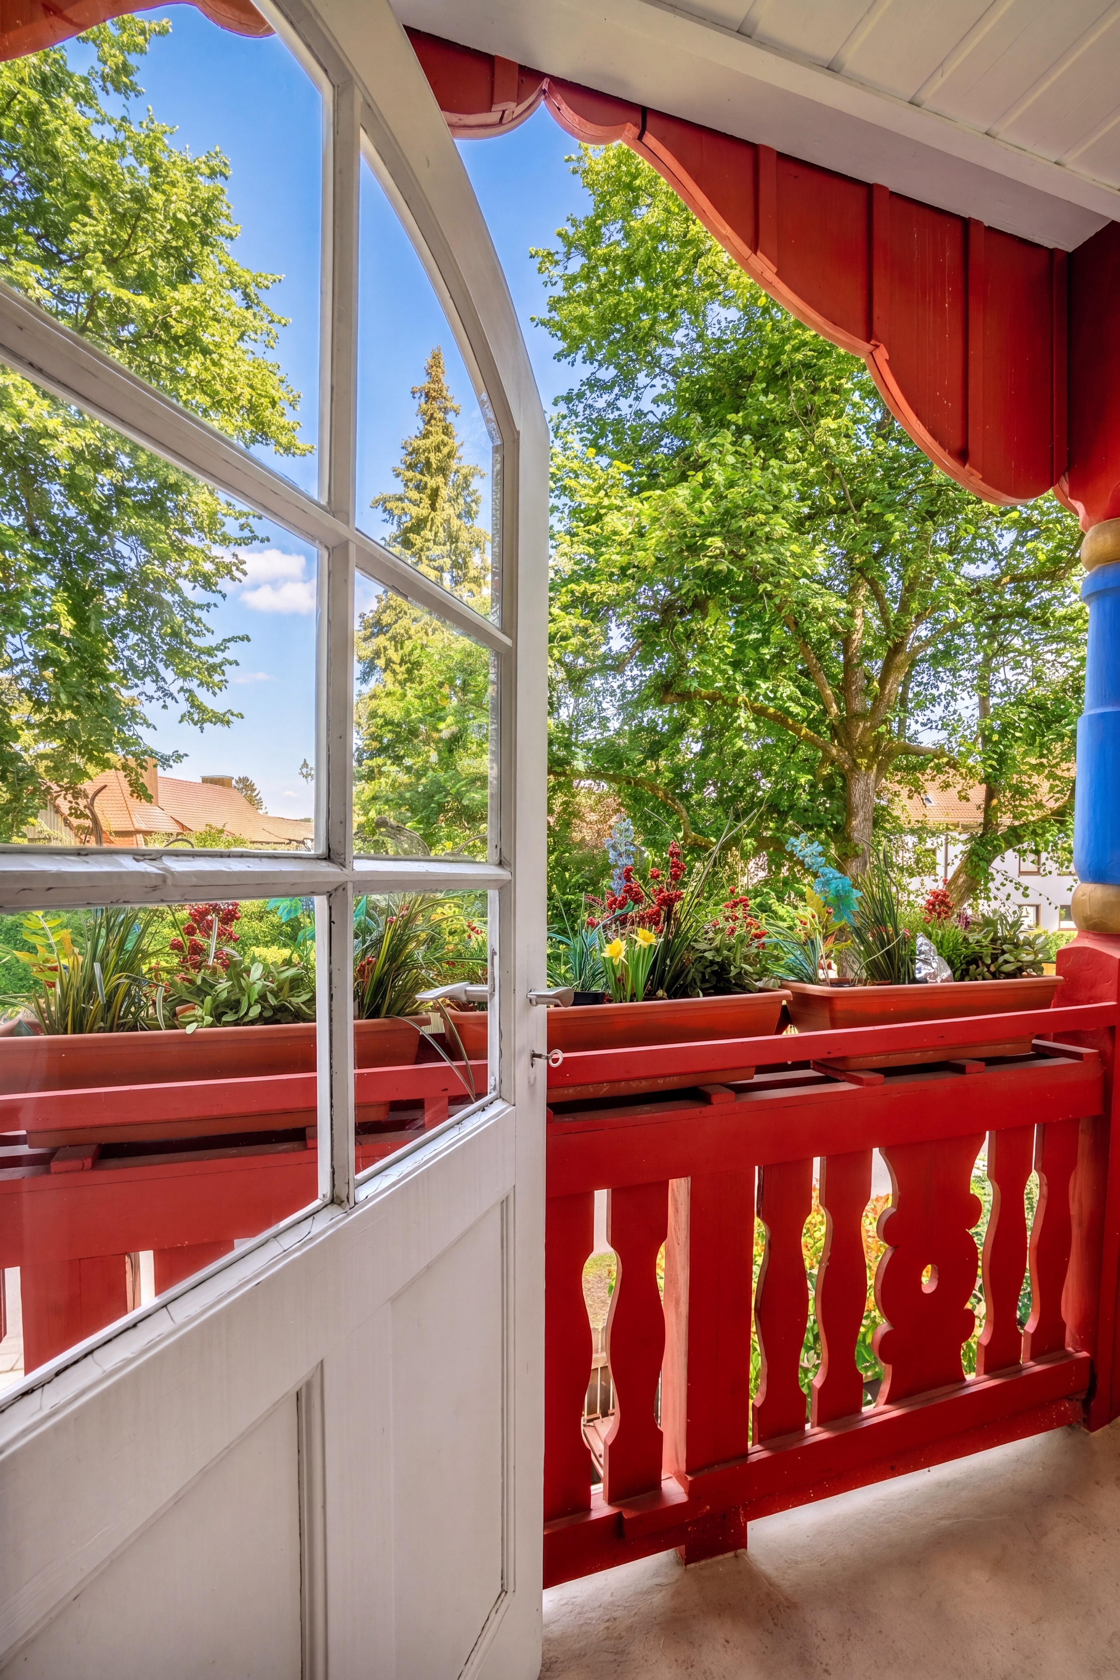
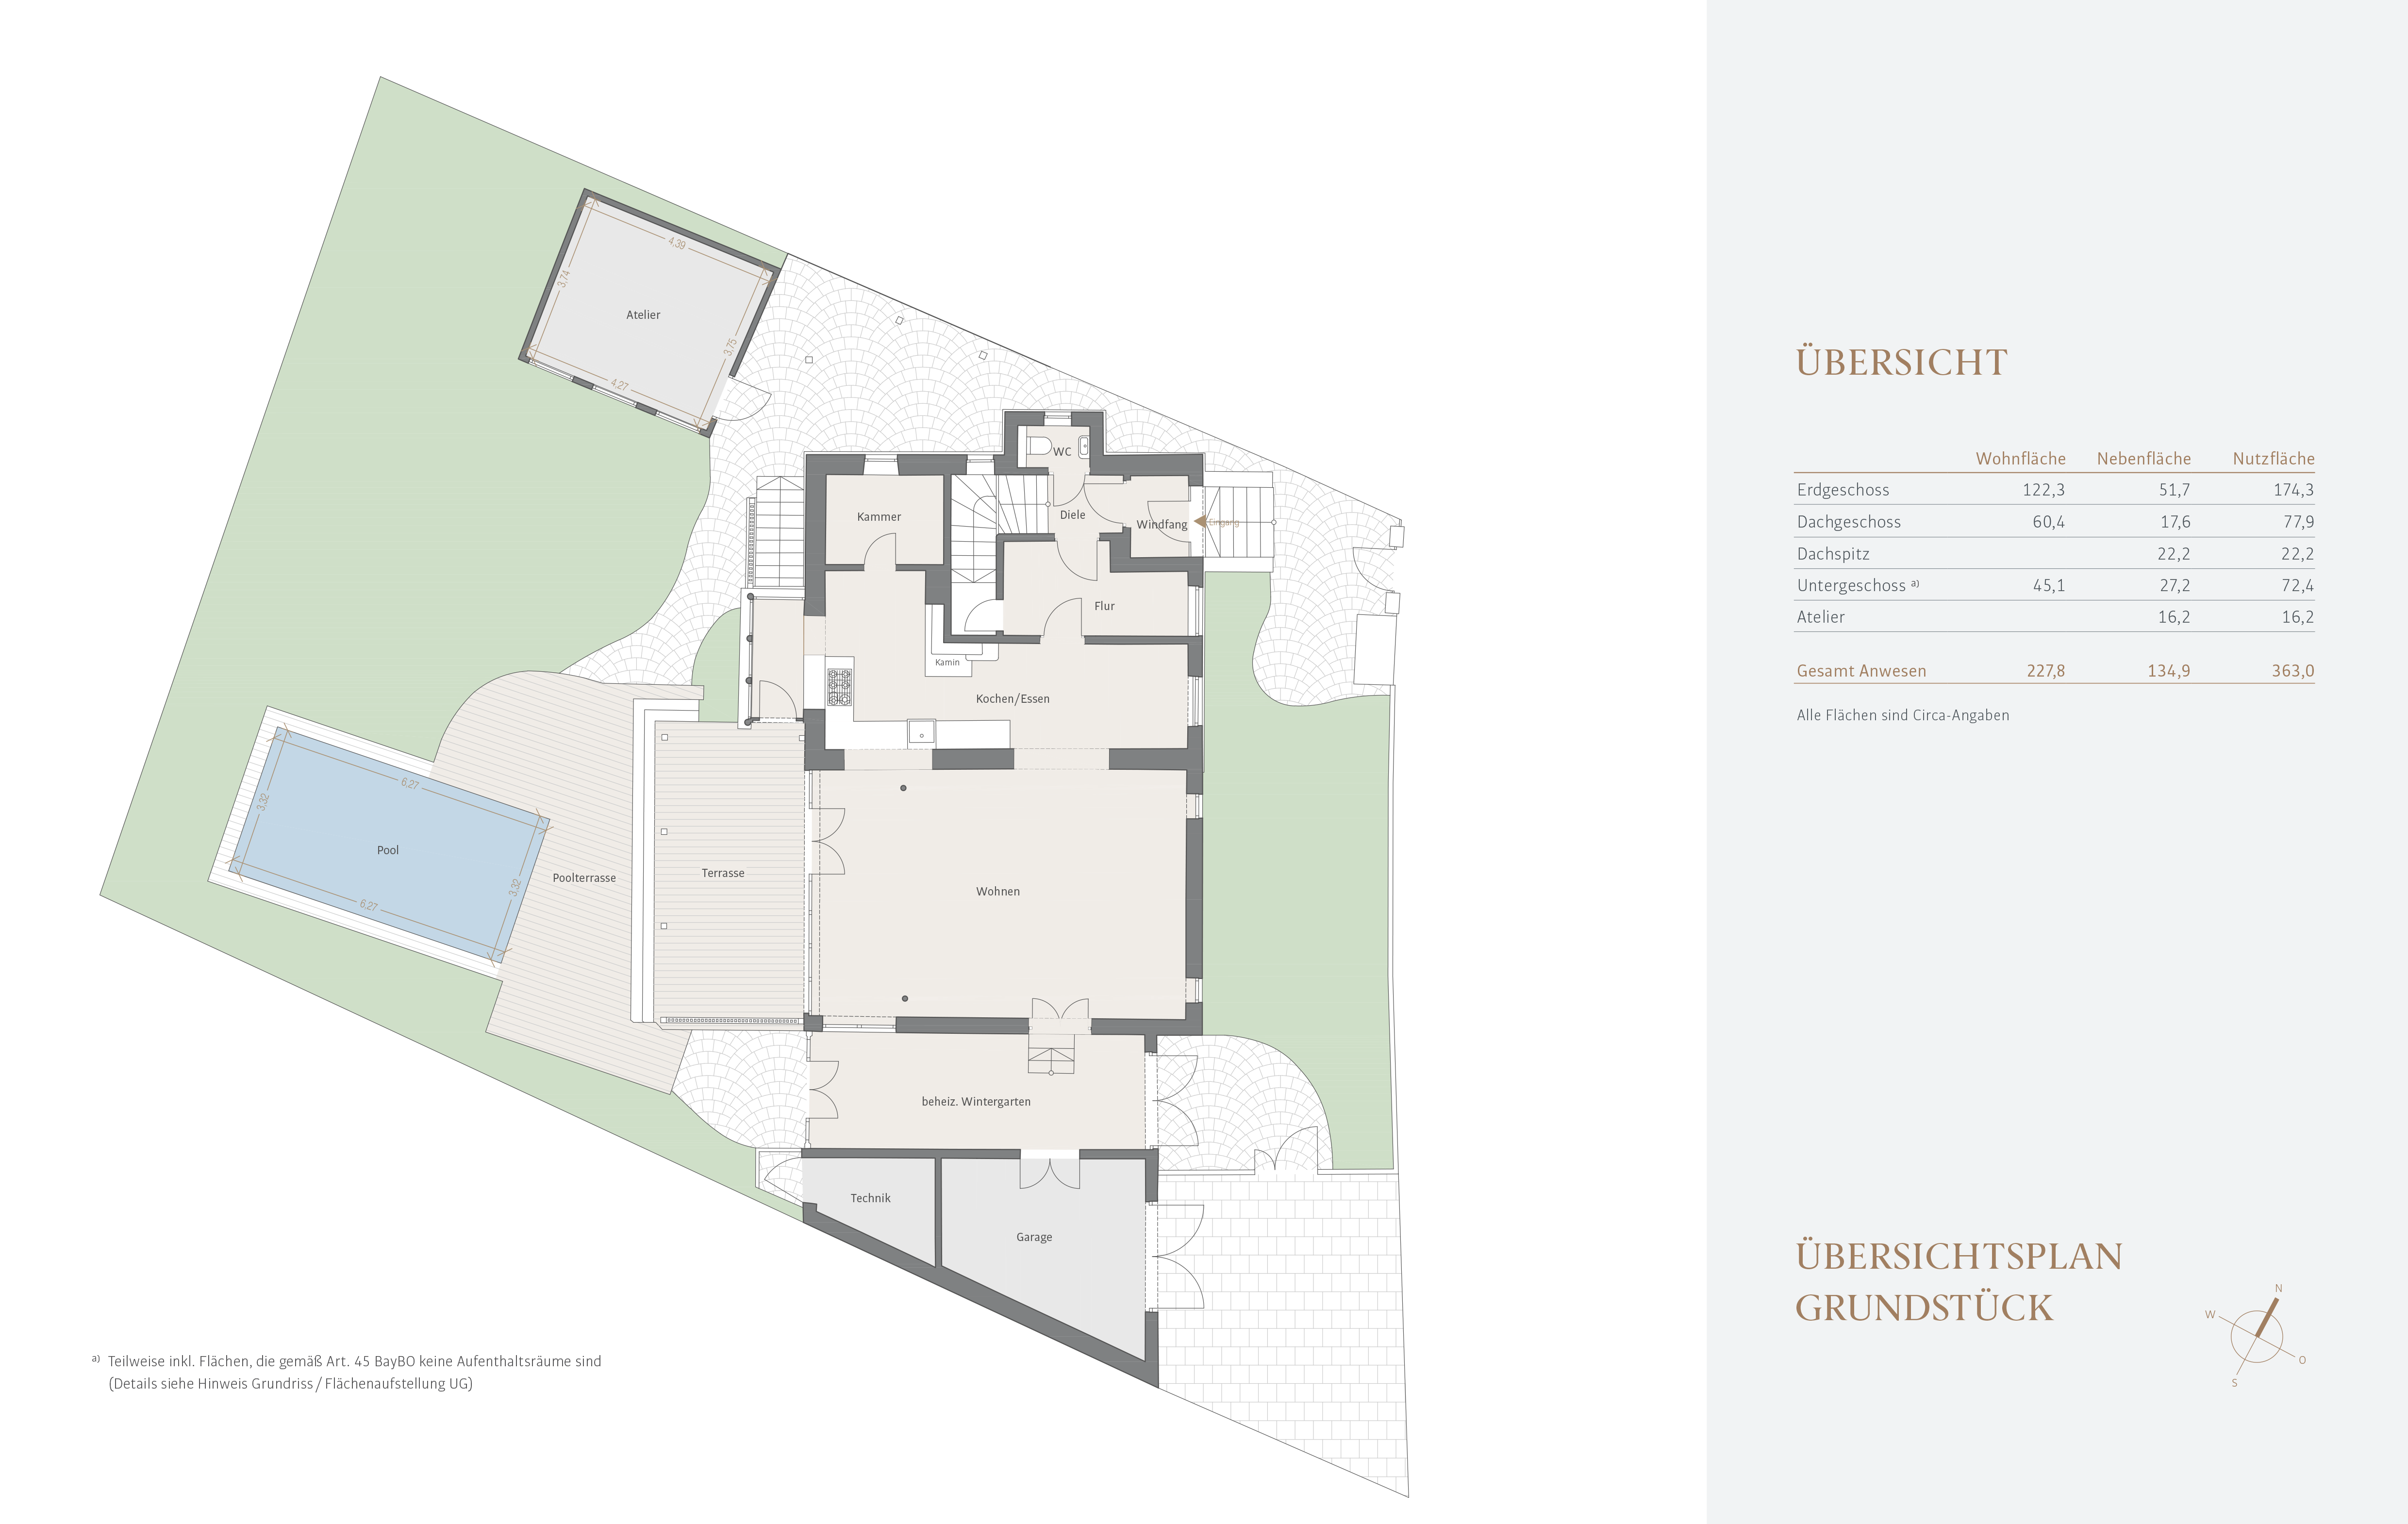
Nestled in a stunning garden with a perfect west-facing orientation, this exceptional and uniquely designed single-family home captivates with its style, retro charm, and cozy atmosphere. The building dates back to 1913 and has been modernized and expanded several times over the past decades. Built in a rustic cottage style, the façade enchants with a wood-clad gable, a romantic loggia, a trellis, and white lattice windows.
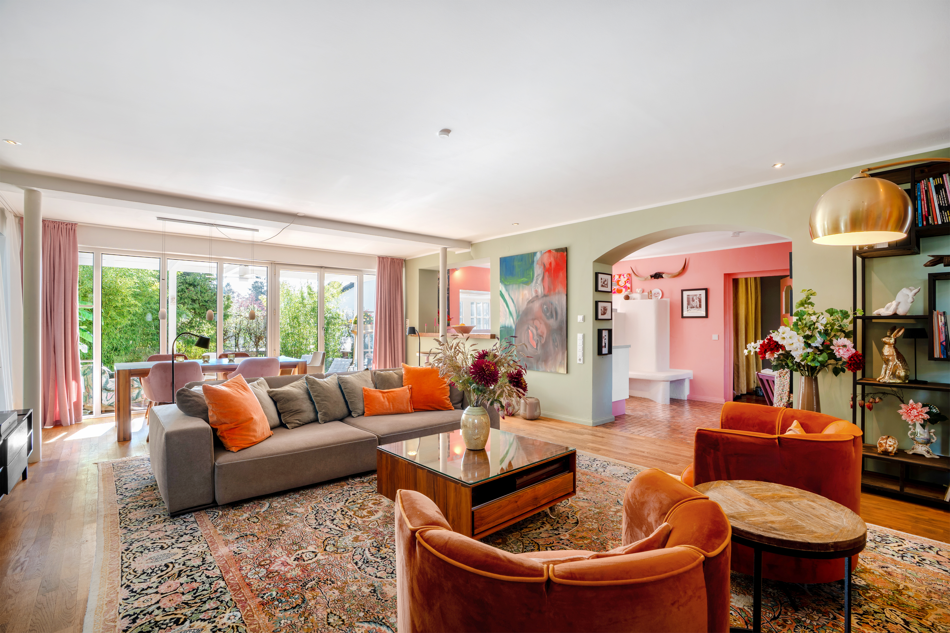
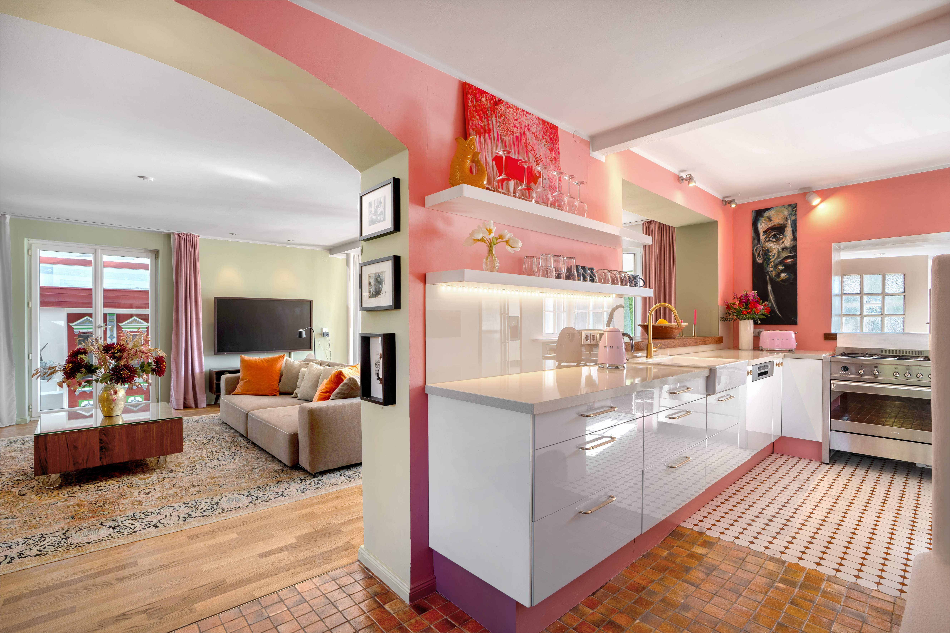
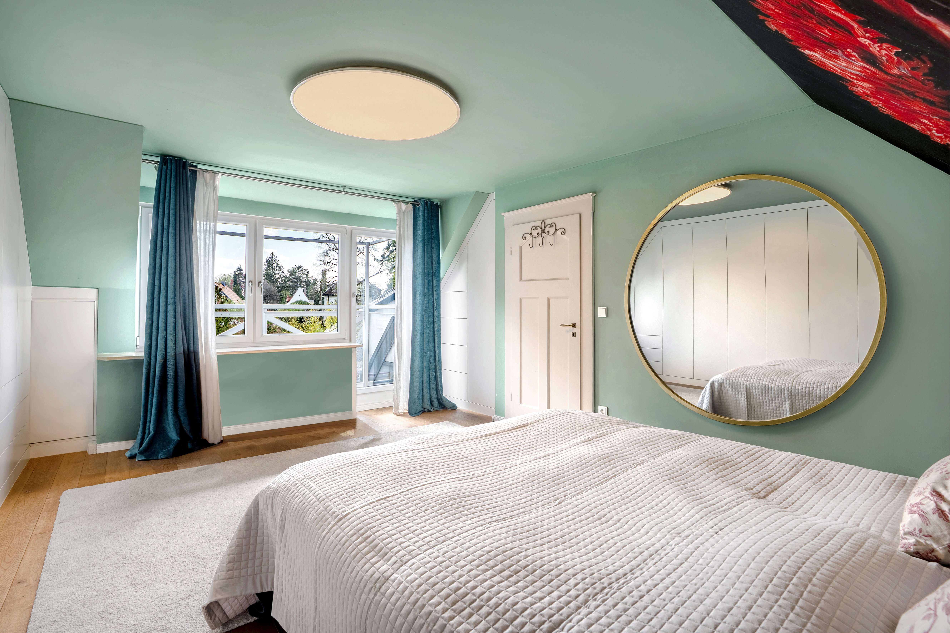
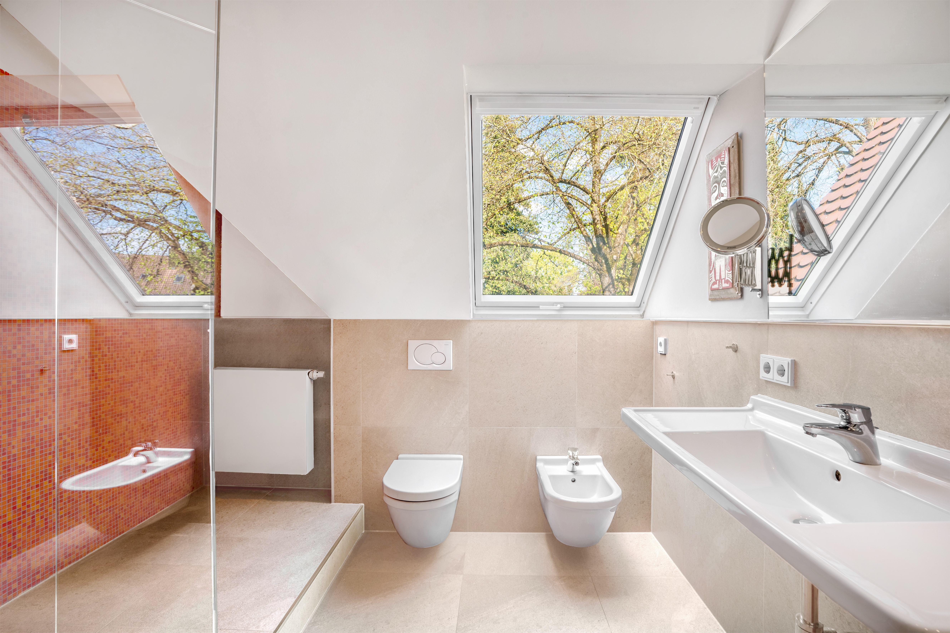
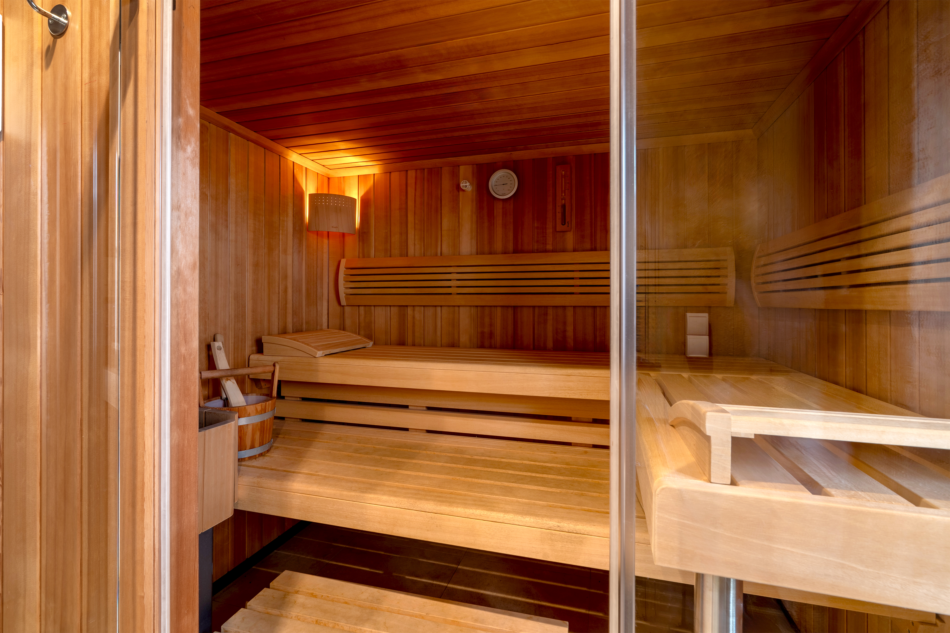
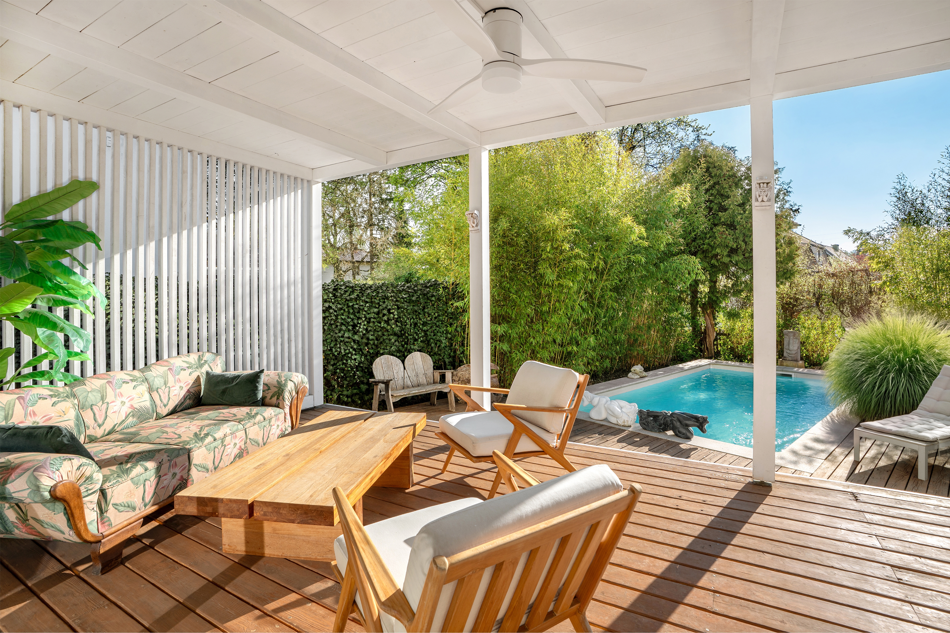
Inside, a true gem unfolds, delighting visitors with original details such as a tiled stove and a historic wooden staircase. A bold color scheme enhances the charm of the cozy rooms. The living space of approximately 228 m² spans two floors and includes a well-organized living/dining area with an adjoining kitchen-diner and sunroom, three bedrooms, a bathroom, and a guest restroom. The cozy basement features a hobby area consisting of a kitchen-diner and a large, bright room. A sauna is also located in the basement. An absolute highlight is the beautifully landscaped garden with a pool and summer house.
With targeted modernizations, this exceptionally charming property can be equipped with contemporary living comforts.