Edgartown 10 TILTON WAY

$6,275,000.00

Overview

Bedroom

Bath

Garage

0

Internal Area

Land Size

Property Type

A, AC, OSh, Floor 1: Foyer leads you into open kit

Property Description

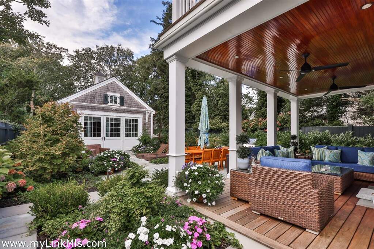
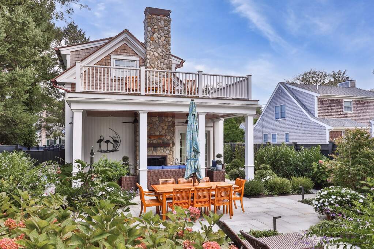
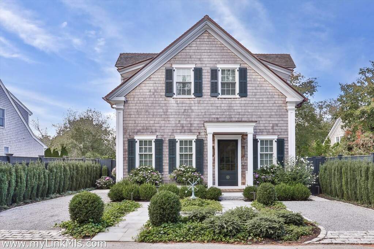
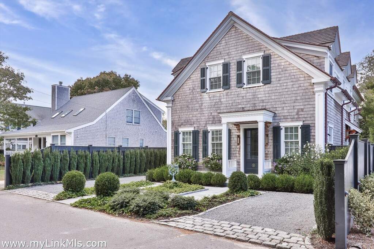
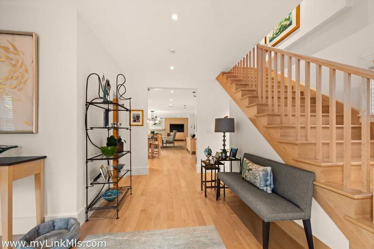

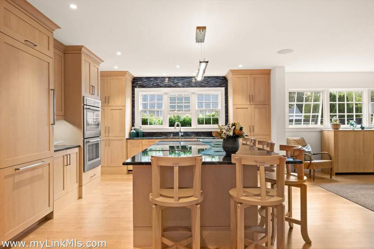
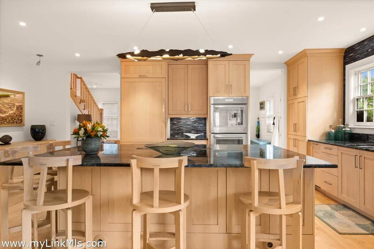
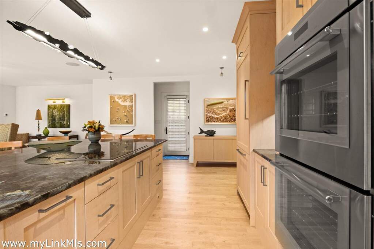
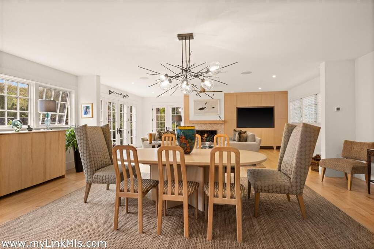
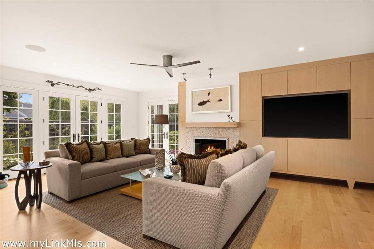
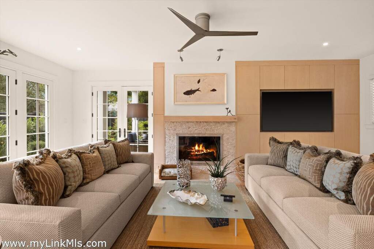
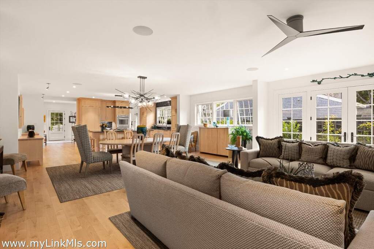
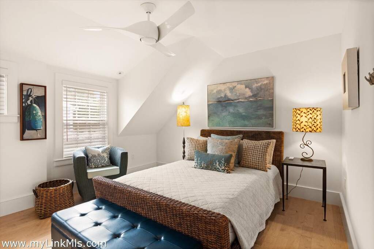
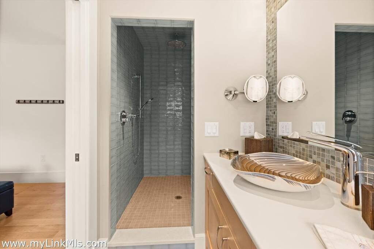
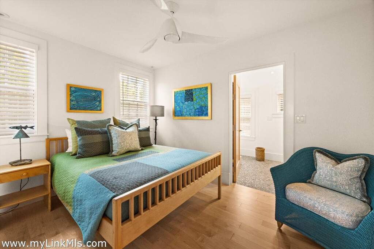
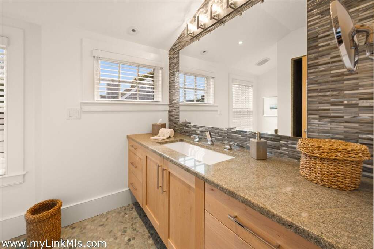
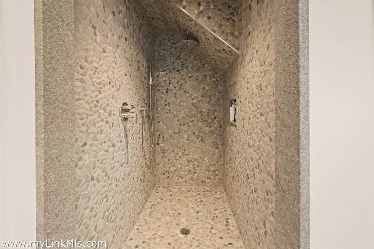
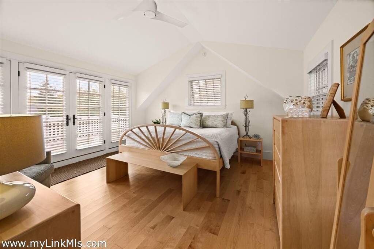
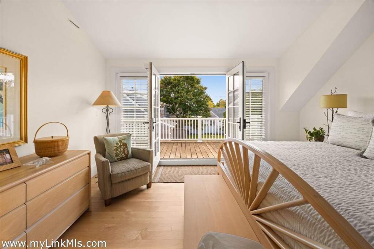
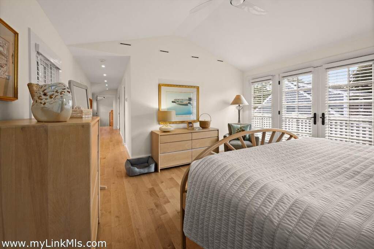
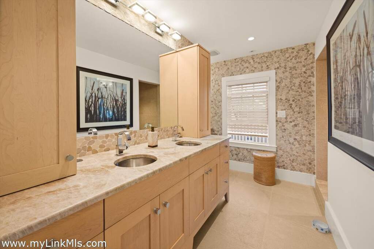
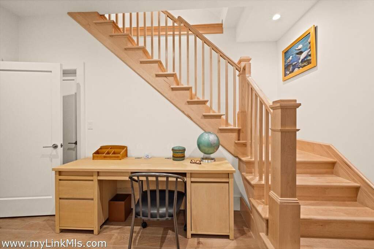
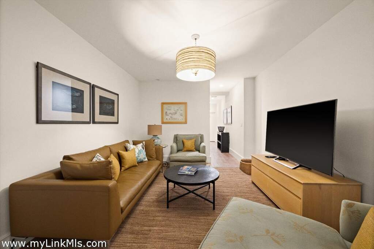
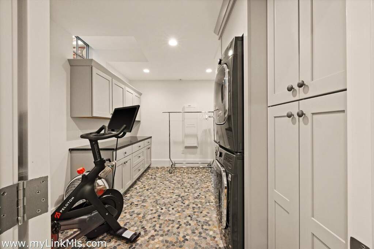
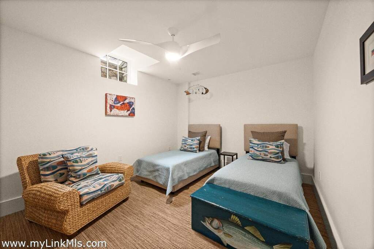
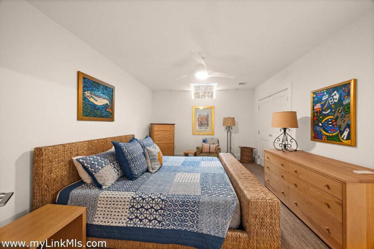
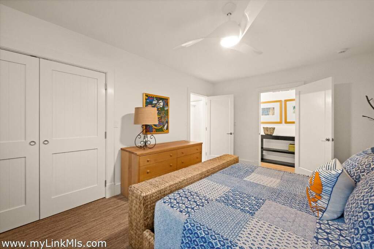
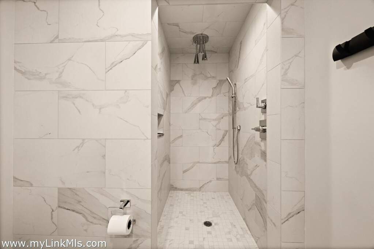
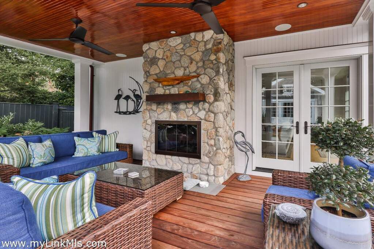
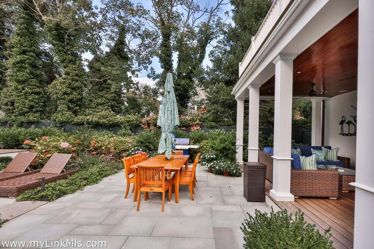
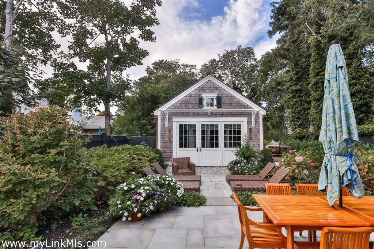
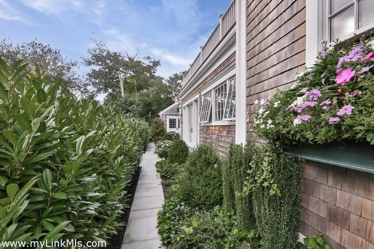
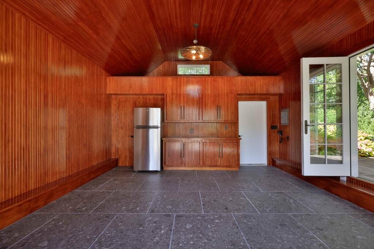
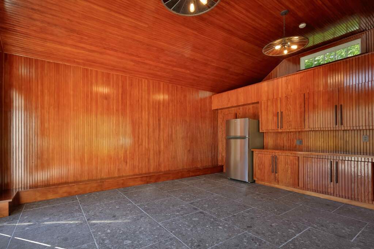
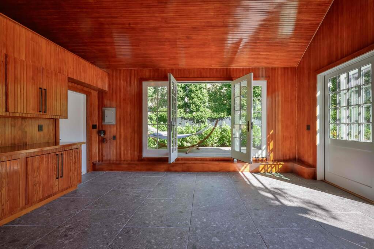
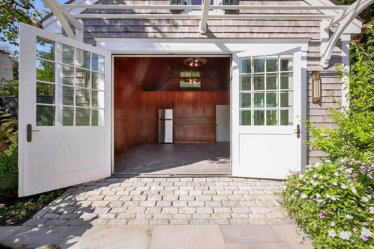
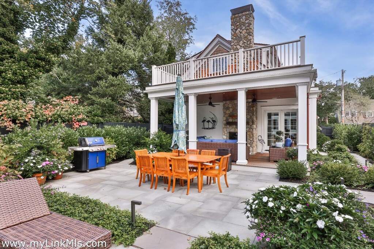
This Greek Revival style home blends timeless architecture with a bright, modern open floor plan, all presented in impeccable condition. A welcoming front foyer leads into a beautifully appointed kitchen featuring high-end appliances, a large center island, and seamless flow into the dining and living areas. The living room is anchored by a fireplace and filled with natural light throughout. French doors open to a covered porch with a striking stone fireplace, overlooking a meticulously landscaped backyard with multiple patios-perfect for outdoor entertaining. Upstairs, the second floor offers a spacious primary suite complete with a private sundeck, along with two additional ensuite bedrooms and laundry room. The finished lower level adds exceptional versatility, featuring two additional bedrooms, comfortable sitting area with TV and a generously sized laundry space. A detached barn at the rear of the property includes a full basement and bathroom, as well as a large deck-ideal for a variety of uses. Additional highlights include two outdoor showers and parking for up to four cars. All of this is set on a quiet street just blocks from the vibrant downtown Historic District.

Show more

Features & Amenities

A

AC

OSh

Floor 1: Foyer leads you into open kitchen with center island

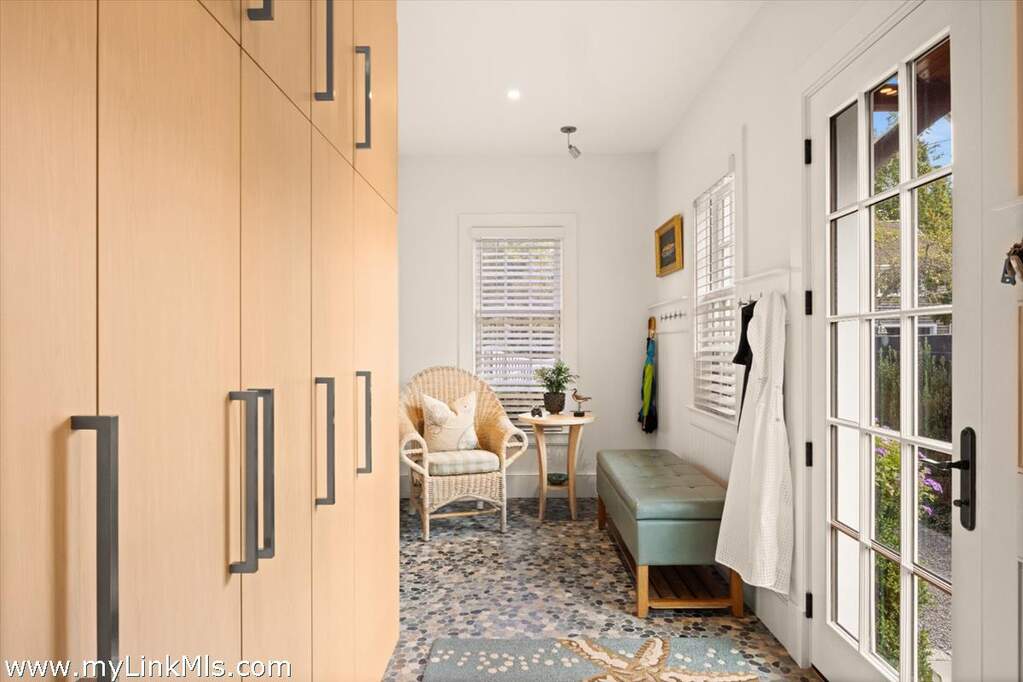
dining area and living room with fireplace. There is access to covered porch with fireplace and beautiful landscaped bak yard. There is also a mudroom area
office area and half bath

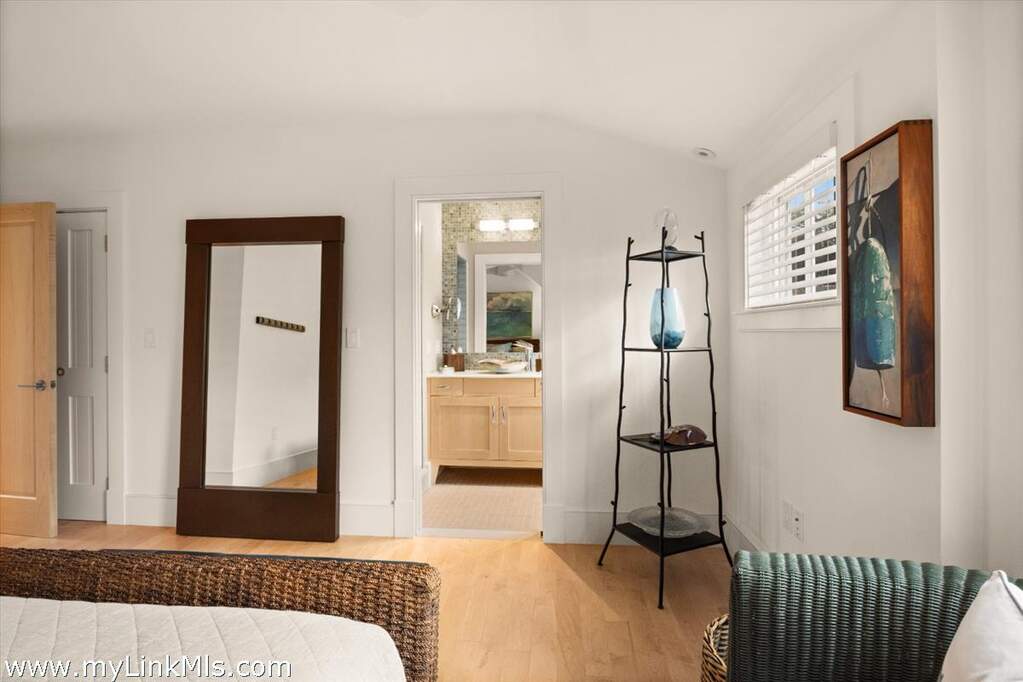
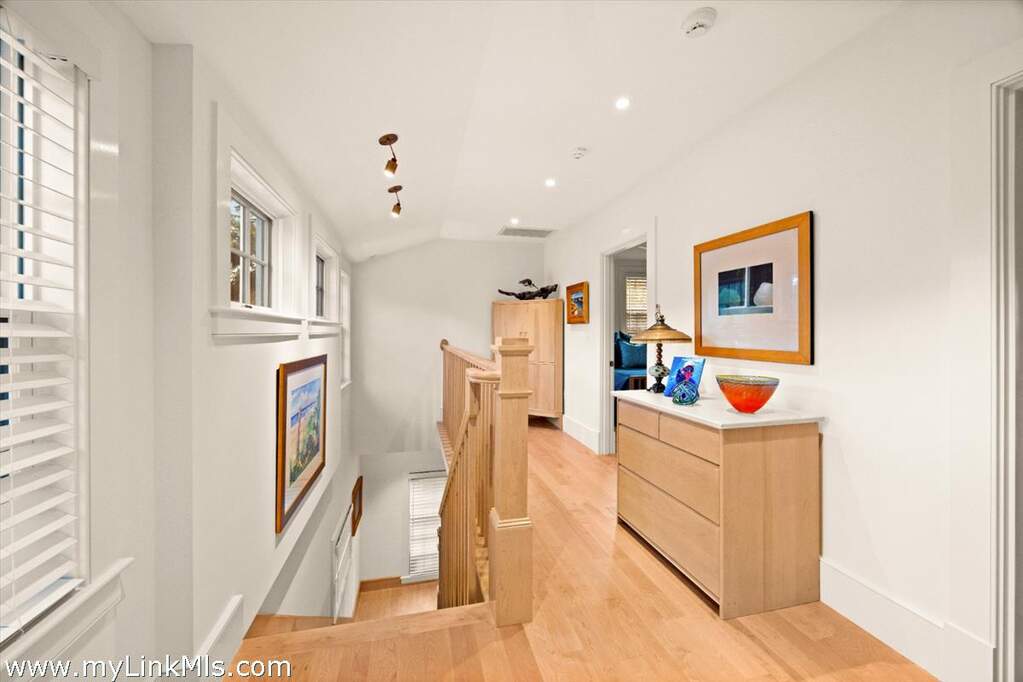
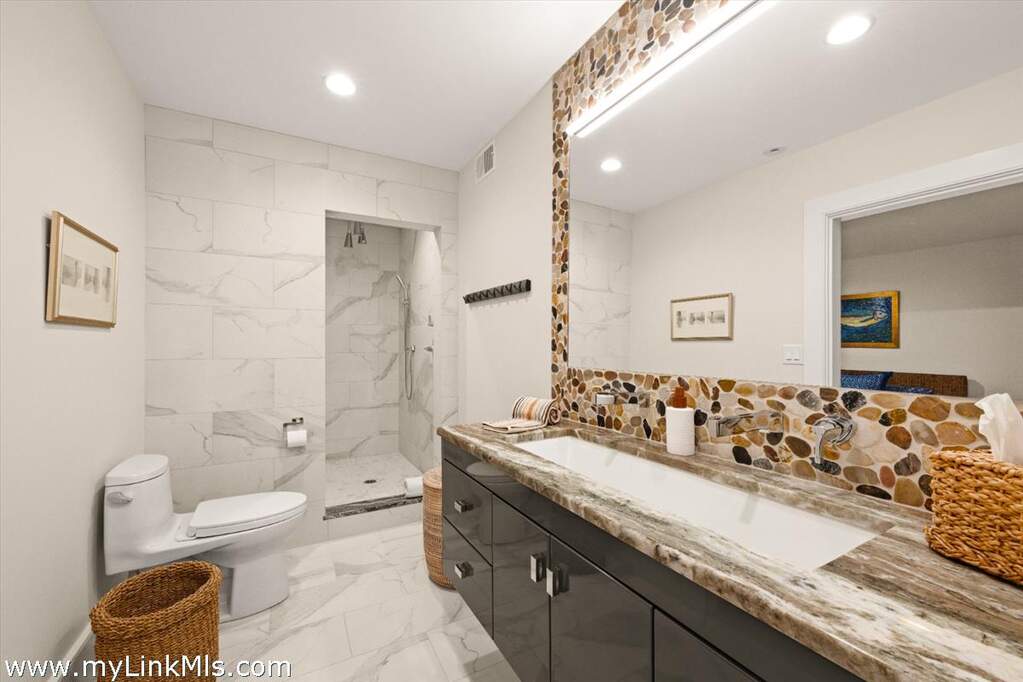
Floor 2: The second floor consists of the primary suite with private bath and balcony as well as two additional bedroom suites.

PubBch

Basement

Fireplace

Deck

Porch

Patio

Garden

Get More Information

Schedule a property tour

In Person On Site Tour

Sign Up for the Newsletter

Sign Up for Newsletter

By clicking "Submit" I agree to the Privacy Policy and Terms of Service, and I consent for Christie's Real Estate NSW, agents to call, text, or email me for any purpose including marketing at any number provided including via automatic telephone dialing system and/or artificial or prerecorded voice, and such consent is not required to purchase goods or services as I may always call directly here. Standard data and messaging rate may apply. You may unsubscribe at any time.

Related Stories

Home Tours

Global Prestige giant Christie's International Real Estate opens in NSW

Home Tours

Home Tours