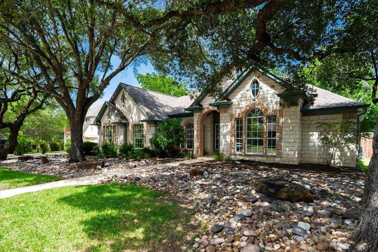
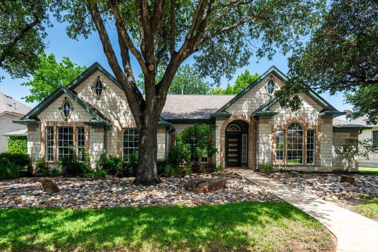
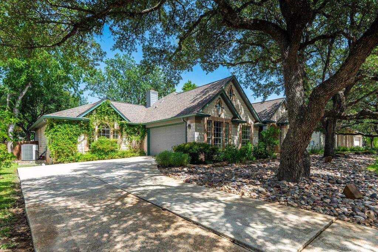
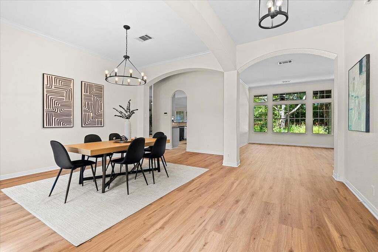
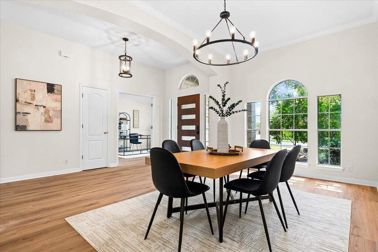
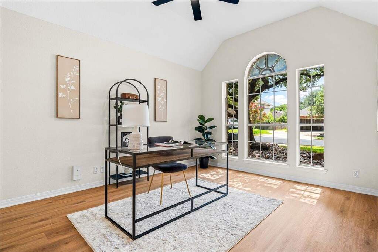
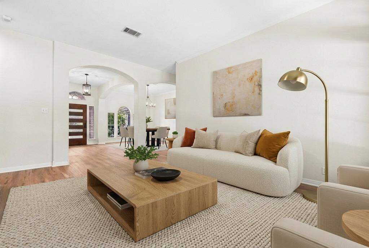
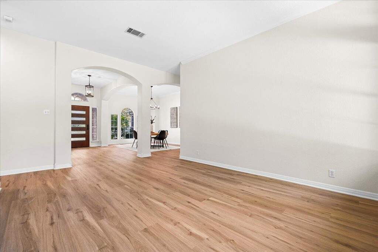
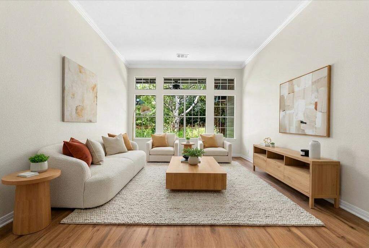
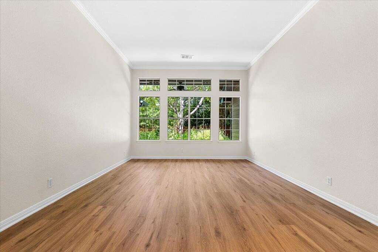
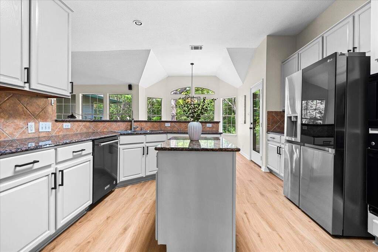
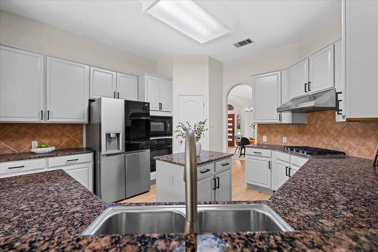
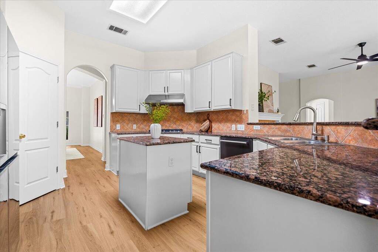
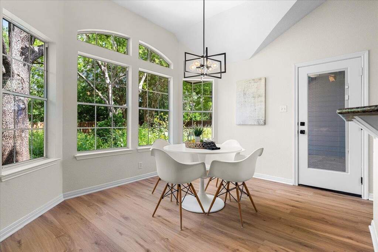
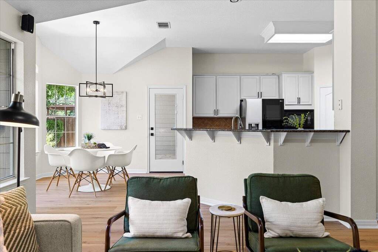
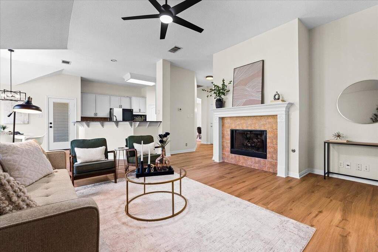
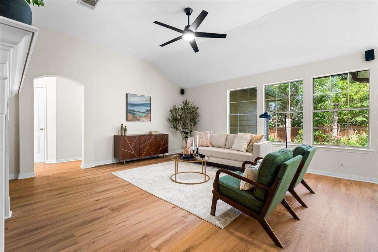
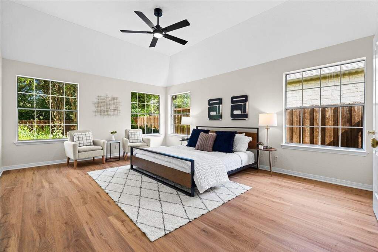
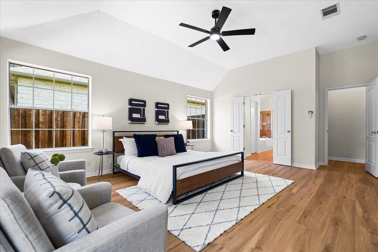
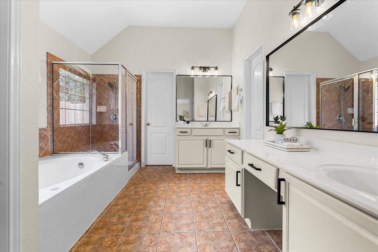
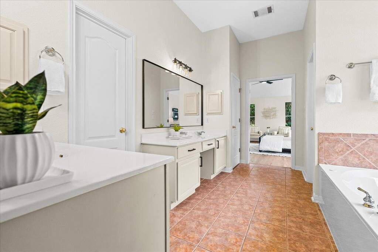
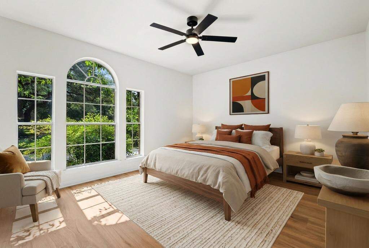
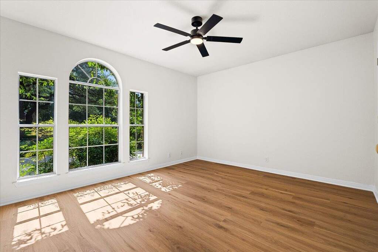
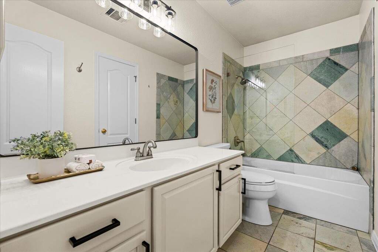
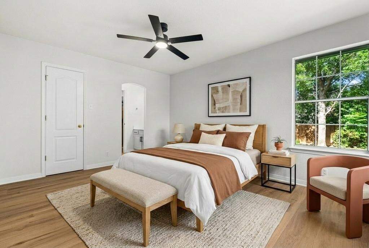
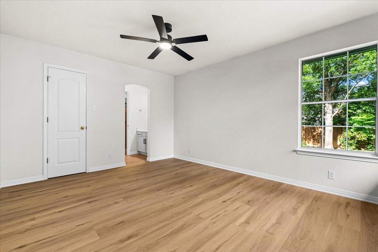
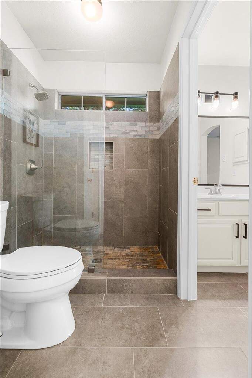
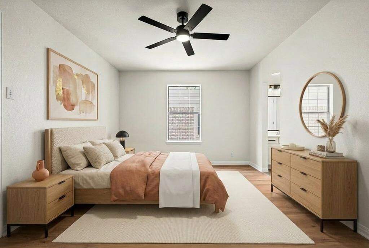
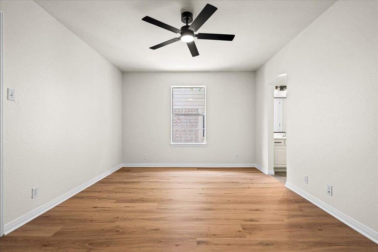
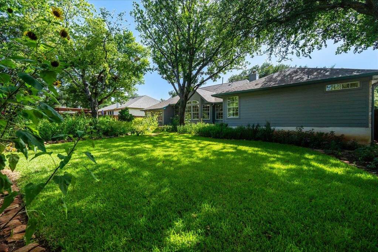
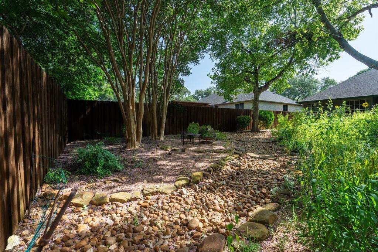
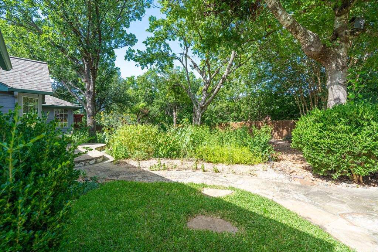
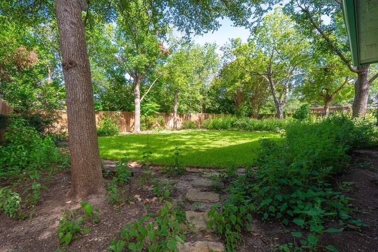
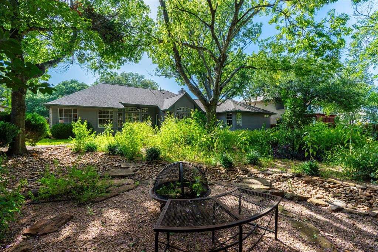
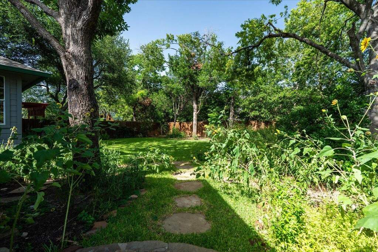
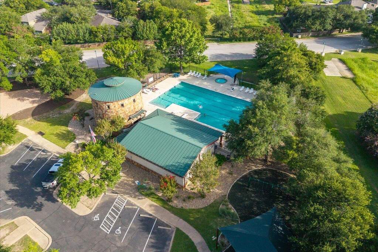
** Open House, Sunday 7/12 12:00 p.m. - 2:00 p.m. ** Tucked away on a quiet cul-de-sac in the heart of Shady Hollow, coveted for its relaxed Austin lifestyle, gorgeous oaks, large lots and sought after schools, this single-story home sits on nearly one-third of an acre where years of intentional landscaping have transformed the property into an irreplaceable private garden retreat. Mature trees and seasonal blooms create a setting that's both peaceful and beautifully established, offering a level of privacy and character unique to Shady Hollow. Inside, the expansive and one-of-kind one-story layout provides amazing flexibility important for today's ever-changing family lifestyles. An oversized kitchen serves as the natural gathering place anchoring multiple living spaces, a dedicated office, two dining areas and generously sized bedrooms. Whether hosting family and friends, working from home, or enjoying a quiet evening, the home's intuitive layout offers the right balance of connection, comfort, and separation without ever feeling compartmentalized. One of South Austin's most sought-after pocket neighborhoods, Shady Hollow is just a short drive to downtown Austin while offering lovely walking trails, exemplary schools, community pool/parks and locally flavored shopping and dining experiences. Combining a quiet cul-de-sac location, single-story living, and one of the neighborhood's most distinctive outdoor settings, this is a rare opportunity to own a home where the property itself is every bit as memorable as the home it surrounds. White Stone Exterior Side Entry Garage Private Garden Setting with Mature Trees & Seasonal Color New Paint and Flooring throughout New Fixtures throughout Stainless steel appliances Elevated and vaulted ceilings Oversized back patio and gorgeous xeriscaped front yard Mature Trees Walkable to Baranoff Elementary & Neighborhood Amenities