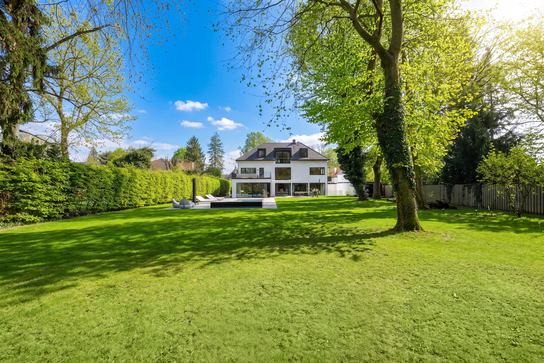
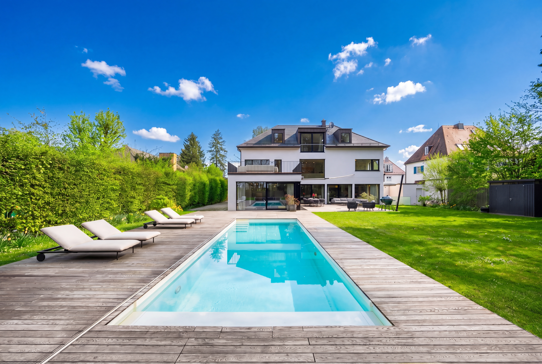
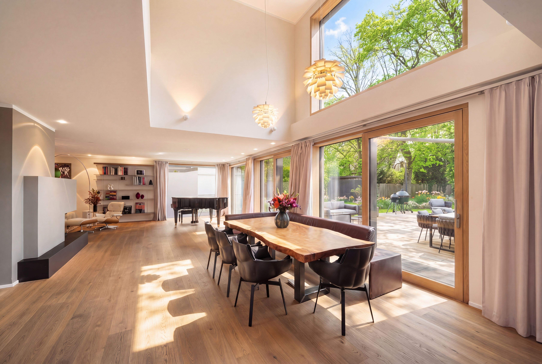
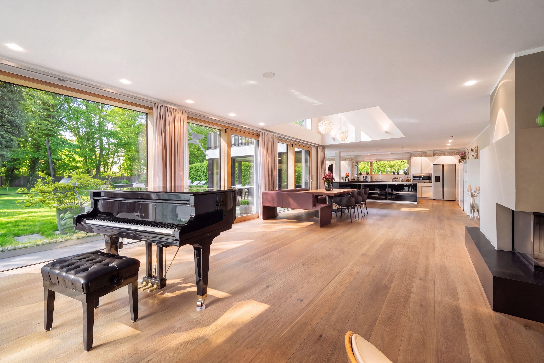
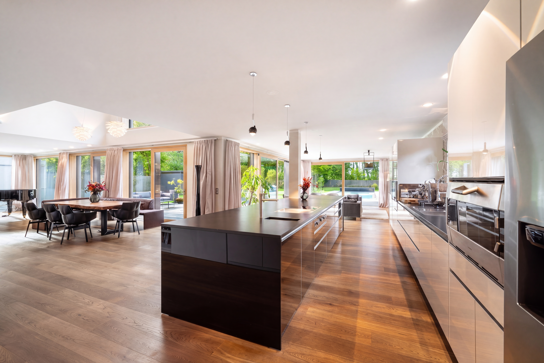
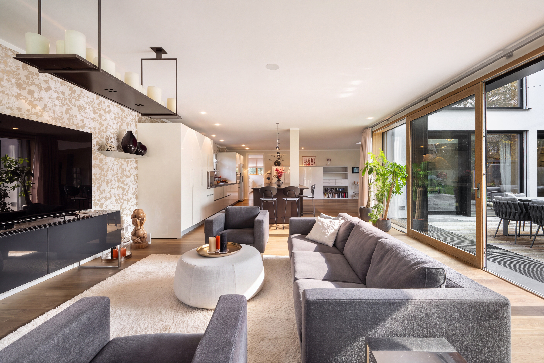
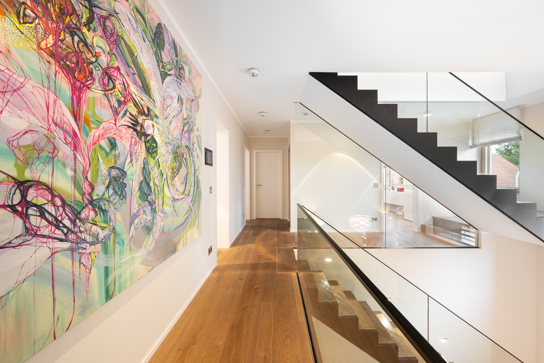
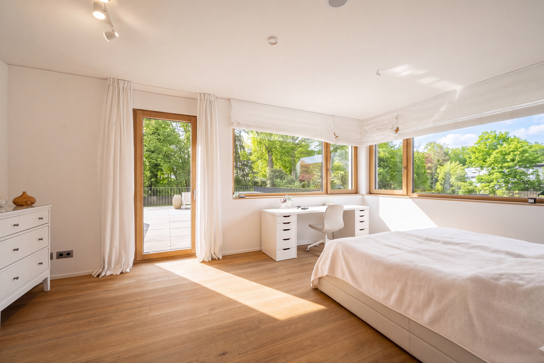
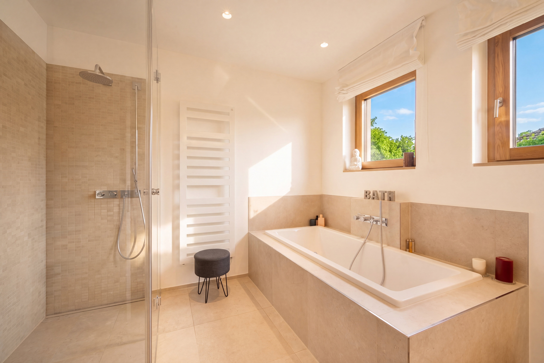
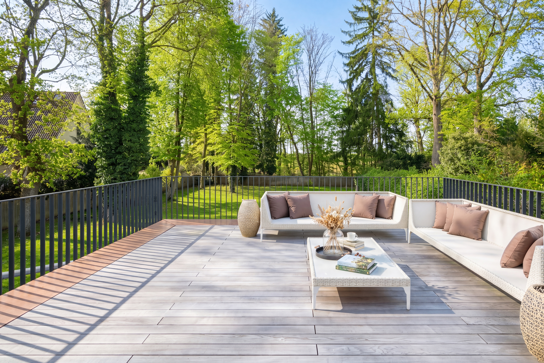
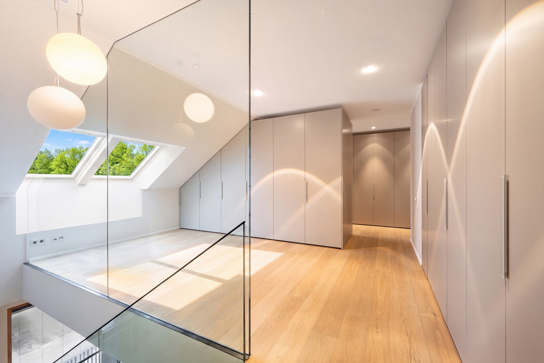
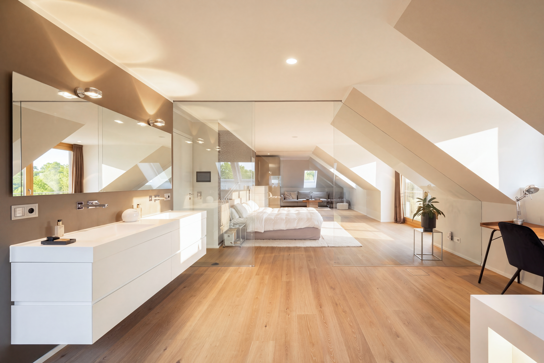
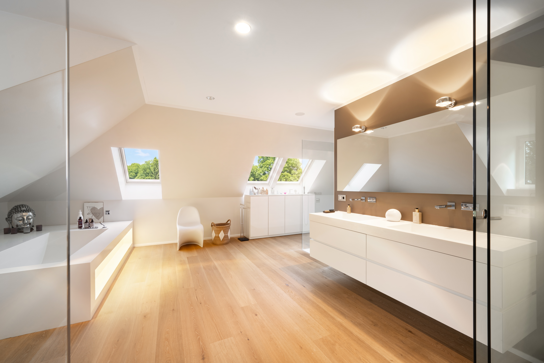
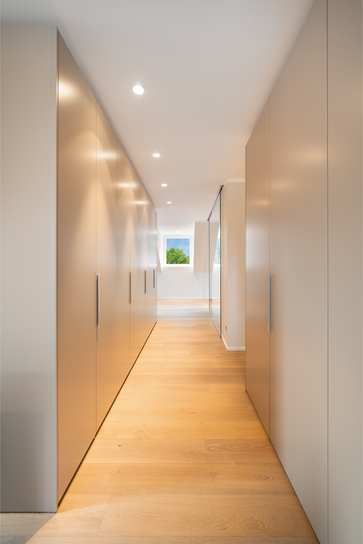
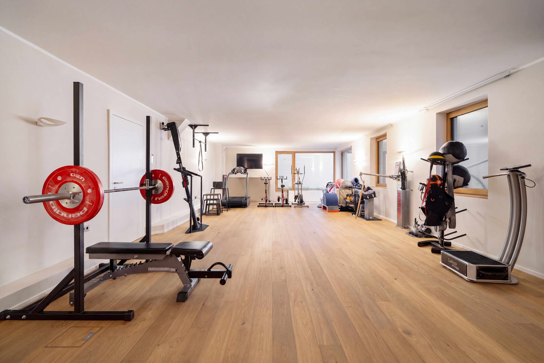
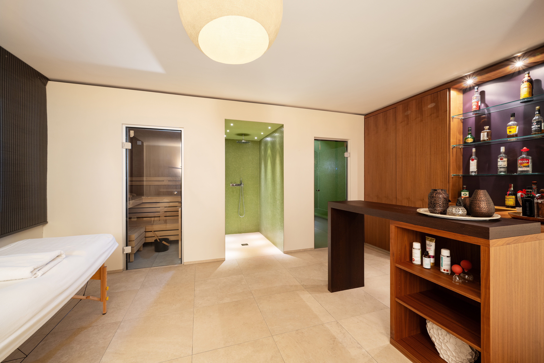
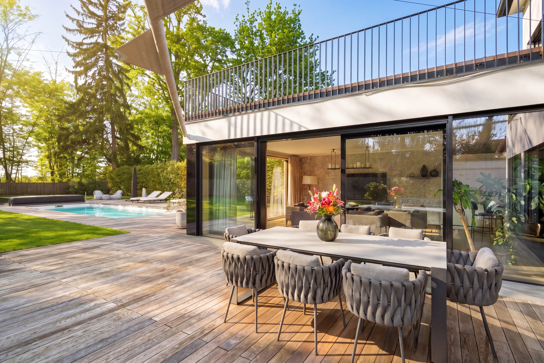
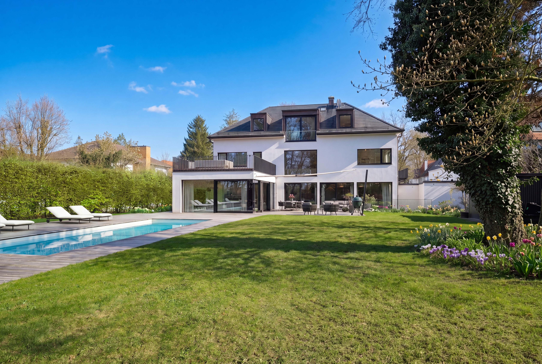
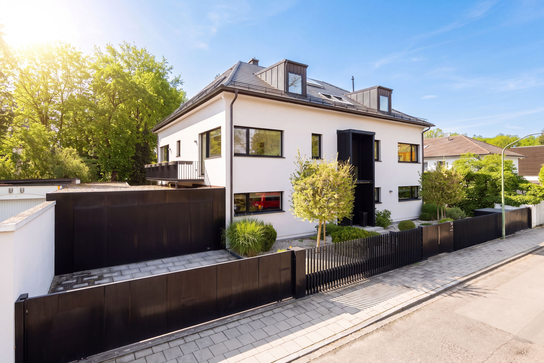
The premises extend over approx. 579 m². Living, dining and cooking, including a side kitchen, have been interpreted at the highest level and are located on the first floor. The upper floor comprises four children's bedrooms, three bathrooms and a work area, while the top floor has been designed as a luxurious master floor. The basement offers a spa area including a sauna and steam bath, a gym, a wine room as well as utility and storage areas.
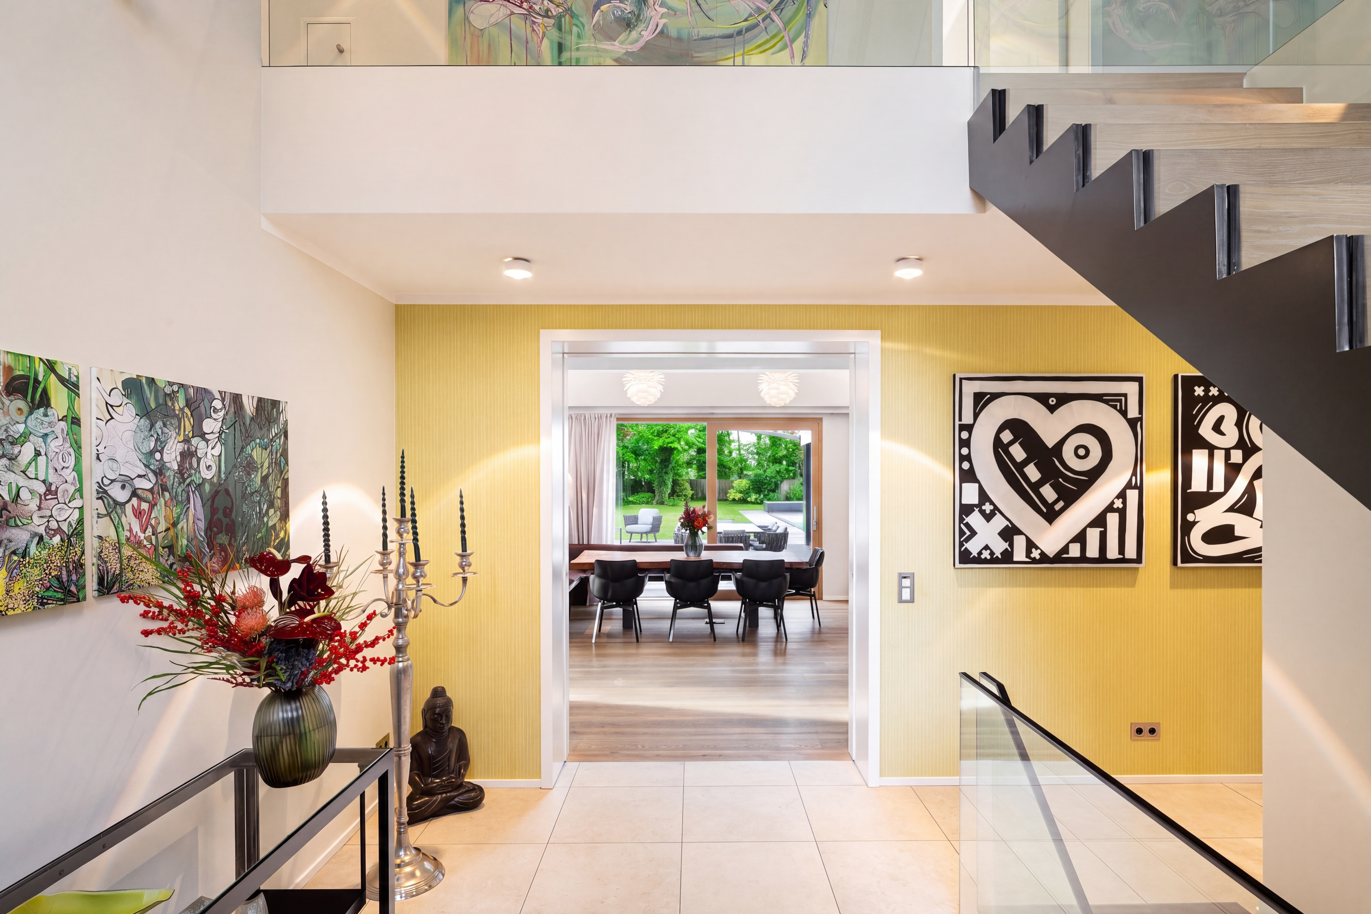
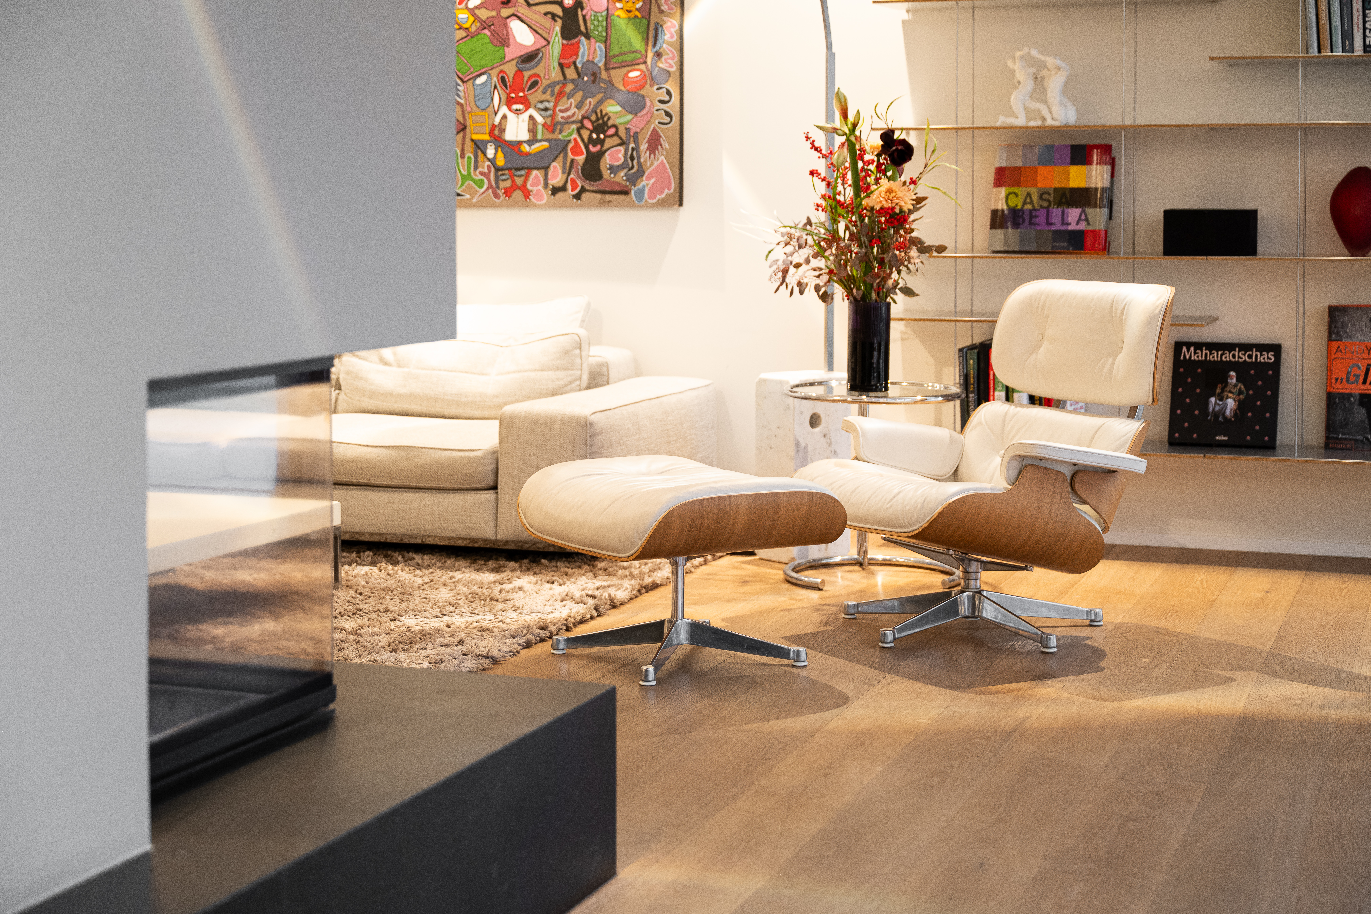
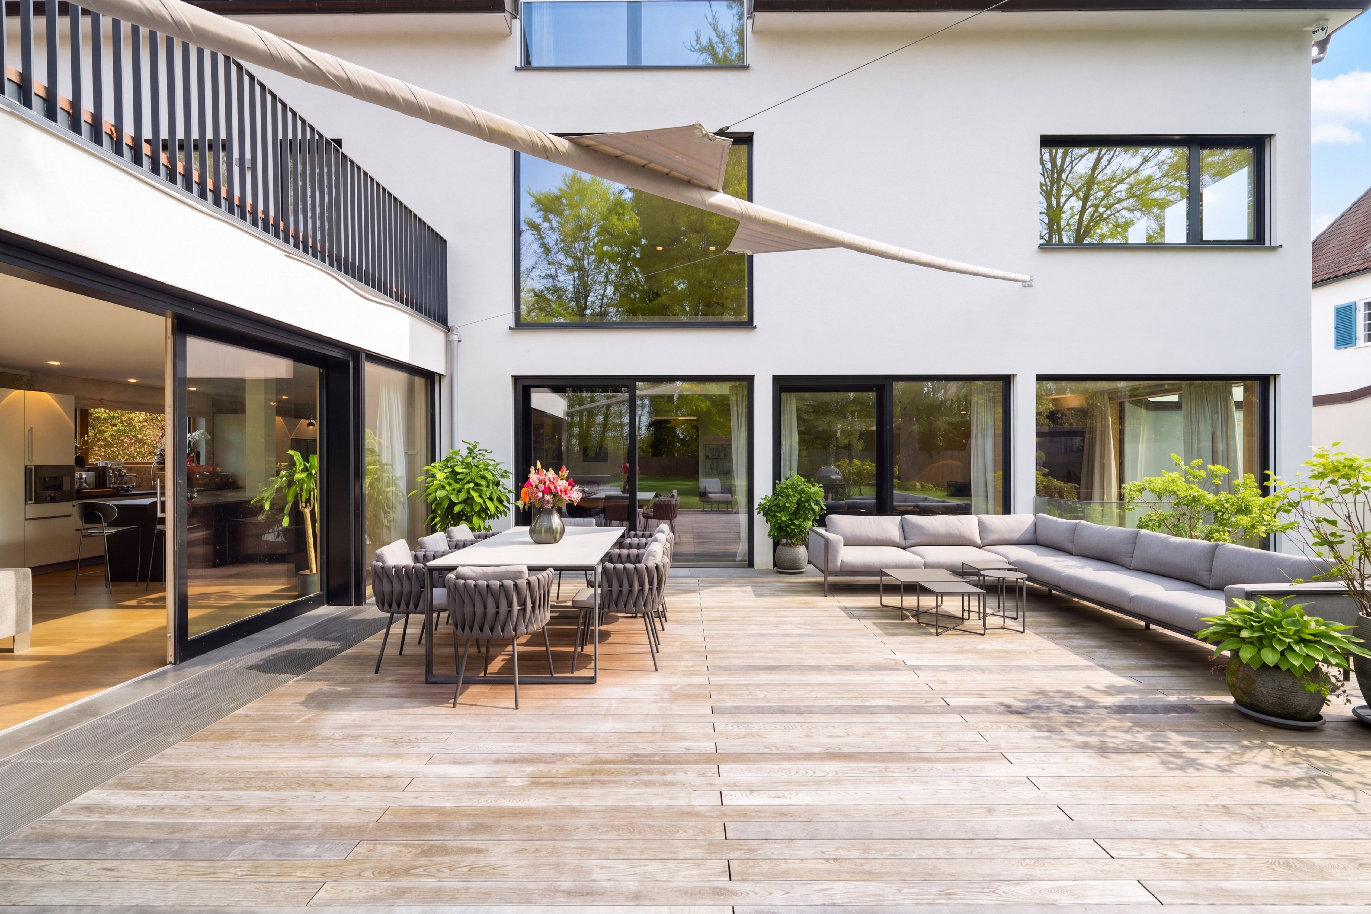
Materials selected with a special sense of style and exquisite bespoke fittings convey unpretentious extravagance and cosmopolitan flair. The fixtures and fittings on all four floors reflect exquisite taste and the highest quality awareness; the building services, including sound system, BUS system, solar thermal energy and alarm system, are in no way inferior. Elegant parquet flooring, an Occhio lighting concept, a panoramic fireplace, network cabling and a laundry chute provide additional comfort. Custom-made fixtures and fittings and a kitchen from the Italian premium manufacturer MolteniC underline the villa's high design standards. Breathtaking glass fronts with garden views provide an abundance of light.
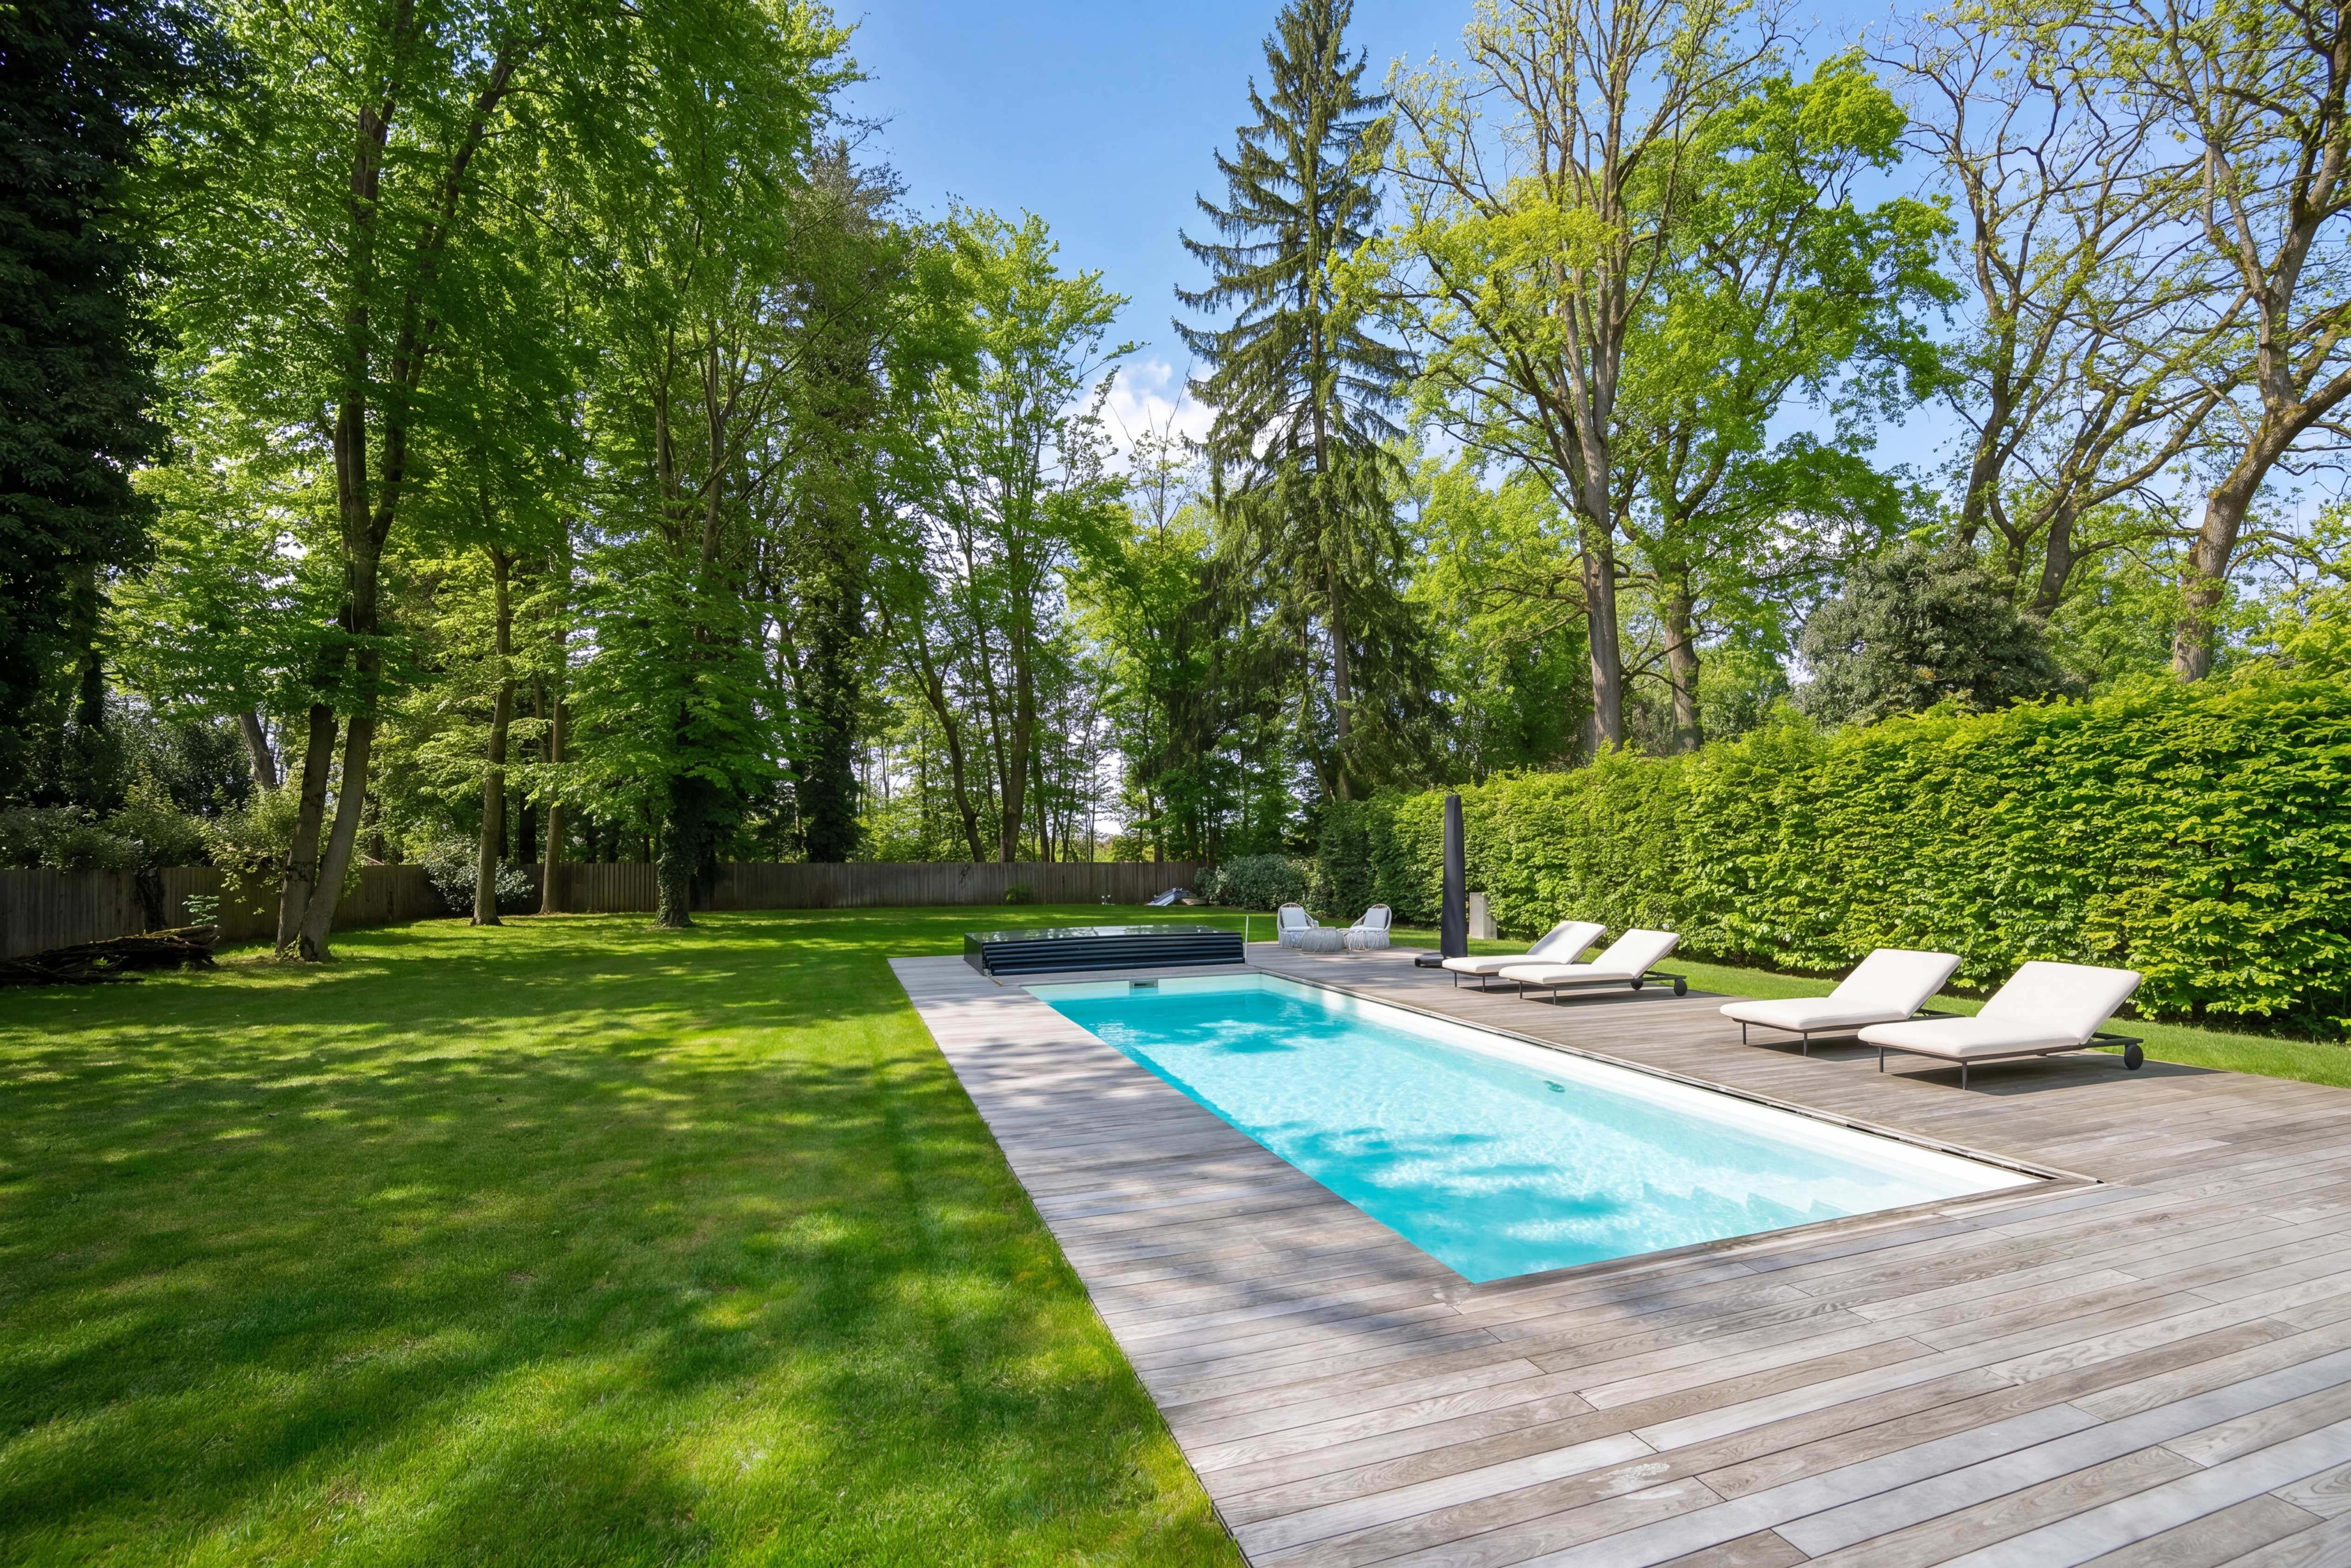
A spacious elevator connects all four levels without steps. In the garden, a heated pool invites you to exercise and relax.