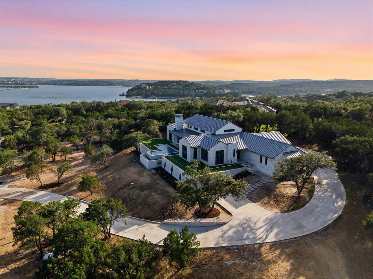
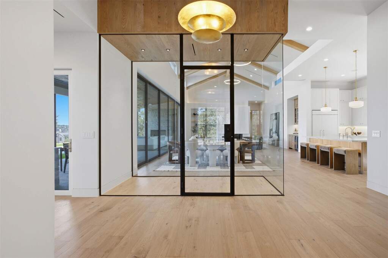
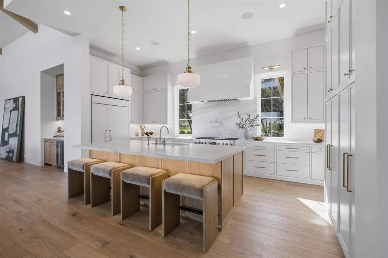
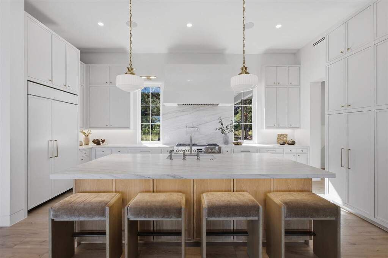
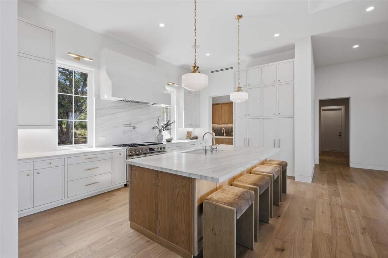
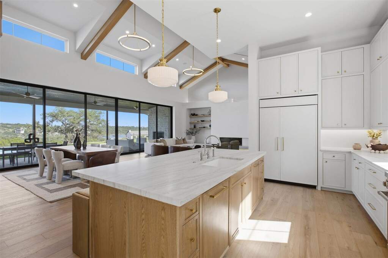
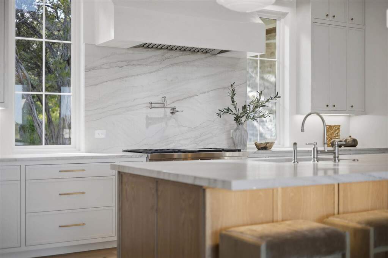
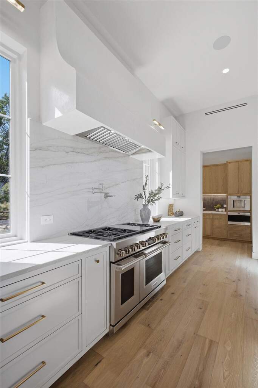
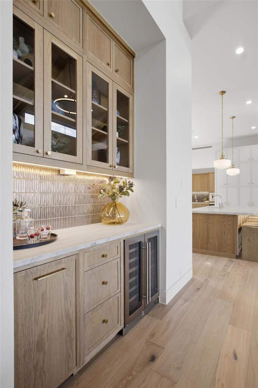
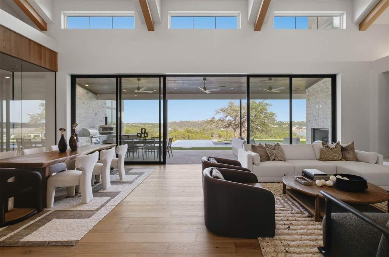
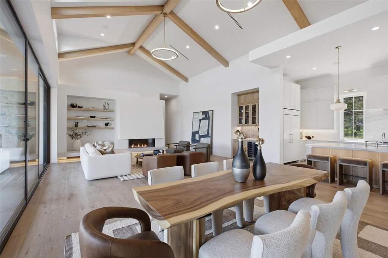
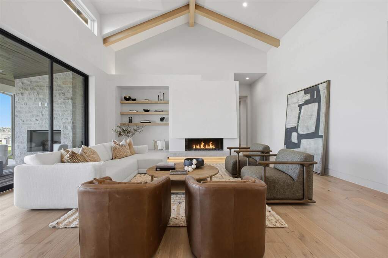
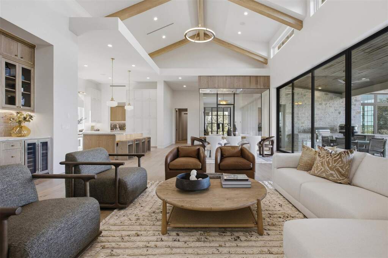
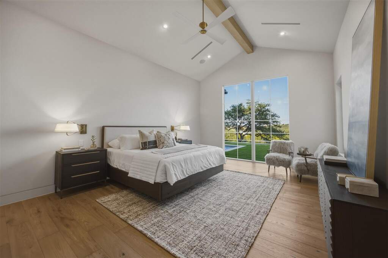
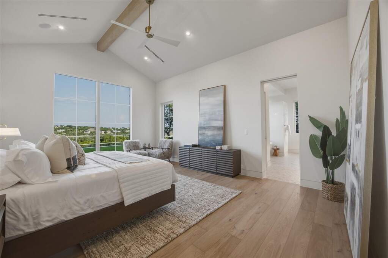

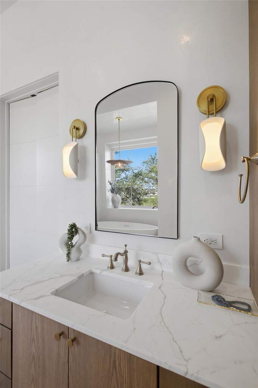
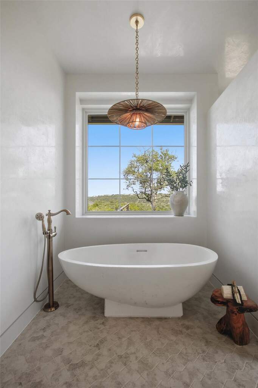
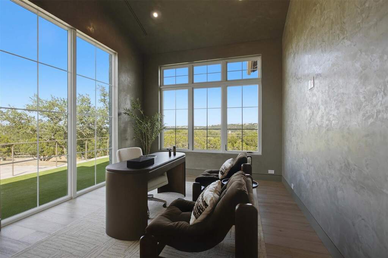
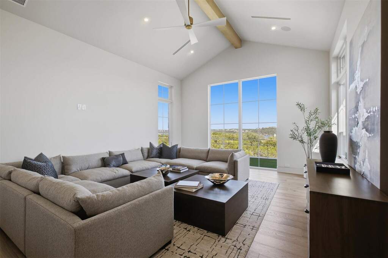
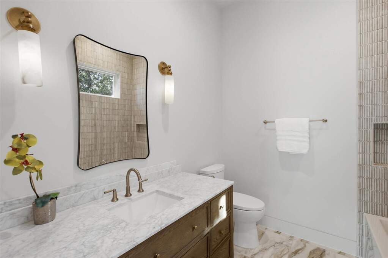
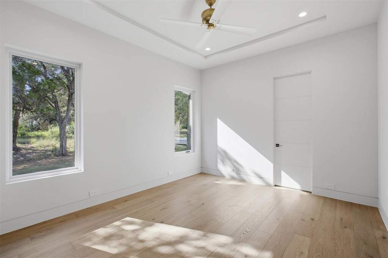
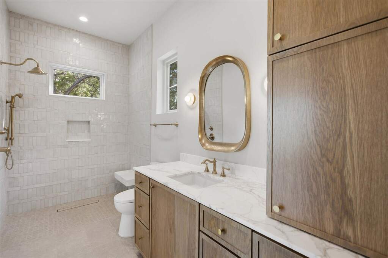
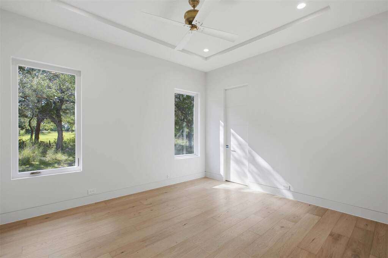
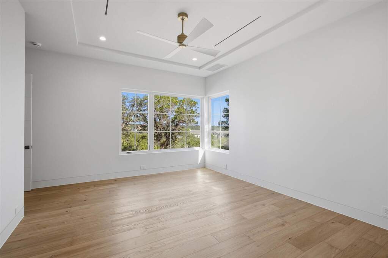
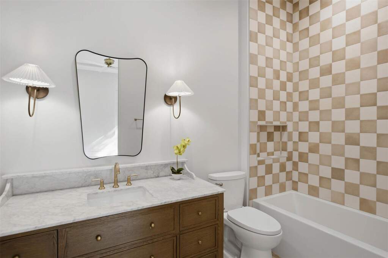
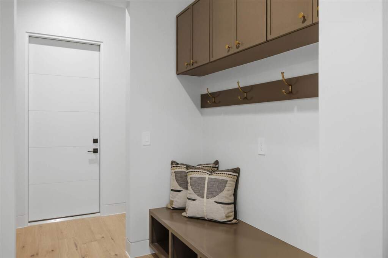
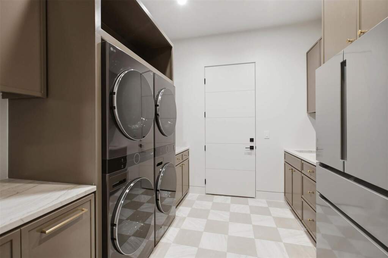
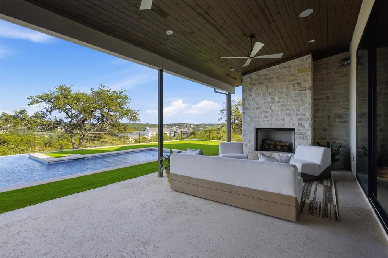
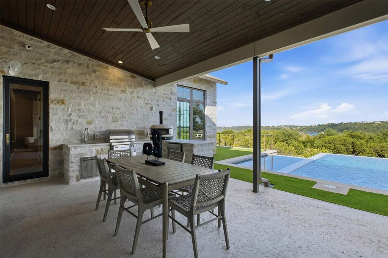
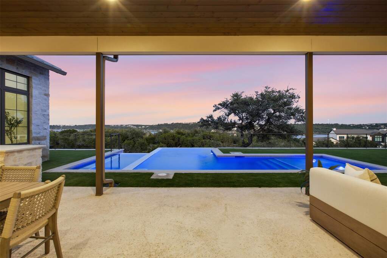
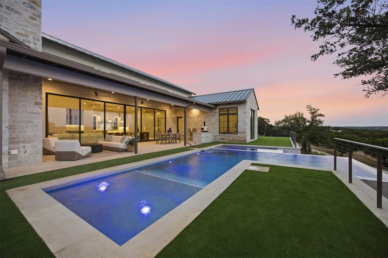
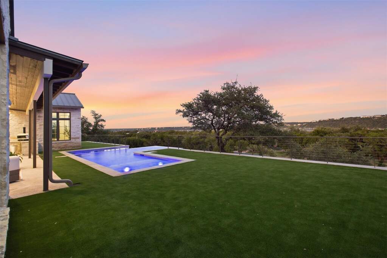
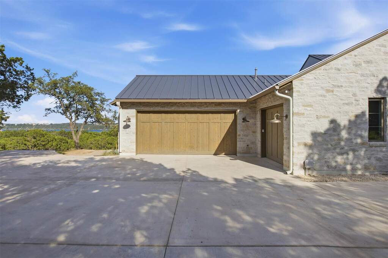
Construction nearing completion!!! This property comes with a BOAT SLIP!! Perched above the deep waters of Lake Travis in the gated enclave of The Coves, this exceptional Spicewood estate offers a rare blend of privacy, master-class design, and resort-style living. Built by County Line Custom Homes and designed by Geschke Group Architecture, the single-story layout spans 4,600 square feet tailored for effortless living and unforgettable views. From the moment you enter, a continuous wall of floor-to-ceiling glass sliders dissolves the boundary between indoors and out, framing sweeping Hill Country vistas and filling the home with natural light. The soaring cathedral ceilings with warm white-oak beams crown the expansive great room, where a minimalist stone fireplace serves as a stunning focal point. The epicurean kitchen is a chef's dream, centering around a massive waterfall island and equipped with flat-panel oak cabinetry, premium stone countertops, a full-height slab backsplash, and a butler's pantry. Nearby, a dramatic glass wine room adds a striking modern focal point to the open dining space. The thoughtfully arranged footprint spaces out the living areas perfectly, including a private study, a dedicated game room, and a secluded primary suite that serves as a peaceful escape, complete with a picture window overlooking the lake and a spa-inspired bath. The interior spaces flow seamlessly to an expansive, covered outdoor veranda with its own stone fireplace and outdoor kitchen. Just beyond, the backyard transitions into a private luxury resort featuring a spectacular tiered, negative-edge pool with a cascading stone waterfall, a private putting green, and manicured landscaping set on 2.3 acres. Complete with a split 3-car garage, a dedicated boat slip, and access to premier community amenities like a marina, waterfront park, tennis, and pickleball courts, this estate delivers an unmatched standard of luxury within the highly acclaimed Lake Travis ISD.