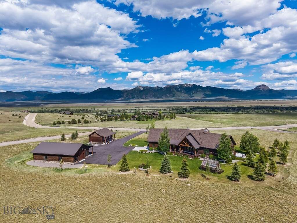
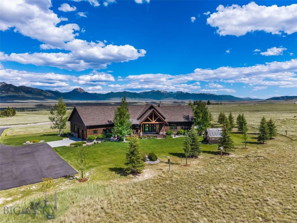
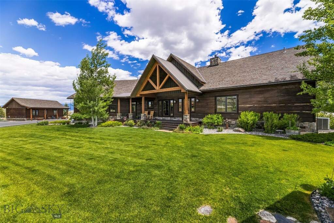
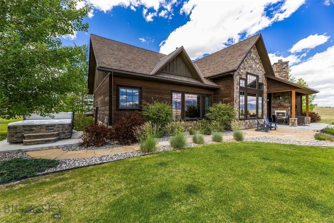
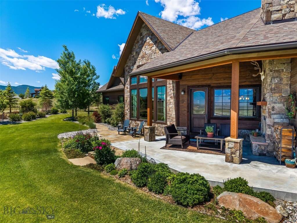
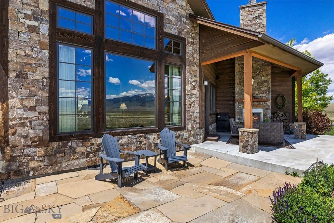
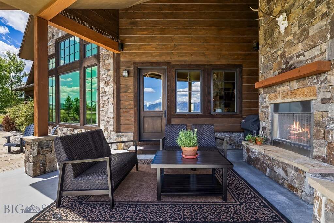
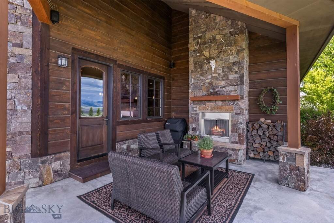
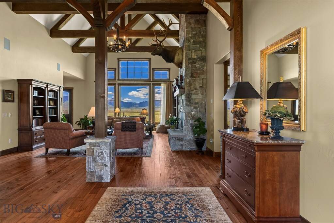
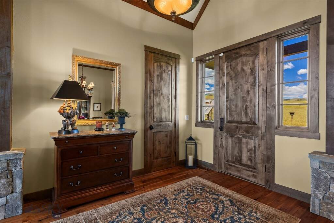
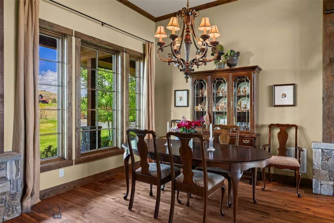
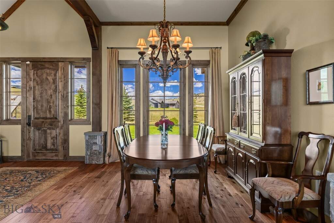
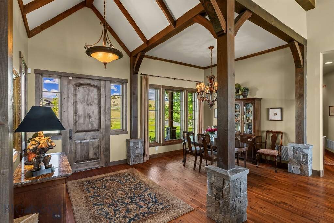
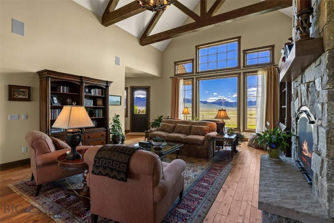
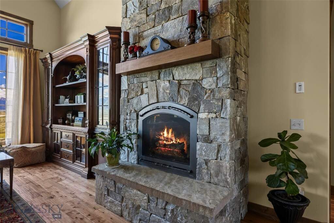
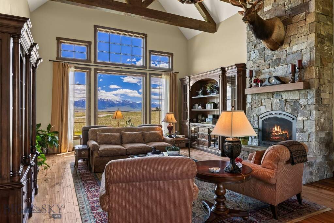
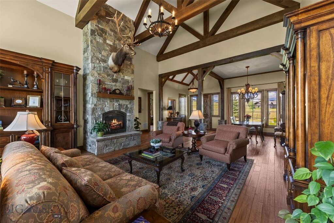
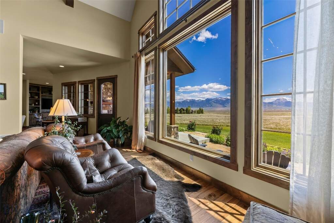
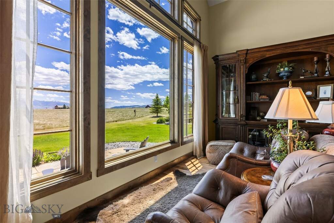
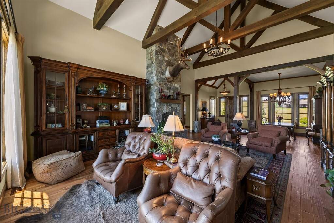
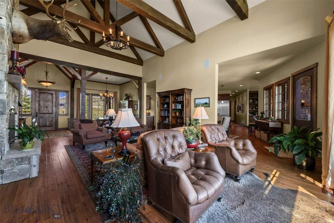
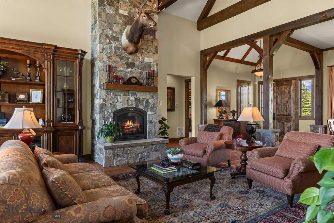
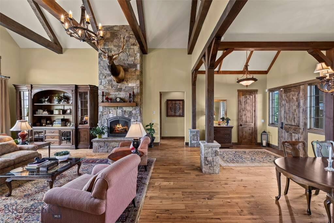
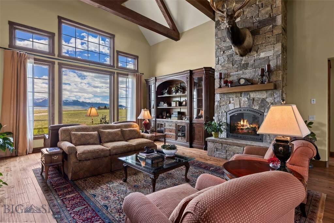
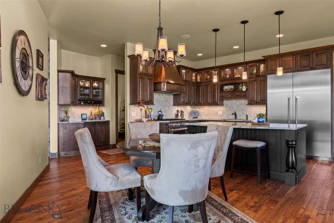
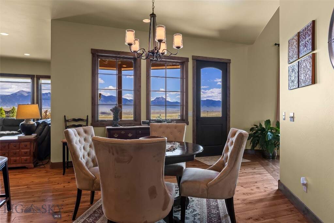
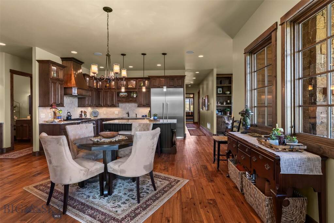
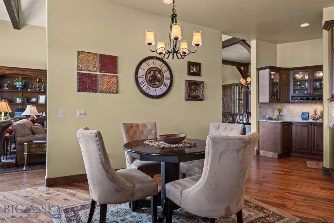
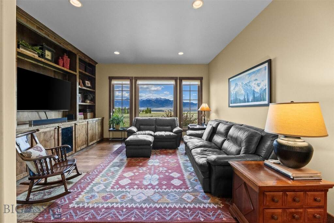
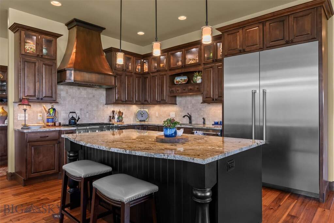
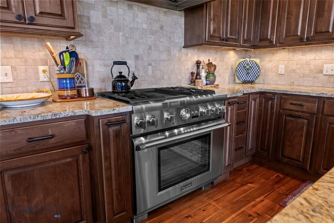
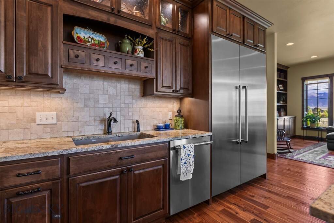
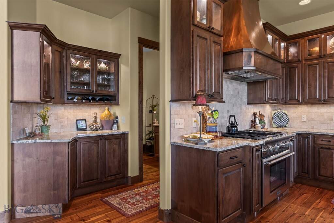
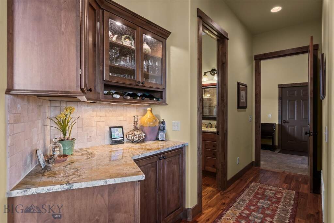
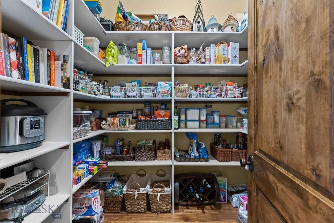
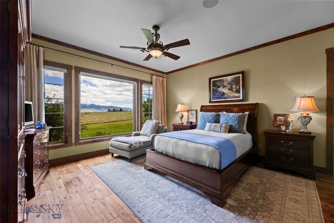
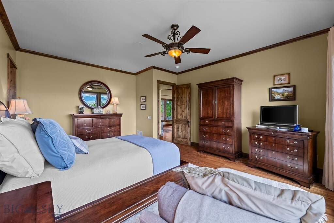
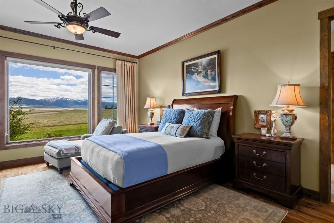
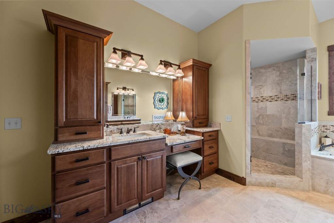
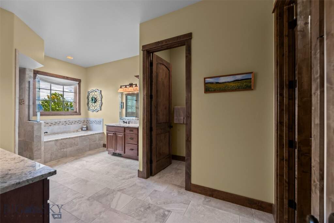
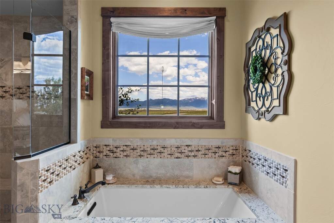
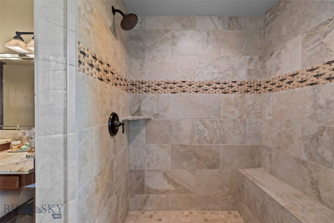
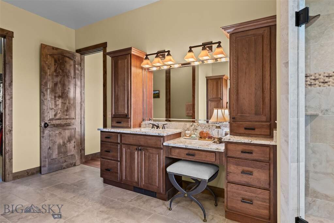
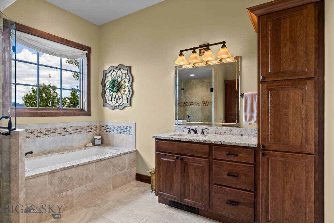
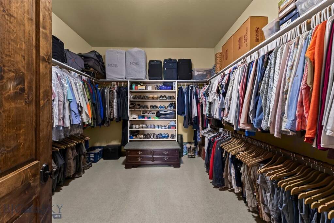
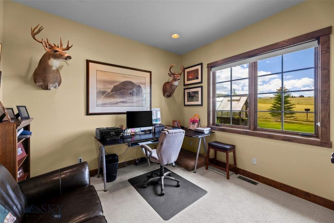
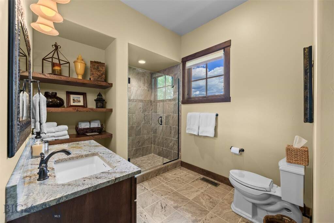
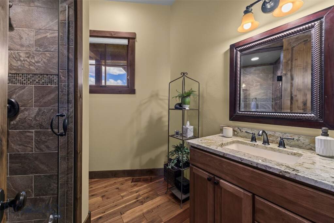
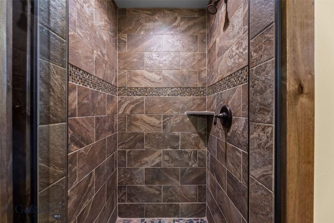
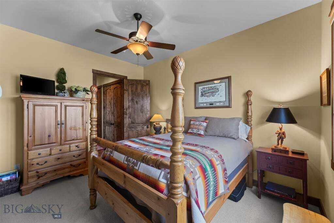
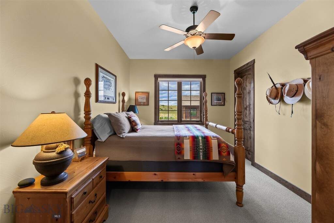
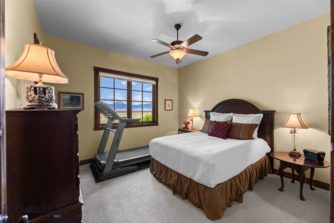
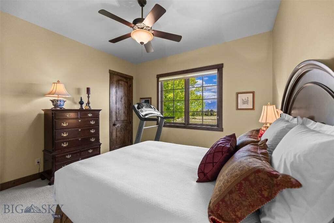
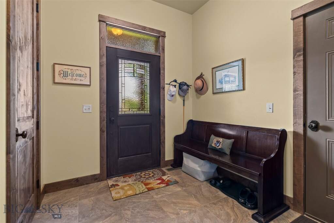
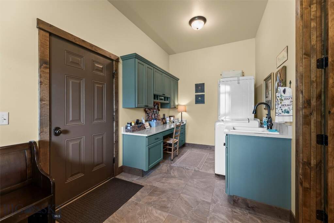
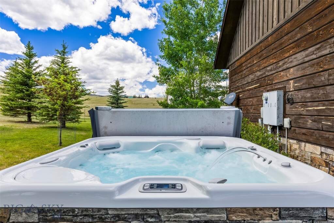
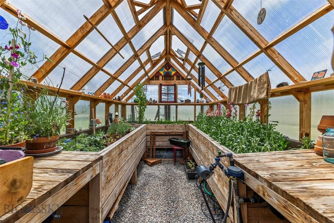
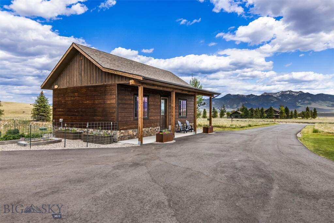
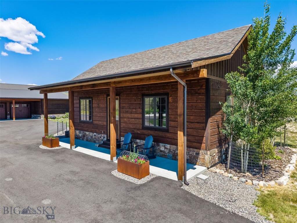
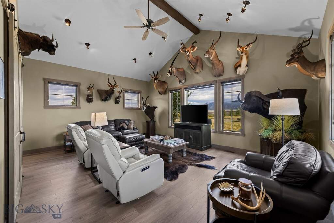
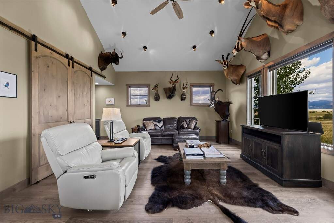
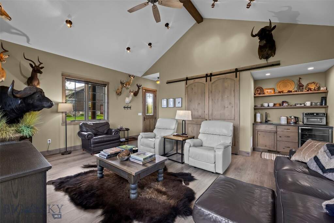
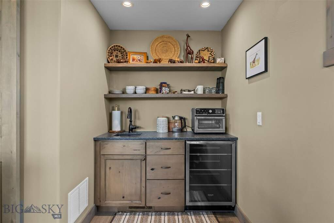
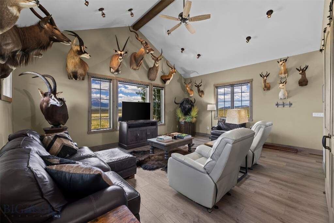
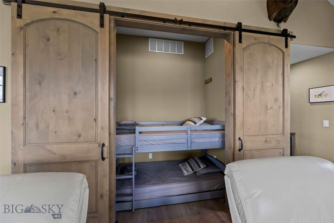
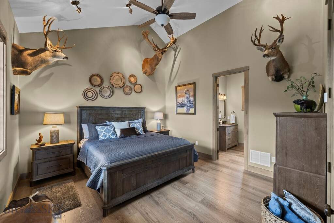
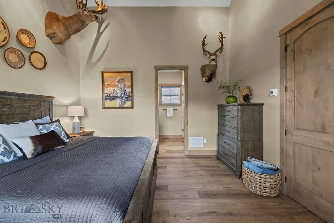
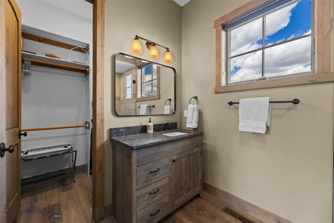
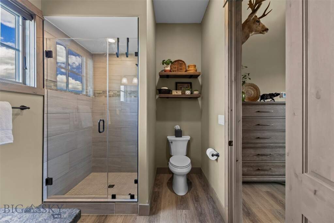
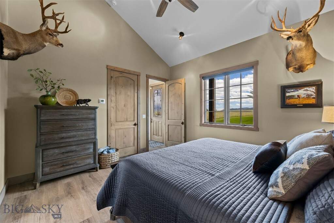
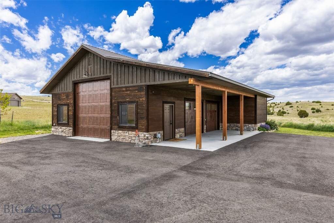
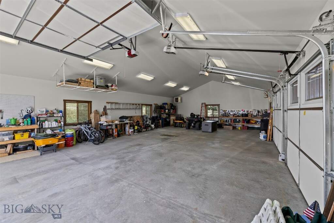
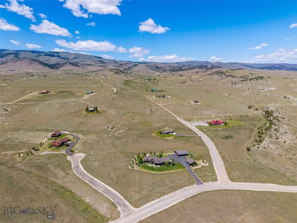
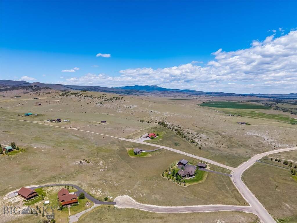
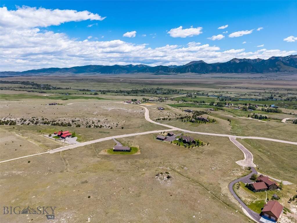
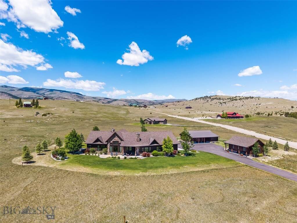
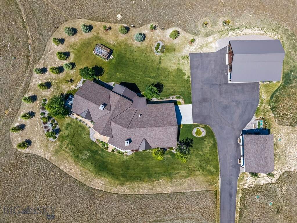
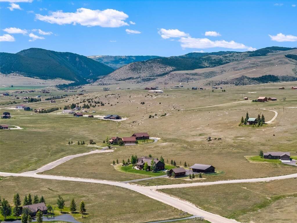
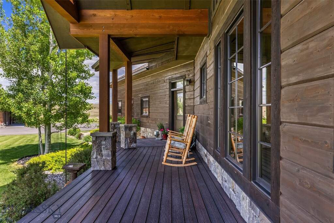
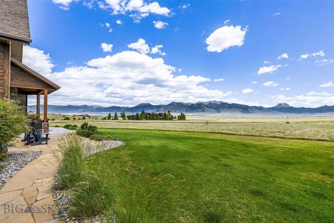
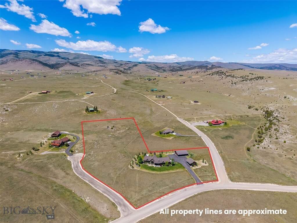
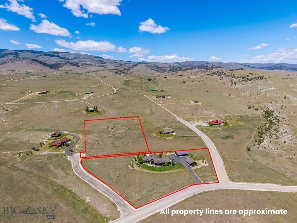
Experience Montana living from this extraordinary custom home in Bull Wheel Ranch overlooking the Madison River Valley and Madison Range. Situated on 7.77 acres across two lots, this exceptional property offers a 3,242 sq. ft. main residence, a 792 sq. ft. guest house, and a 2,000 sq. ft. heated shop, offering luxury, functionality, and recreation. The 3-bedroom, 3-bath home includes an office or possible 4th bedroom. Soaring 14-foot ceilings and a dramatic 24-foot timber-framed vaulted ceiling create an impressive great room centered around a floor-to-ceiling stone gas fireplace. Expansive windows frame stunning mountain views throughout the home. Acacia hardwood floors, knotty alder doors and trim, granite countertops, and stone exterior accents showcase exceptional craftsmanship. The gourmet kitchen features alder cabinetry, Thermador appliances, a custom copper range hood, under and upper cabinet lighting, a eat-in dining area, and a large pantry. Adjacent to the kitchen is a formal dining room. A spacious TV/sitting area with built-in cabinetry overlooks the Madison Range. The primary suite offers a large walk-in closet, dual vanities, soaking tub, tiled walk-in shower, and private water closet. Two guest bedrooms each feature walk-in closets and share a beautifully appointed bath, while an additional 3/4 bath provides added convenience. Additional features include two on-demand water heaters, propane forced-air heat, buried propane tank, central air, integrated sound system, oversized laundry/mud room, and attached two-car garage. Outdoor living is equally impressive with an outdoor wood-burning fireplace, hot tub, greenhouse, garden area, flagstone patios, and landscaped grounds with established perennials. The guest house is ideal for visitors or short-term rental opportunities and includes a large bedroom, bunk area behind custom barn doors, living room with wet bar, 3/4 bath, walk-in closet, and stacked washer/dryer. It has its own septic system, water pump and buried propane tank. The heated shop features a 12'x12' RV door, 2 additional garage doors, abundant storage, and a dedicated hunting/fishing room. Located just minutes from downtown Ennis and a short drive to Varney Bridge Fishing Access on the Madison River, this property offers access to blue-ribbon trout fishing, hunting, hiking, horseback riding, ATV trails, and year-round recreation. This exceptional property presents a rare opportunity to enjoy Montana living at its finest.