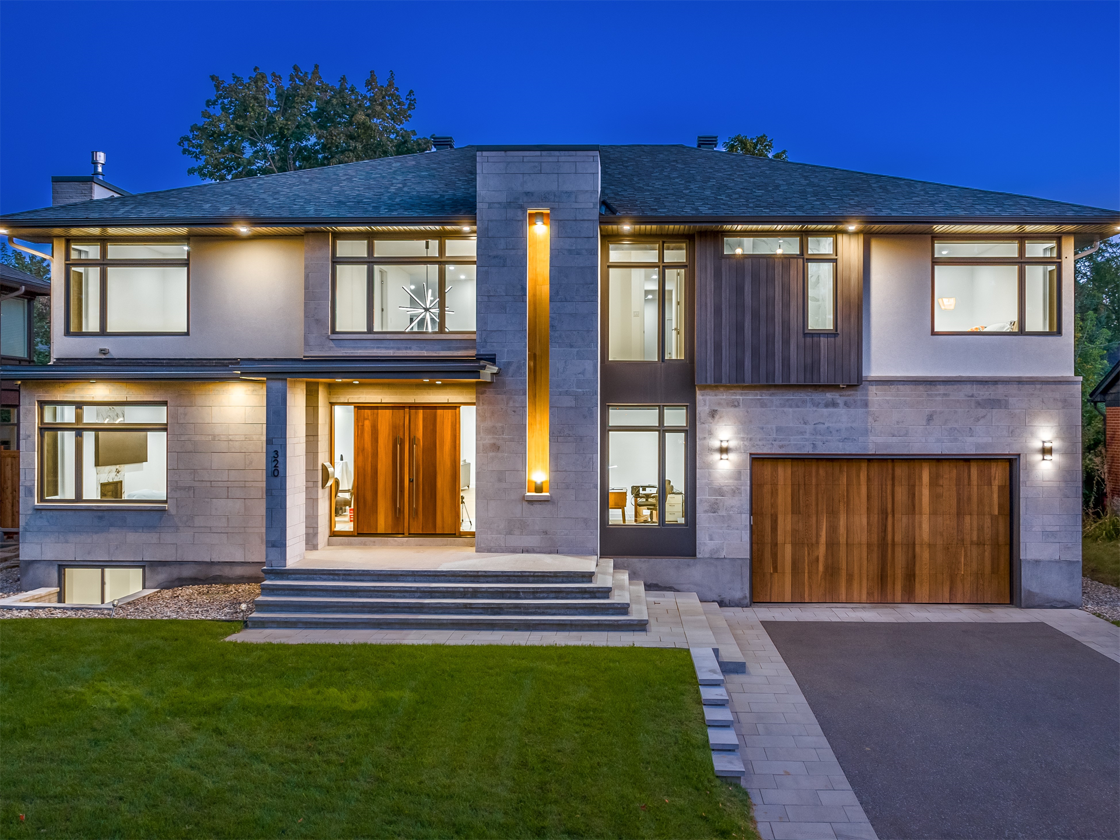
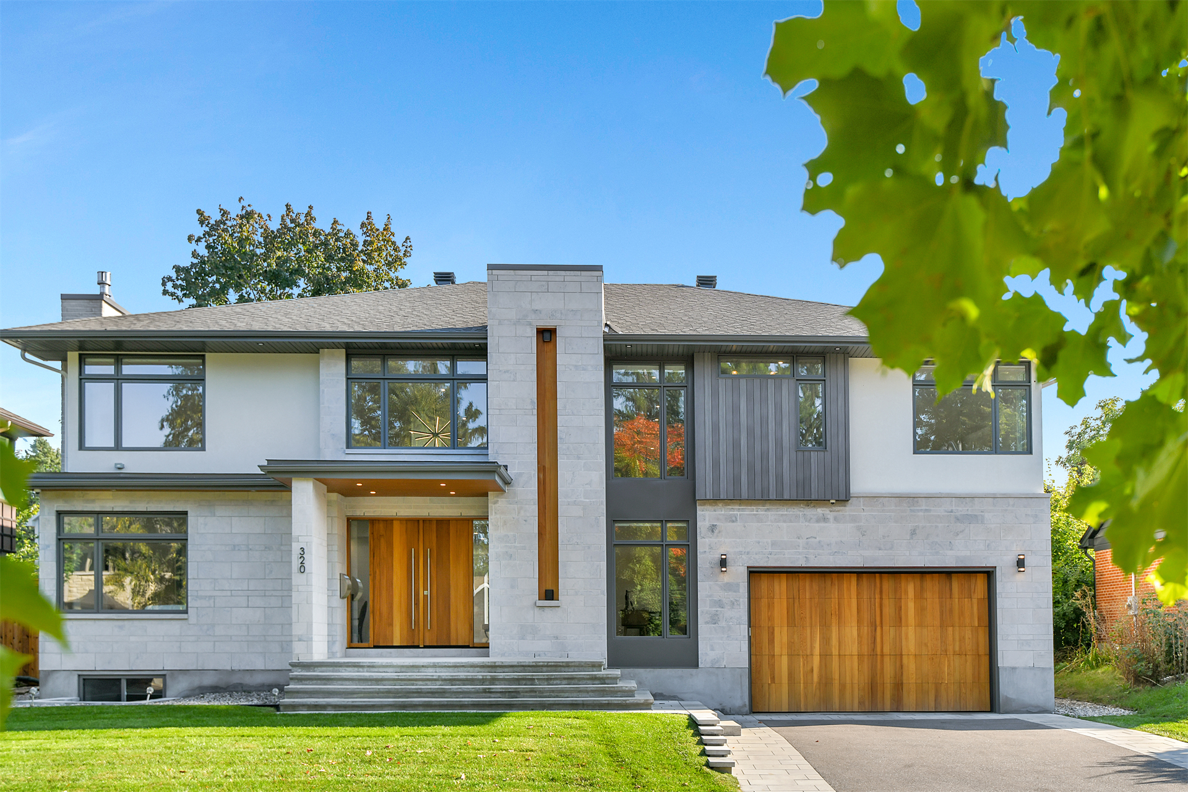
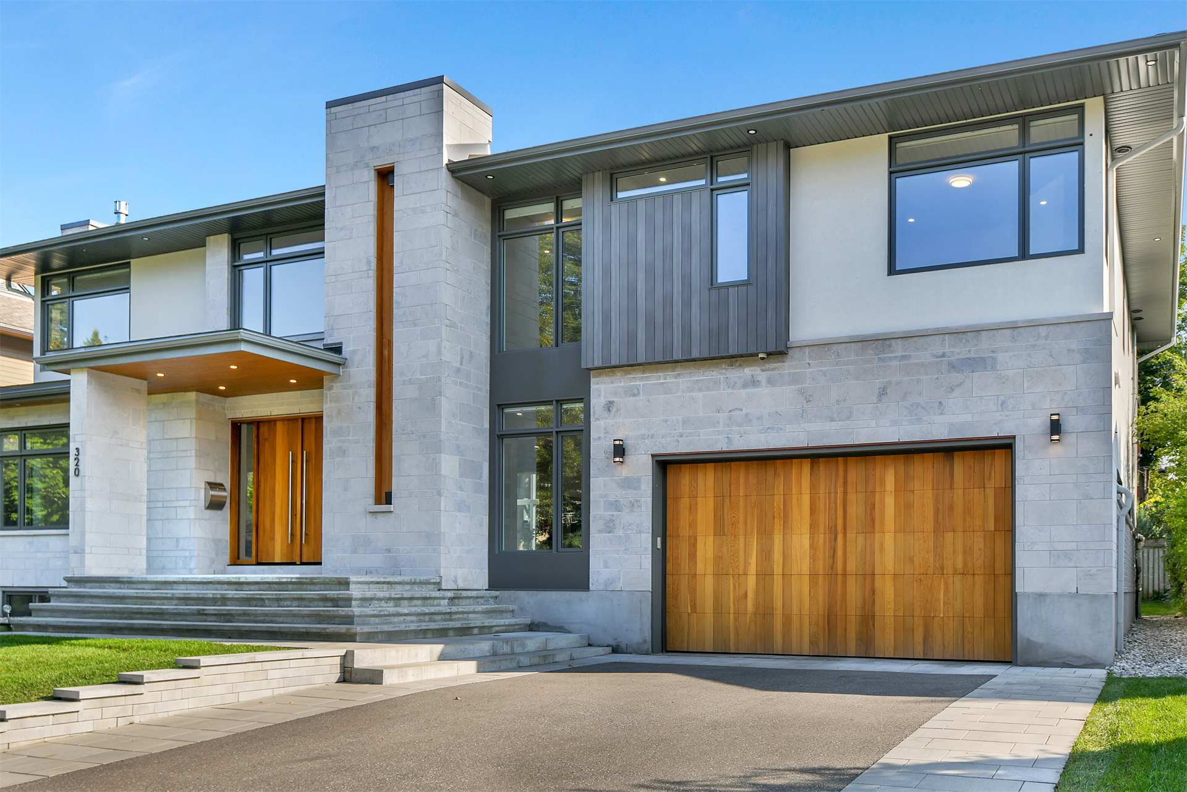
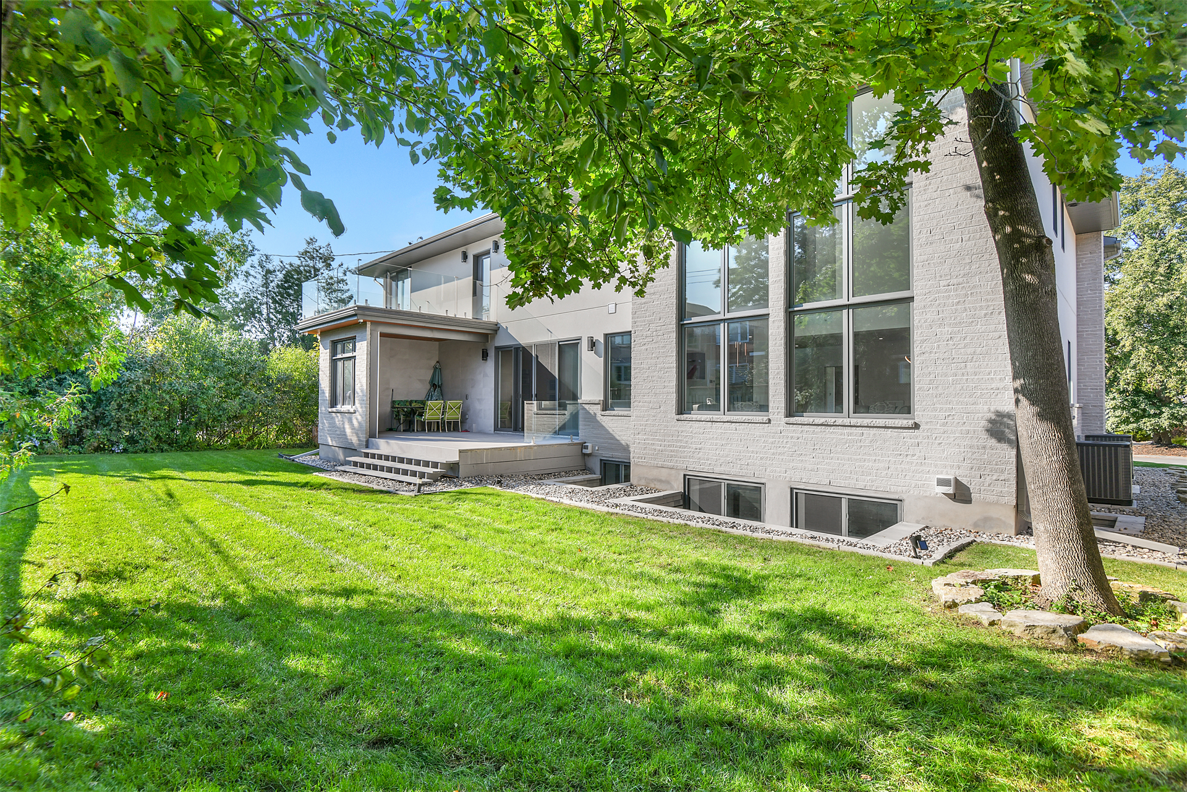
Built in 2020, this south-facing contemporary residence redefines modern family living and offers over 7,000 square feet of living space (as per MPAC). The rare triple attached garage features soaring 11'5" ceilings and is engineered to accommodate vehicle lifts for up to six cars - a rarity and a true collector's dream. Every element of this property has been meticulously designed to balance beauty, comfort and innovation.
The striking exterior sets the tone: sculptural architectural lighting, a heated driveway and heated front steps and landing ensure ease through every season.
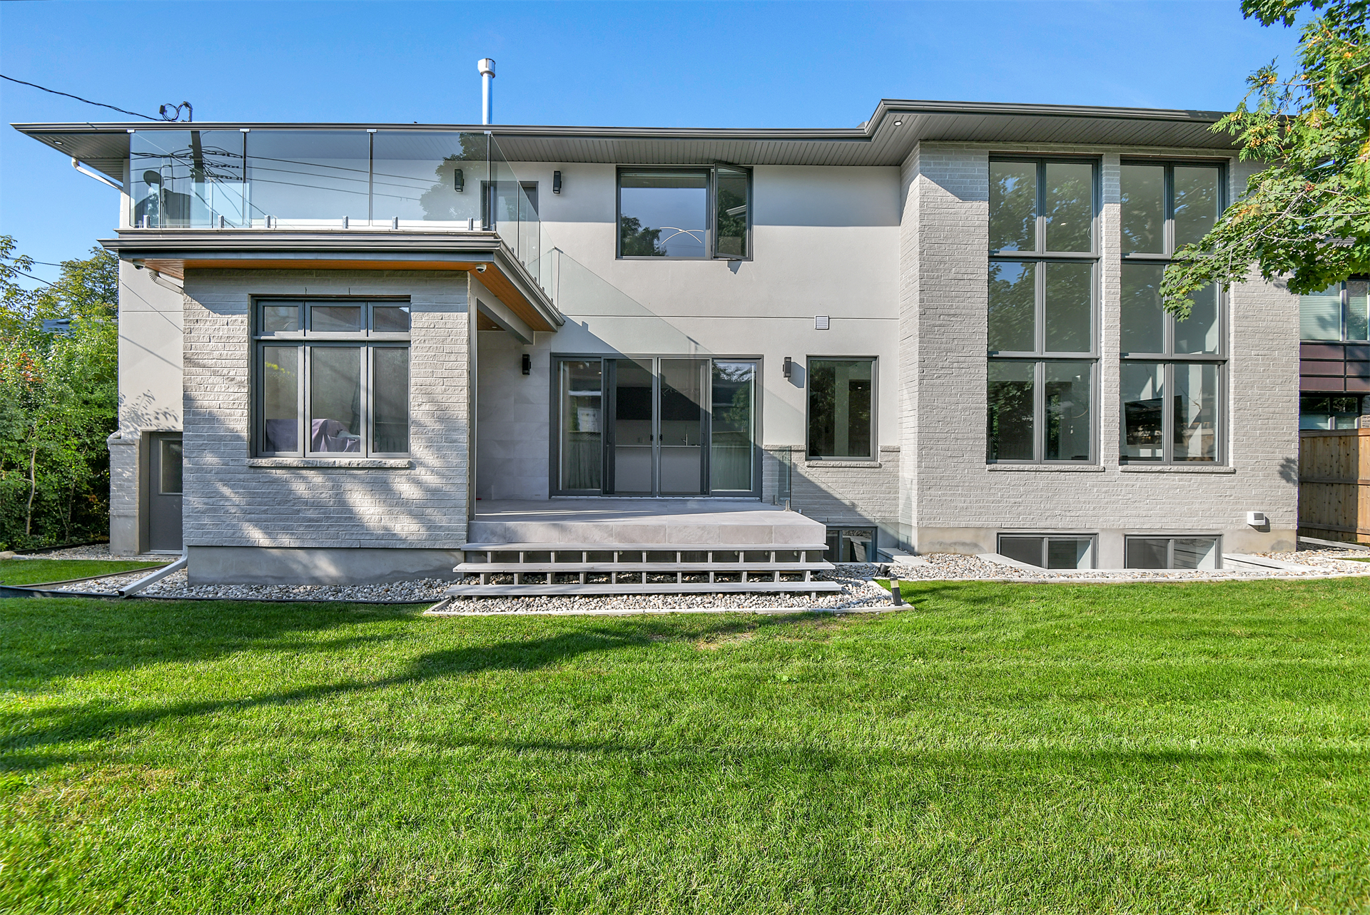
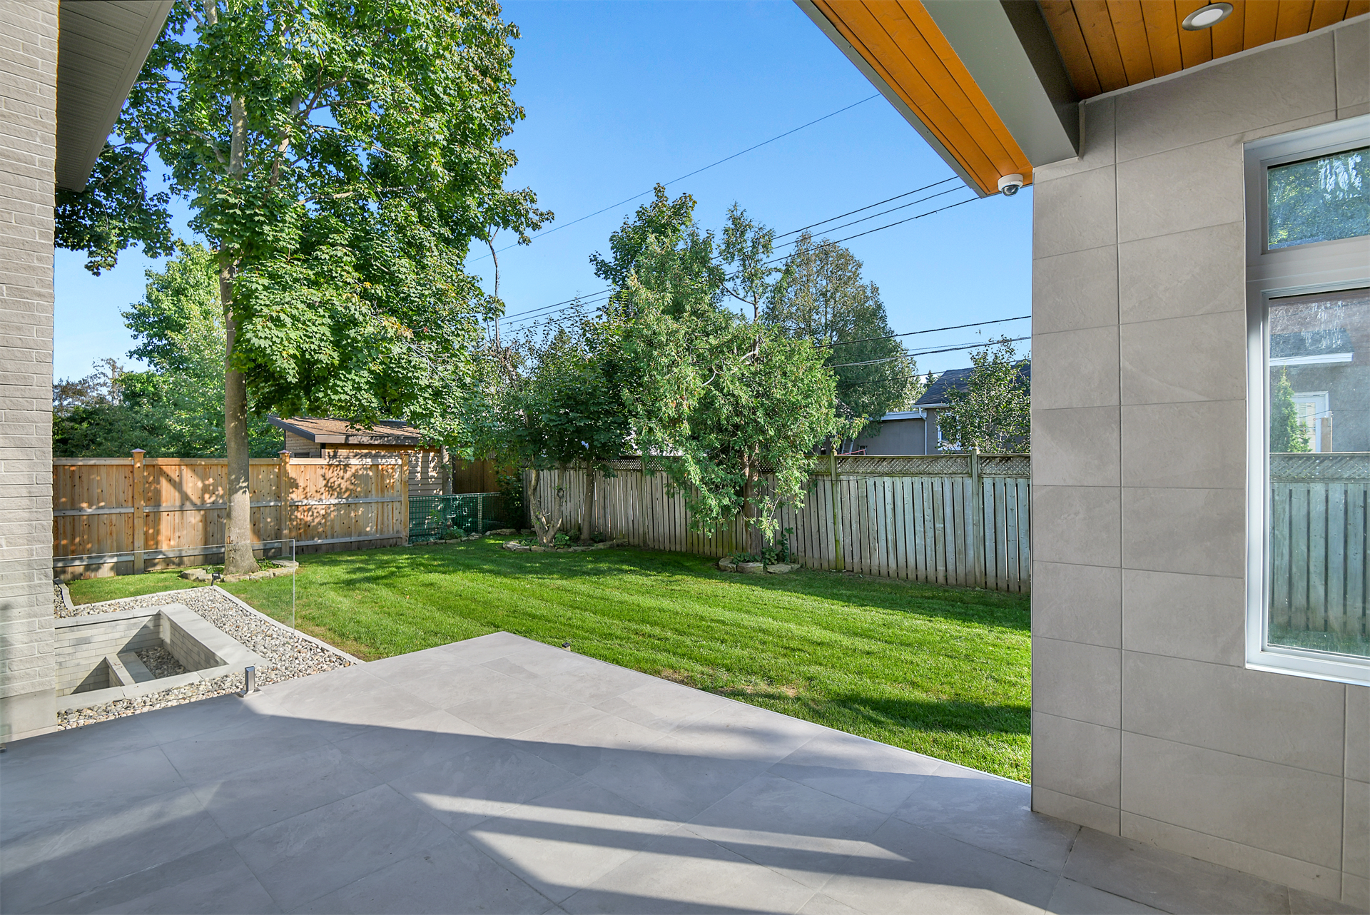
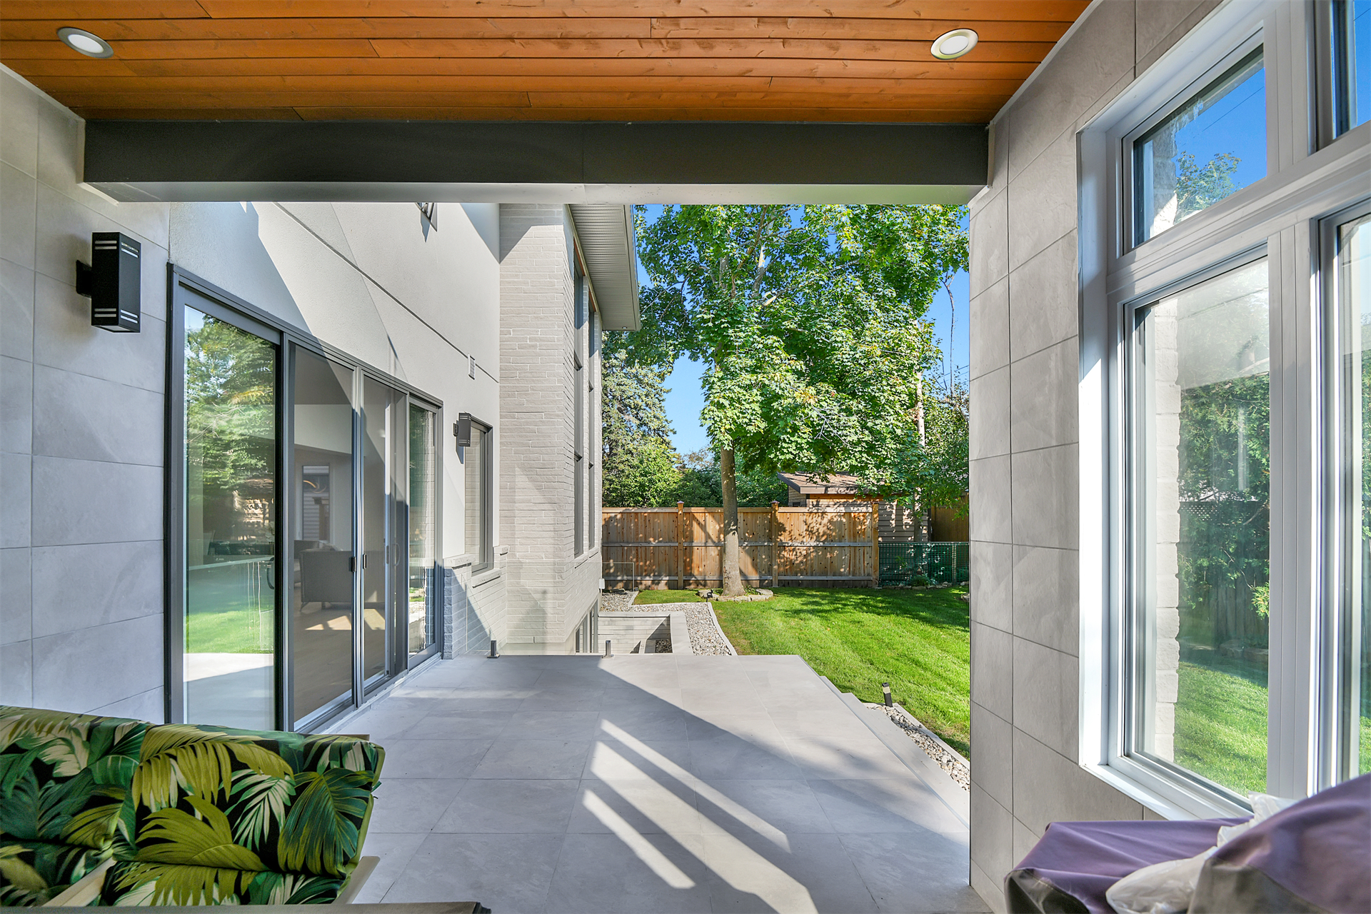
The private backyard a covered outdoor kitchen with a window, integrated lighting and speakers, cedar ceiling, and rough ins for gas, water, and hydro. Wrapped in 2-centimetre-thick stone and tiled walls, this space is ideal for both entertaining and quiet evening dining.
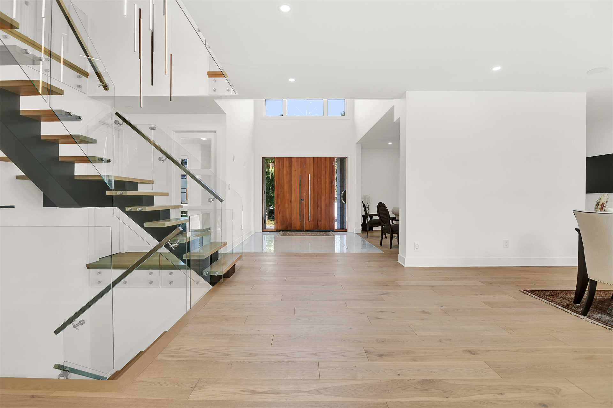
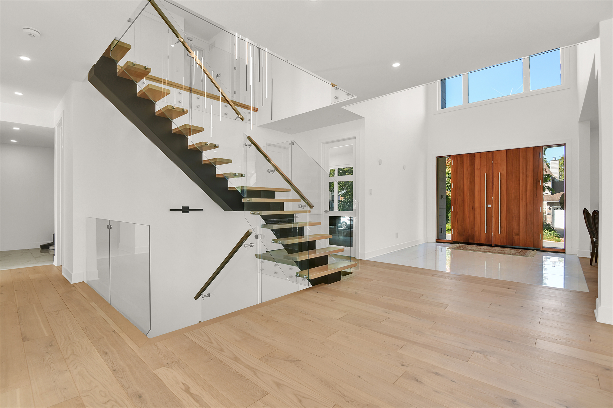
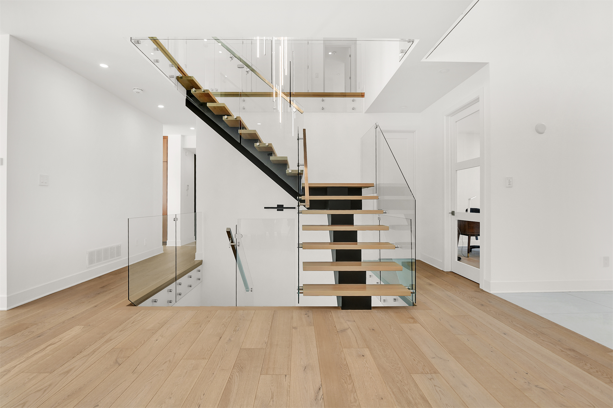
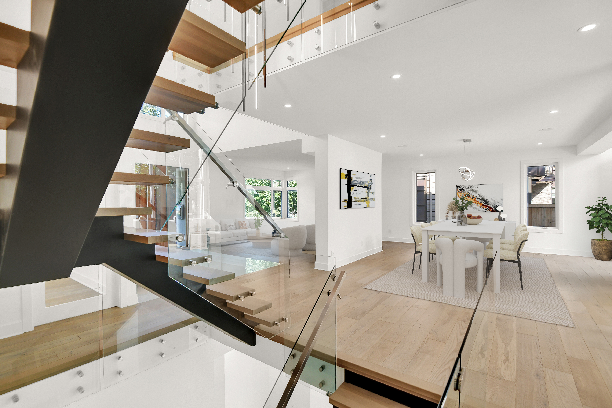
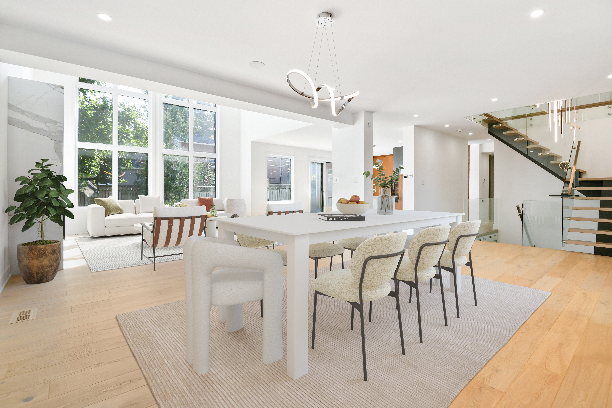
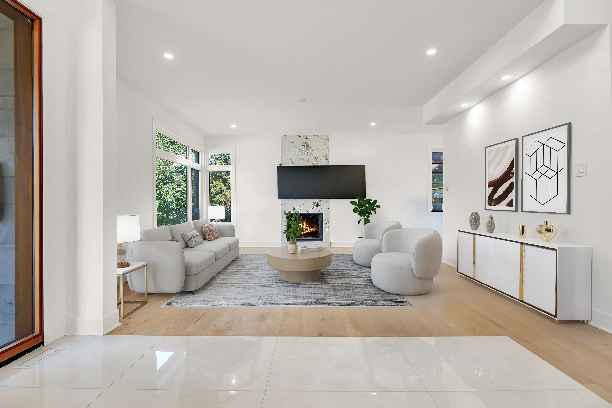
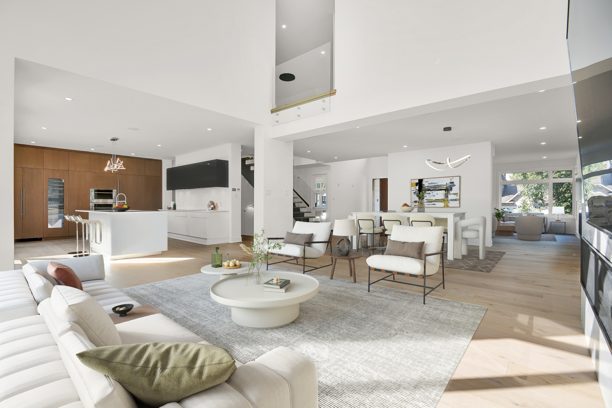
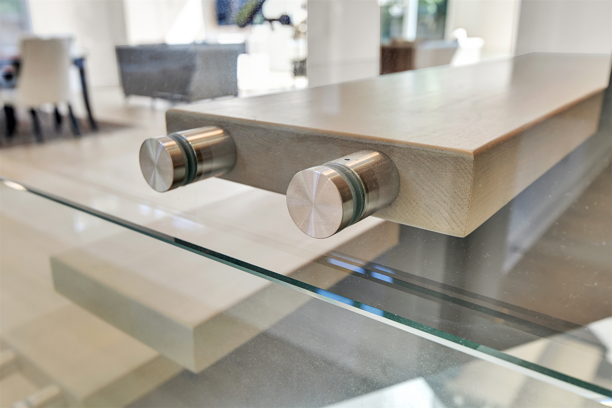
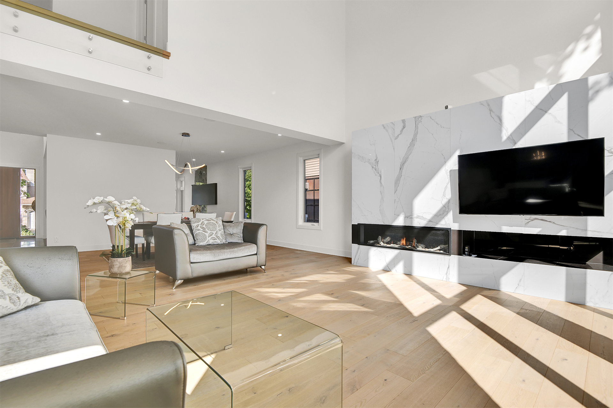
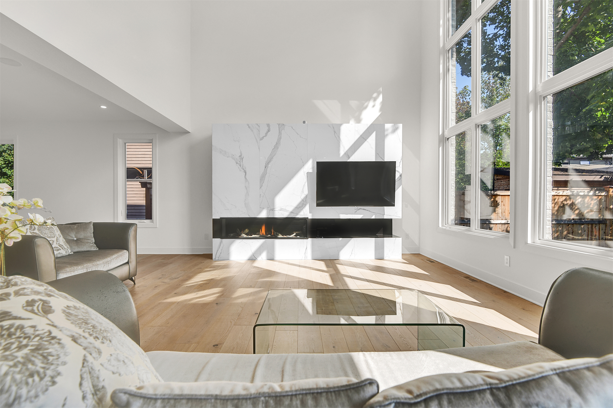
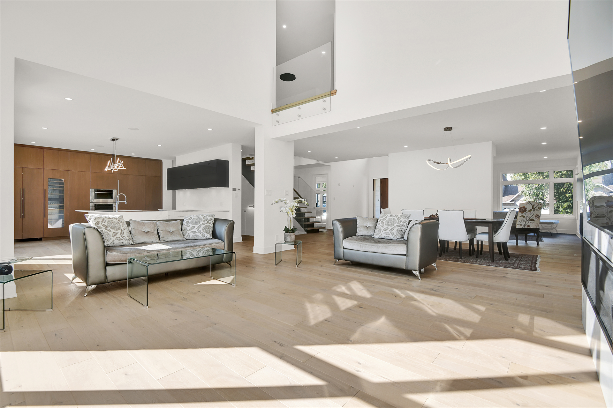
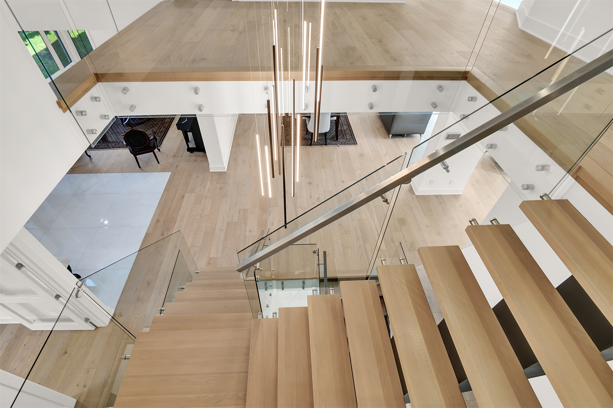
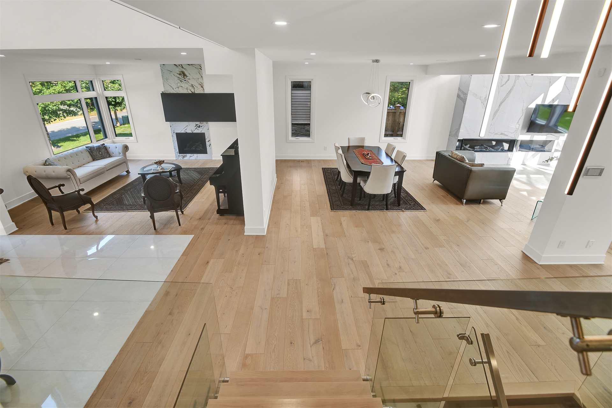
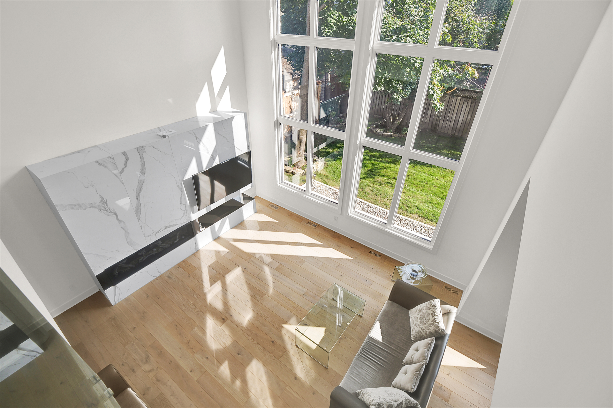
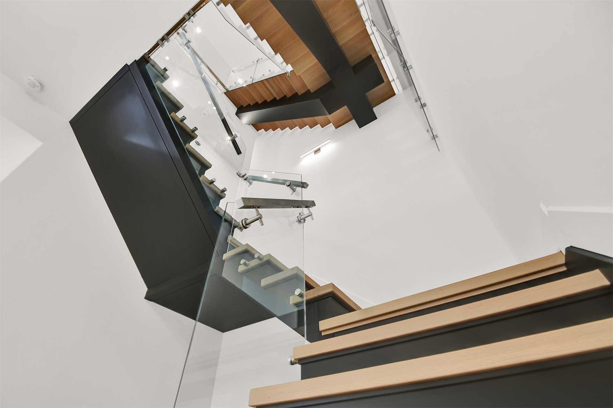
Inside, a 20-foot-high foyer and family room establish a breathtaking sense of volume and light. Triple-glazed aluminum-clad windows pre-wired for automatic blinds and a floating staircase with frameless glass elevate the home's contemporary aesthetic.
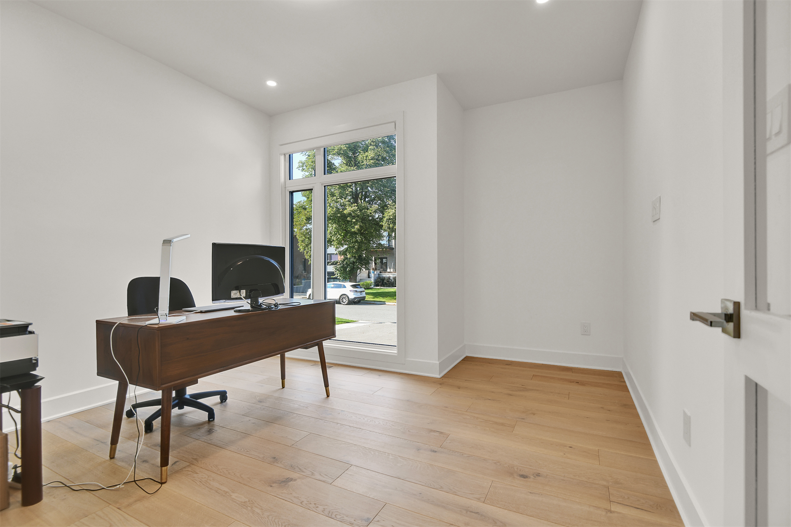
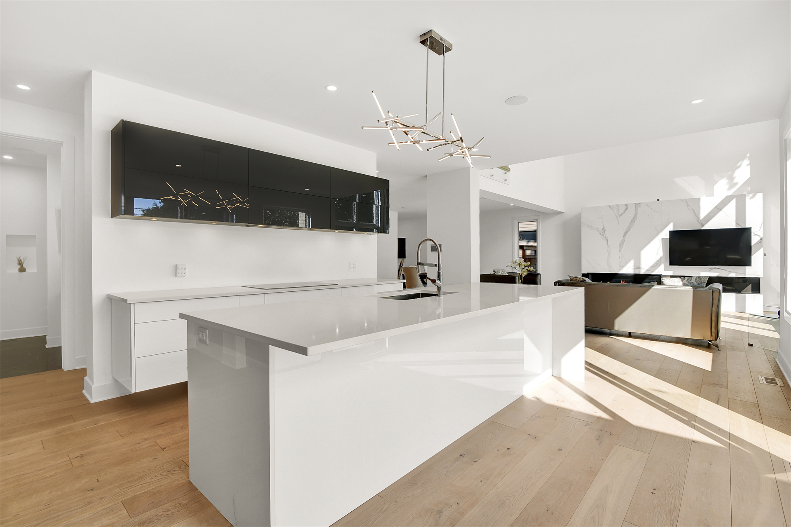
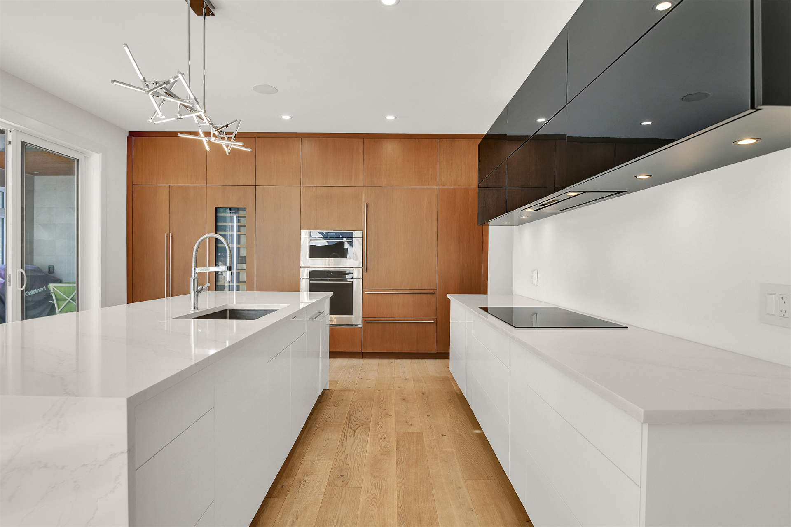
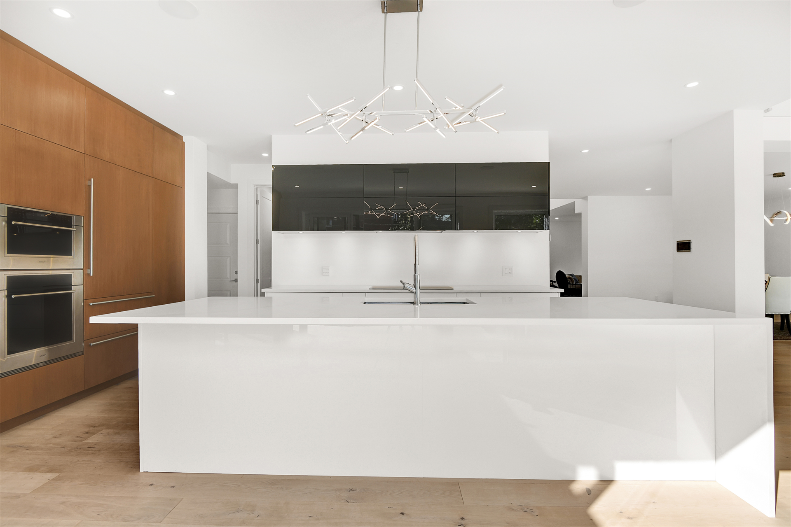
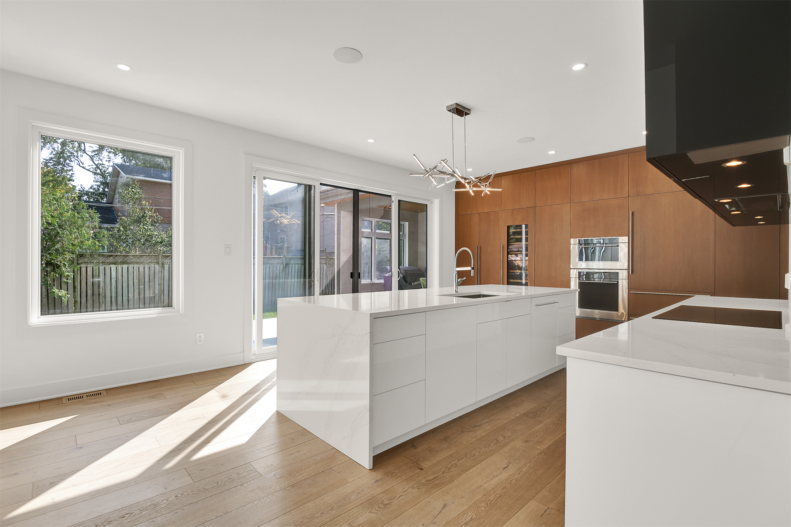
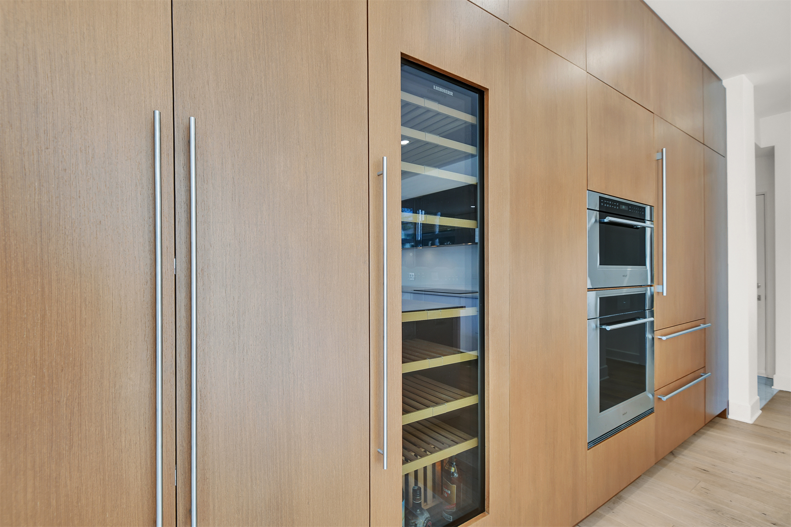
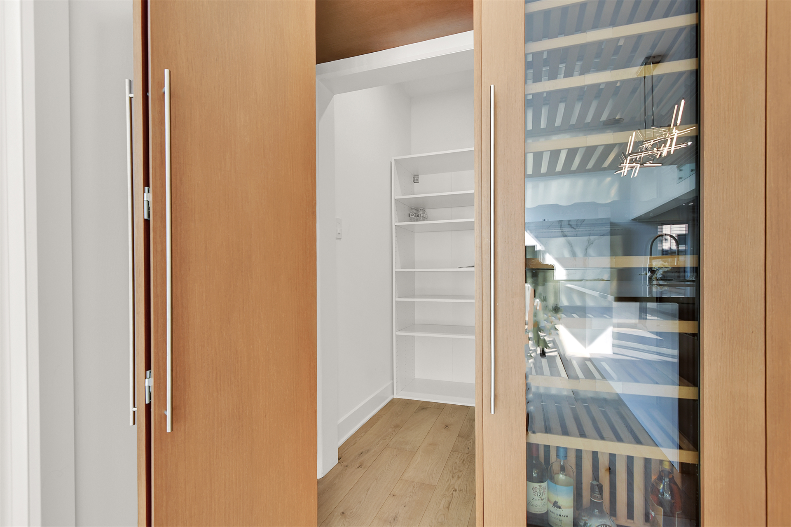
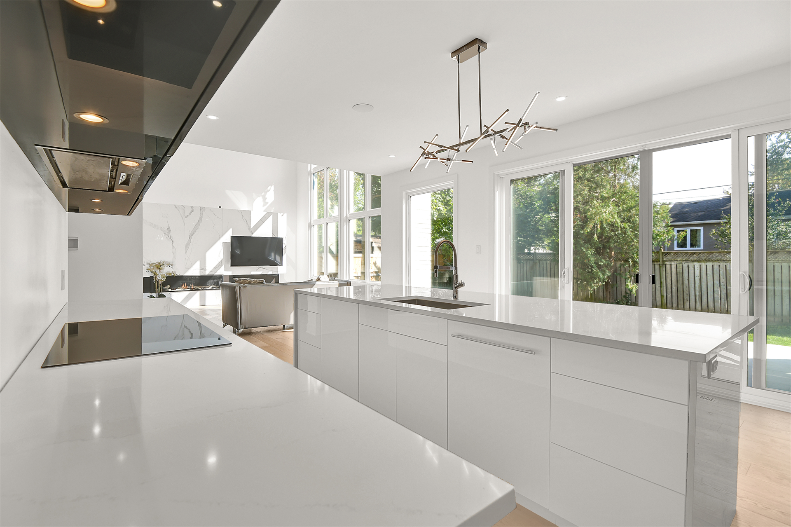
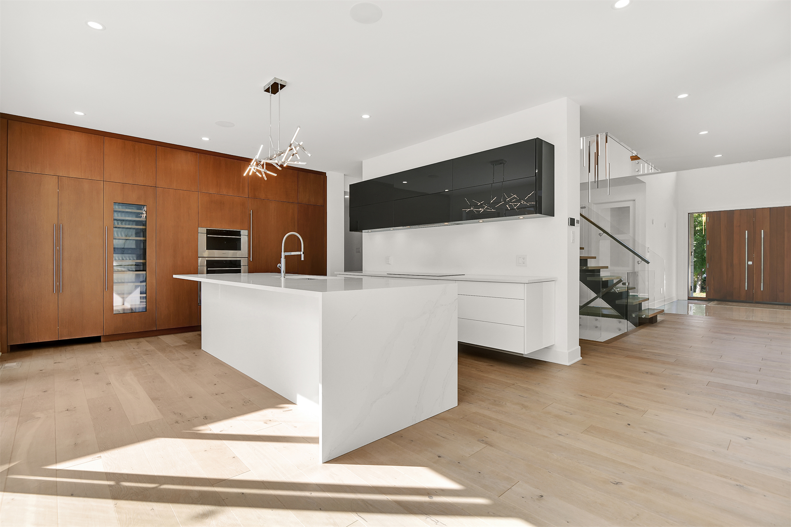
The showpiece kitchen offers sleek integrated appliances, quartz counters and a hidden walk-in pantry, perfectly designed for effortless living. Top-of-the-line Wolf and Sub-Zero appliances include an induction cooktop with professional hood fan. There is also a Wi-Fi-controlled automatic hands-free spice drawer. The main-floor study provides an elegant workspace overlooking the front garden. There is also a spacious and well-organized mudroom with access to the garage, as well as an extra deep coat closet by the foyer to accommodate for guest storage.
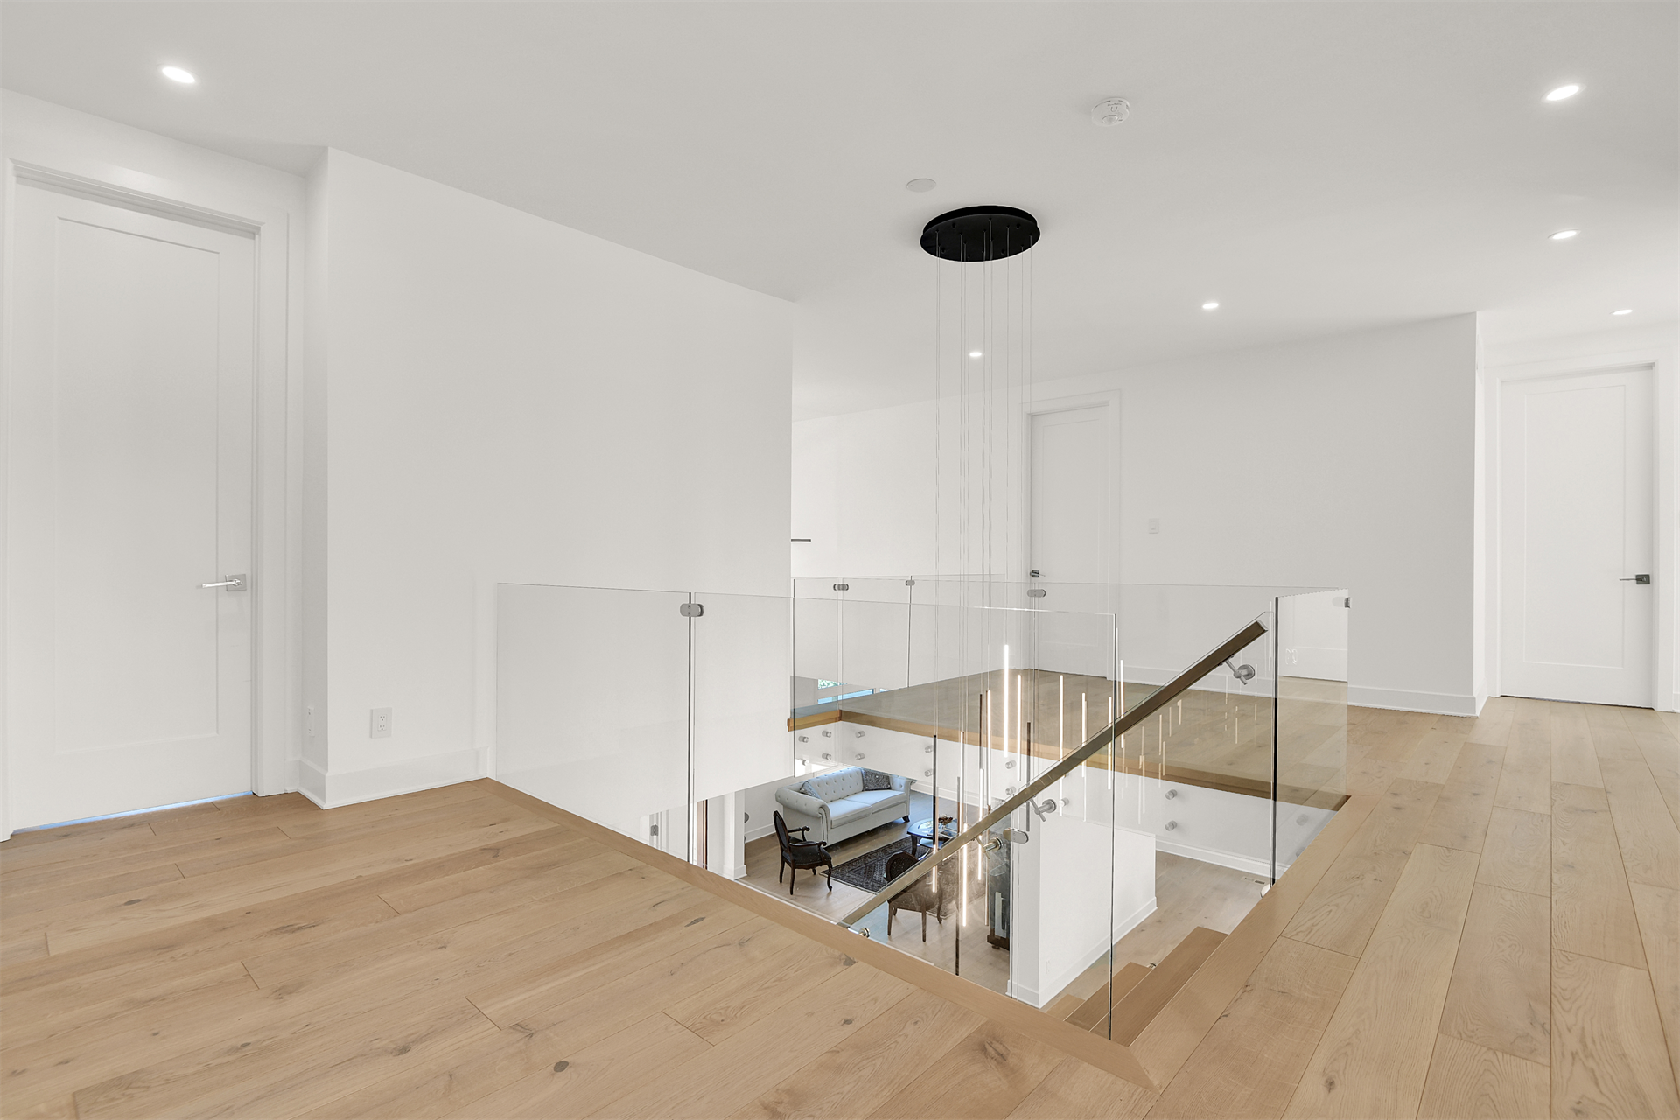
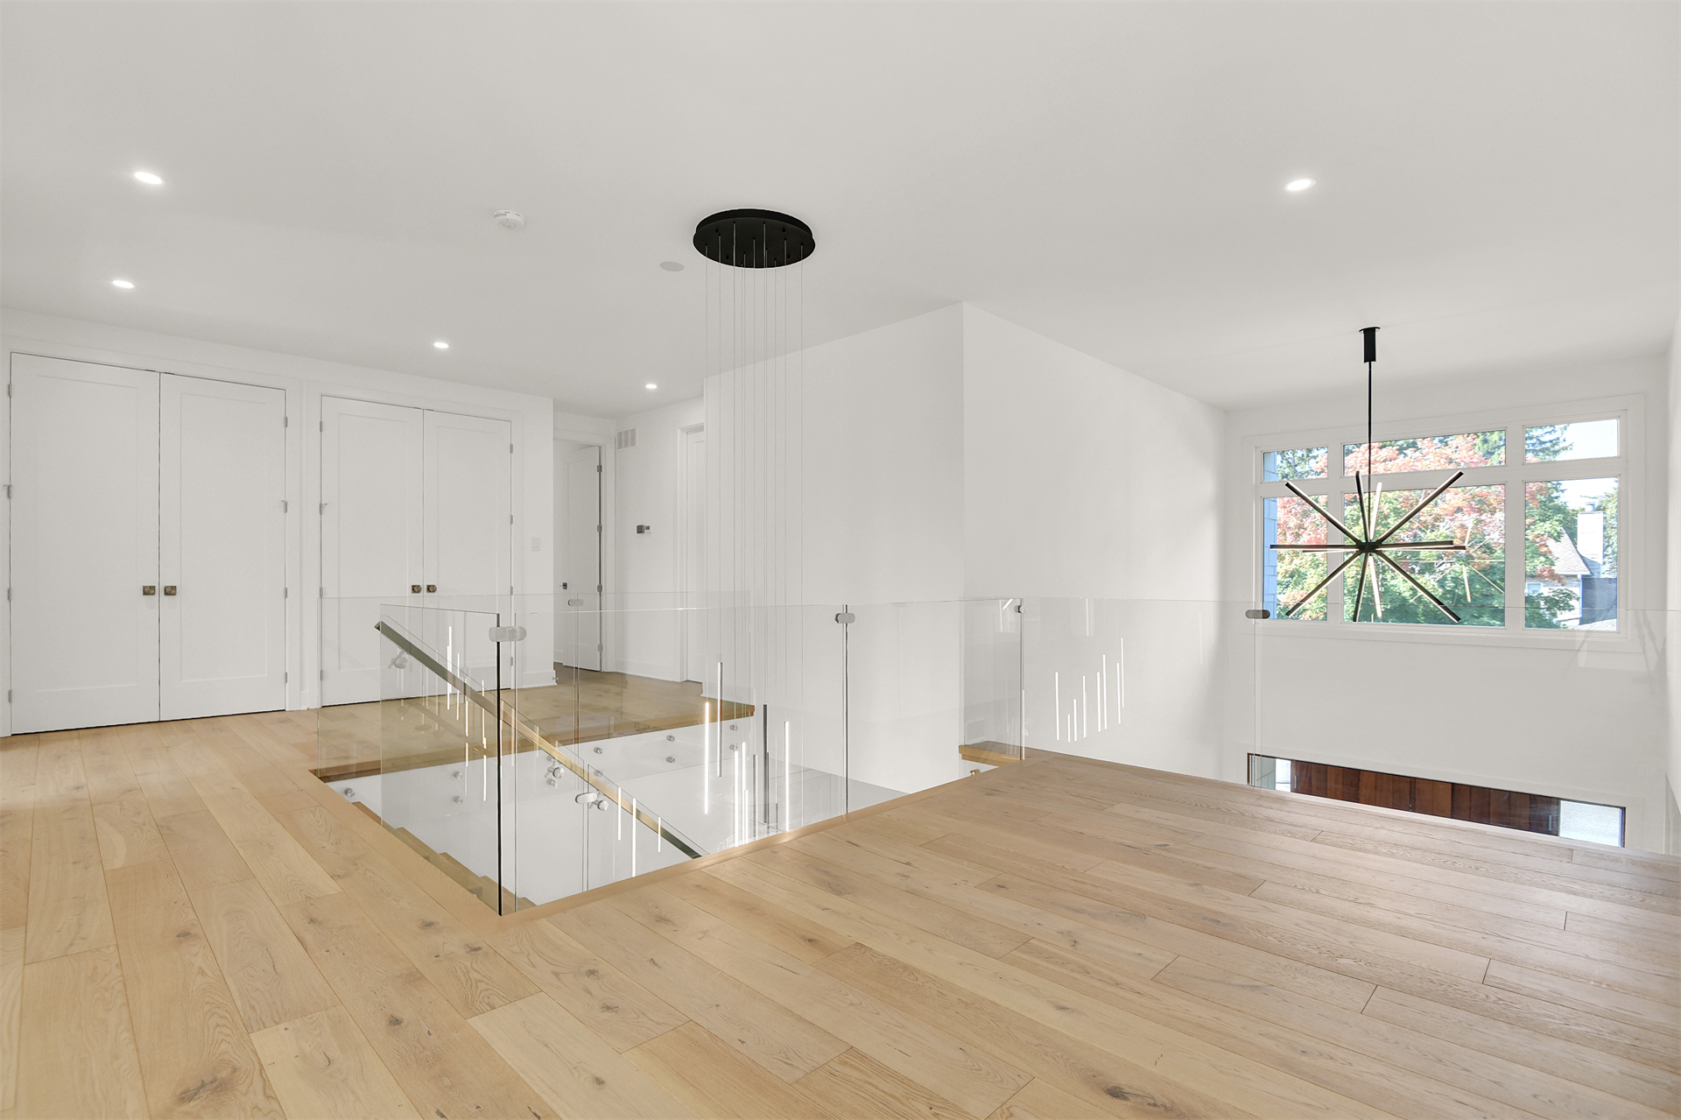
The incredible open tread staircase features a frameless glass railing and serves as a focal point for the main floor. The second floor enjoys a generous landing with beautiful Birdseye views into the foyer and family room, enhanced by gorgeous hanging light fixtures.
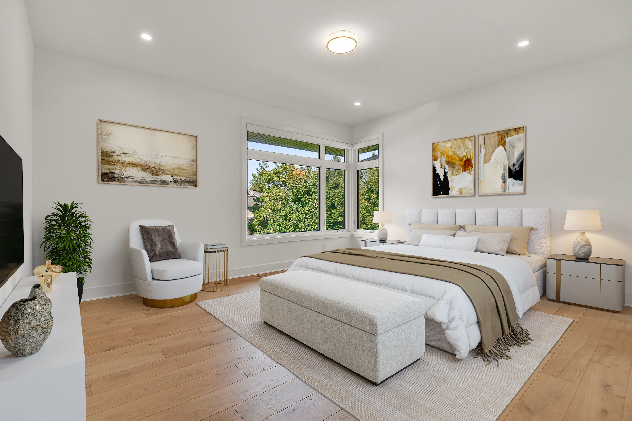
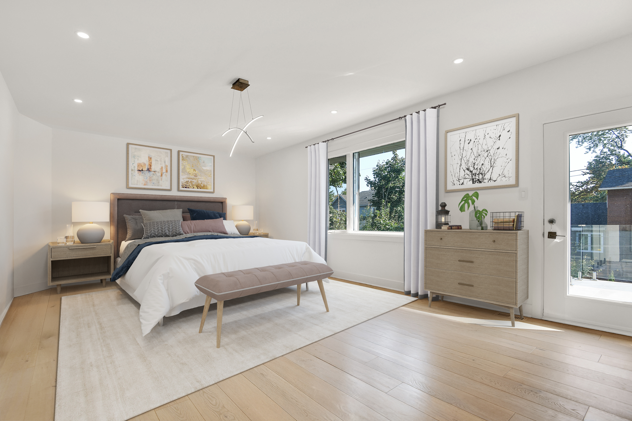
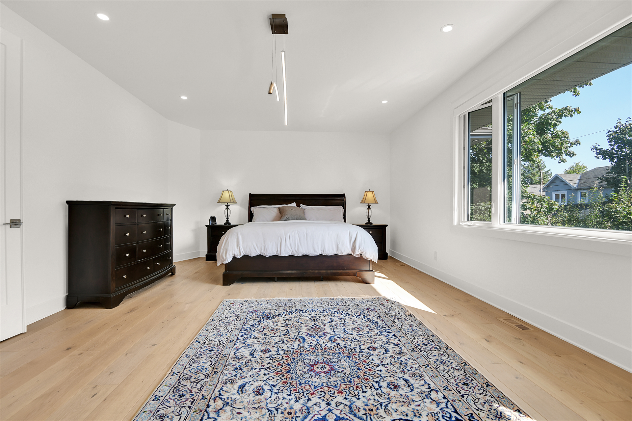
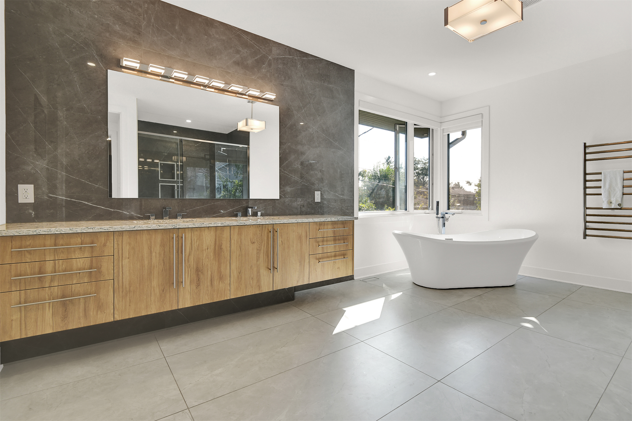
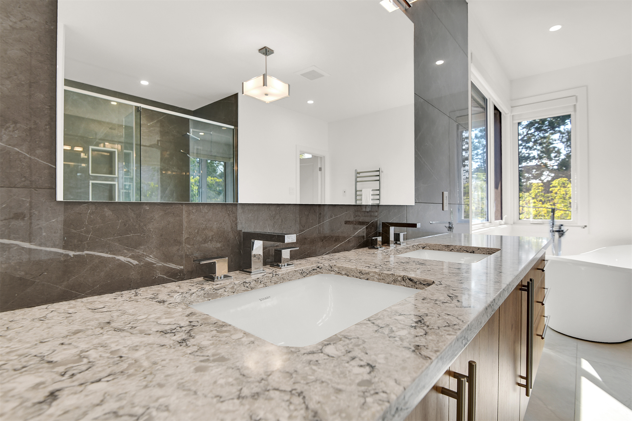
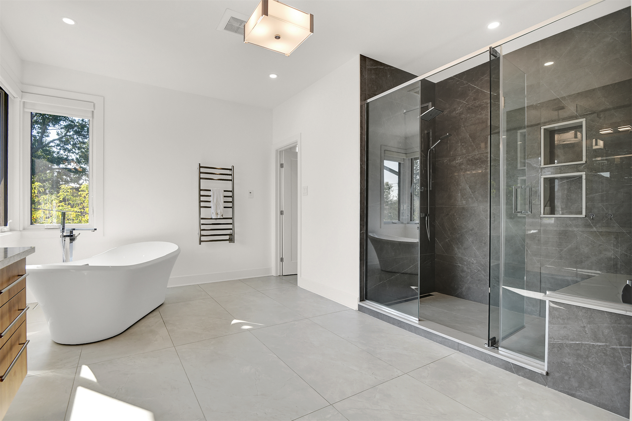
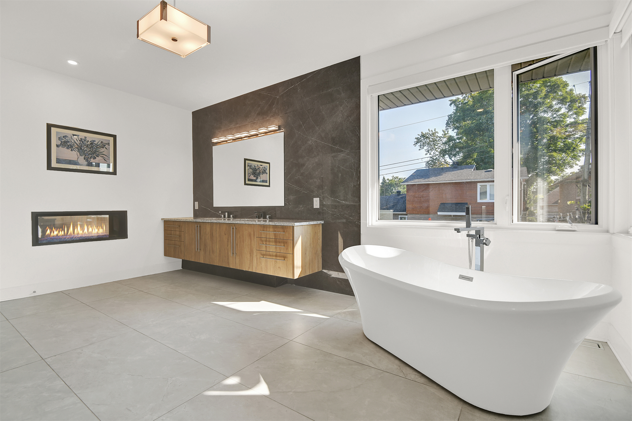
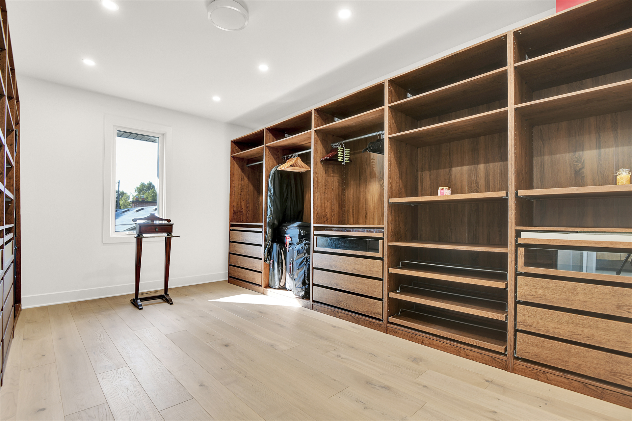
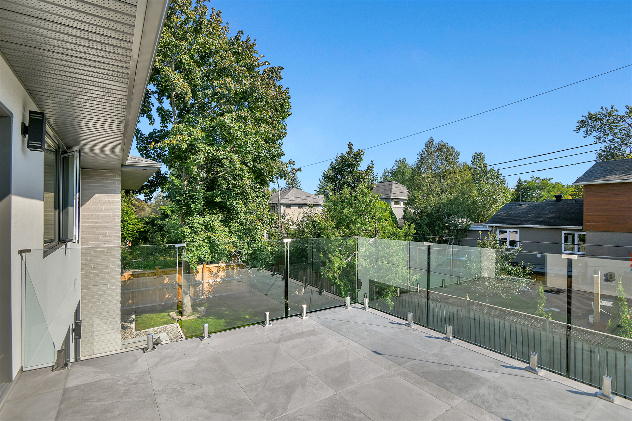
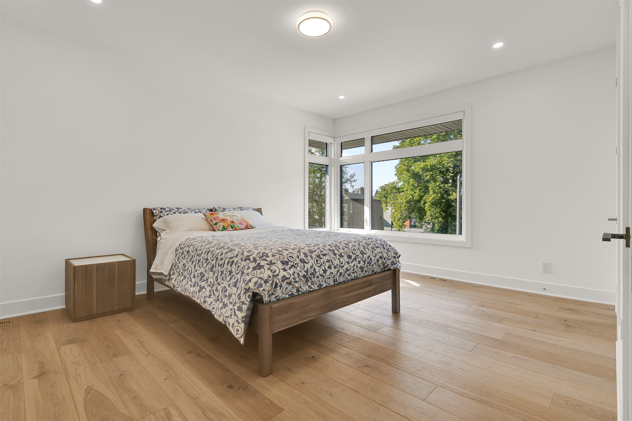
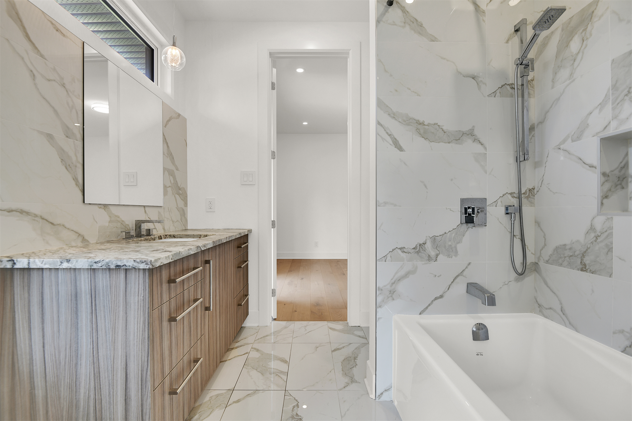
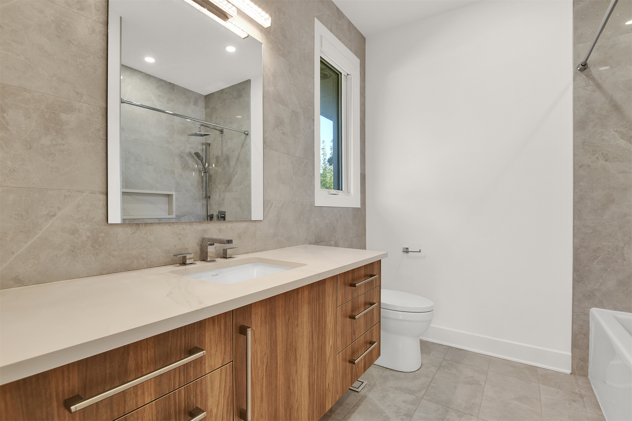
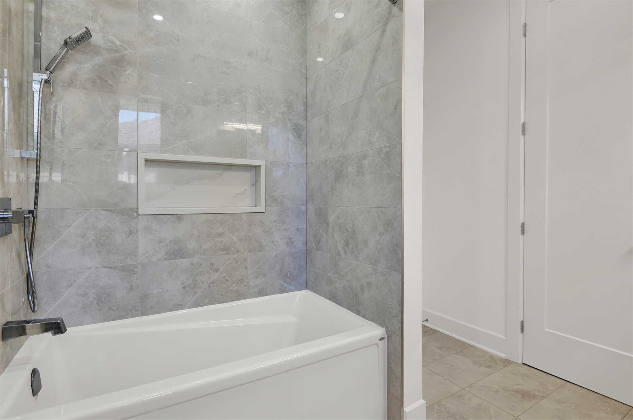
Upstairs, the primary suite features a private balcony, large walk-in closet, and a spa-inspired ensuite. The walkout lower level offers a full bedroom suite, recreation room, roughed-in laundry room and direct garage access. Enhanced by a Control4 home automation system, this Alta Vista residence is a masterclass in luxury, scale, and sophistication.