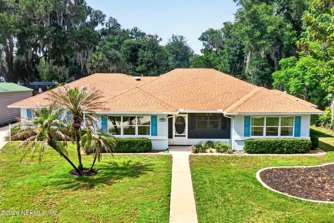
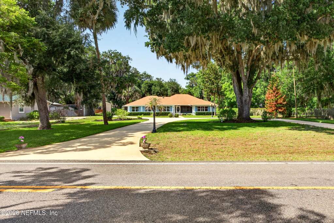
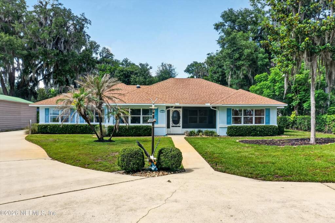
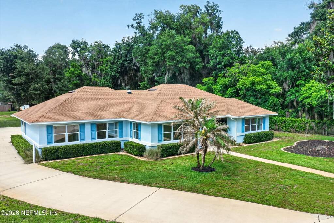
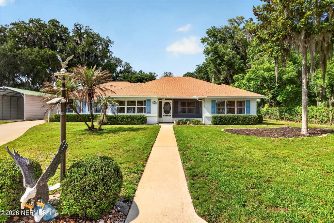
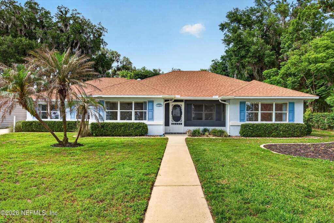
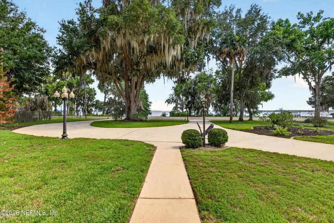
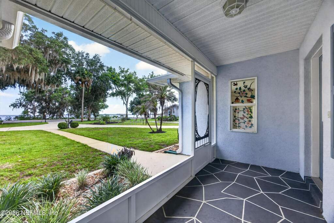
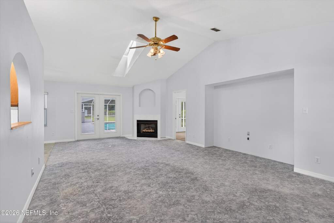
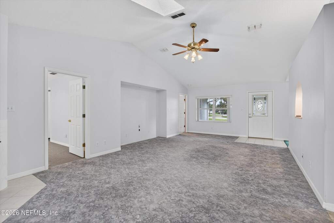
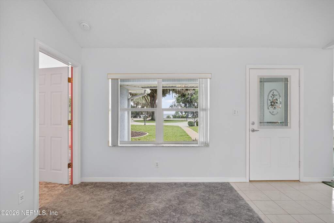
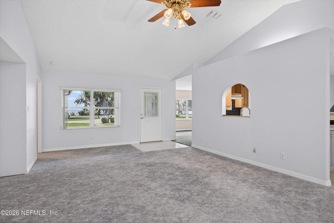
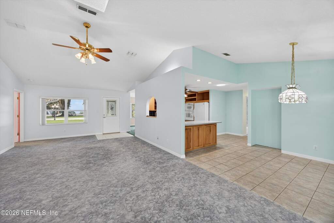
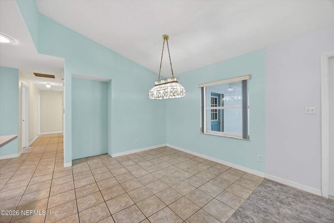
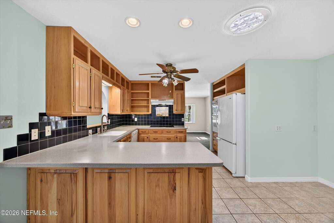
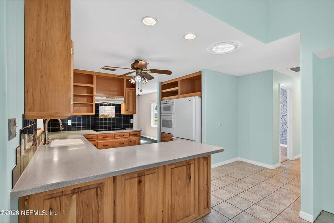
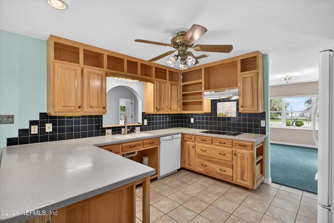
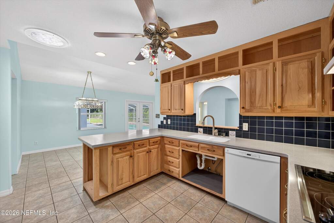
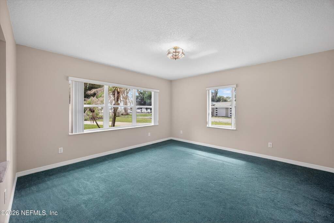
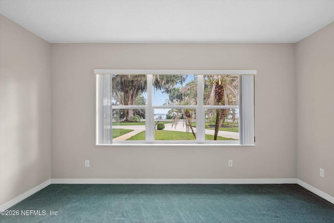
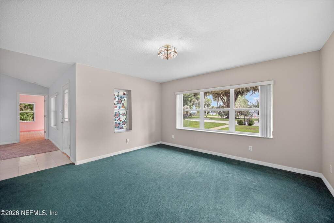
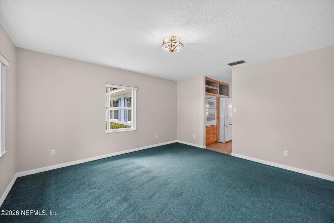
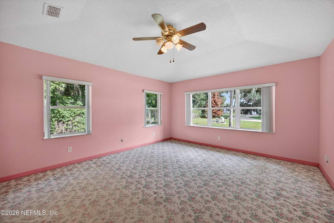
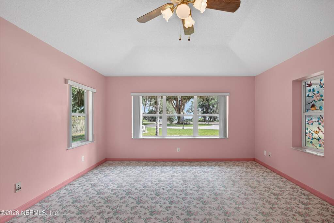
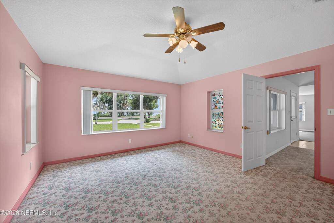
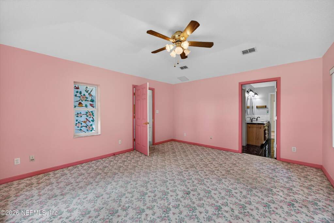
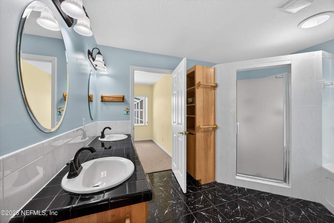
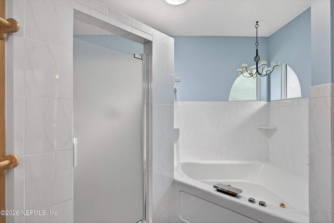
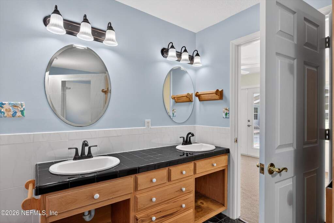
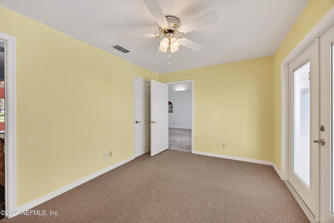
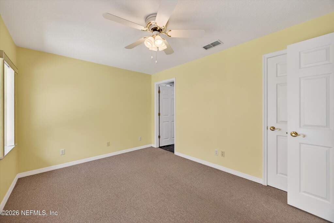
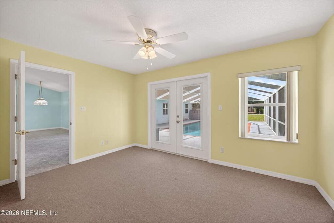
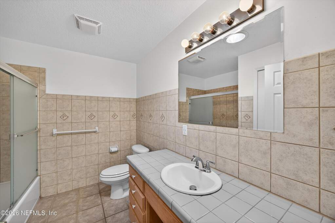
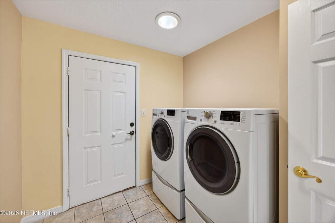
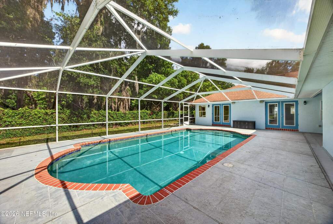
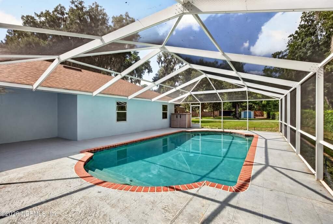
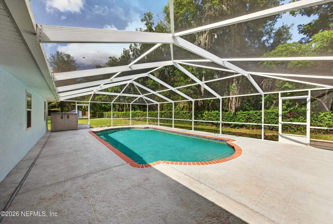
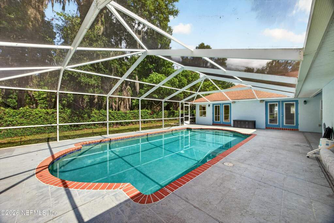
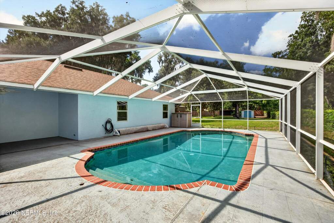
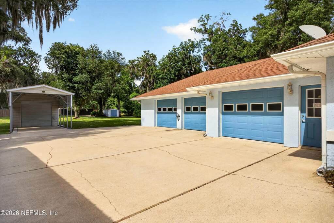
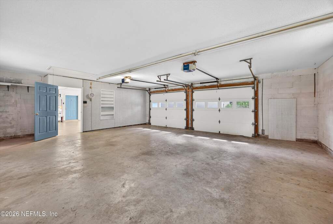
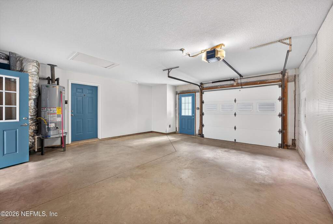
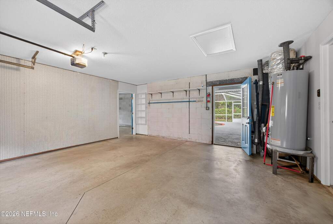
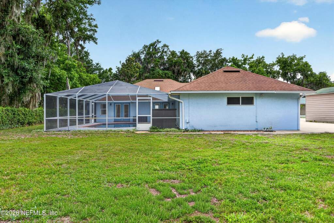
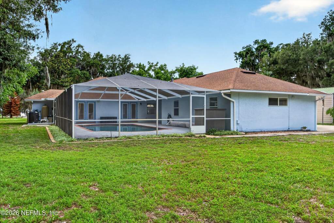
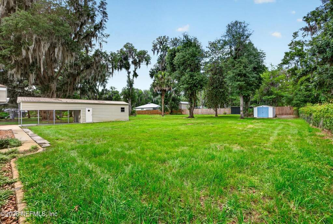
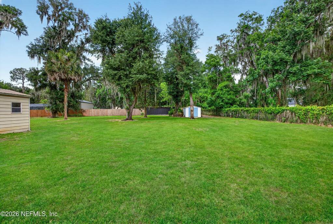
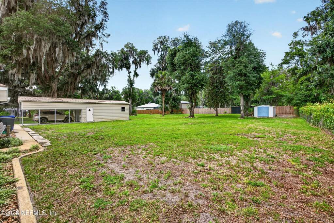
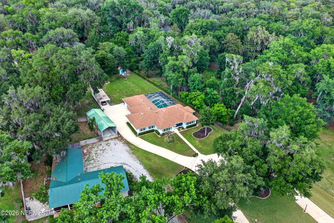
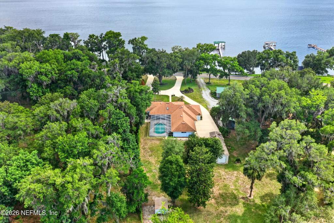
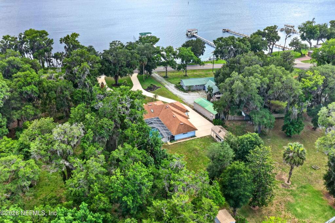
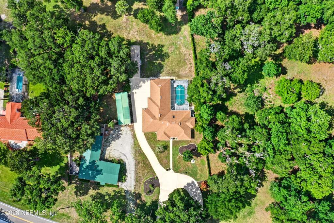
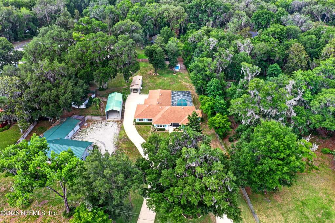
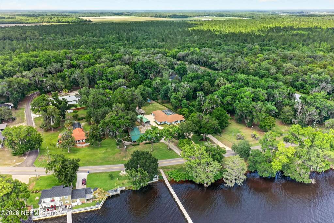
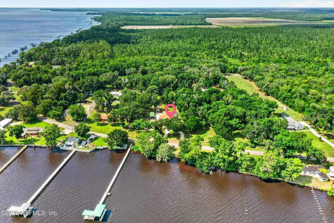
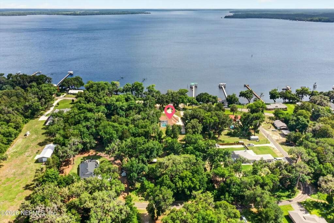
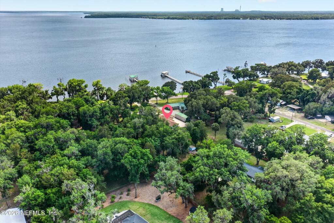
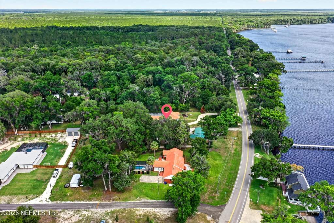
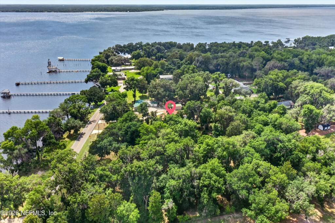
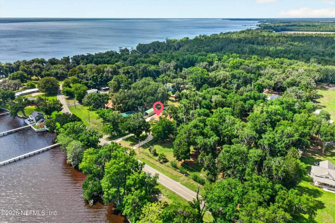
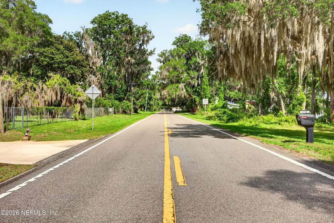
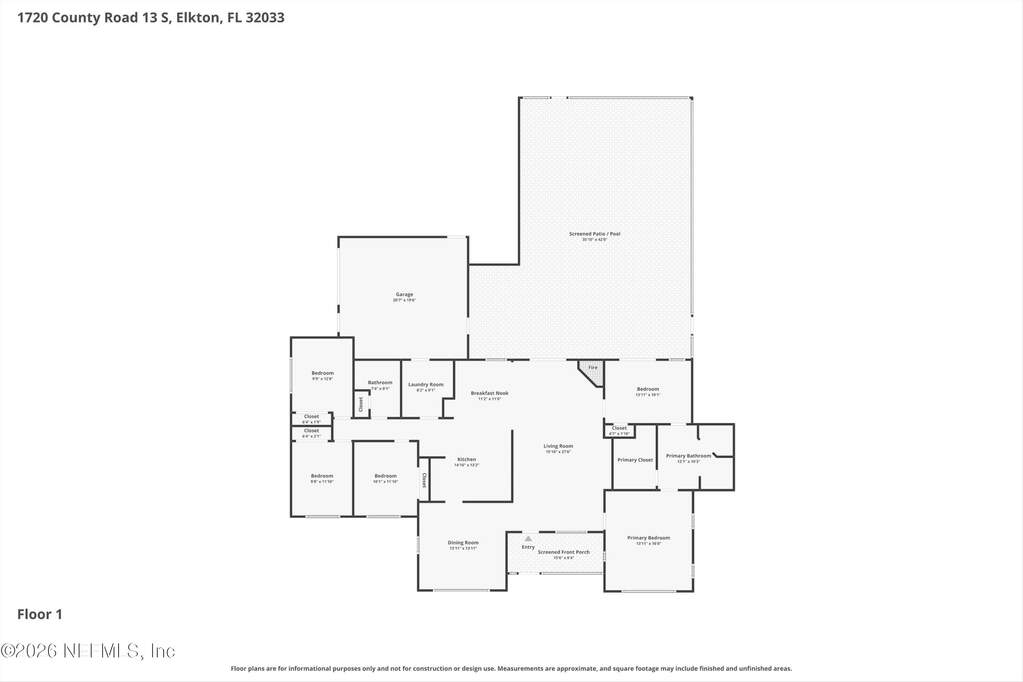
Back on the market-buyer's partner changed mind. There's something special about turning onto your own stretch of land, where the road quiets down and the St. Johns River begins to open up in front of you. As you arrive, the large circular driveway makes an immediate impression--offering plenty of space for guests and effortless parking when entertaining. Set on 1.26 acres with 100 feet of waterfront, this property offers space, privacy, and the freedom to create the lifestyle you've been wanting--high and dry with no flood concerns. Picture your weekends here... sitting on the front screened-in porch, relaxing as you take in the river views, mornings with coffee in hand, afternoons spent in the heated sport pool, and evenings watching the sky change over the water. With room to add a dock, this is a setting made for boating, relaxing, and enjoying everything waterfront living has to offer. Inside, the home welcomes you with a layout that naturally brings people together. The kitchen is positioned in the center of the home, creating the perfect space to cook and entertain. It features solid wood cabinetry and a double oven, including a compact microwave/oven combination--ideal for preparing multiple dishes with ease. Above the breakfast bar, a solar tube with a built-in night light fills the space with natural light during the day and a soft glow in the evening. Natural light continues throughout the home, with additional solar tubes in each bathroom and the laundry room, creating a bright and inviting feel in every space. The living areas offer a comfortable flow for both everyday living and gatherings, all built with the strength and efficiency of Hebel Block construction. Additional features include an in-wall pest control system, pull-down attic access for ample storage, and exterior lighting that welcomes you home--from the driveway to the backyard. The oversized three-car garage provides plenty of room for vehicles, storage, or hobbies and is already plummed for a future half bath. A separate carport, shed, and utility slab add even more flexibility for tools, equipment, or recreational gear. As the day winds down, imagine relaxing by the gas fireplace or stepping outside to enjoy the quiet, open space that surrounds you. " Roof (2016) " 80-gallon water heater (2023) " Trane HVAC system (2012) " Septic system last serviced (November 2025) It's more than just a home--it's a place where you can slow down, spread out, and truly take in the beauty of riverfront living. Come see it in person and experience it for yourself.