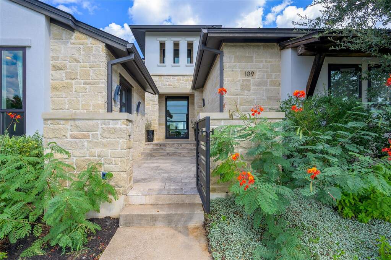
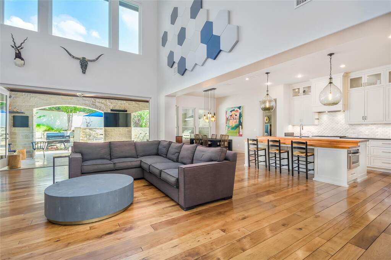
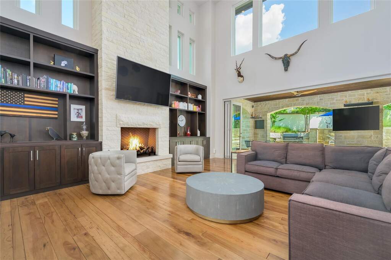
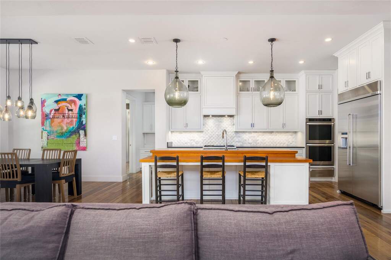
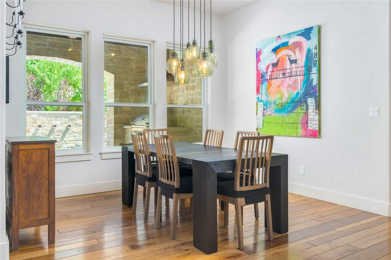
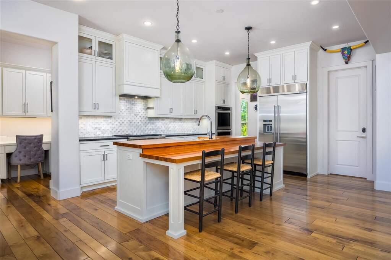
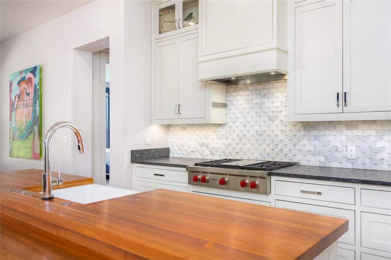
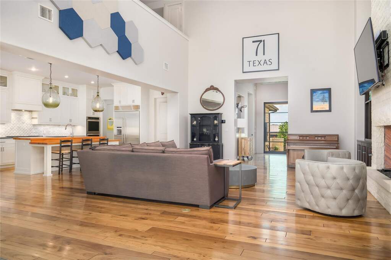
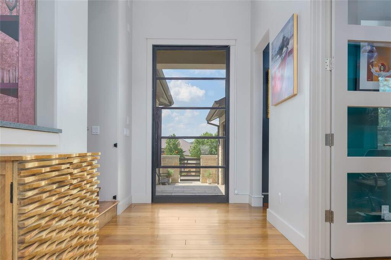
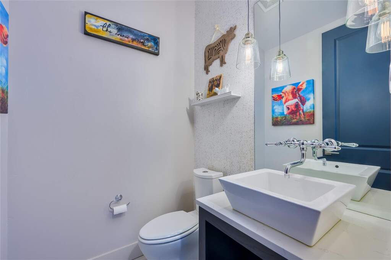
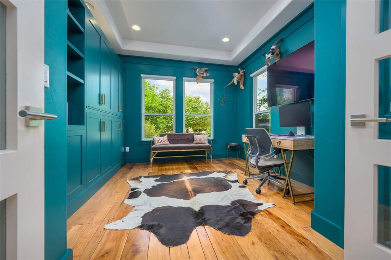
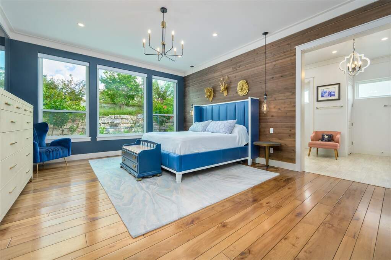
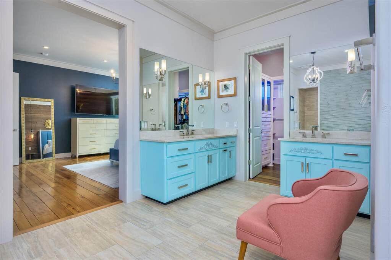
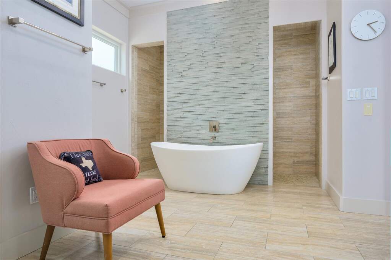
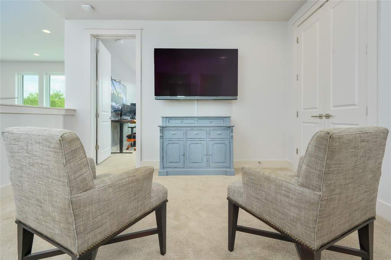
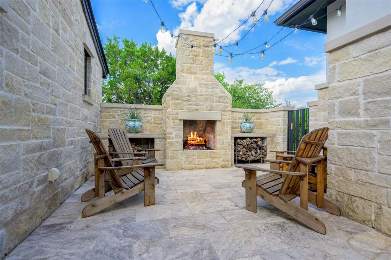
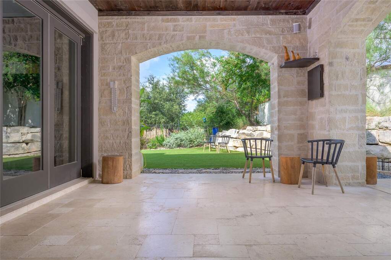
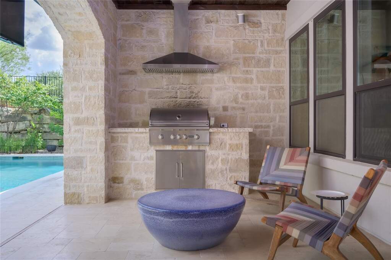
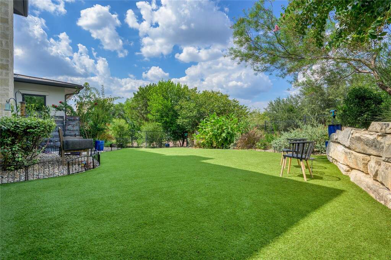
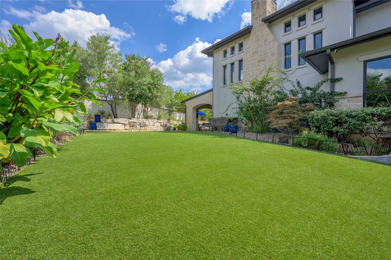
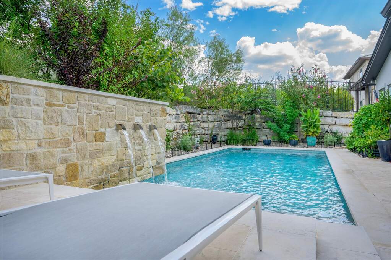
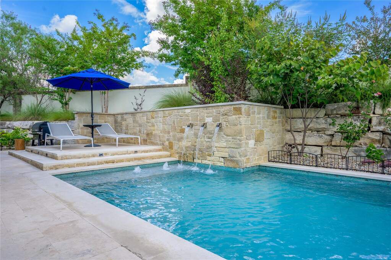
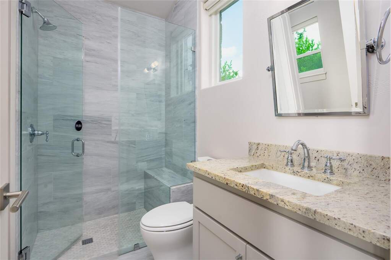
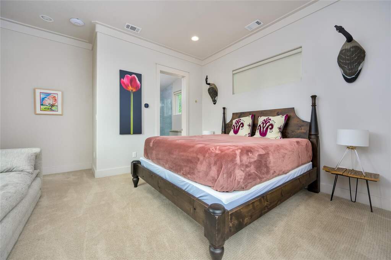
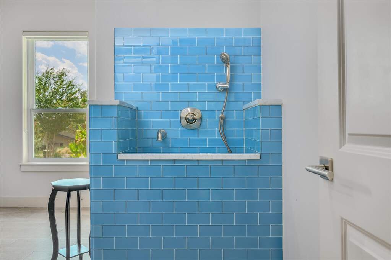
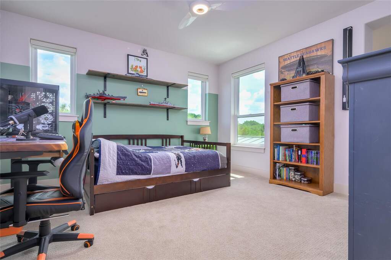
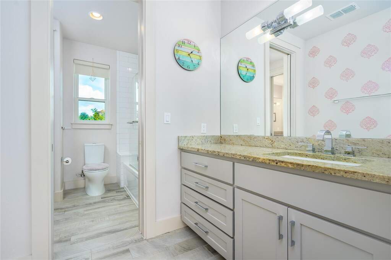
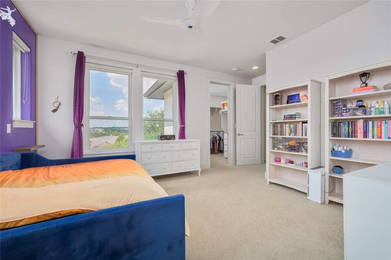
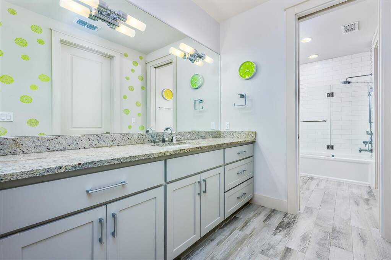
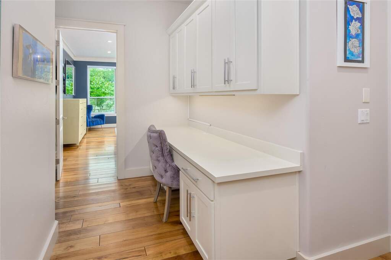
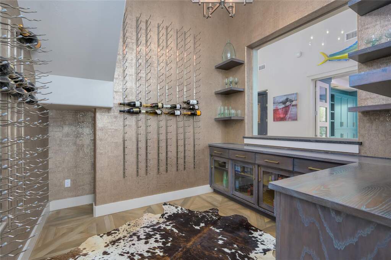
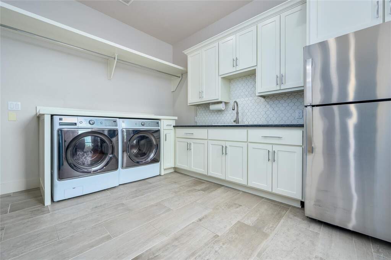
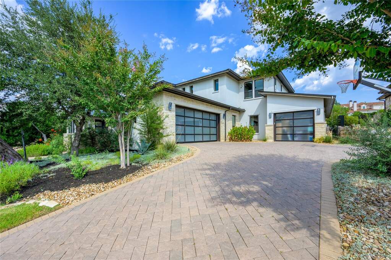
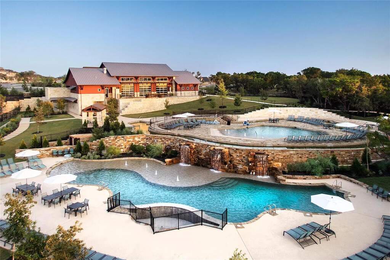
Welcome to 109 Bella Colinas, an exquisite 4,040 sq. ft. residence in the prestigious Rough Hollow community of Lakeway. This thoughtfully designed home blends timeless elegance with modern convenience, offering 4 bedrooms, multiple living spaces, and a stunning private guest casita with a full bath. Step through the charming courtyard-complete with an outdoor fireplace-into a home filled with soaring ceilings, rich hardwood floors, and natural light. The gourmet kitchen is a chef's dream with a built-in refrigerator, double ovens, food warming drawer, abundant counter space and large walk-in pantry, perfect for both everyday living and entertaining. The home features a beautiful climate controlled wine room and bar area with extra beverage regfrigerator. It also has a dedicated office with beautiful built in cabinets and custom locking safe closet. The spacious primary suite, located on the main level, boasts a spa-like ensuite with a free-standing soaking tub, double-headed shower, and dual vanities. Upstairs and down, you'll find versatile living areas ideal for relaxation, hosting, or family gatherings. Outdoor living is elevated with a covered patio overlooking the sparkling pool, low-maintenance turfed yard, and lush landscaping-all designed for year-round enjoyment. Additional features include a mudroom with built-ins, a large laundry room with a dog-washing station, and a 3-car garage. Living in Rough Hollow means access to resort-style amenities, including a yacht club and marina, lakeside restaurant, pools, fitness center, miles of hike and bike trails, and a vibrant calendar of neighborhood events. Located in award-winning Lake Travis ISD, this home offers the perfect blend of luxury, community, and convenience.