Newport 51 WARNER STREET

$749,000.00

Overview

Bedroom

Bath

Garage

0

Internal Area

Land Size

Property Type

Attic, Cathedral Ceilings, High Ceilings, Inter

Property Description


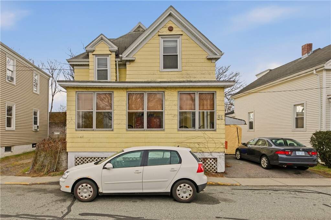
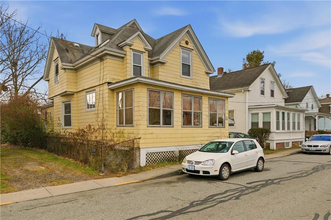
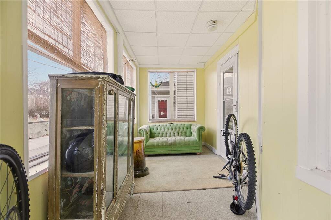
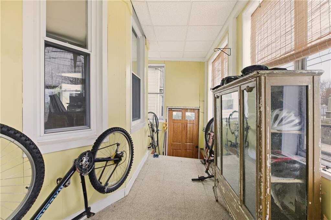
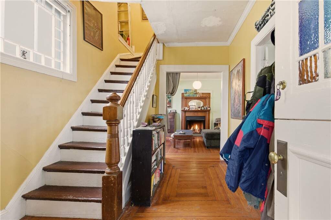
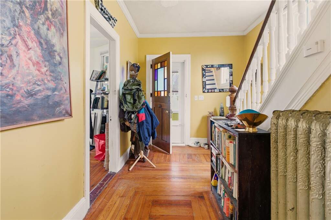
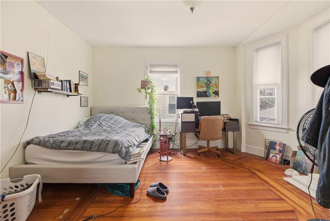
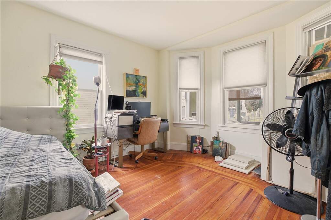
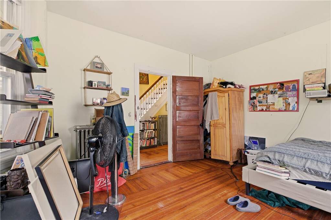
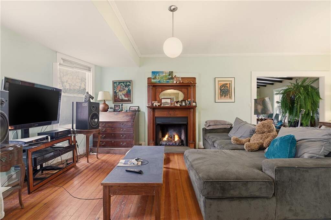
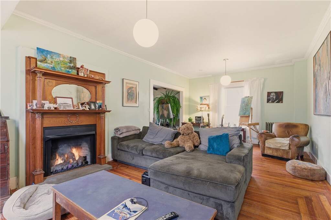
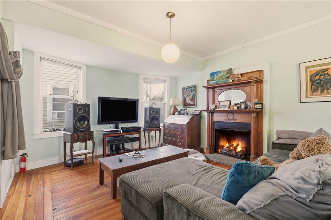
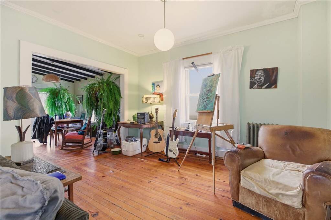
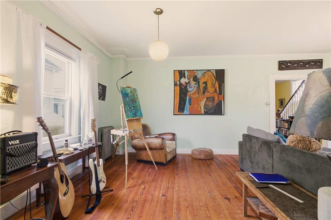
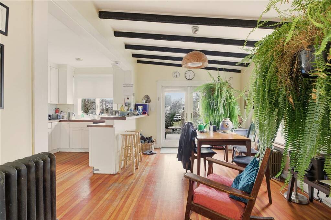
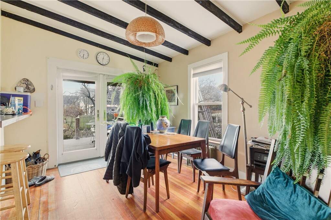
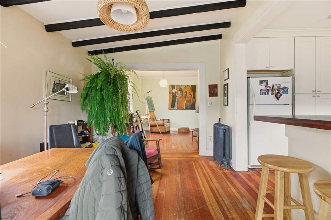
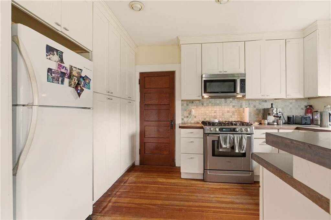
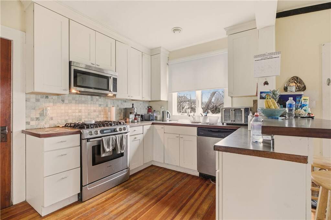
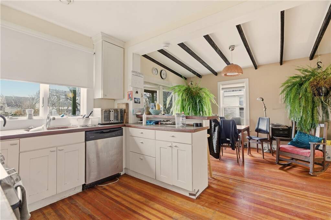
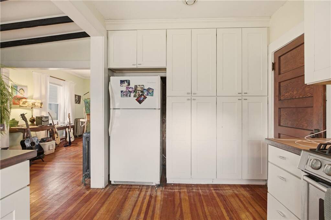
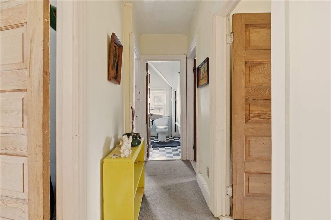
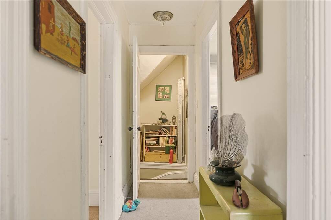
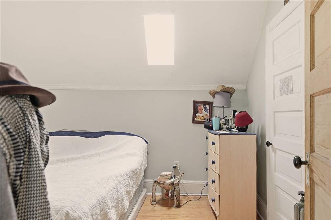
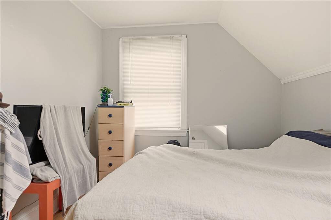
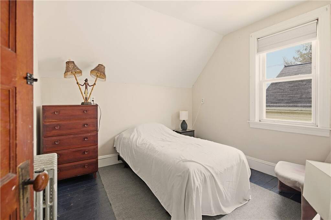
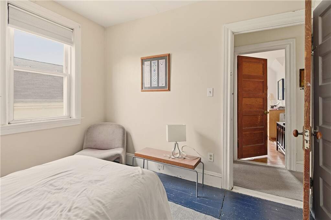
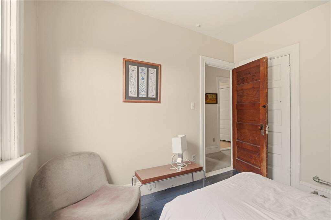
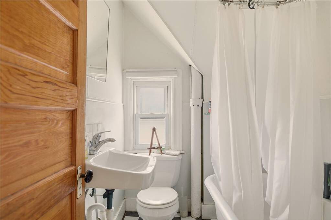
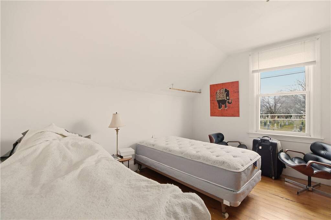
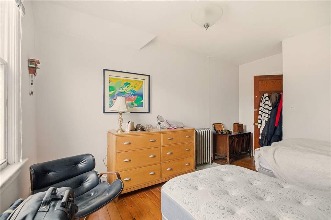
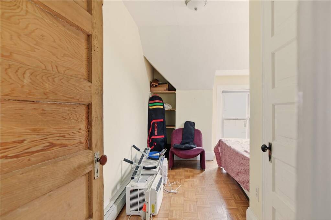
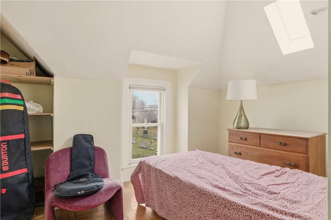
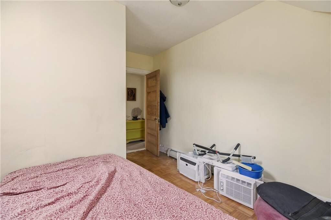
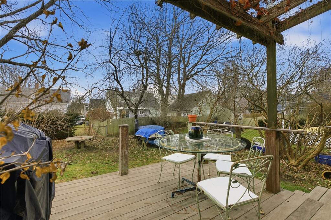
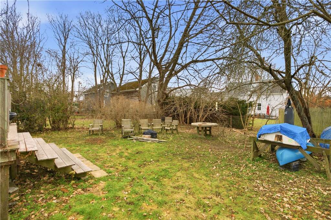
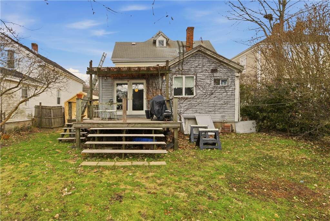
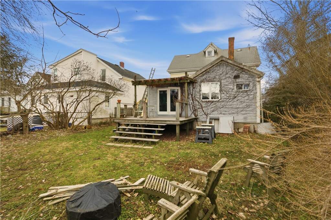
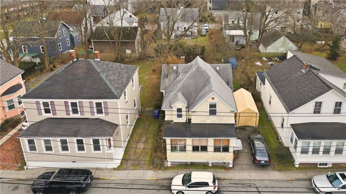
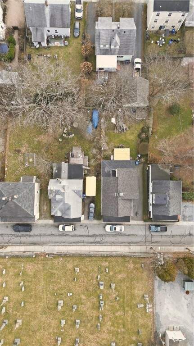
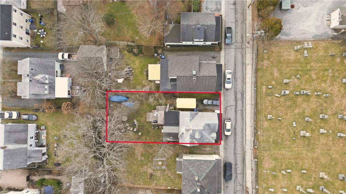
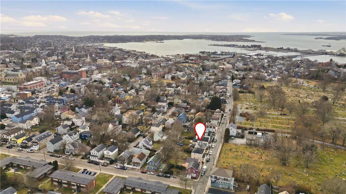
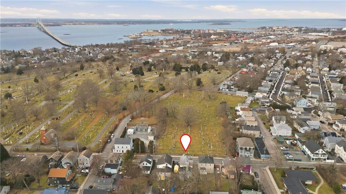
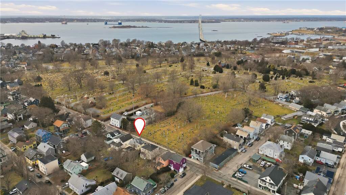
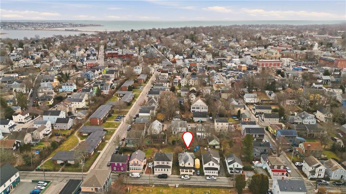
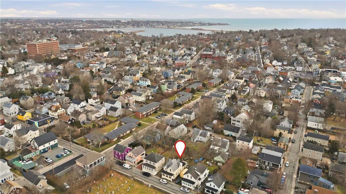
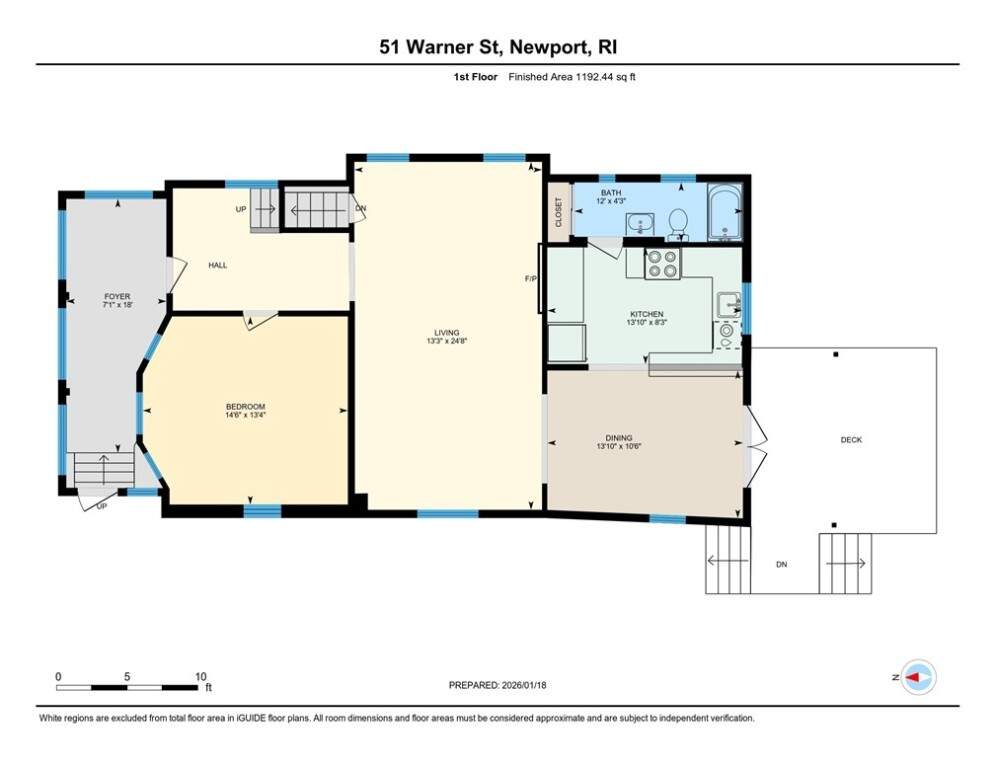
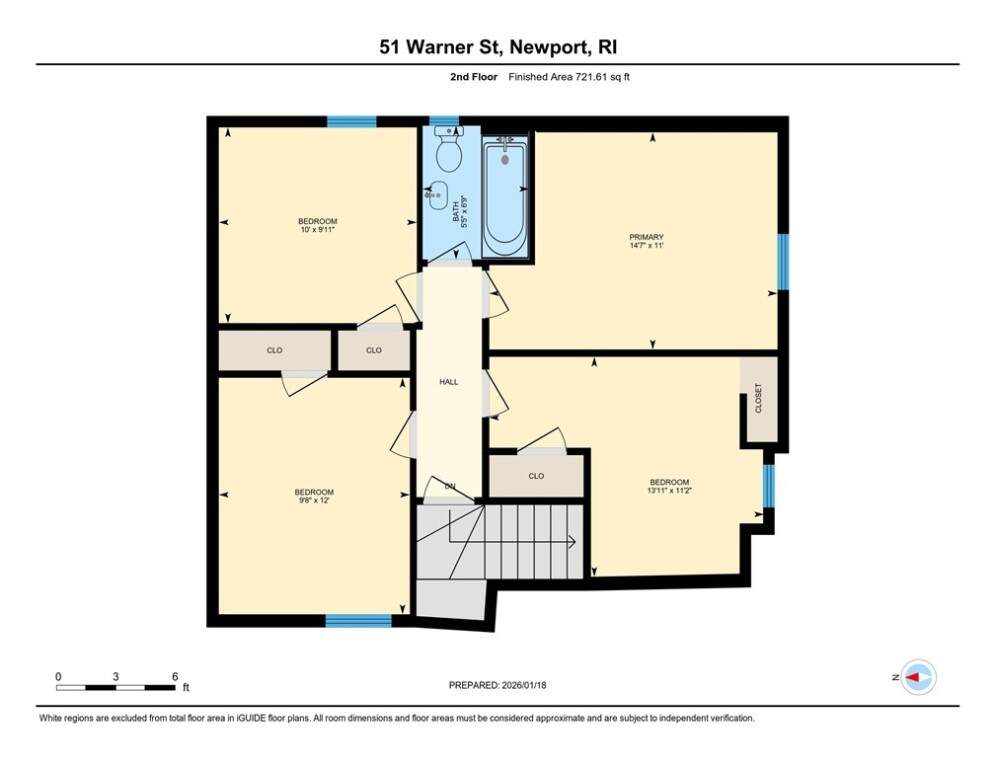
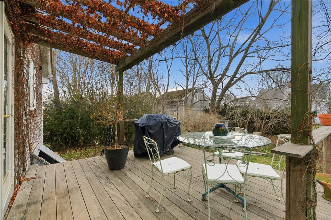
This charming home offers 1,646 sq ft of living space with 3+ bedrooms and 2 full baths, including a versatile first-floor room ideal for a home office or fourth bedroom. The open first-floor layout connects the living room with a working fireplace, dining area, and kitchen, all highlighted by hardwood floors and exposed beam ceilings. An enclosed front porch adds a cozy touch. Set on an approximately 4,300 sq ft lot, the fenced backyard with a deck provides a private outdoor space. Additional features include off-street tandem parking for two vehicles. Located close to Newport's iconic Farewell and Thames Street neighborhood and just blocks from downtown Newport, the harbor, restaurants, the bridge and waterfront attractions, and across from the historic Common Ground, this home combines classic charm with walkable convenience and an exceptional in-town location.

Show more

Features & Amenities

Attic

Cathedral Ceilings

High Ceilings

Interior Steps

Storage

Skylights

Vaulted Ceilings

Basement

Fireplace

Skylight

Get More Information

Schedule a property tour

In Person On Site Tour

Sign Up for the Newsletter

Sign Up for Newsletter

By clicking "Submit" I agree to the Privacy Policy and Terms of Service, and I consent for Christie's Real Estate NSW, agents to call, text, or email me for any purpose including marketing at any number provided including via automatic telephone dialing system and/or artificial or prerecorded voice, and such consent is not required to purchase goods or services as I may always call directly here. Standard data and messaging rate may apply. You may unsubscribe at any time.
Related Stories

Home Tours

Global Prestige giant Christie's International Real Estate opens in NSW

Home Tours

Home Tours