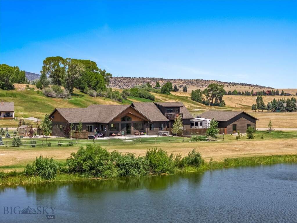
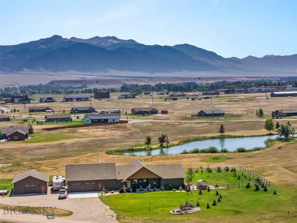
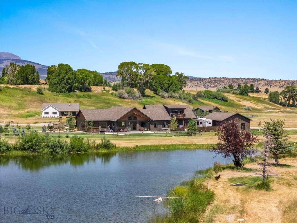
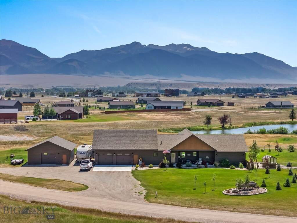
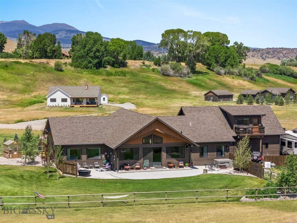
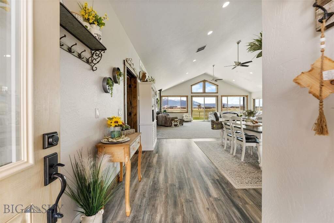
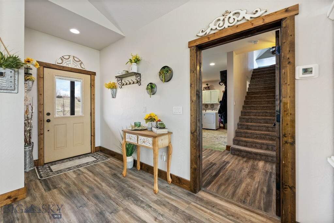
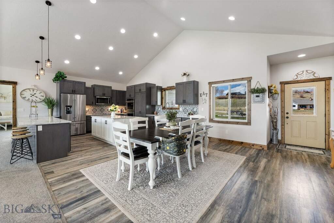
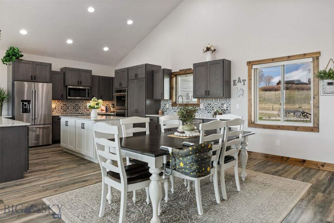
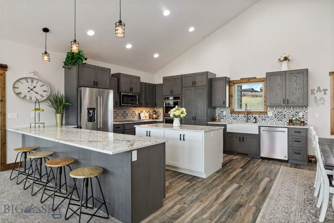
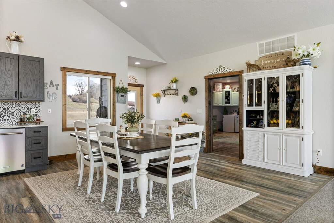
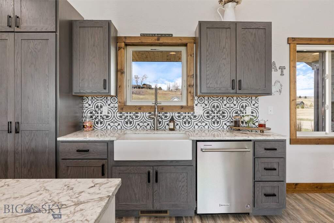
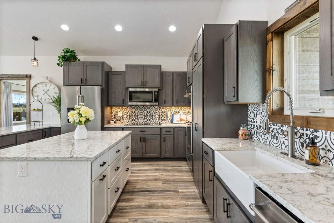
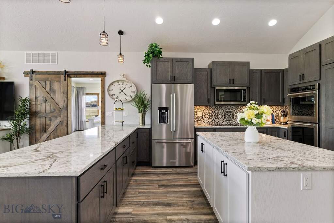
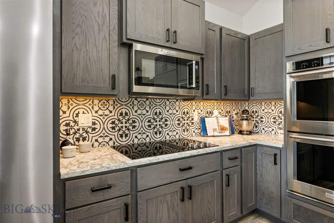
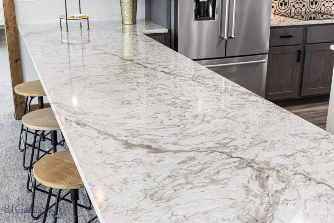
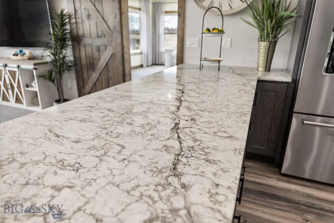
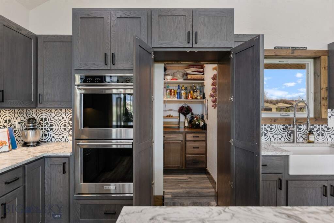
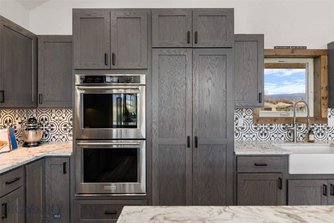
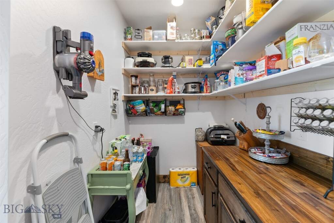
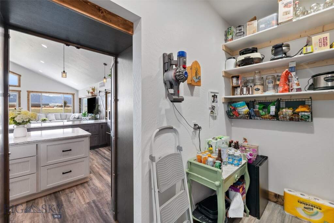
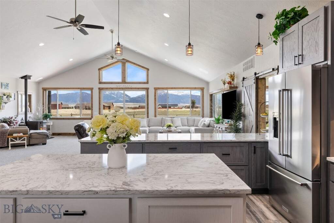
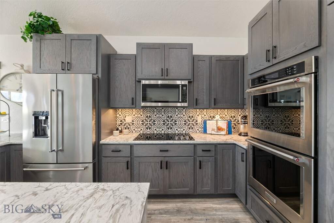
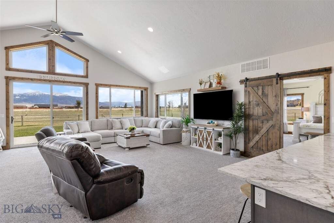
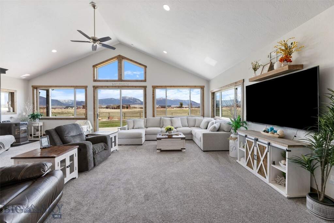
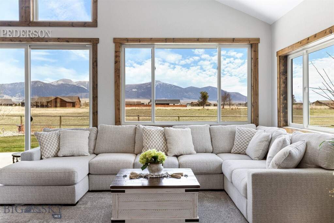
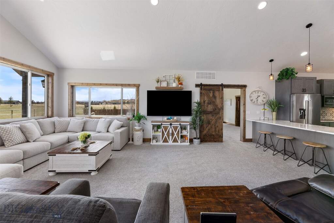
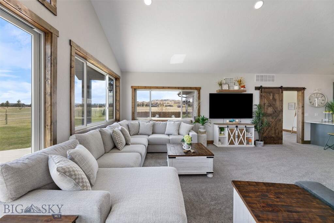
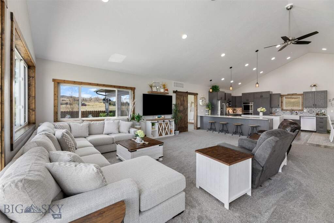
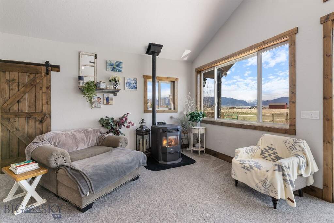
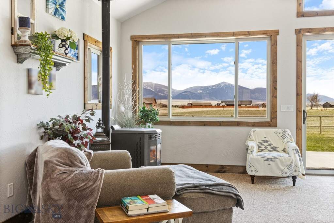
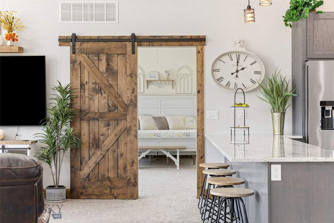
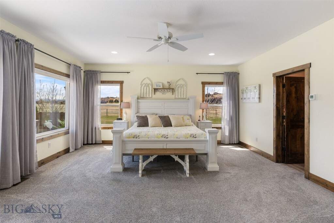
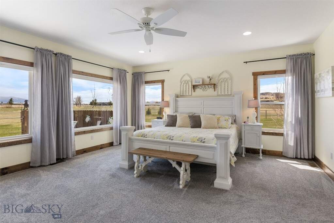
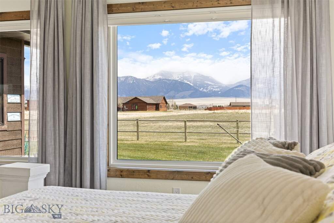
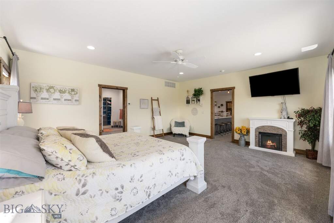
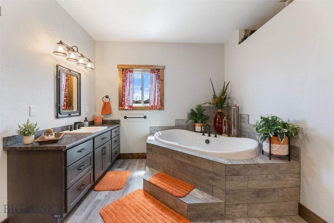
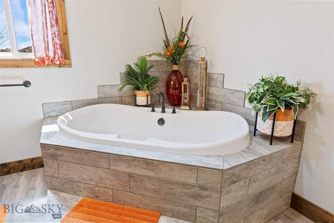
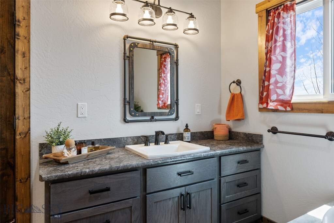
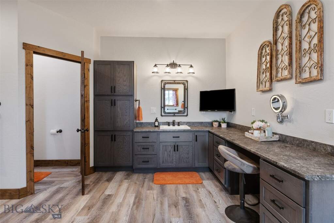
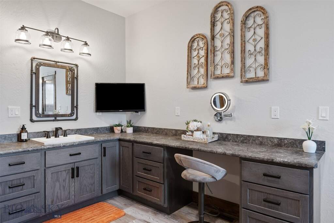
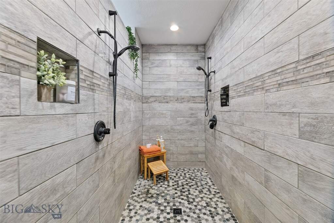
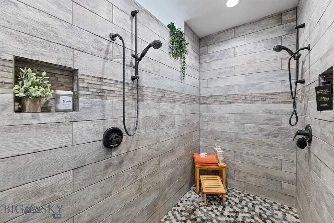
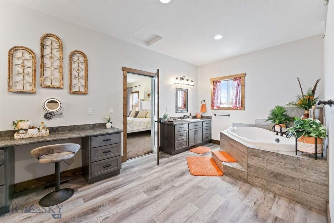
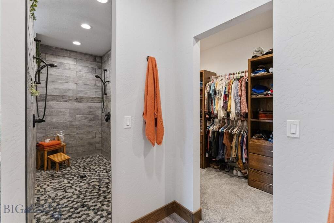
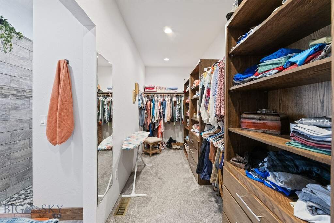
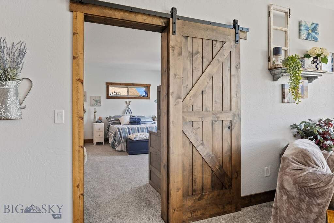
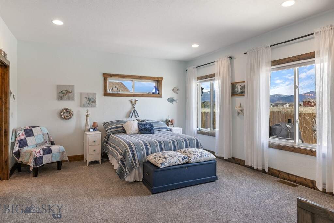
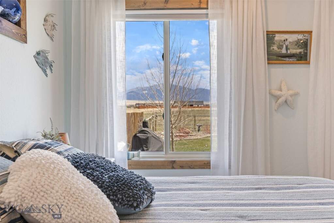
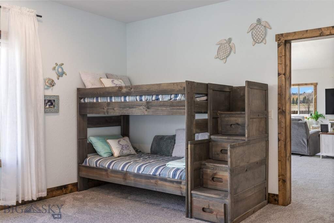
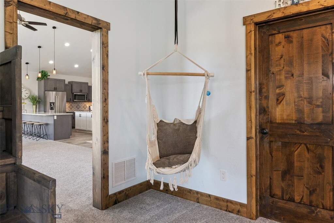
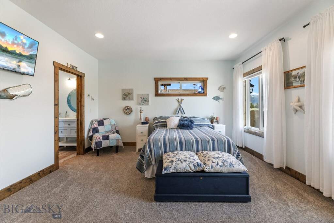
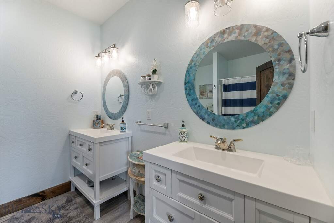
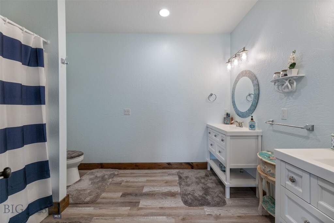
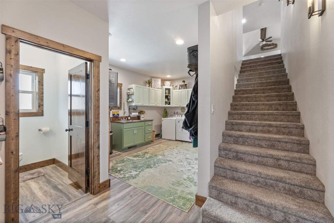
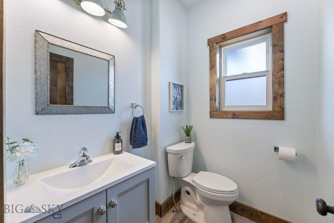
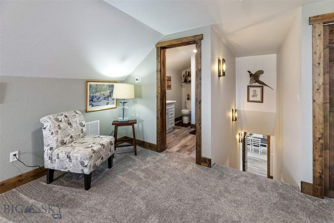
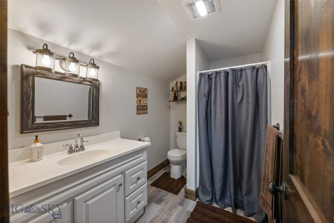
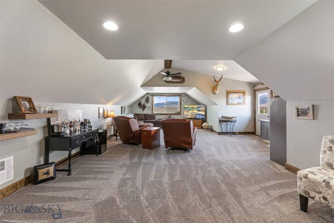
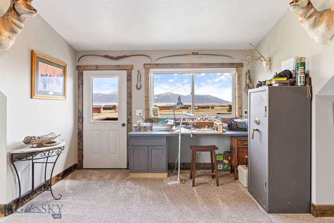
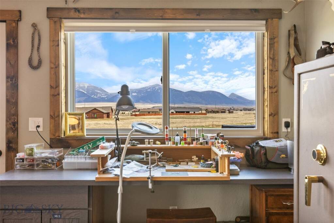
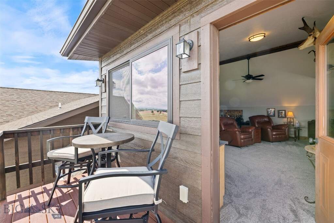
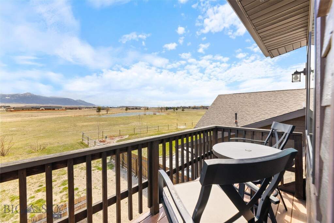
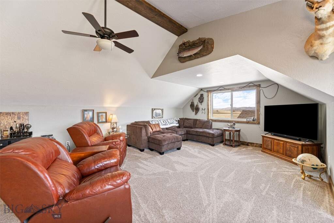
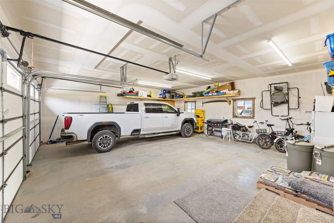
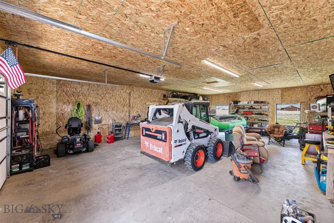
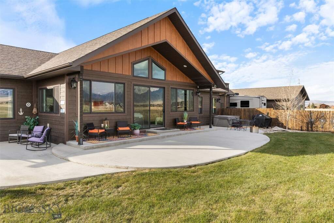
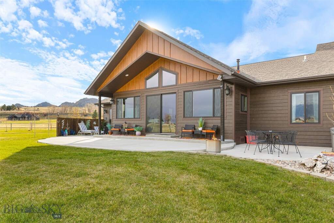
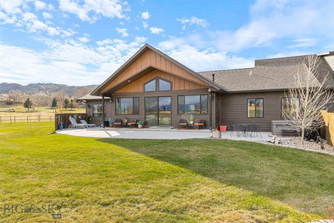
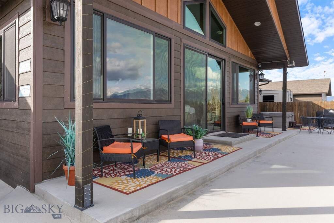
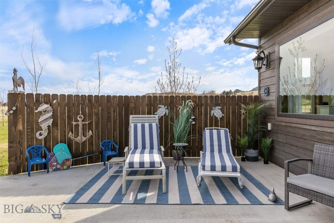
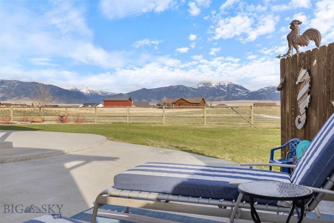
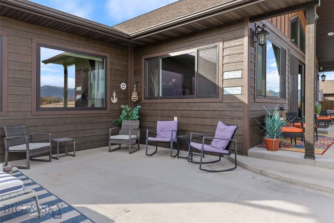
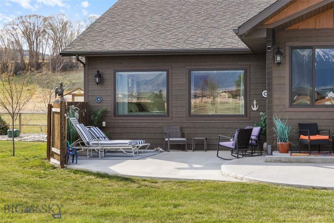
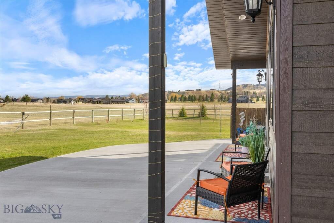
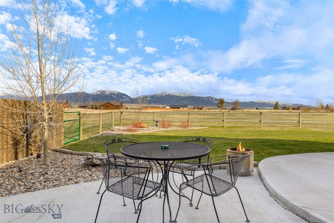
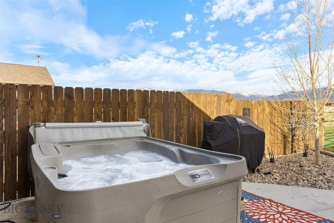
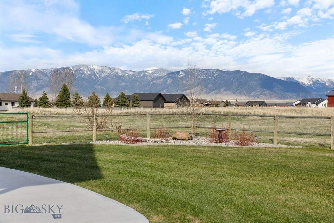
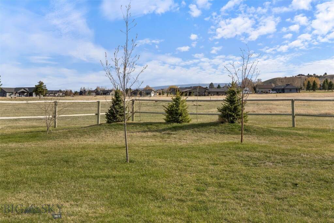
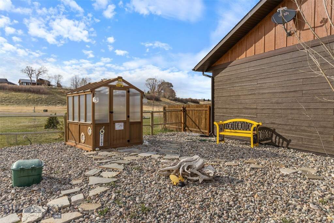
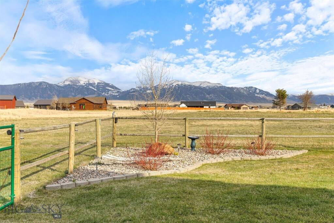
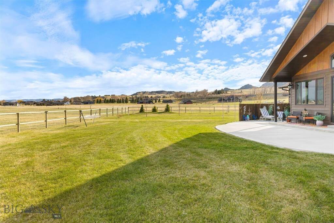
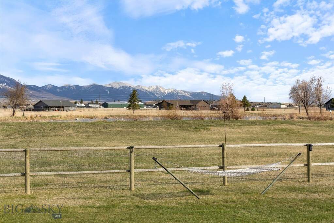
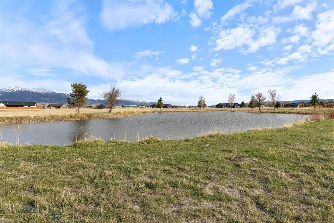
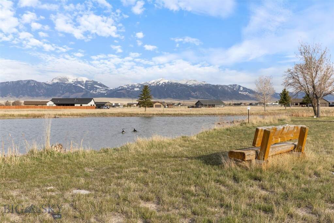
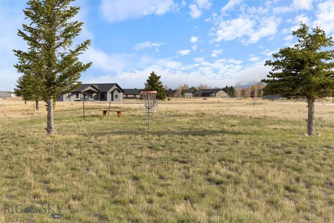
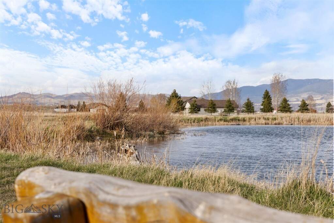
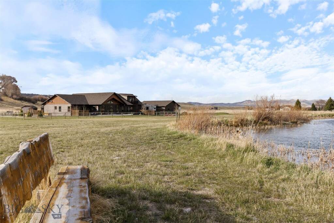
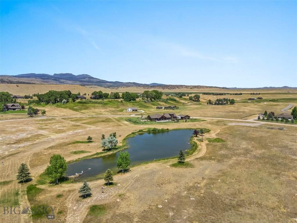
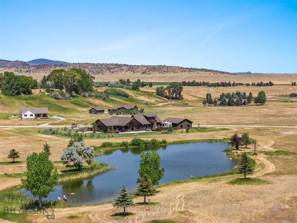
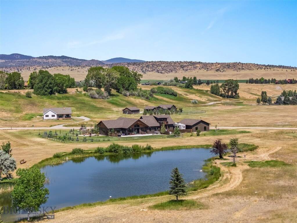
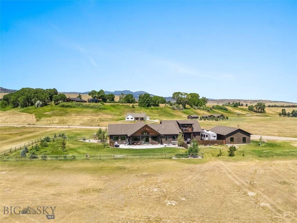
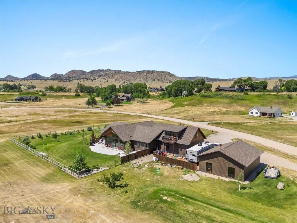
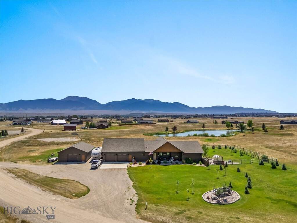
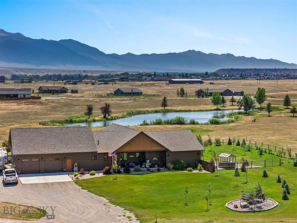
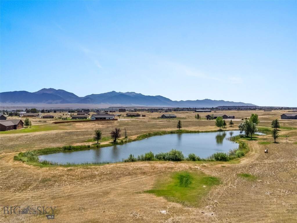
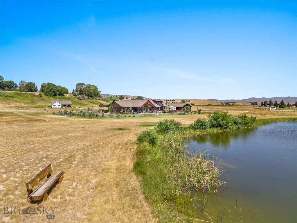
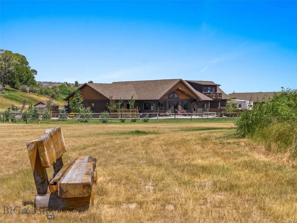
Welcome to your Montana dream home! Nestled on 1.3 acres adjacent to a peaceful community pond, this stunning custom-built home in the Sky View subdivision offers breathtaking, unobstructed views of the majestic Madison Mountain Range. With 3,500 sq ft of thoughtfully designed living space, this home features two spacious ensuite bedrooms plus a large bonus room with its own closet and full bathroom. Perfect for use as an additional bedroom, work out area, or office. Natural light floods the open living area through Andersen windows and a massive 8-foot sliding door, all beneath impressive 15-foot vaulted ceilings (with 9-foot ceilings throughout the rest of the home). A cozy pellet stove adds rustic charm and extra warmth during chilly Montana winters.The kitchen is truly the heart of the home and is a chef's paradise with KitchenAid appliances, including a refrigerator, microwave, double ovens, and a 5-burner cooktop. Custom walnut cabinetry, quartz countertops, an extra-large island with extensive storage, a farmhouse sink, and a beautiful custom tile backsplash make this kitchen as functional as it is gorgeous. Tucked away nearby is one of the owner's favorite features: a hidden 5' x 10' walk-in pantry. The expansive primary suite is flooded with natural light and offers stunning mountain views. The ensuite bath features a soaking tub with tile surround, a double vanity, a private toilet room, and a custom-tiled walk-in shower with dual shower heads. A generous walk-in closet includes built-in organizers. The guest suite is bright, spacious, and comfortable, complete with a full bathroom, double vanity, and walk-in closet. Multiple thoughtfully designed outdoor spaces for relaxing and entertaining are perfect for soaking in the mountain views, watching wildlife by the pond, or enjoying Montana's breathtaking sunsets. Fully landscaped yard with 55 trees and maintenance-free decking. There is a 28x30 attached garage as well as a 28x40 insulated and heated detached shop. Every detail in this home reflects quality craftsmanship and intentional design, offering a perfect balance of luxury, comfort, and the peaceful beauty of Montana's wide-open spaces. Whether you're sipping coffee on the patio, gathering with friends around a fire pit, or unwinding in a private outdoor nook, you'll find endless ways to enjoy the incredible surroundings. Don't miss the opportunity to call this spectacular Montana property your home!