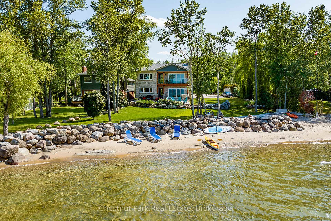
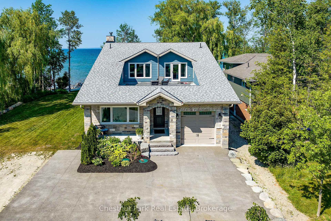
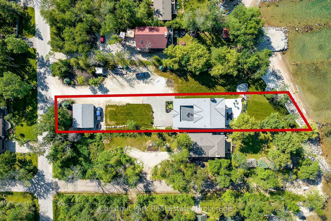
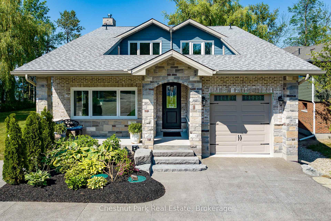
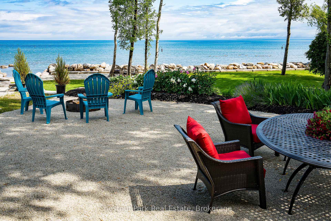
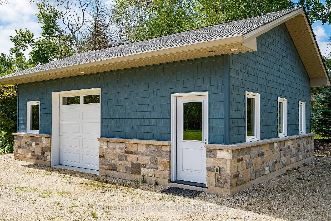
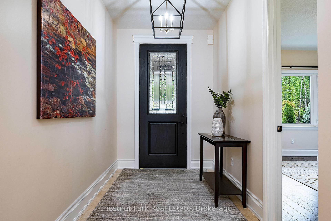
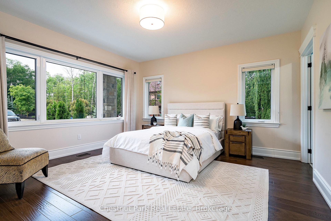
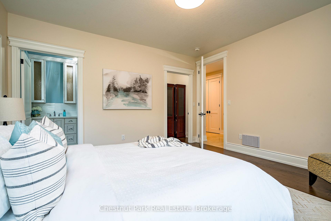
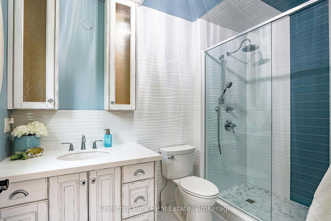
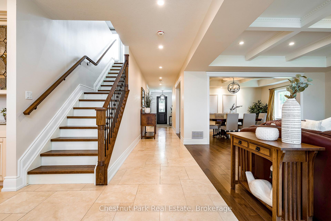
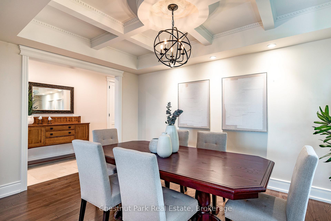
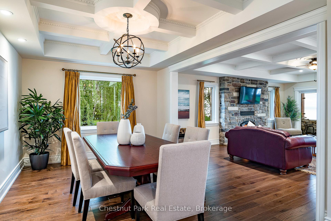
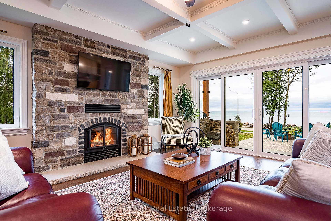
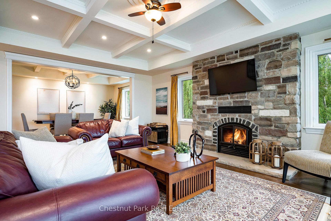
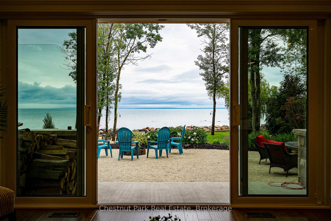
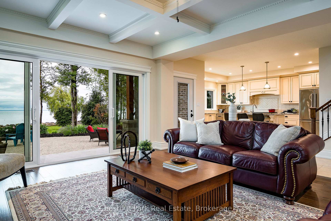
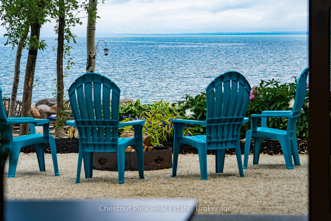
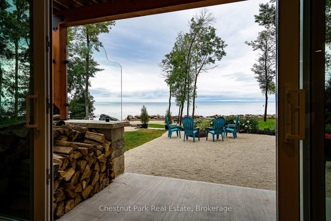
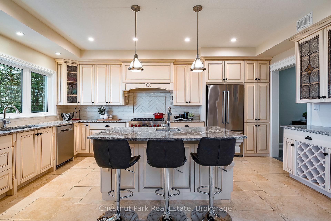
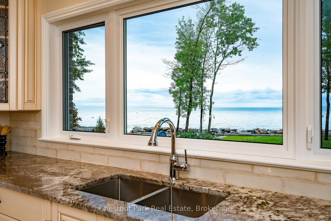
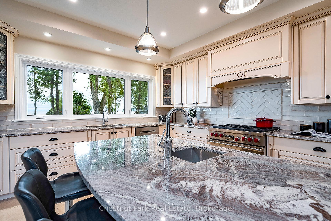
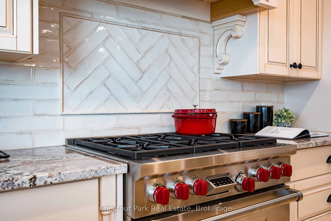
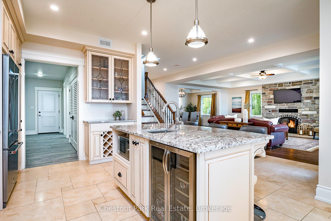
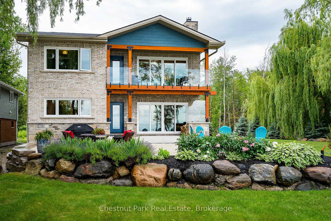
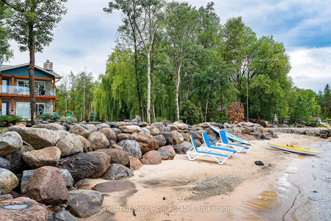
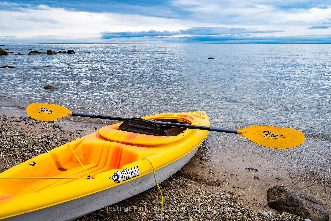
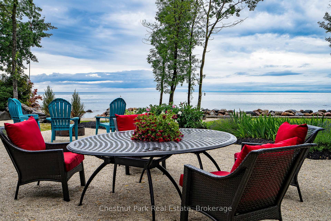
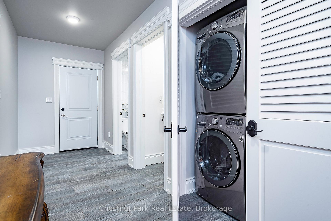
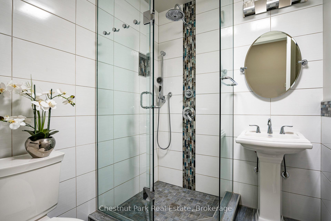
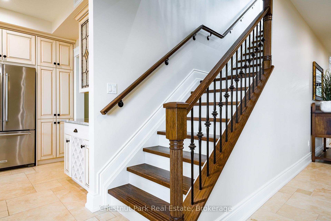
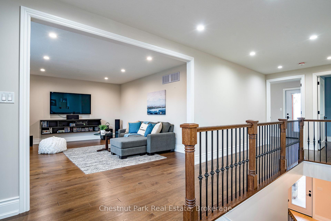
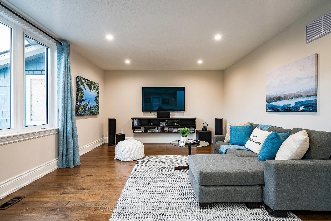
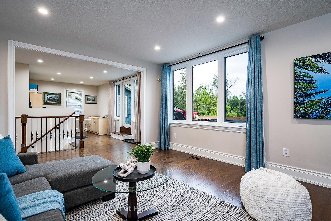
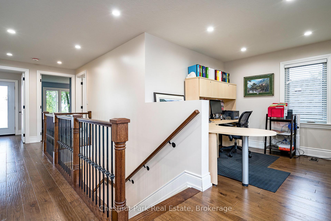
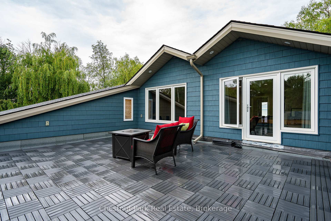
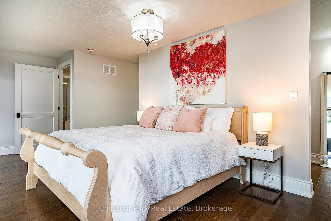
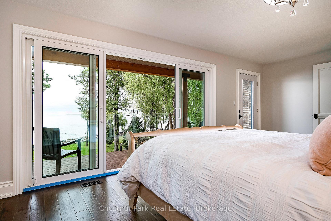
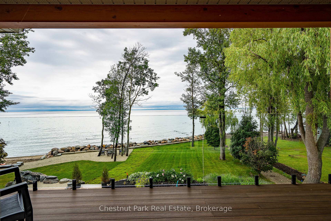
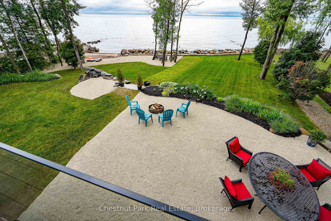
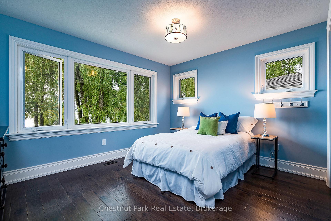
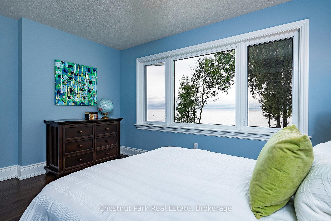
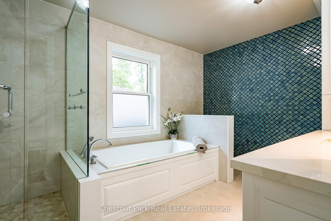
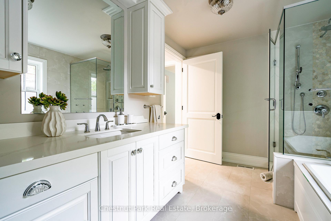
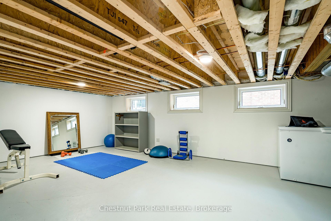
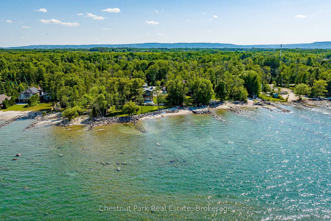
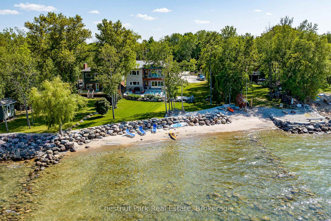
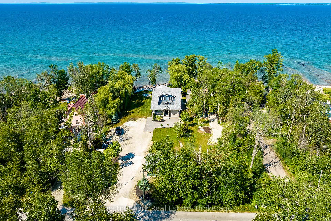
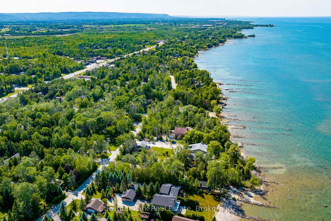
Outstanding waterfront residence in Collingwood! Spectacular panoramic waterfront views from this custom-built home close to the finest amenities this 4 Season area has to offer. Ideal for backyard entertaining with family and friends and dining al fresco while listening to the waves lapping up on shore. Featuring a sandy beach for children to play and crystal-clear waters for kayaking, paddle-boarding and swimming. This 3,039 sq. ft. home has an array of stunning features on the main floor; open floor plan living with a Chef's Kitchen & oversized island, high efficiency wood burning fireplace in the Living Room and a spacious Dining Room with coffered ceiling. There is a main floor Primary Bedroom with Ensuite, Laundry/Mudroom, 3 Pc Bathroom and inside access to the single car garage. The second floor features 2 spacious Bedrooms, one with a large deck and glass railings overlooking the water, an Office, Family Room and 4 Pc Bathroom. The basement is a 5'10" high crawlspace with plenty of room for storage, high efficiency furnace and hot water on demand. A large detached garage/workshop (29'6" x 25'6") sits at the front of the property for the handyman or car enthusiast. There is parking for about 6 cars on the driveway, a concrete pad at the front of the home and beautiful perennial gardens throughout the property. Enjoy the sun and a glass of wine from your rooftop deck accessed from the second floor and morning sunrises from the waterside terrace. The location is easy access and a short drive to downtown Collingwood, Wasaga Beach and all the 4-Season activities like golf, skiing, hiking, biking and boating. A wonderful atmosphere for your home away from home or full-time living in natures playground. See Schedule C for list of Chattels and Fixtures included in the Agreement of Purchase and Sale.