
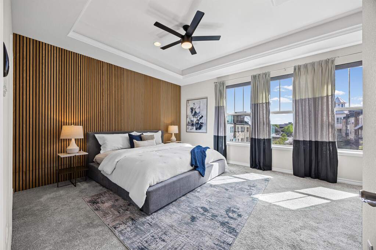
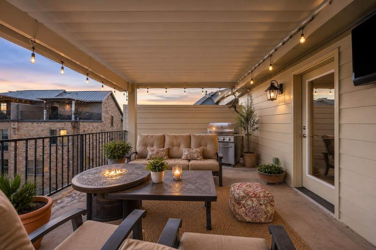
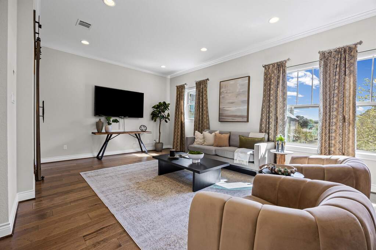
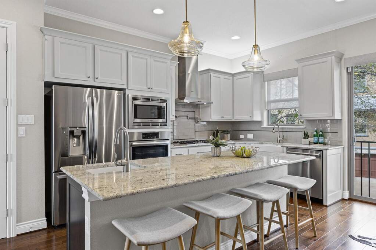
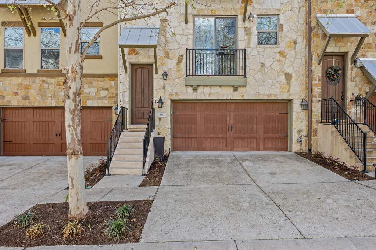
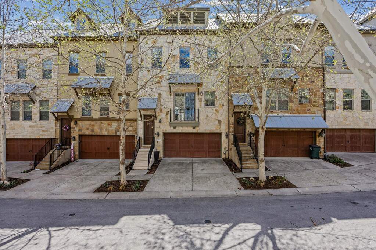
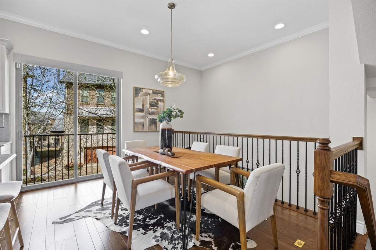
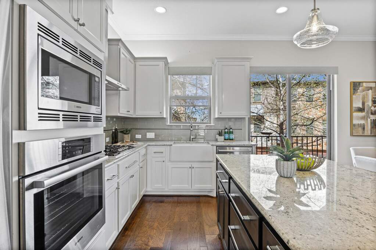
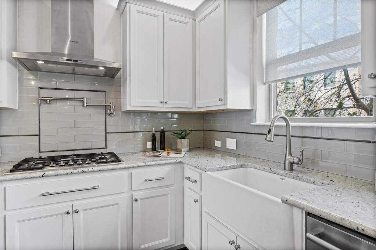
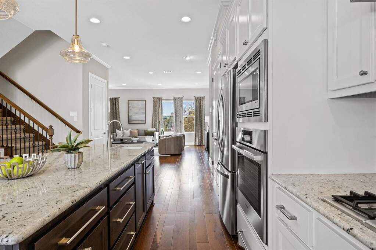
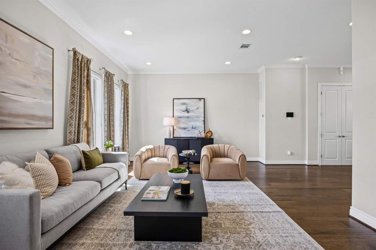
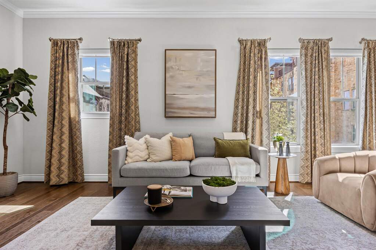
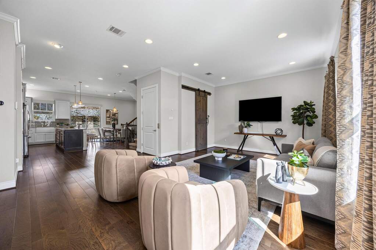
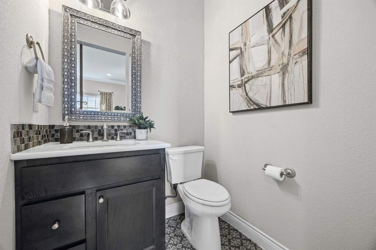
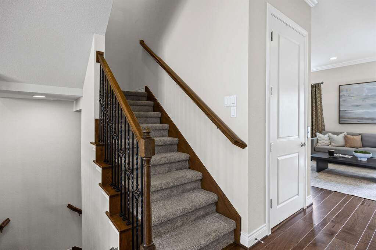
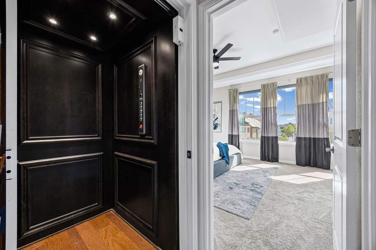
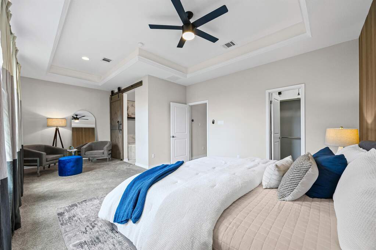
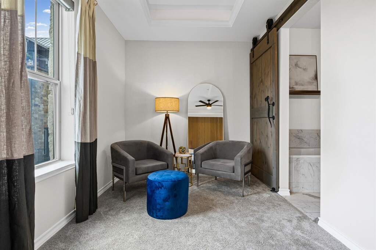
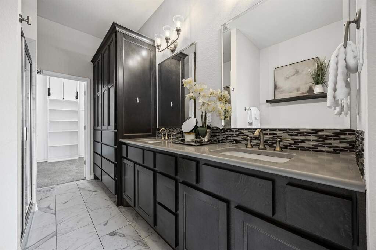
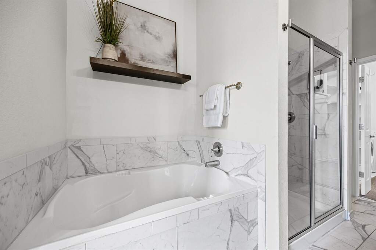
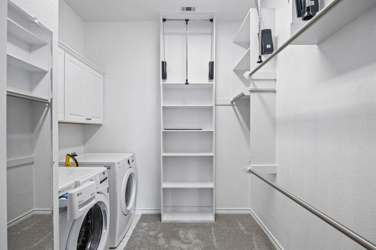
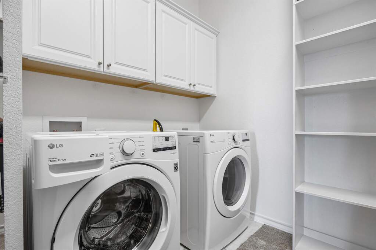
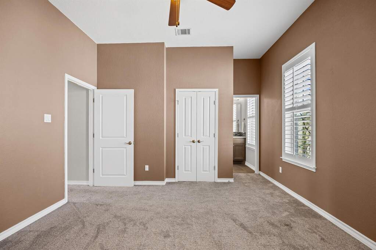
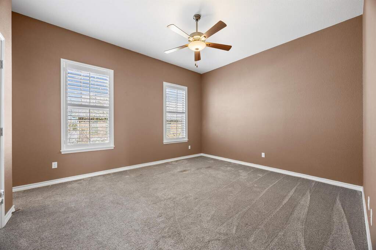
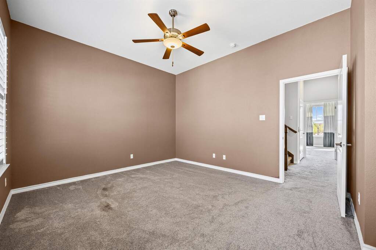
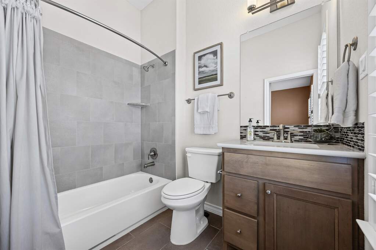
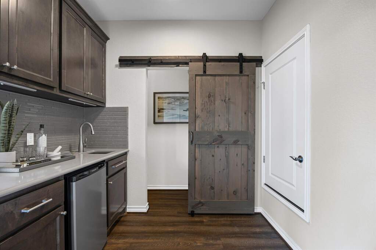
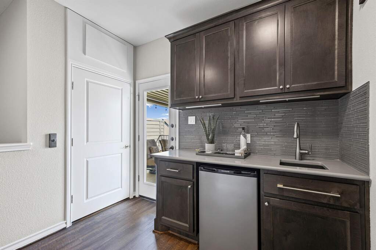
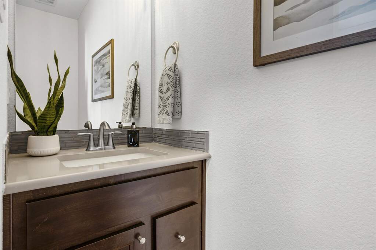
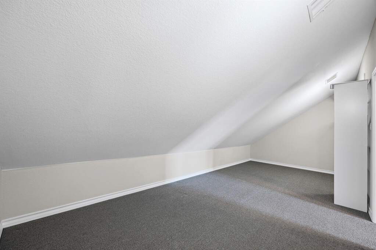
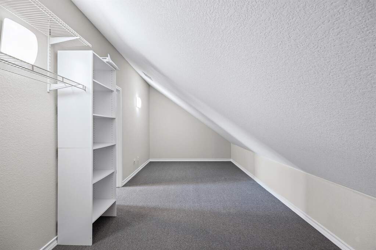
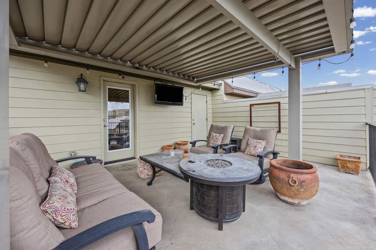
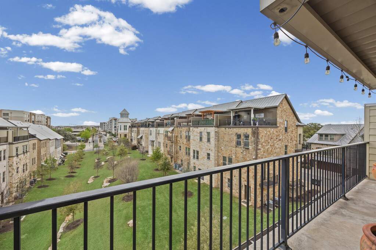
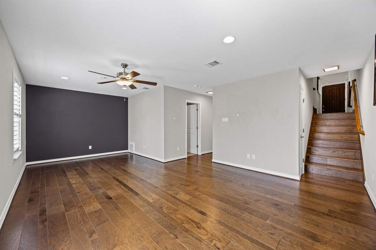
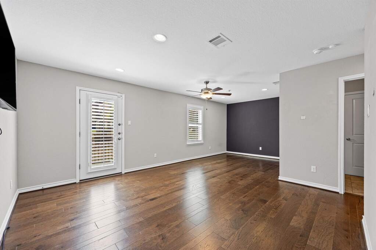
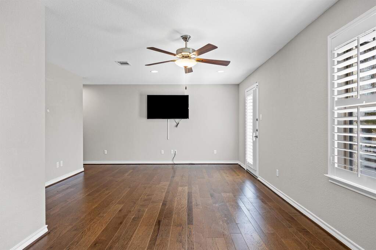
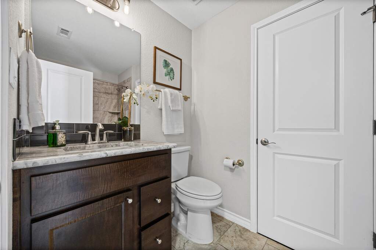
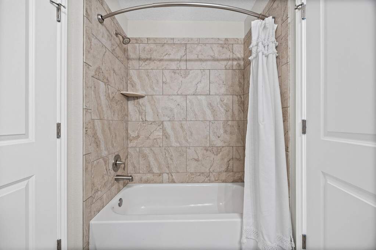
Inspired by classic urban brownstones yet built with unmistakable Texas style, this beautifully designed home is located in one of Georgetown's most walkable locations. Tucked into a quiet pocket of the community, the home offers a peaceful feel while keeping you close to everything. One highlight is the shaded rooftop terrace-your own rooftop paradise-perfect for unwinding, entertaining, or enjoying beautiful Texas sunsets. Designed for true lock-and-leave living, the home allows you to spend more time enjoying the area and less time worrying about maintenance. Just a short walk away are the trails and riverfront parks along the San Gabriel River, including nearby favorites like San Gabriel Park and Blue Hole Park. Miles of hike-and-bike trails, shaded picnic areas, and scenic green spaces are close by. Within a mile you'll also find local favorites like 2020 Market Scratch Kitchen & Bar, Tony & Luigi's Italian, Wildfire, Jack Allen's Kitchen, Lamppost Coffee, Orangetheory Fitness, and shopping including H-E-B. Inside, the home offers flexible living across four levels connected by both stairs and a private elevator. The first floor features a spacious flex space ideal for a guest suite, media room, home gym, or office with access to the two-car garage. The main living level on the second floor offers an open layout with the living room, dining area, and a stunning kitchen featuring Bosch appliances, granite counters, and a large island with prep sink for gathering and entertaining. The third floor hosts the owner's suite with a cozy reading nook, spa-like bathroom, and grand walk-in closet, while the secondary bedroom also offers its own full ensuite bath and generous closet space. The top floor features a flex area with a full wet bar, refrigerator, sink, half bath, and a massive heated and cooled room for storage or hobbies with direct access to the rooftop terrace. HOA-maintained landscaping completes the easy, low-maintenance lifestyle this home offers.