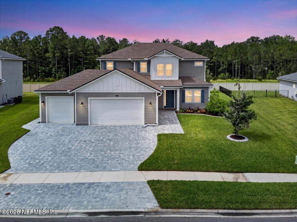
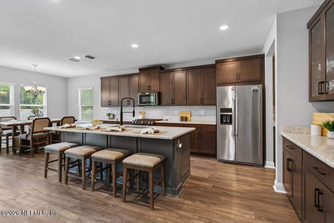
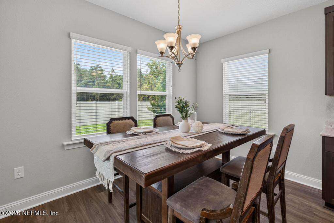
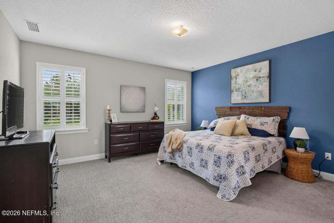
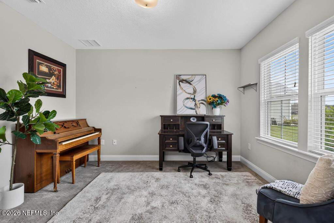
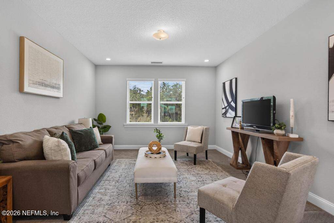
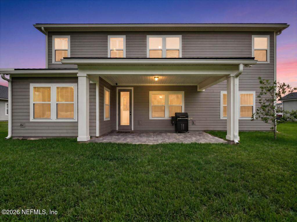
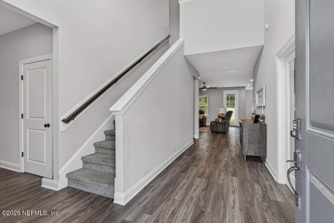
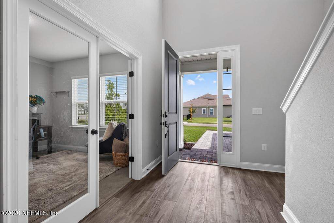
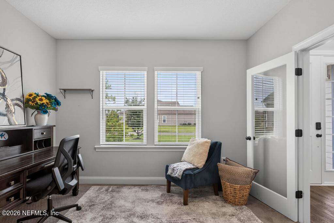
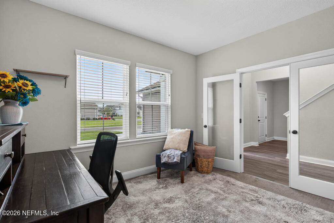
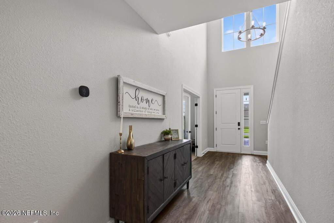
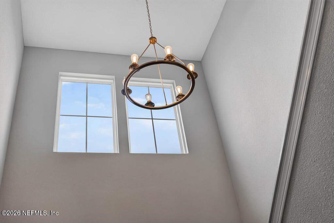
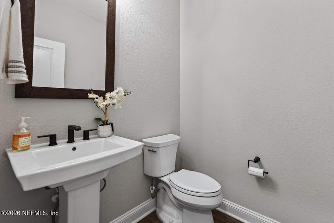
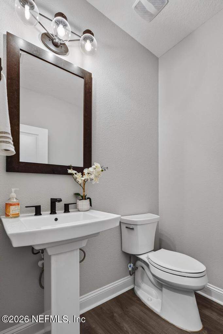
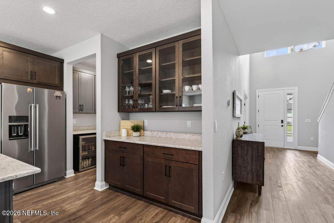
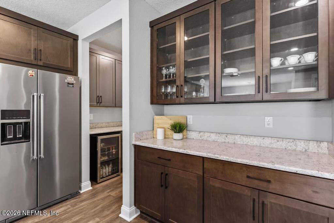
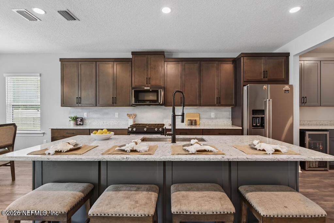
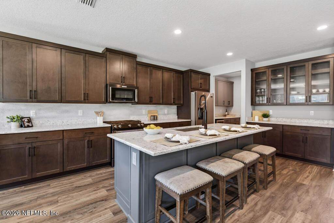
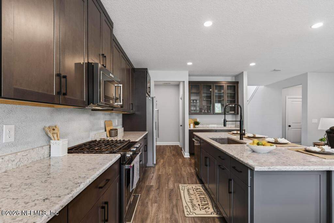
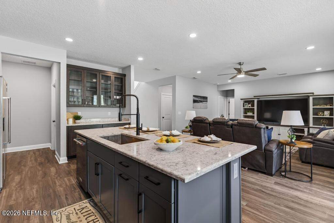
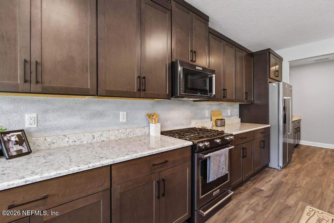
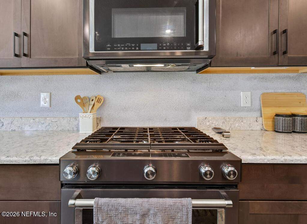
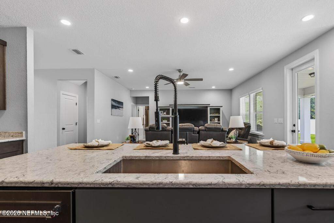
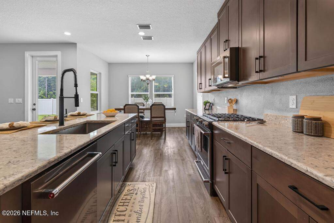
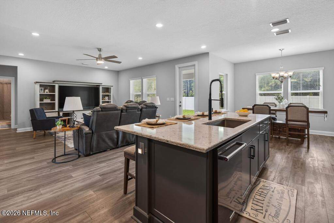
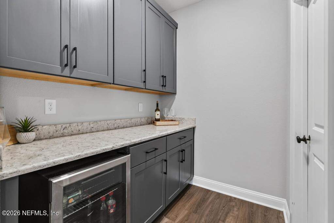
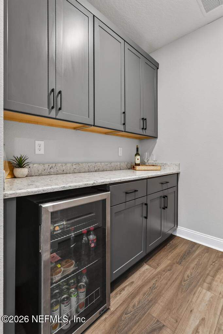
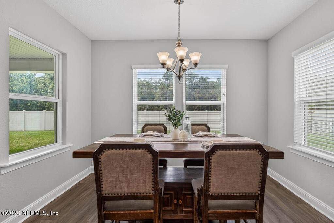
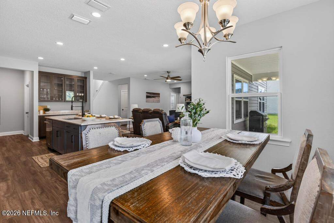
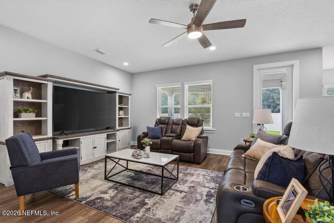
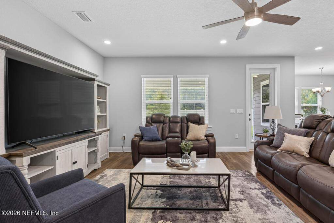
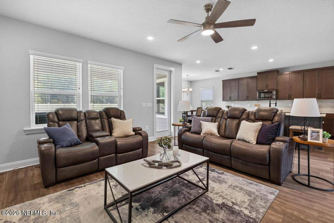
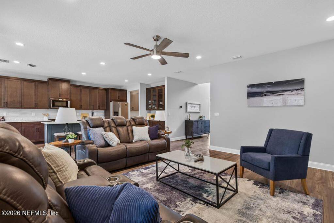
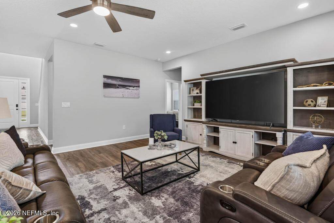
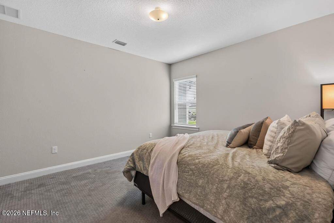
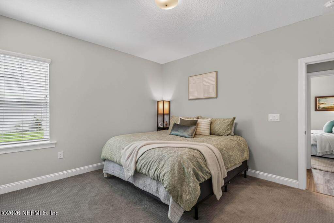
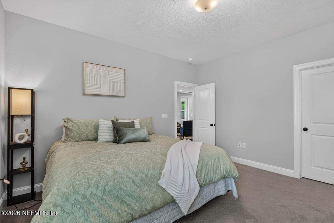
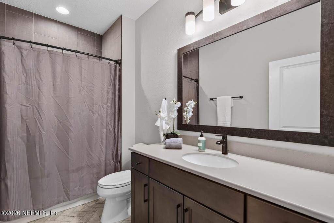
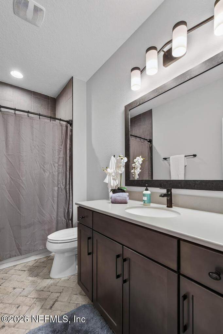
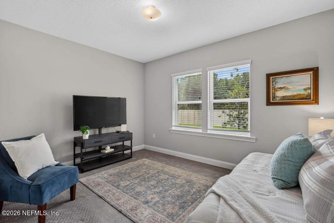
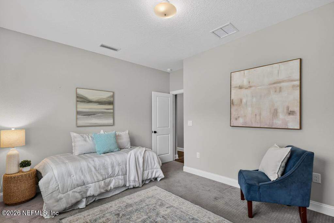
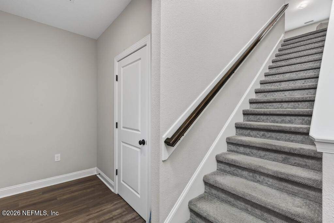
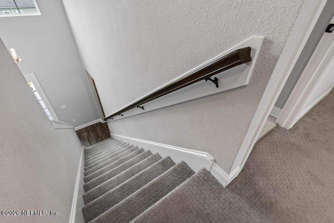
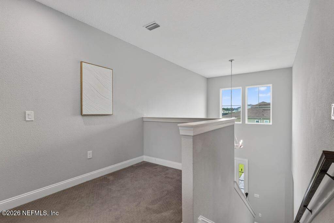
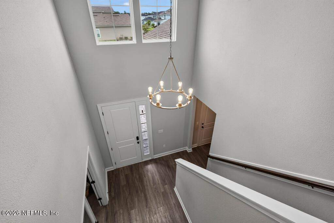
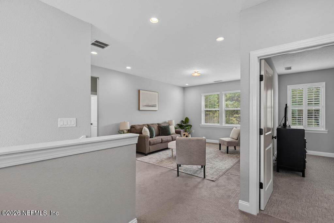
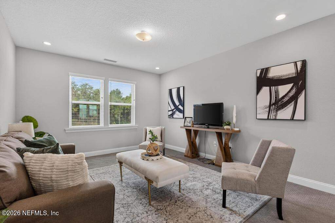
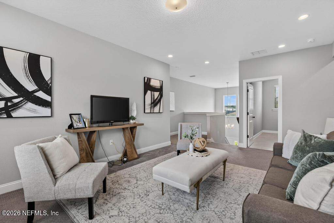
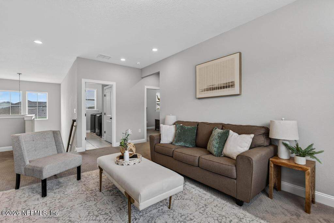
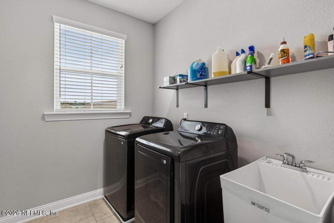
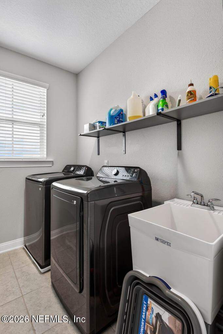
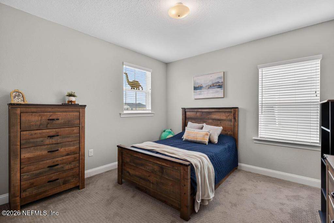
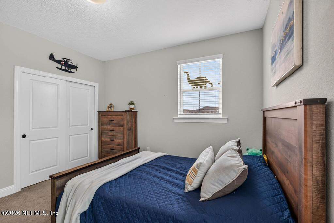
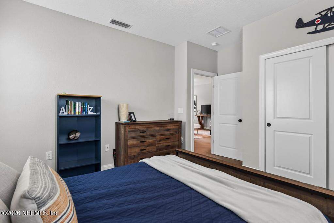
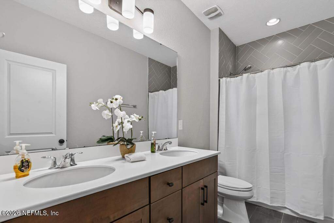
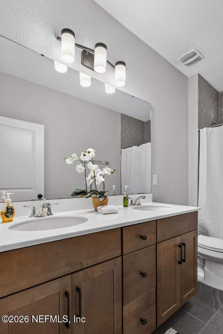
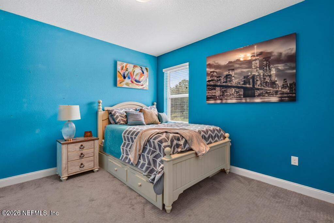
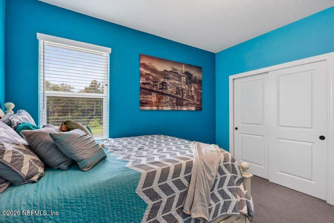
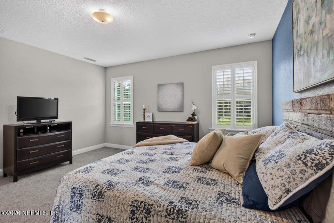
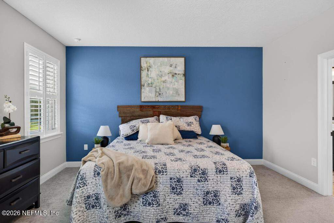
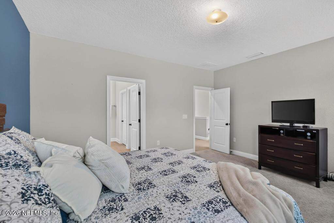
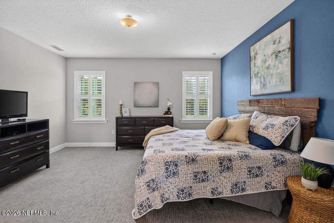
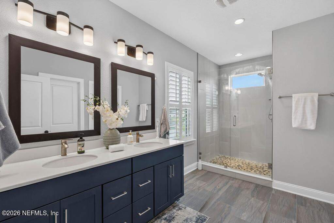
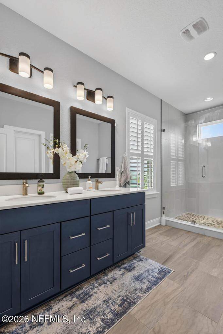
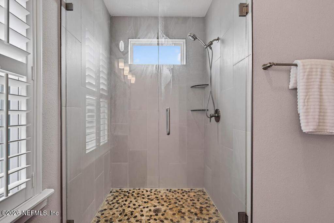
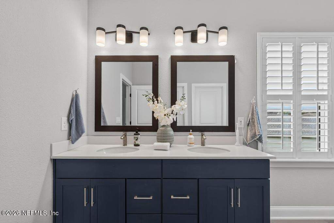
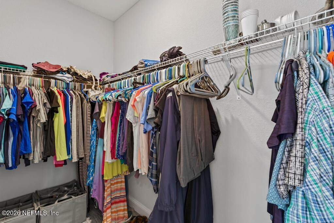
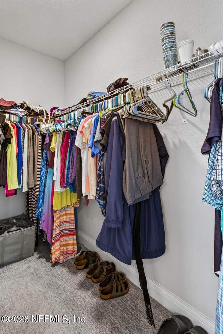
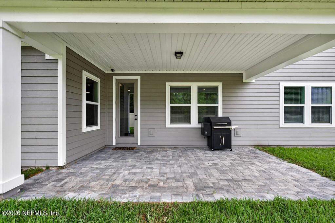
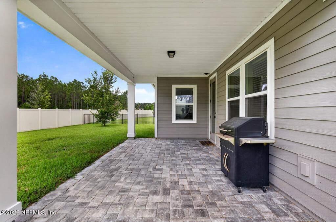
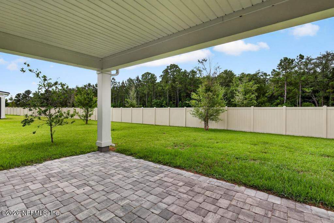
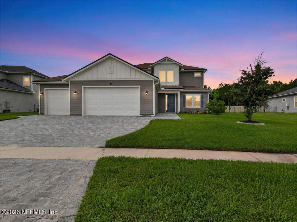
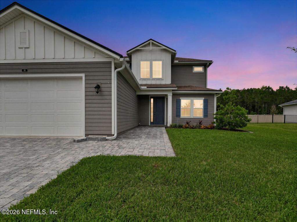
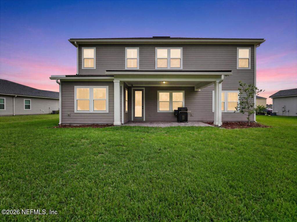
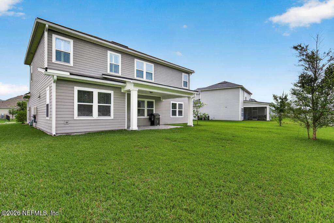
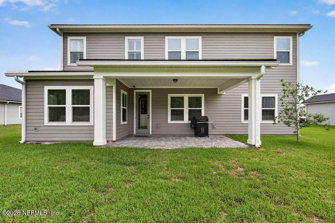
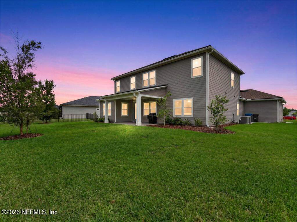
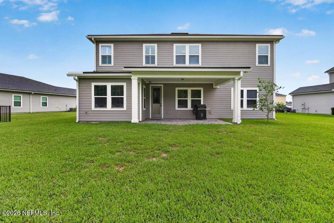
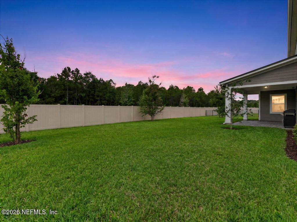
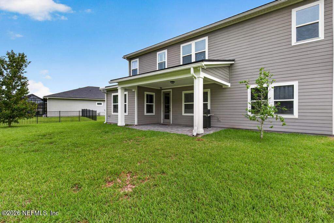
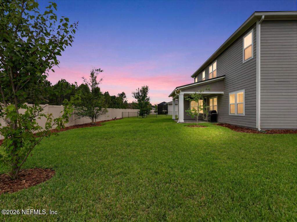
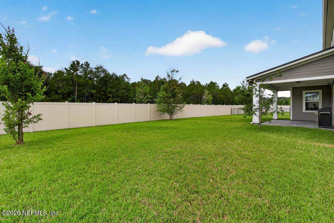
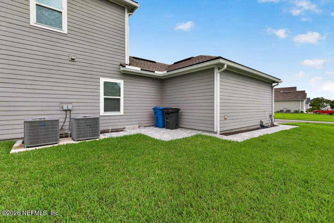
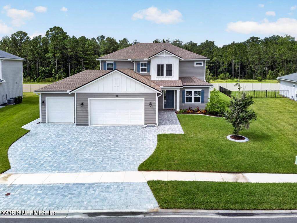
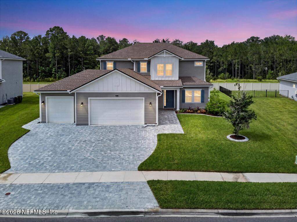
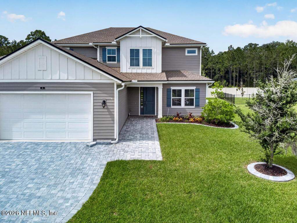
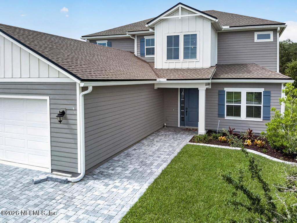
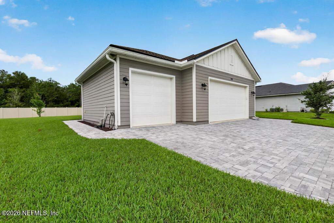
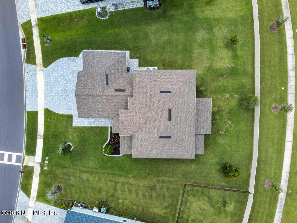
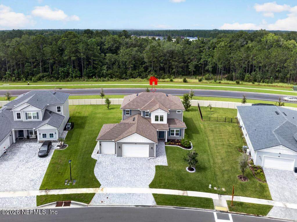
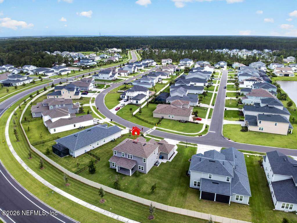
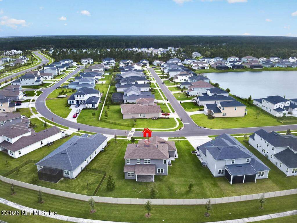
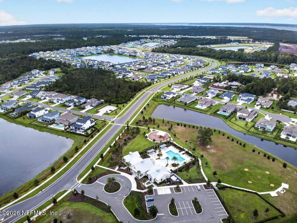
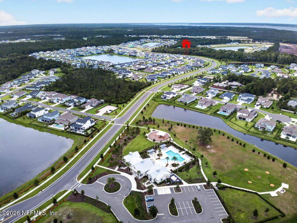
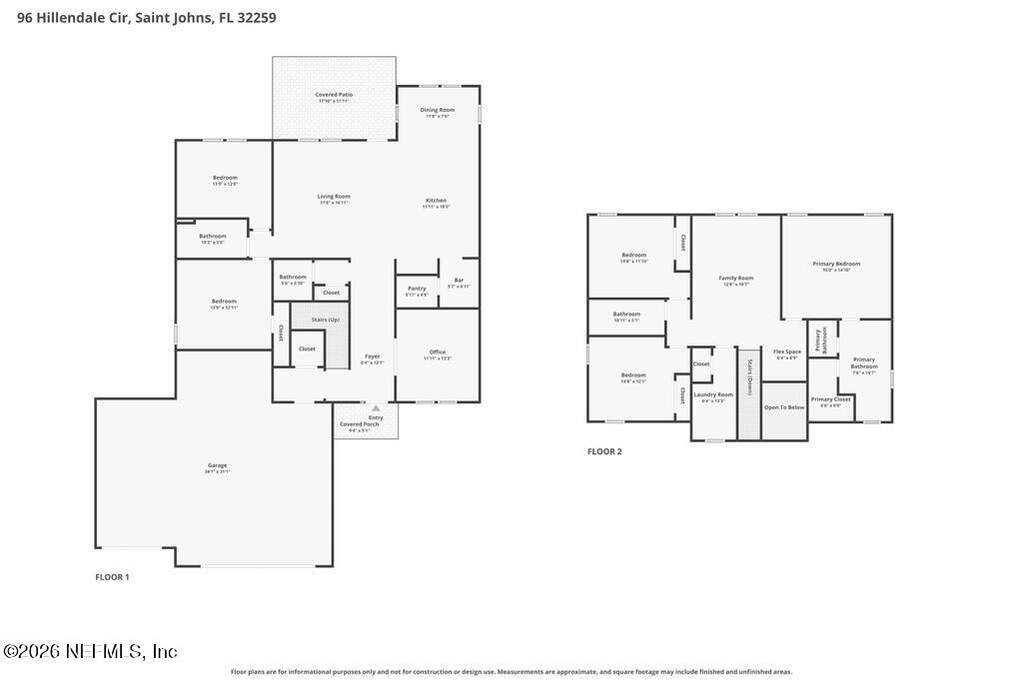
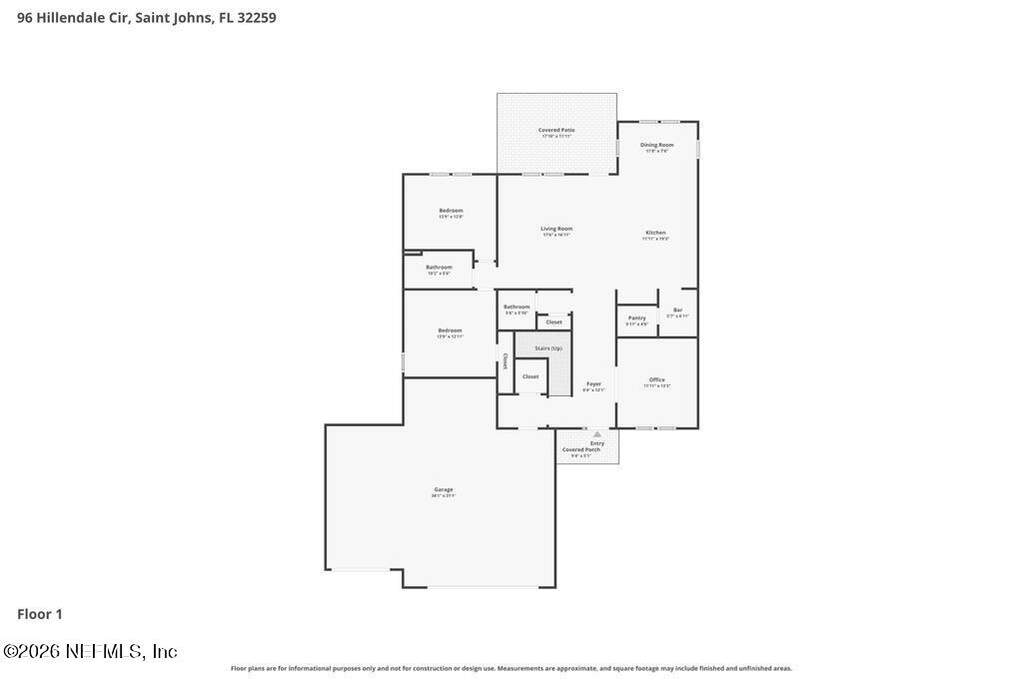
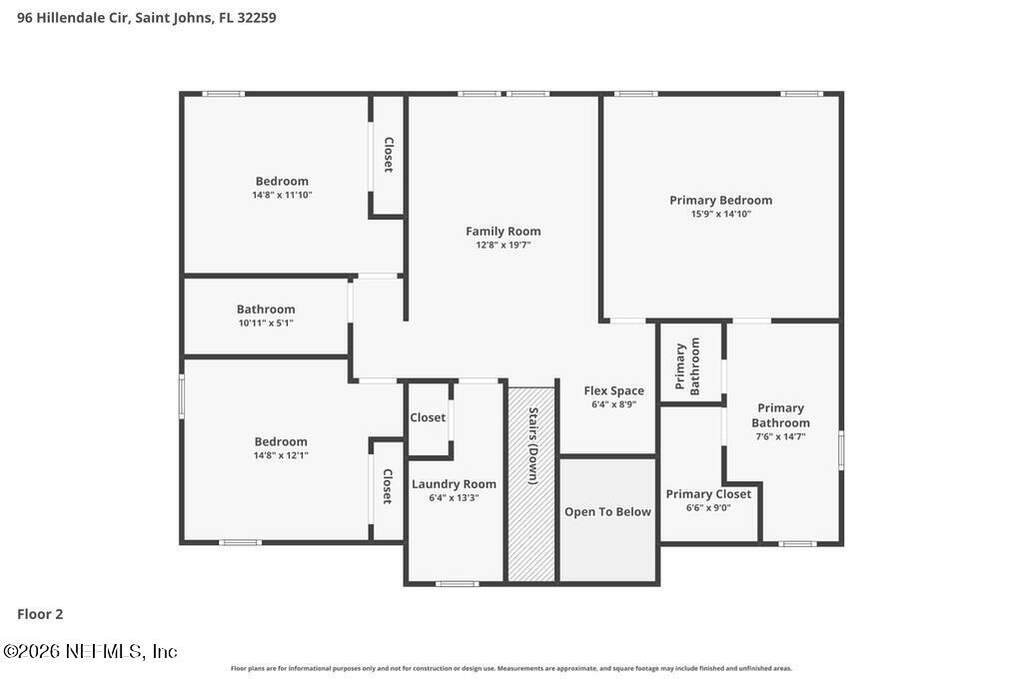
Toll Brothers residence in sought-after Bartram Ranch, where oversized homesites, natural surroundings, and no CDD fees create an exceptional lifestyle in St. Johns County. This thoughtfully designed 5-bedroom, 3.5-bath home offers more than 3,000 square feet of refined living space, including a 3-car garage with expanded storage, larger-than-standard garage doors (for larger size truck), & a 240V/50A outlet ready for an electric vehicle charging station. A soaring two-story foyer introduces the home, opening to a private office with French doors and a spacious, open-concept great room that flows effortlessly to the covered lanai for seamless indoor-outdoor entertaining. The chef-inspired kitchen is beautifully appointed with a large center island, breakfast bar, butler's pantry, and walk-in pantry, creating the ideal setting for both everyday living and entertaining. The first floor includes two secluded bedrooms and a full bath, offering an ideal in-law suite or guest retreat, along with a convenient powder room. Upstairs, the spacious primary suite provides a serene escape with a spa-like bath featuring a luxe glass-enclosed shower, plantation shutters and a generous walk-in closet, while a central loft adds flexible living space for media, play, or relaxation. Secondary bathroom has a shared dual-sink, and the centrally located laundry room enhances daily convenience. The laundry room includes a utility sink, and dryer has an electric and gas connection option. Additional highlights include expanded pavers along the driveway and side yard, partial fencing at the rear and right side, a transferable termite bond, and a water softener with whole-house filtration system that conveys, including a three-year filter. Residents of Bartram Ranch enjoy resort-style amenities including a clubhouse, pool, fitness center, dog park, playground, tot lot, baseball field, and soccer field, with convenient access to shopping, dining, major highways, downtown Jacksonville, and Atlantic beaches via the 9B extension, all within the top-rated St. Johns County School District.