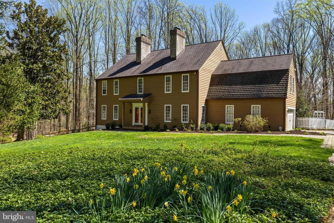
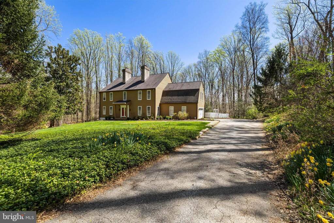
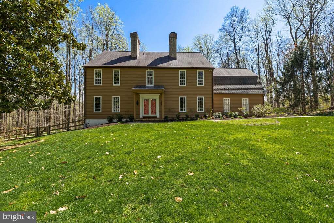
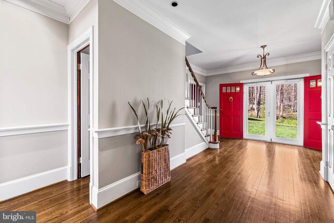
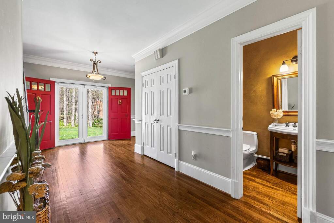
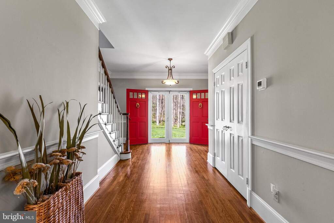
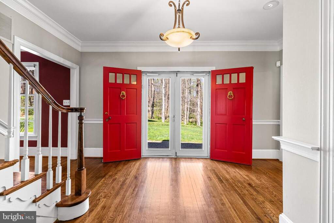
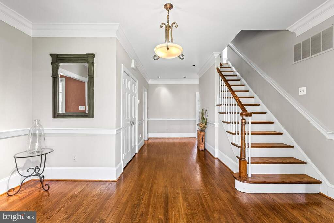
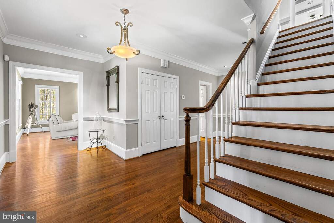
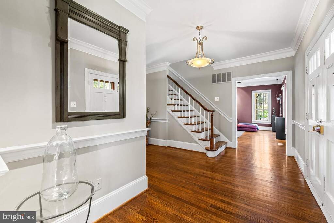
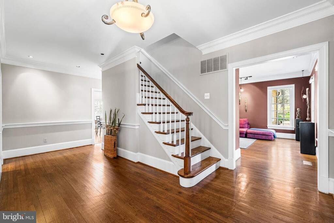
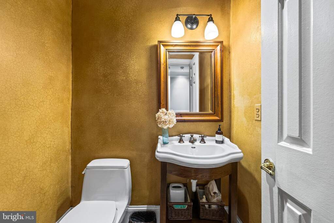
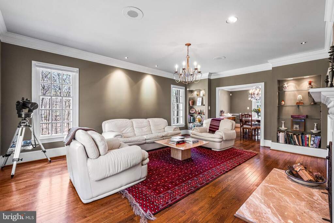
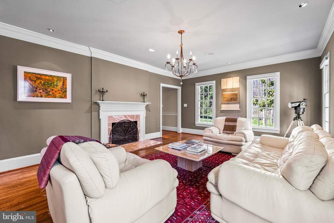
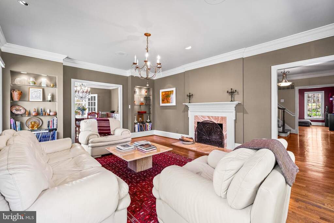
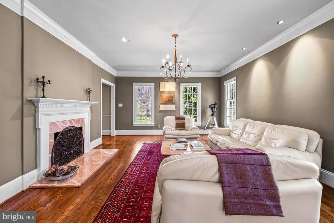
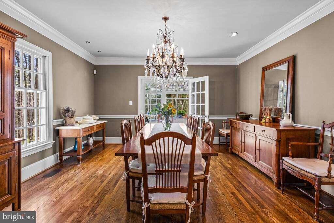
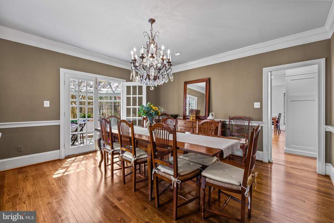
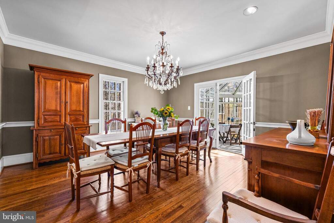
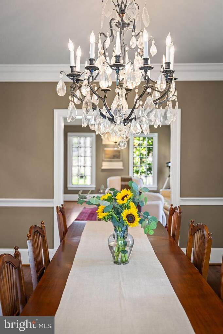
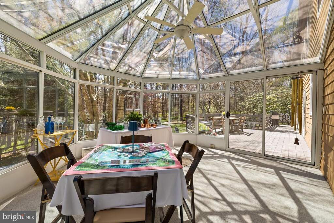
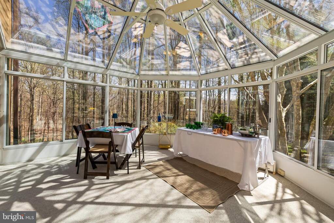
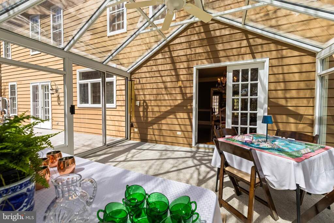
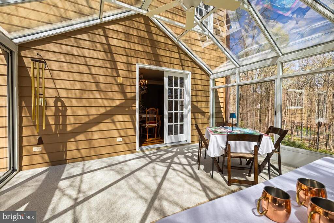
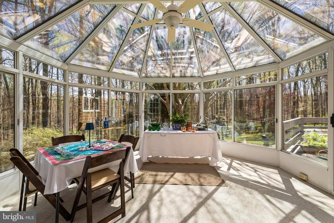
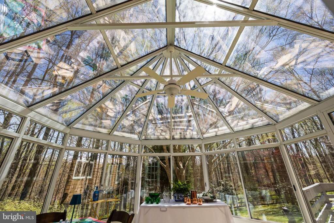
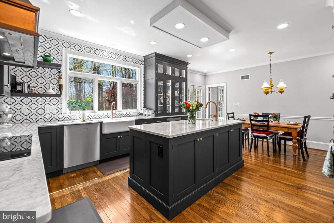
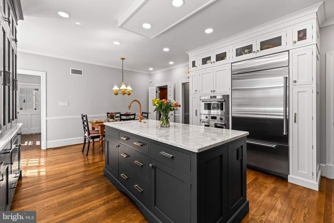
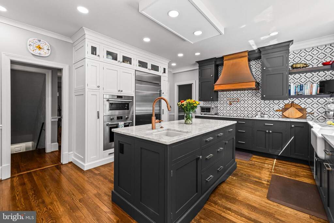
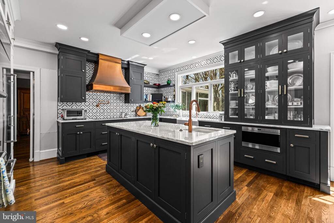
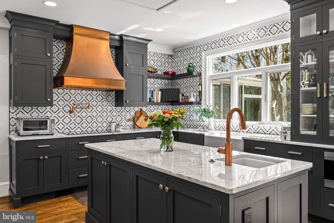
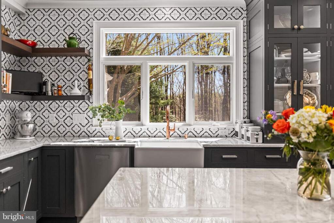
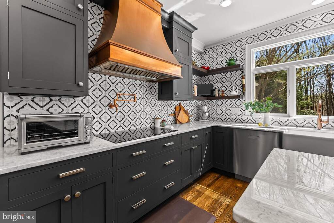
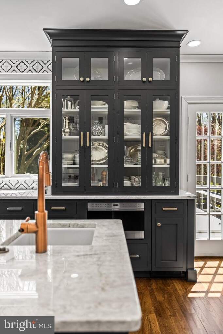
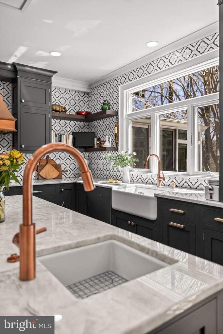
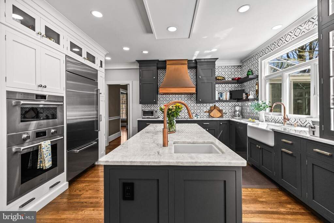
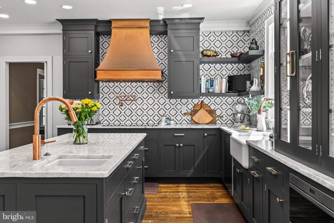
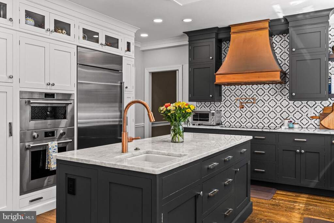
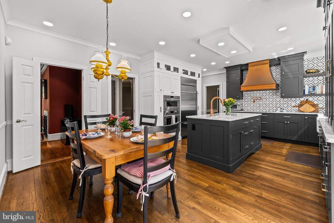
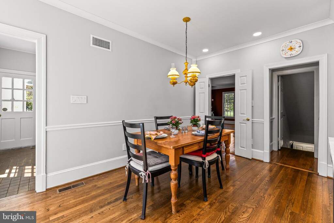
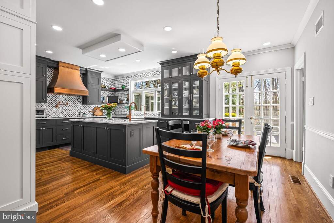
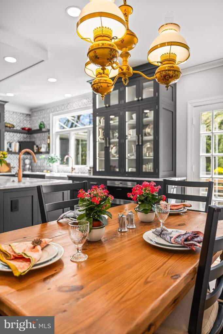
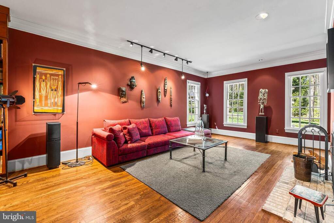
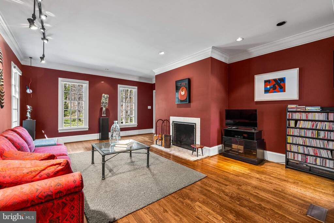
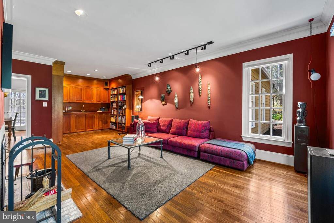
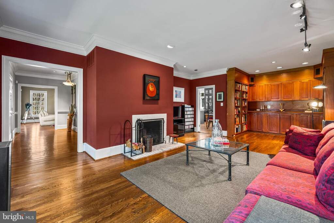
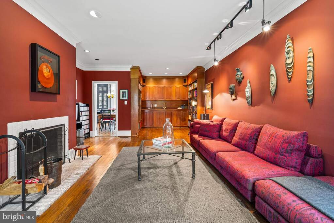
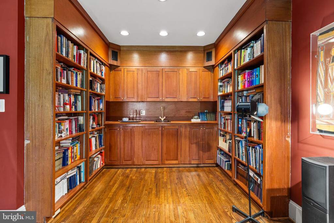
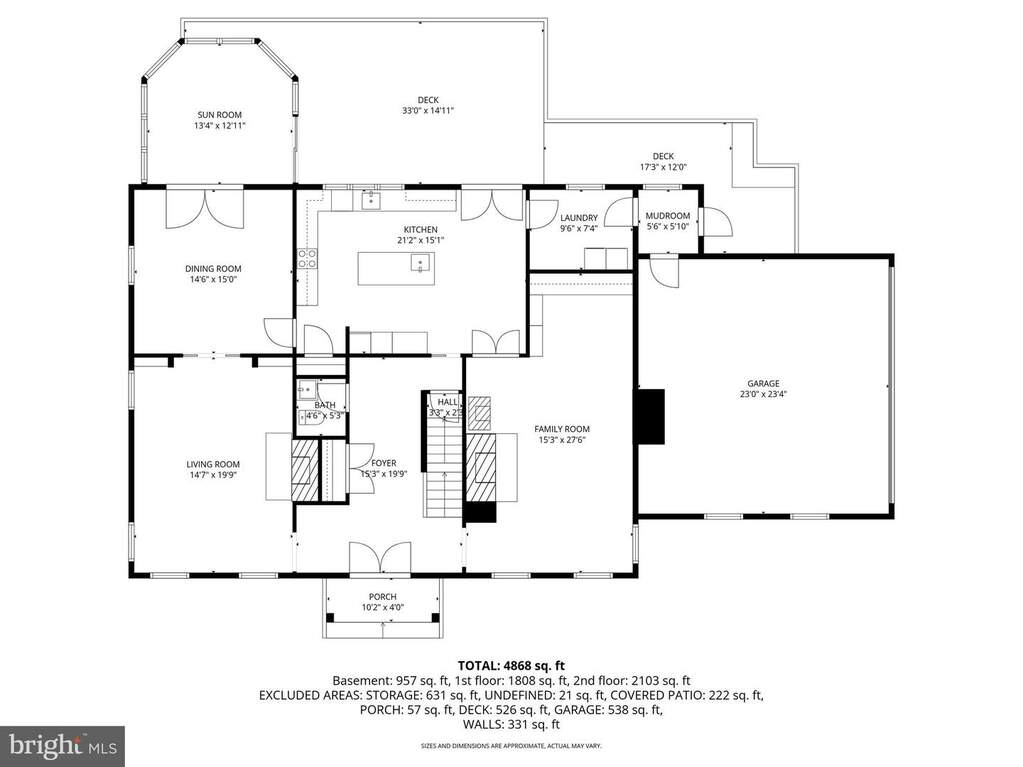
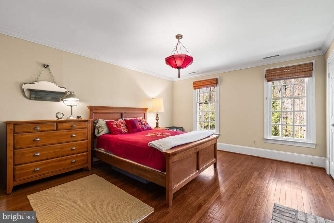
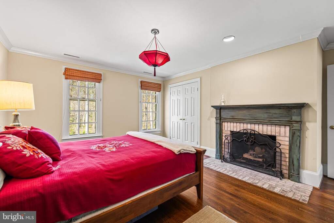
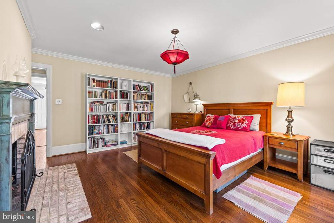
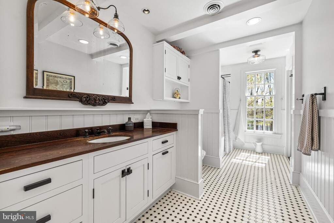
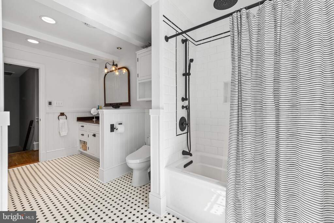
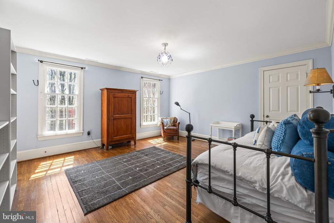
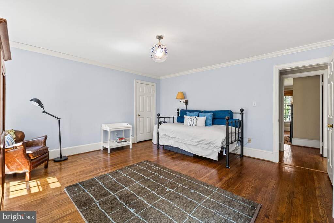
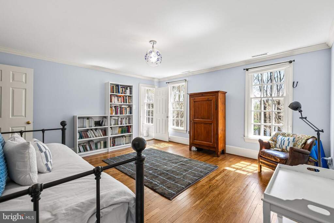
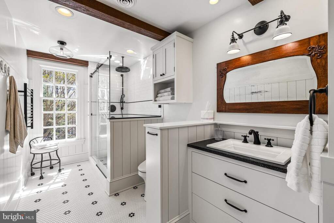
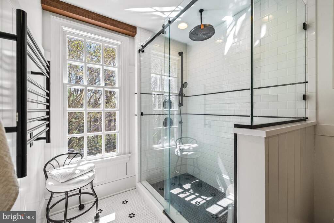
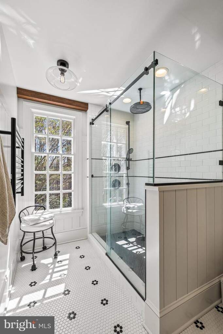
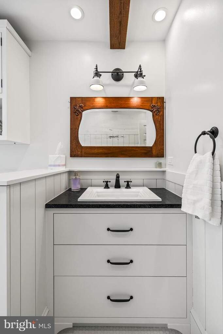
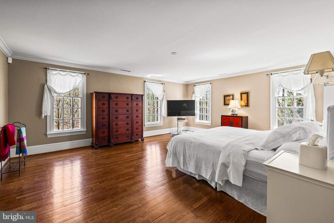
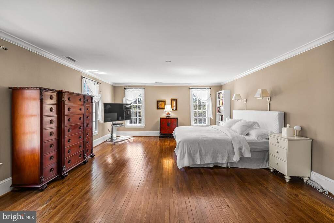
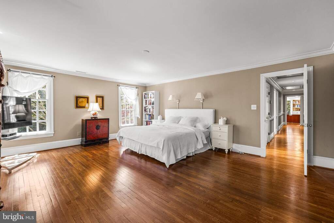
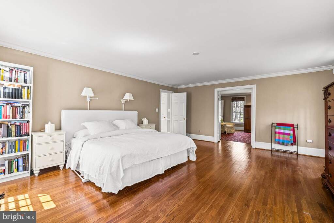
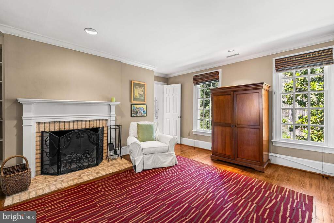
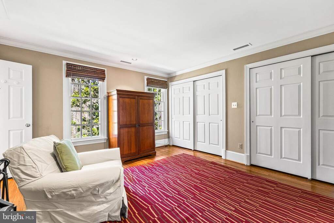
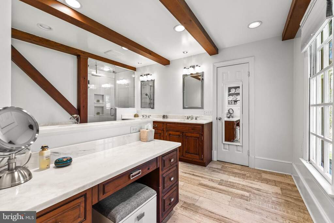
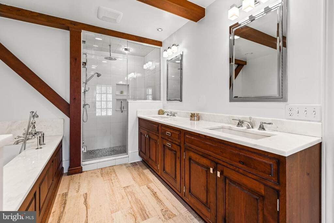
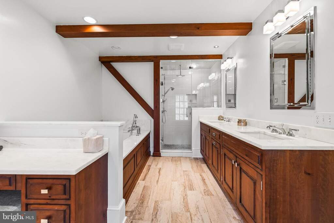
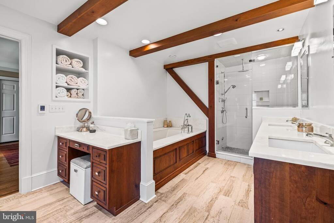
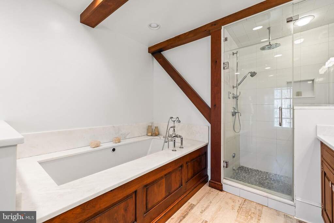
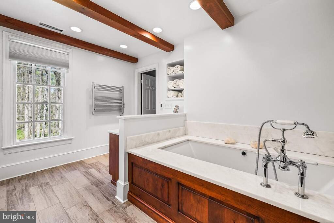
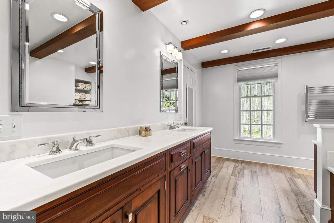
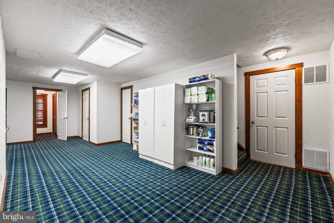
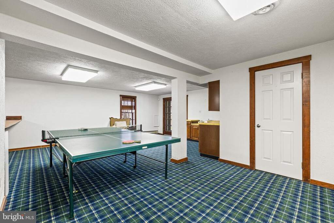
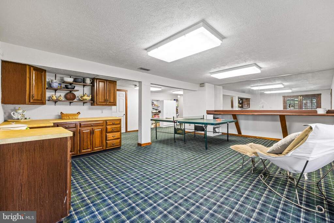
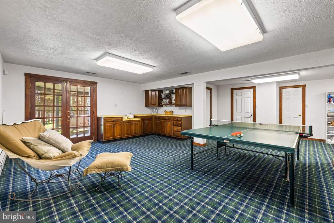
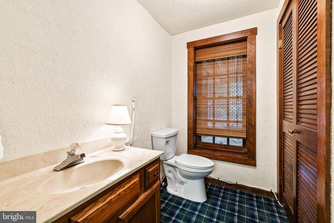
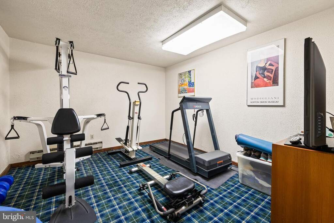
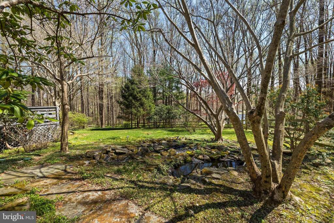
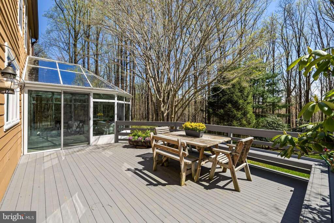
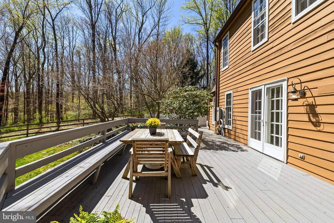
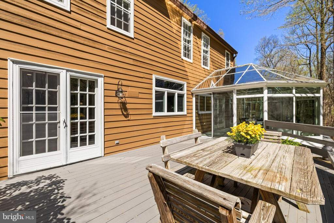
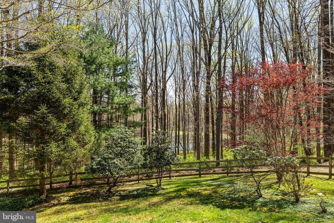
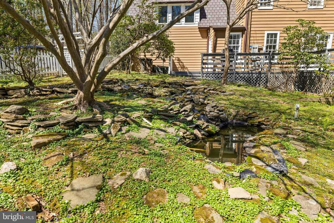
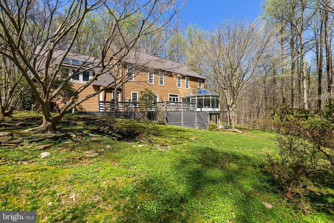
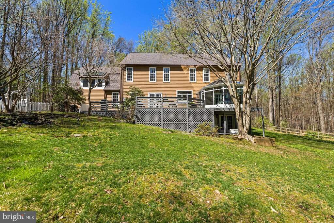
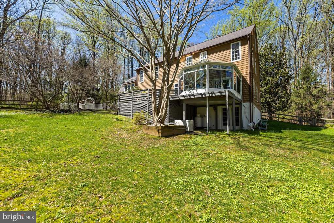
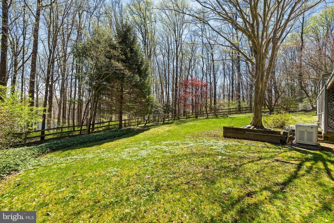
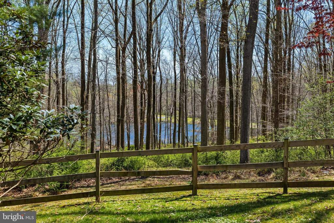
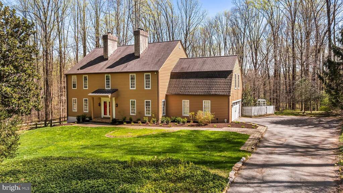
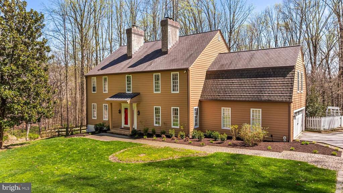
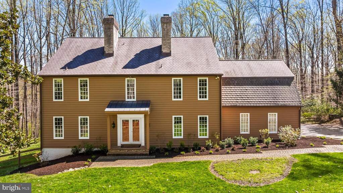
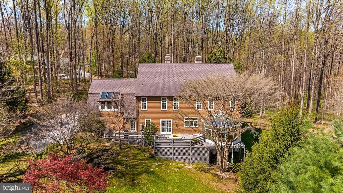
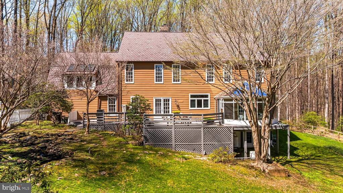
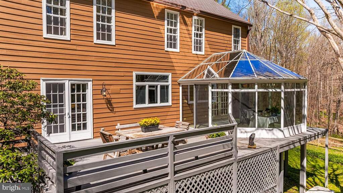
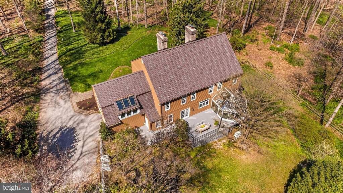
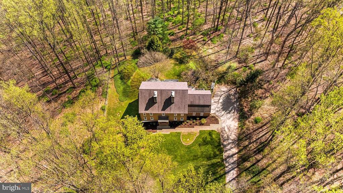
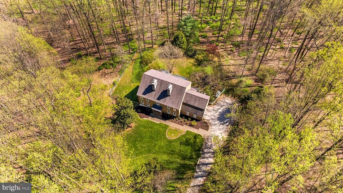
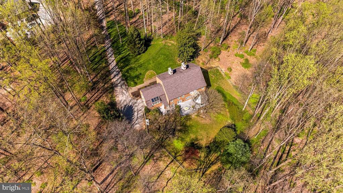
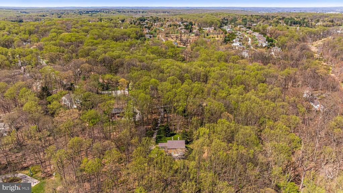
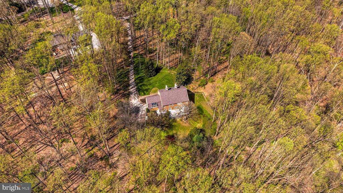
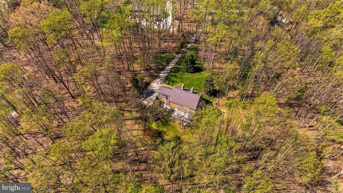
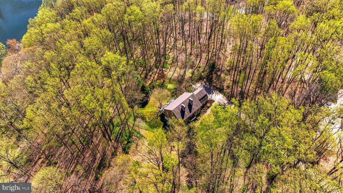
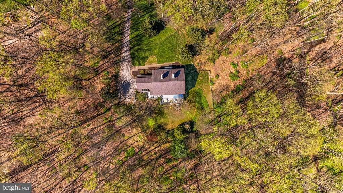
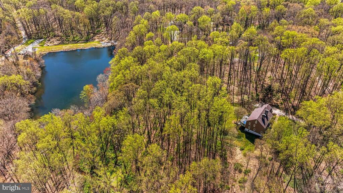
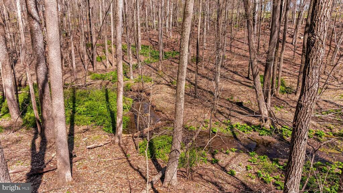
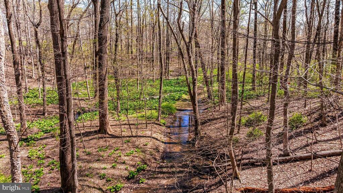
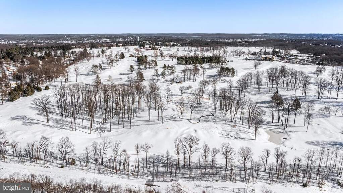
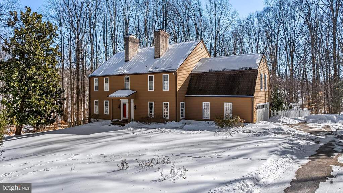
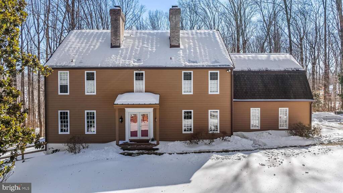
Nestled in the prestigious Fallswood community, this exquisite Colonial residence offers a harmonious blend of luxury and comfort, set on a sprawling 2.64-acre lot that backs onto serene parkland. With 5,148 square feet of thoughtfully designed living space, this home is a sanctuary for those who appreciate a tranquil setting. Step inside to discover a warm and inviting atmosphere, accentuated by rich wood floors and elegant crown moldings that flow throughout the main level. The heart of the home is the spacious kitchen, featuring a charming chefs kitchen complete with a large island, ample table space, and built-in custom cabinetry. This culinary haven is equipped with high-end appliances, including a double wall oven, induction cooktop, and built-in microwave, sub-zero refrigerator and a beverage fridge, ensuring that every meal is a delight. The adjacent family room, perfect for gatherings, boasts a cozy fireplace , and a wet bar creating an inviting ambiance for relaxation. The main level also features a sophisticated living room with built-ins that flows easily to the dining room ideal for hosting intimate dinners or festive celebrations. With four generously sized bedrooms, including a luxurious primary suite with an en-suite bath, this home provides ample space for rest and rejuvenation. Each bathroom is designed with comfort in mind, featuring modern high-end fixtures and finishes. Venture downstairs to the partially finished walkout basement, where possibilities abound. This versatile space can serve as a recreation area, home gym, or additional living quarters, complete with a wet/dry bar for entertaining. Outside, the property is a true oasis, with beautifully landscaped grounds that include mature trees, views of a freshwater pond, and a spacious deck and patio area, perfect for outdoor entertaining or simply enjoying the peaceful surroundings. The views of the water add an enchanting touch to this private retreat. Additional features include a central vacuum system a generator, home security system and an attached garage with space for two vehicles. This home is not just a residence; it's a lifestyle, offering a perfect blend of luxury, comfort, and natural beauty. Experience the elegance and tranquility that this exceptional property has to offer.