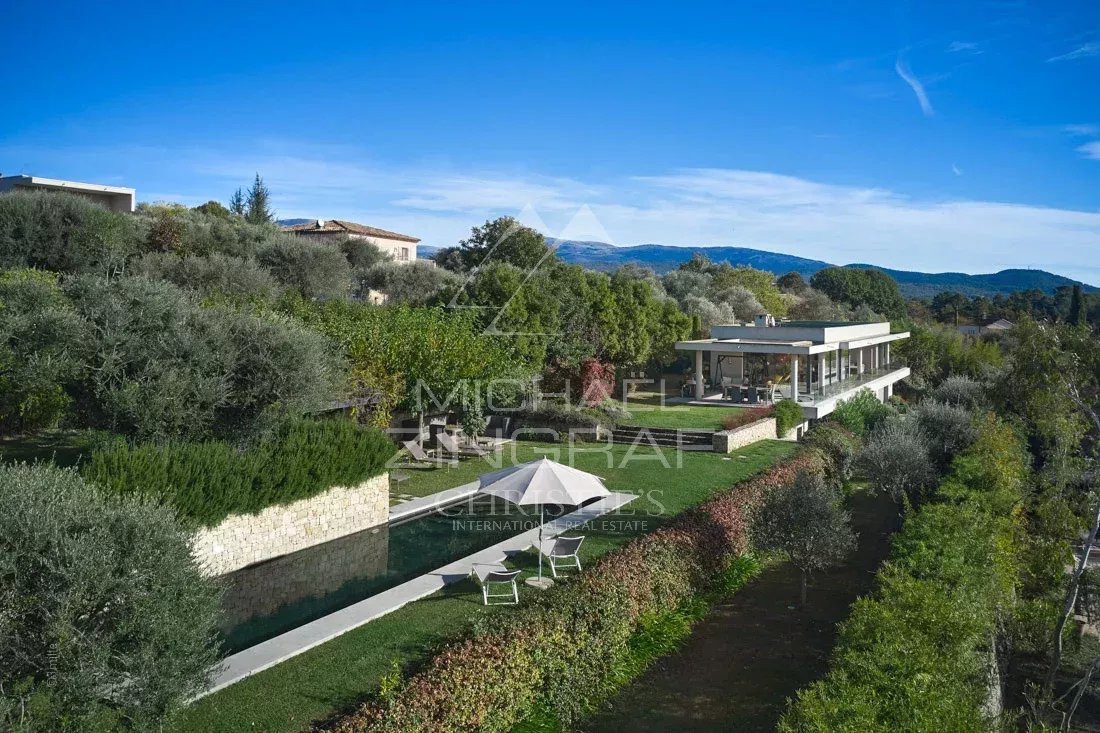
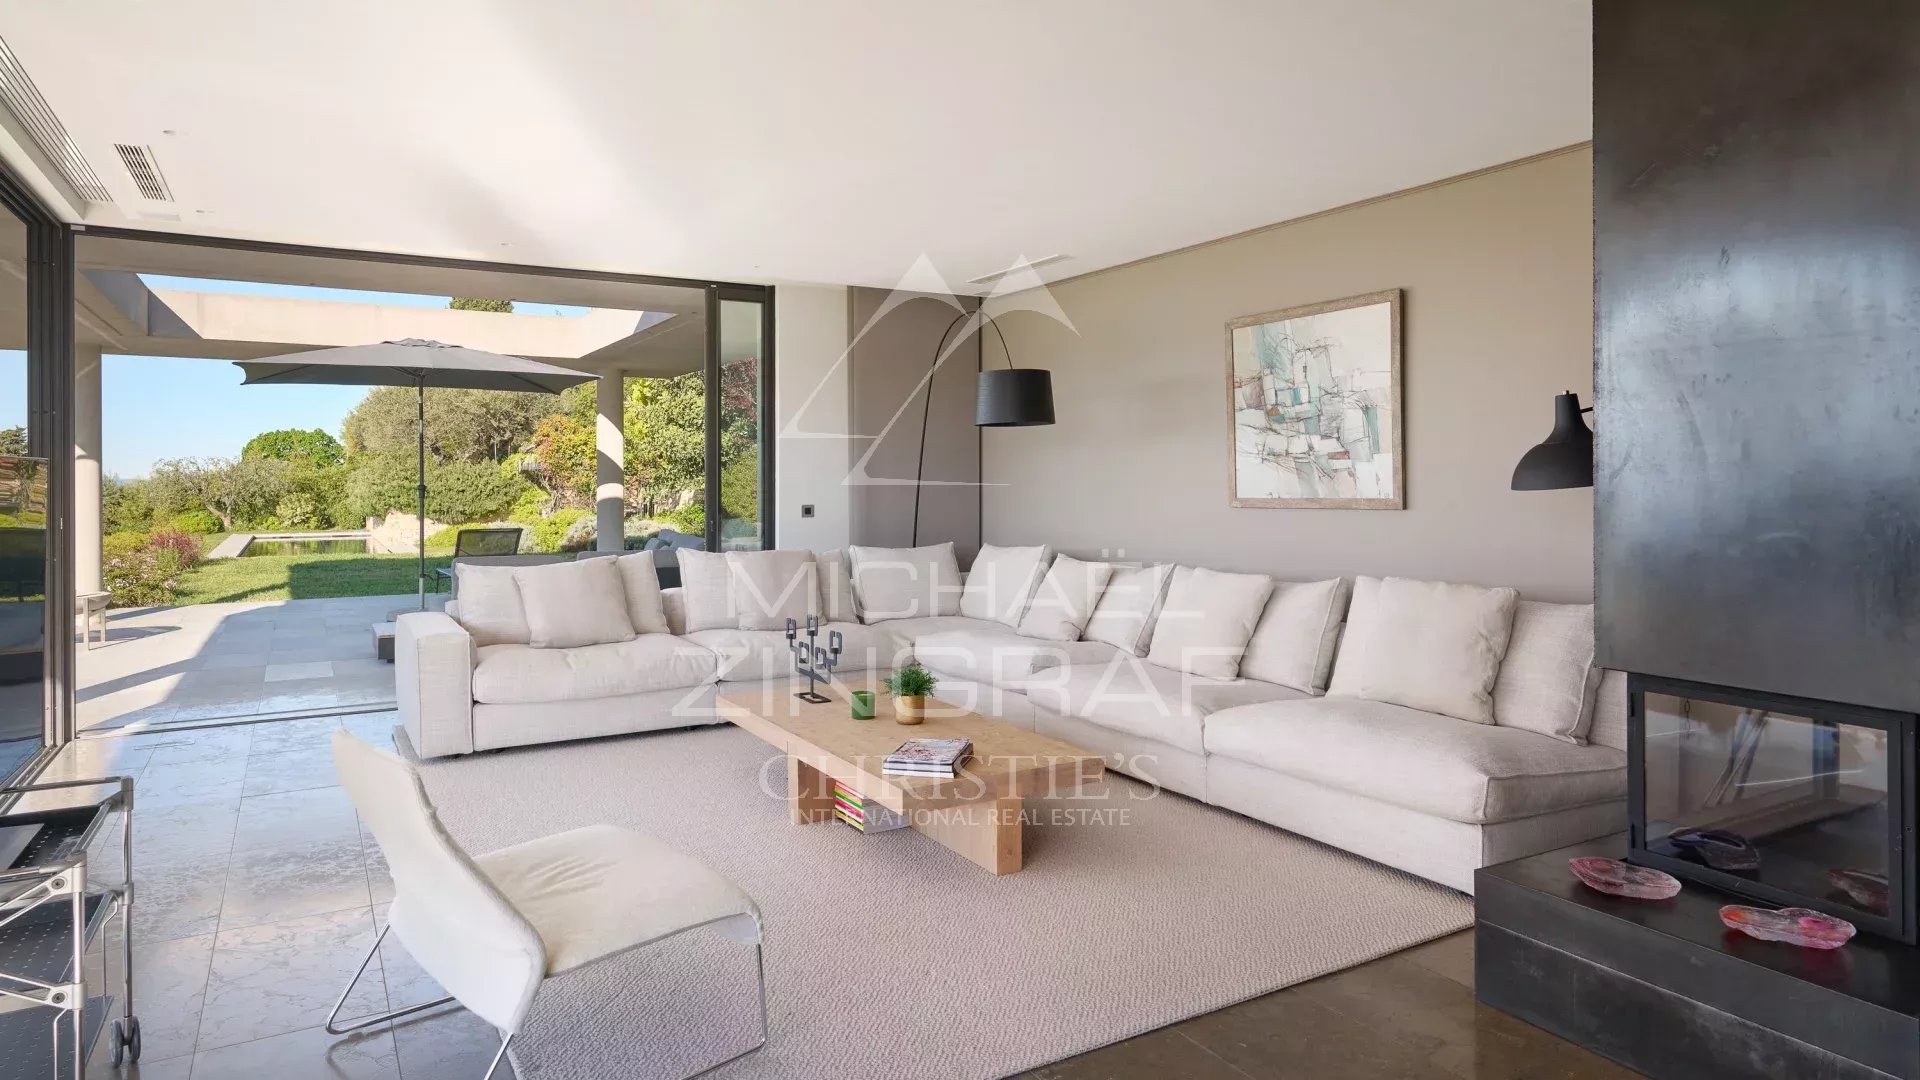

Overlooking the surrounding landscape, this contemporary villa of approximately 310 sqm stands out for the quality of its fittings and finishes, combining modern technology (home automation, Sonos system) with refined materials such as stone, glass and stainless steel.
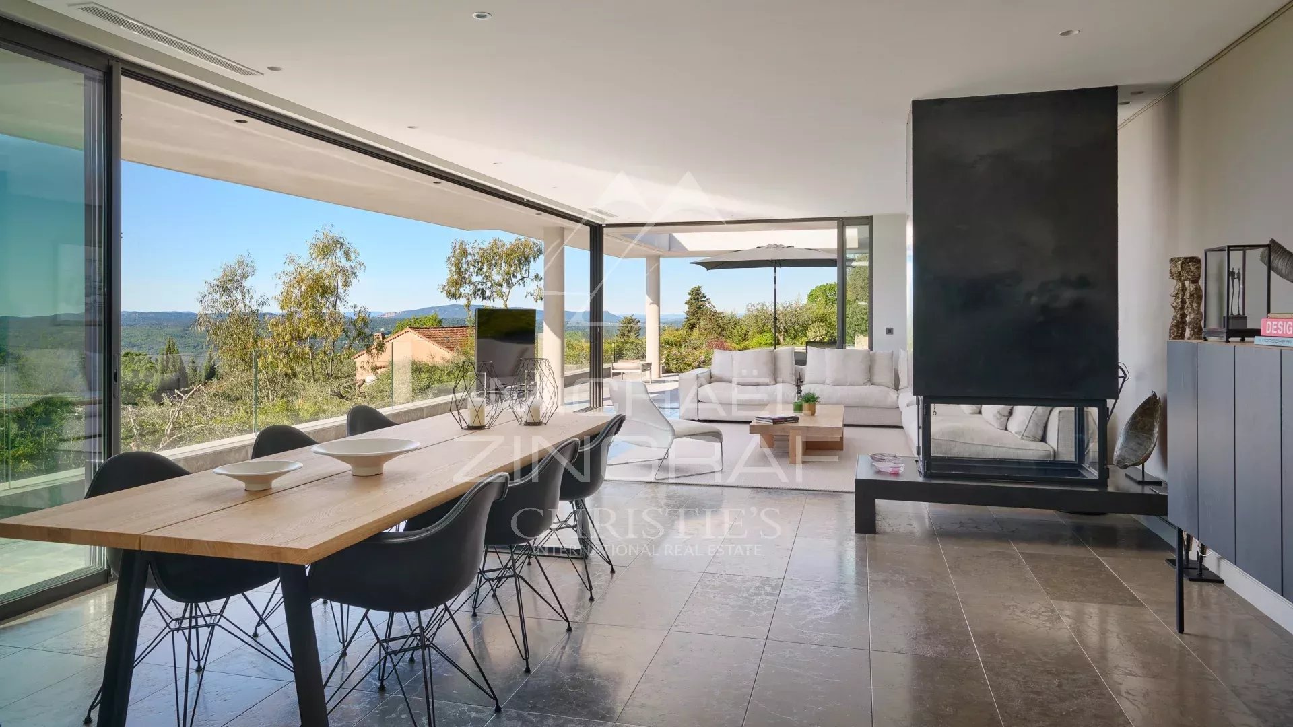
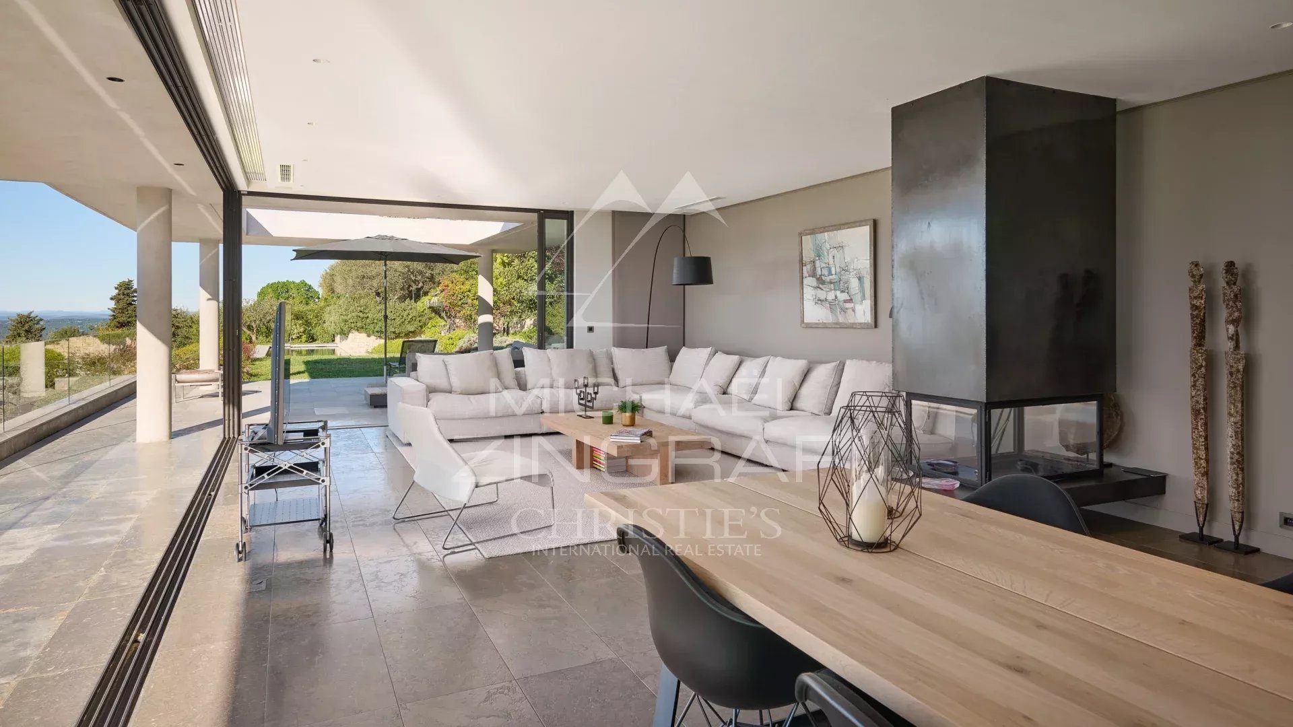
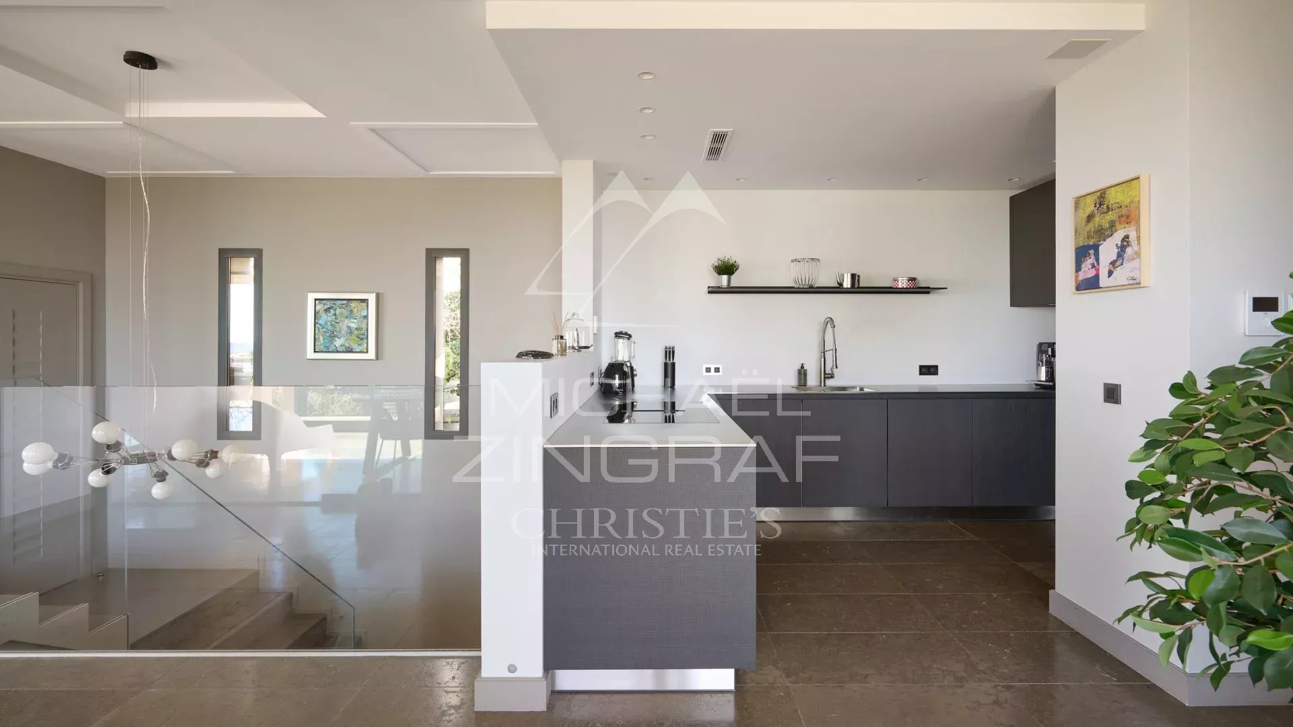
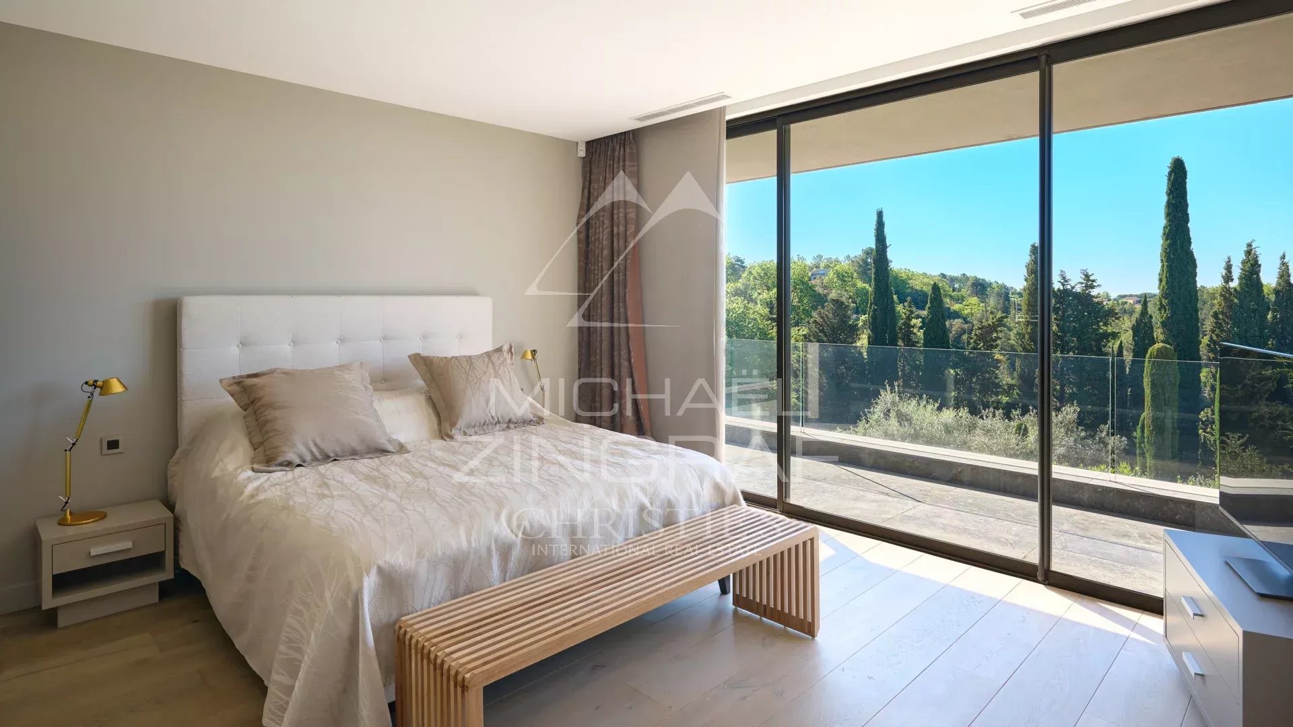
The main living areas feature a spacious living room, dining area and a fully equipped Bulthaup kitchen, complemented by a master suite. Large floor-to-ceiling windows flood the interiors with natural light and open onto unobstructed views of the village of Montauroux and the surrounding hills.
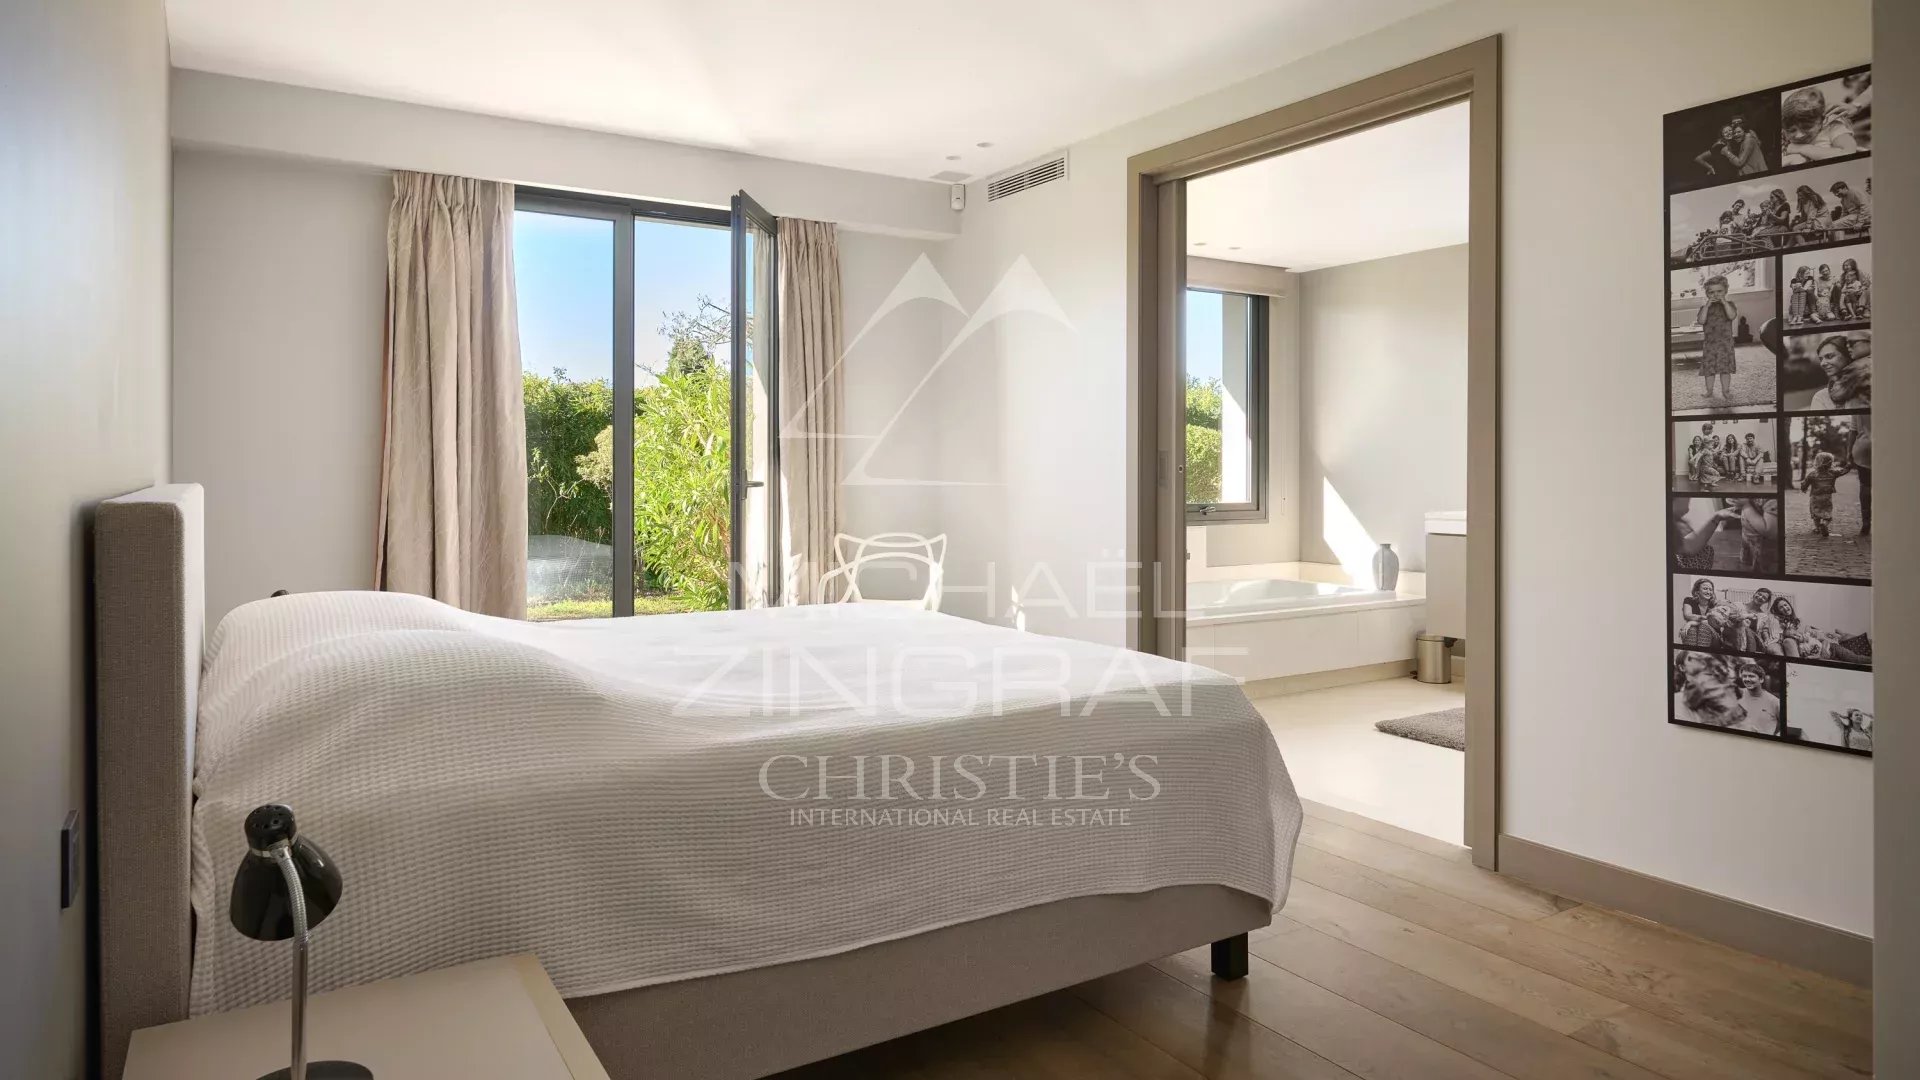
The lower level offers three additional en-suite bedrooms, a study, practical utility spaces, as well as a wellness area including a gym and sauna.

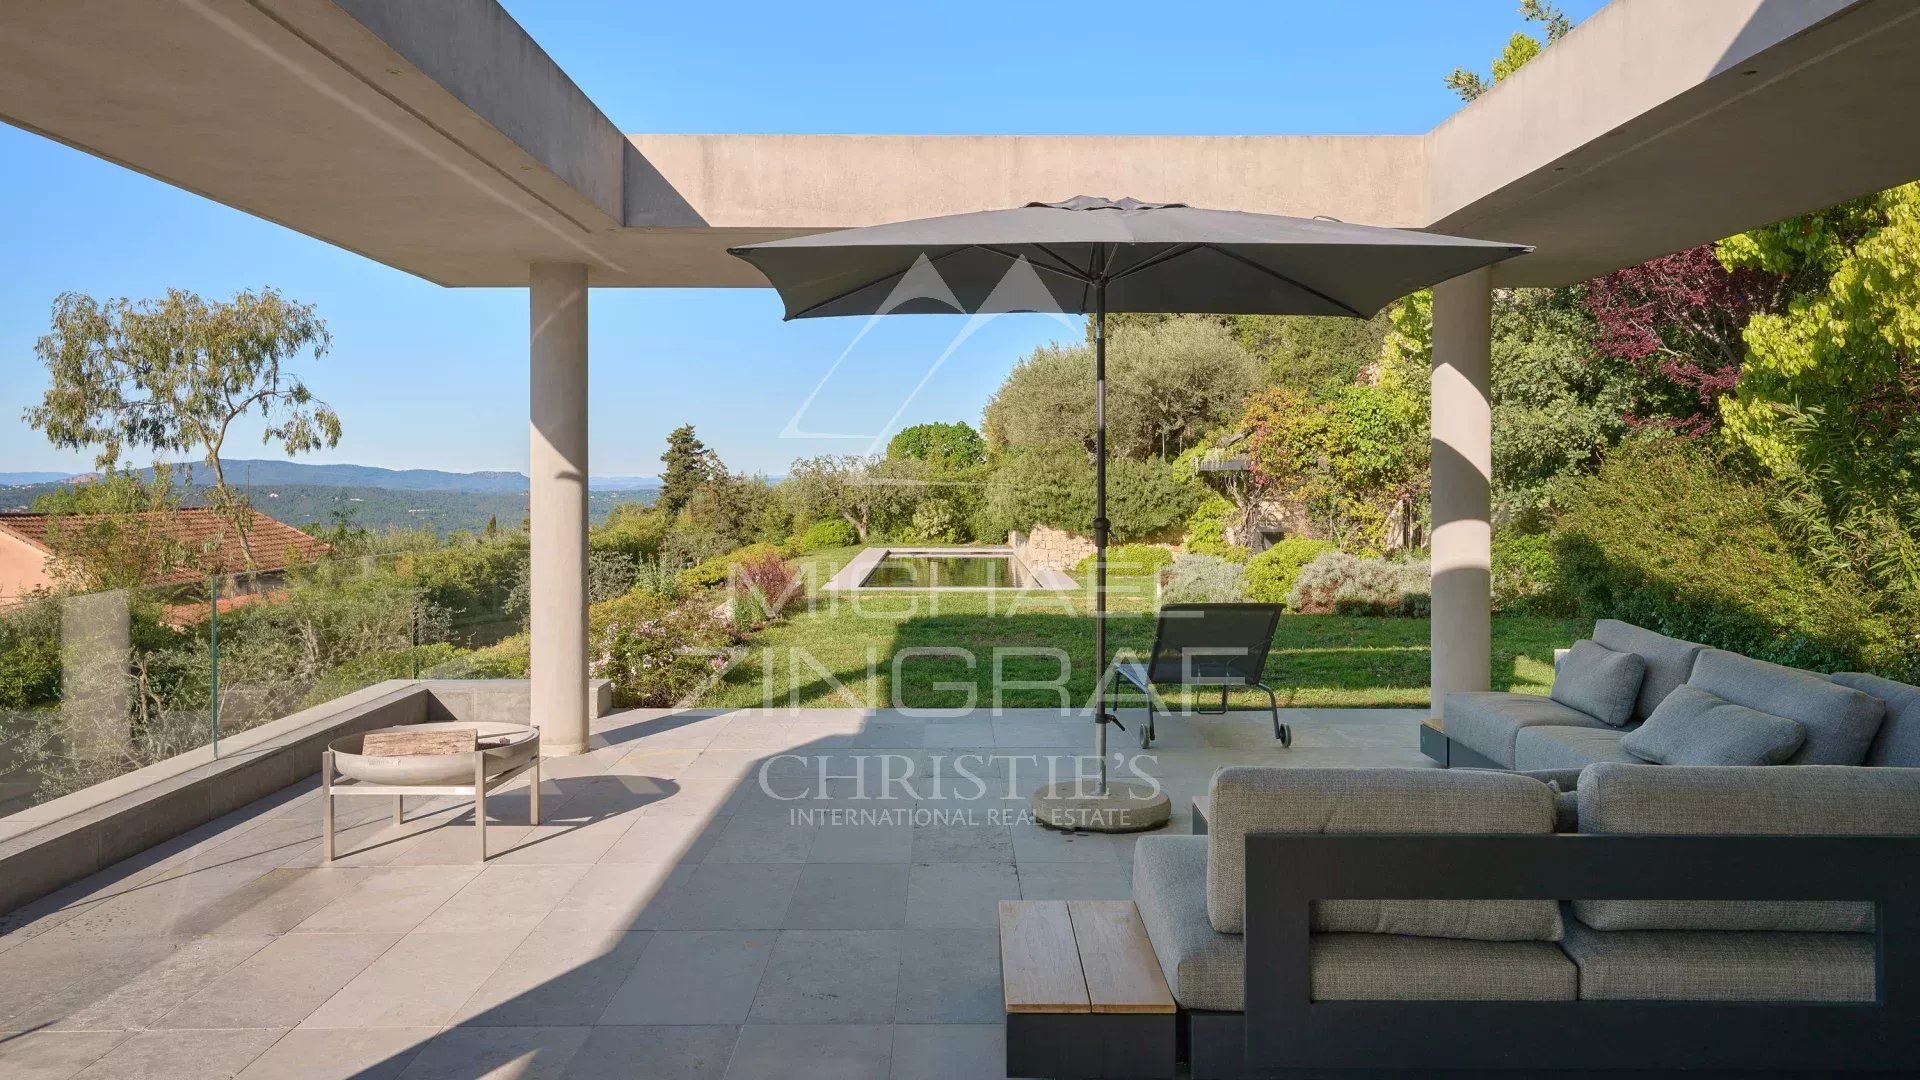
Set within a landscaped Mediterranean garden of 2,723 sqm with a panoramic terrace, the property provides an exceptional setting to enjoy magnificent sunsets.
Located just minutes from the Terre Blanche Golf Course, Michelin-starred restaurants and unspoilt nature, this villa is perfectly suited as either a primary residence or an exclusive holiday retreat.