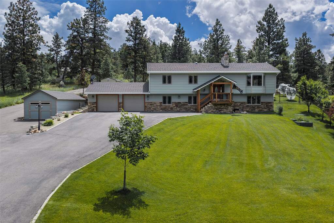
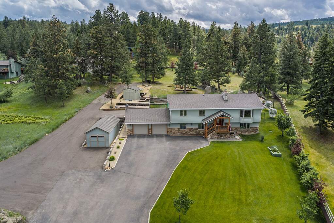
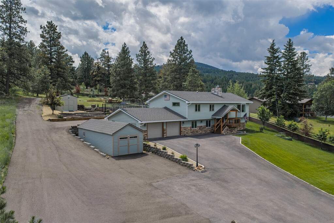
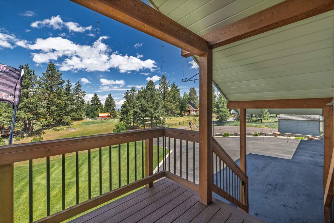
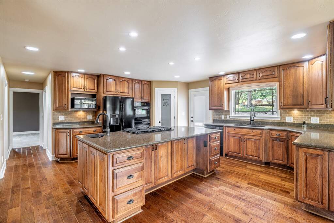
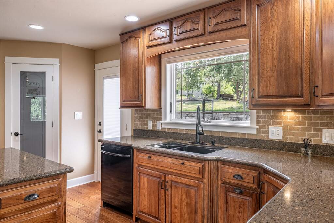
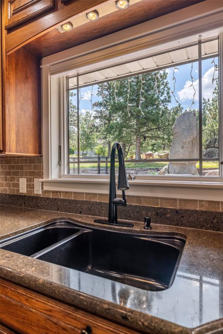
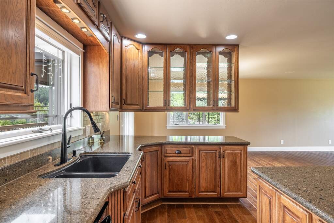
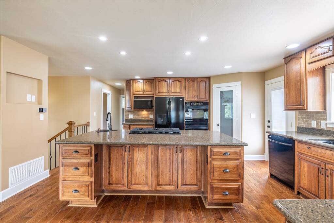
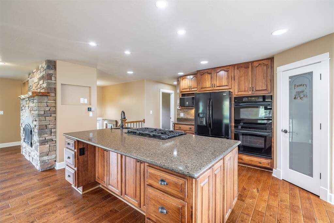
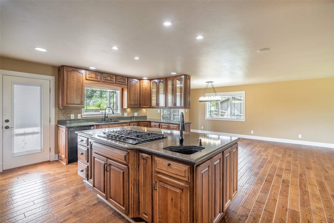
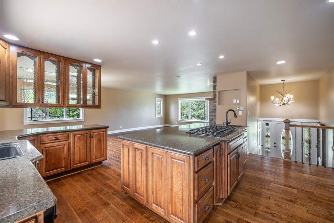
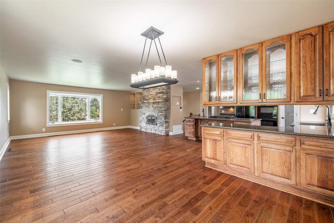
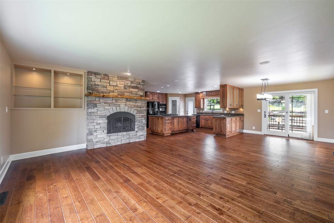
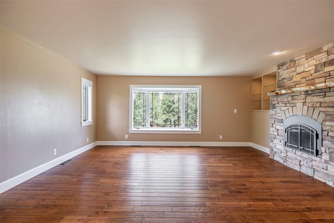
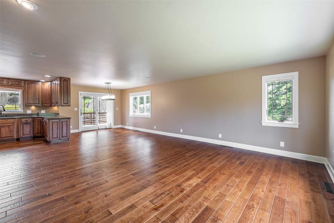
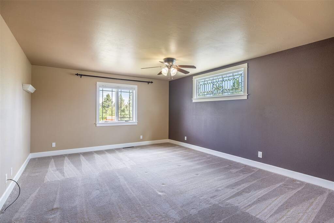
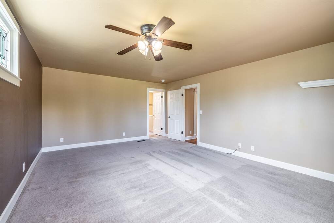
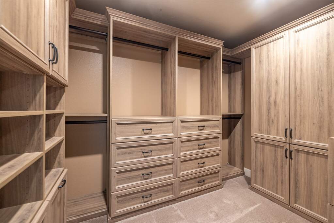
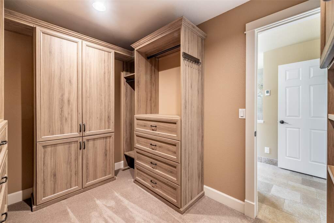
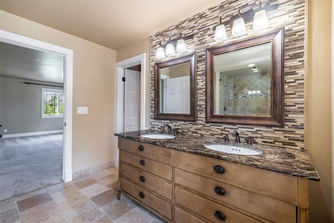
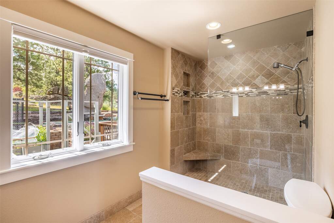
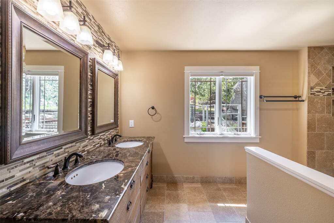
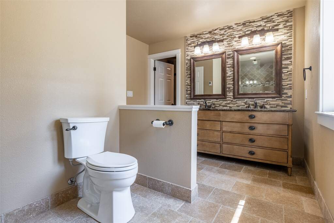
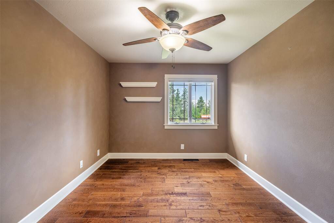
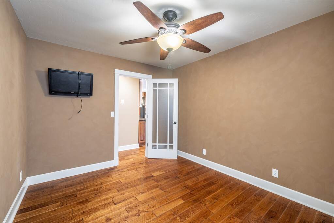
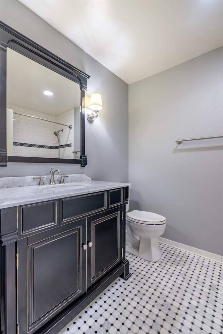
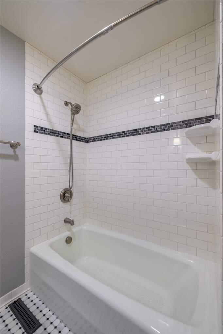
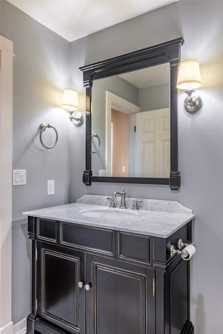
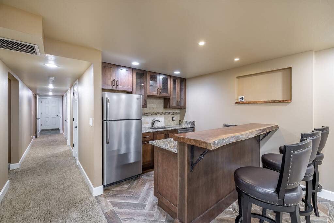
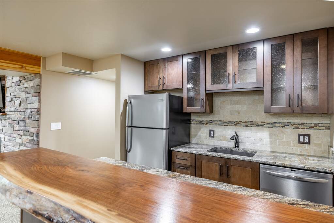
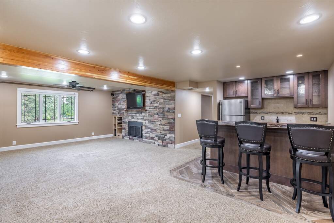
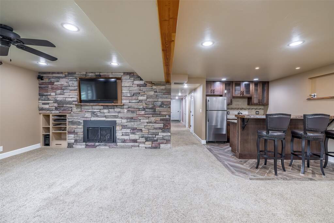
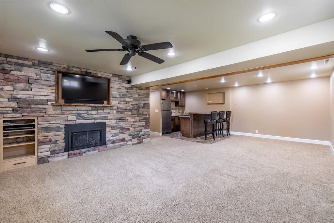
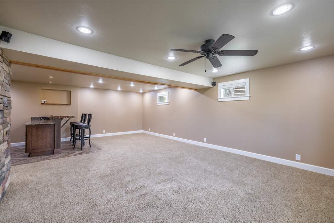
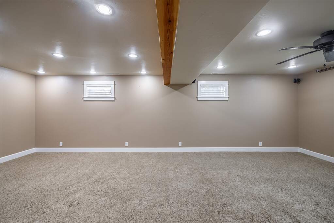
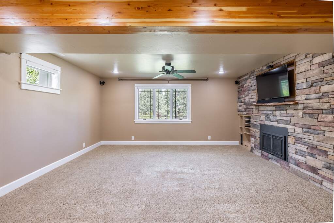
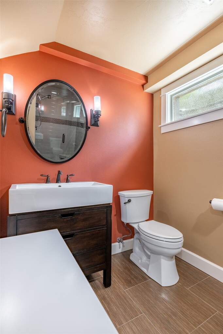
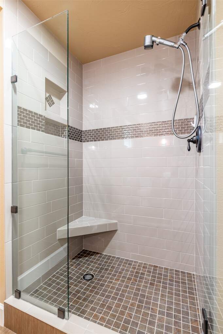
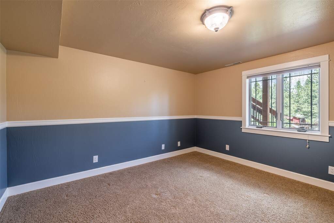
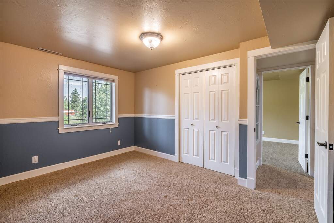
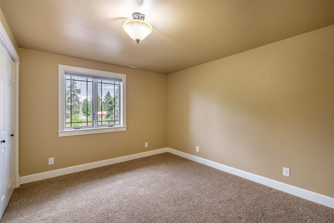
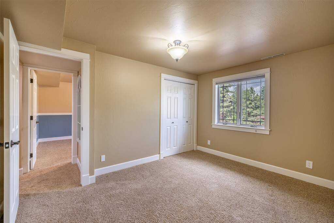
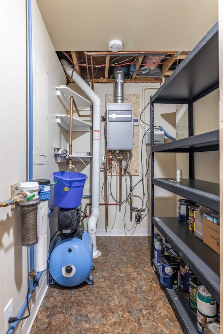
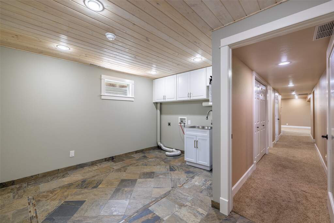
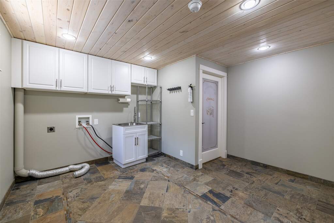
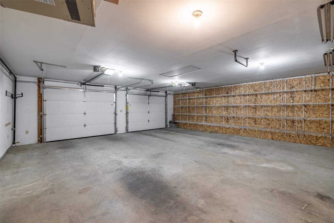
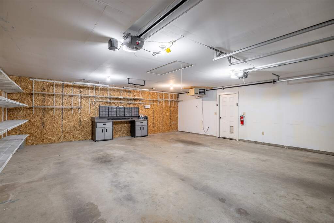
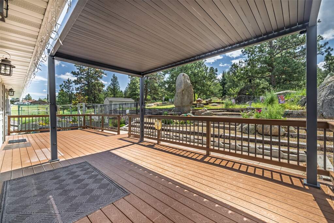
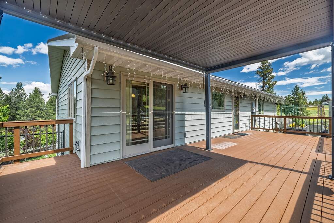
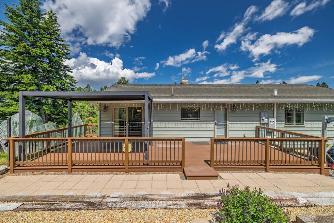
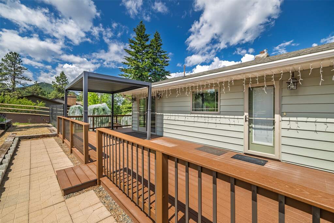
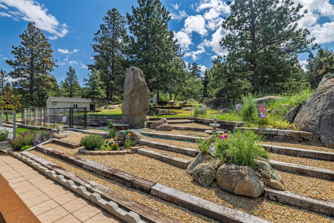
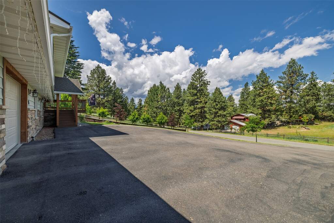
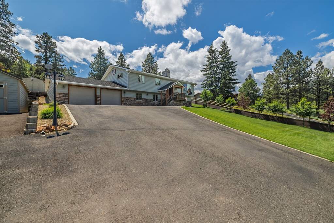
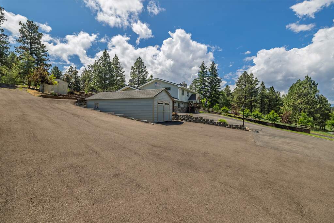
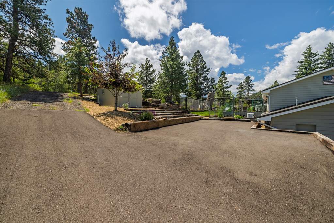
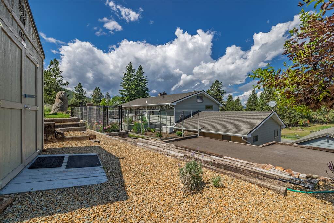
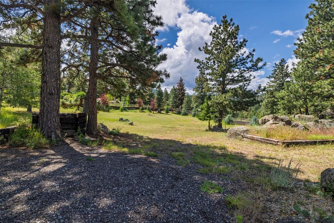
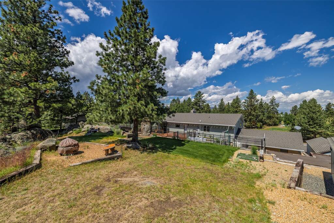
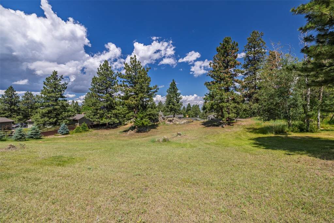
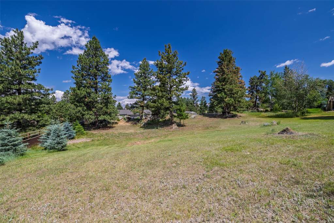
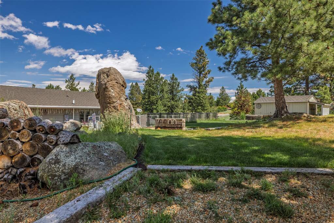
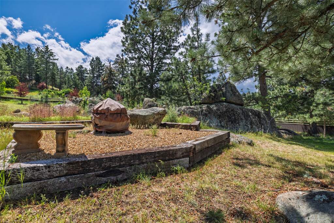
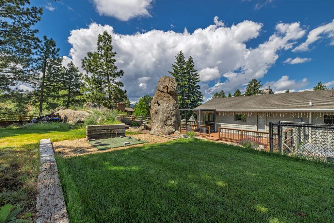
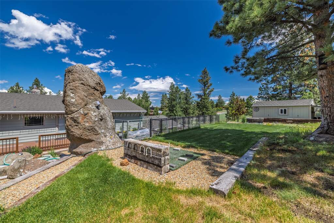
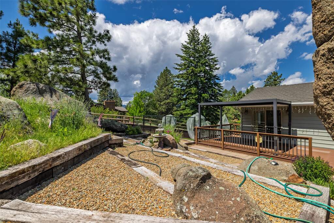
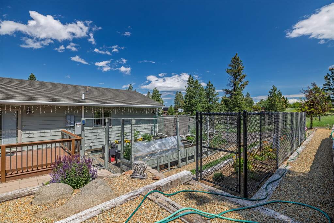
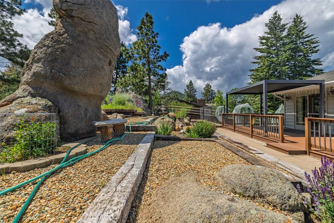
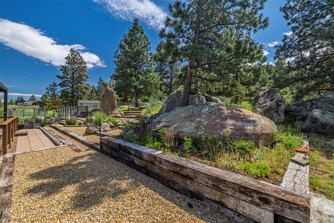
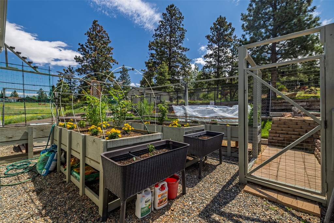
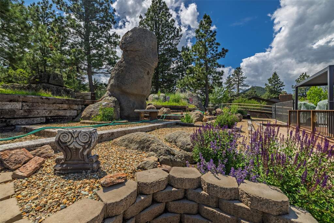
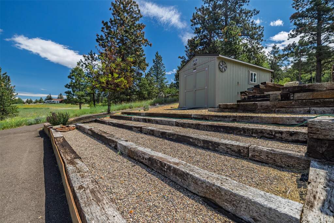
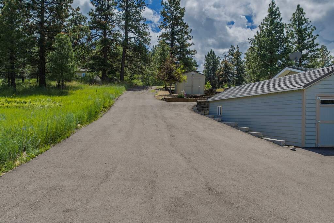
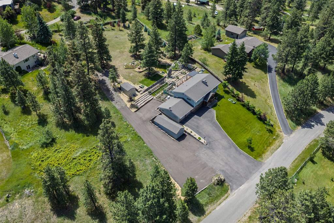
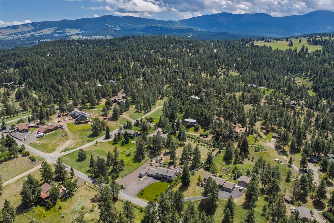
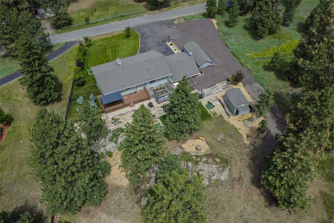
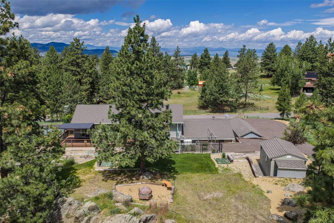
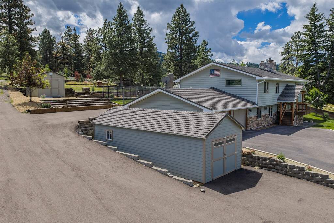
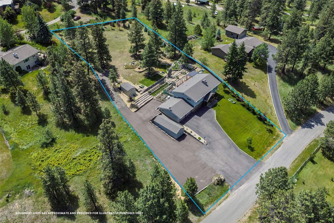
Montana City masterpiece conveniently located off of McClellan Creek Road with pavement to the property. The home is 3 bedrooms and 3 bathrooms plus a main level office space. The main level has Hunter Douglas Cellular shades, an amazing kitchen with double ovens, granite countertops, large kitchen island and walk-in pantry. The view of the backyard from the sink is mesmerizing. Open concept floor plan with dining and great room with fireplace right off the kitchen. The primary suite is a dream with its large custom walk-in closet, heating bathroom floors, double vanity, and tile walk-in shower enclosure. The lower level features a wet bar and large second living space with another fire place. Perfect space to watch your favorite movie or sporting event. Or, there's plenty of space to play a game of pool or ping pong! The lower level bedrooms are spacious and the quality of materials used in the bathroom are evident. Large utility/laundry room accessible to the two car heated garage. Garage has attic storage and plenty of storage space around the perimeter. Outside you'll find a massive Tuff Shed and she-shed set up for gardening and one of the most beautiful back yards in all of Montana! There's large granite rock outcroppings, an orchard, horse shoe pits, and vegetable gardens. Native birds and wildlife gather to enjoy the park like setting. Other features you'll find outside include a Generac whole house generator, newly installed 50 year warrantee from the date of install Tilcor Metal shingles, and asphalt driveway with plenty of additional parking including RV parking. Water bill here is right around $65 a month even during the heat of summer. Such a clean and inviting property. Pride of ownership without a doubt! The attention to detail, the quality materials, the amenities found in this home make for a turn key Montana base camp to enjoy all that the area has to offer!