Le Vésinet LE VéSINET – AN ARCHITECT-DESIGNED PROPERTY

$3,000,000.00

Overview

Bedroom

Bath

Garage

0

Internal Area

Land Size

Property Type

Game Room, Intercom System

Property Description

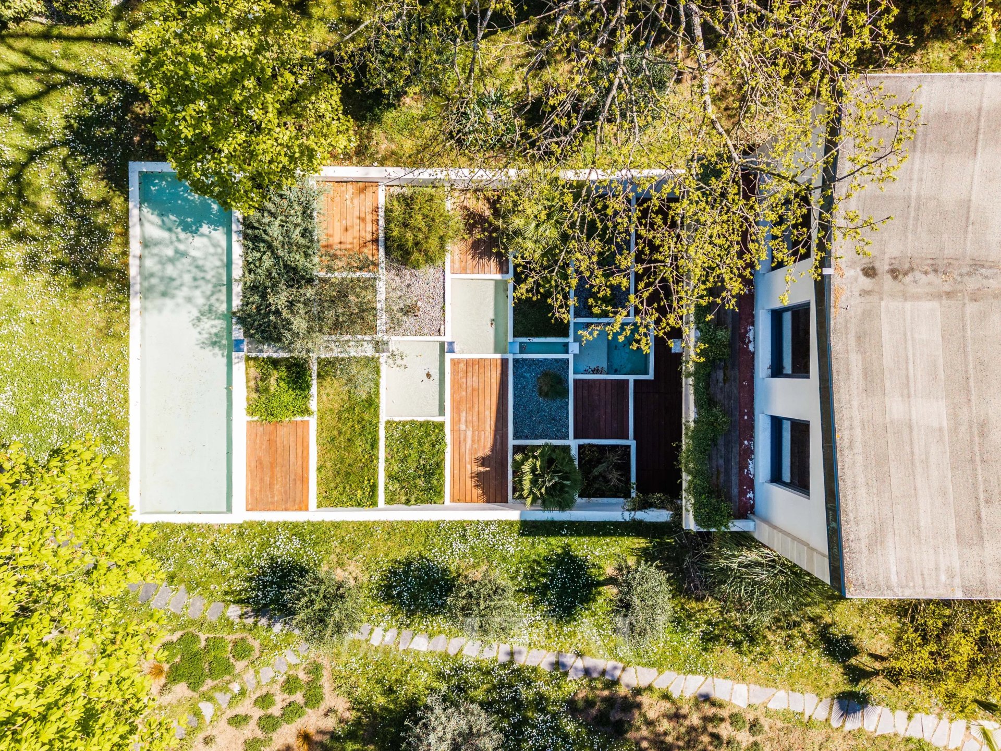
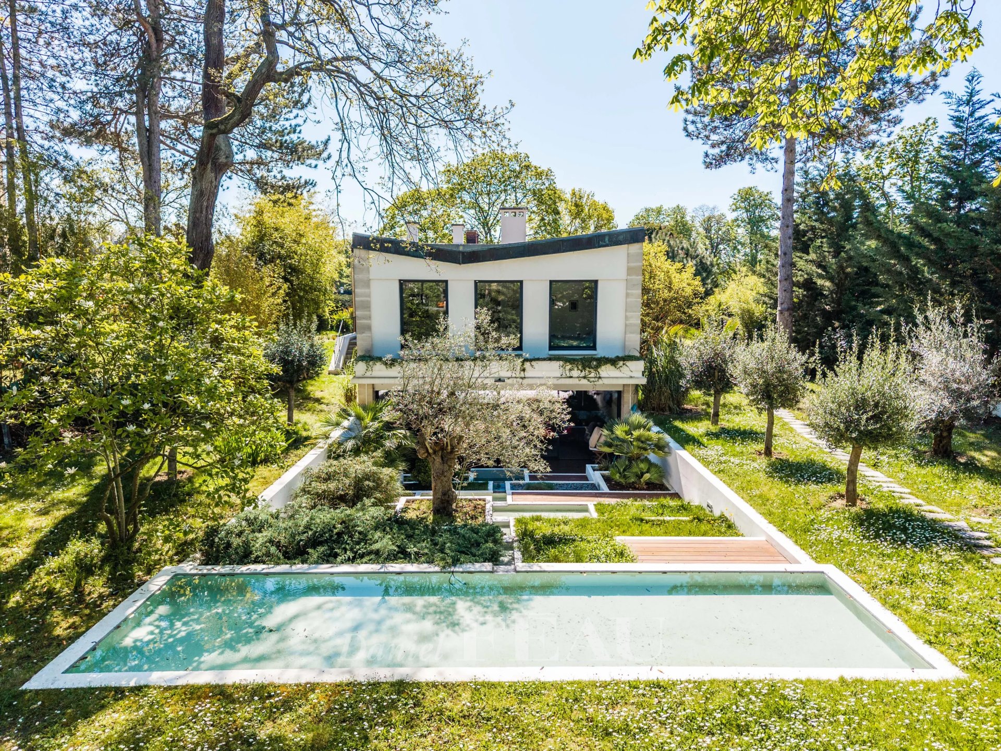
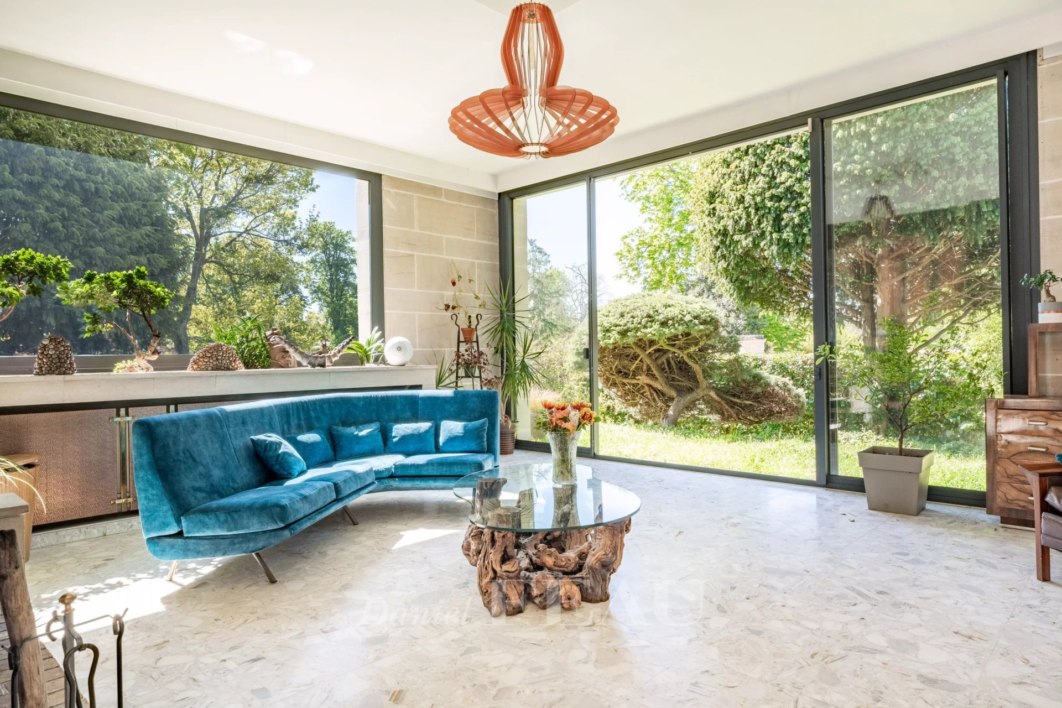
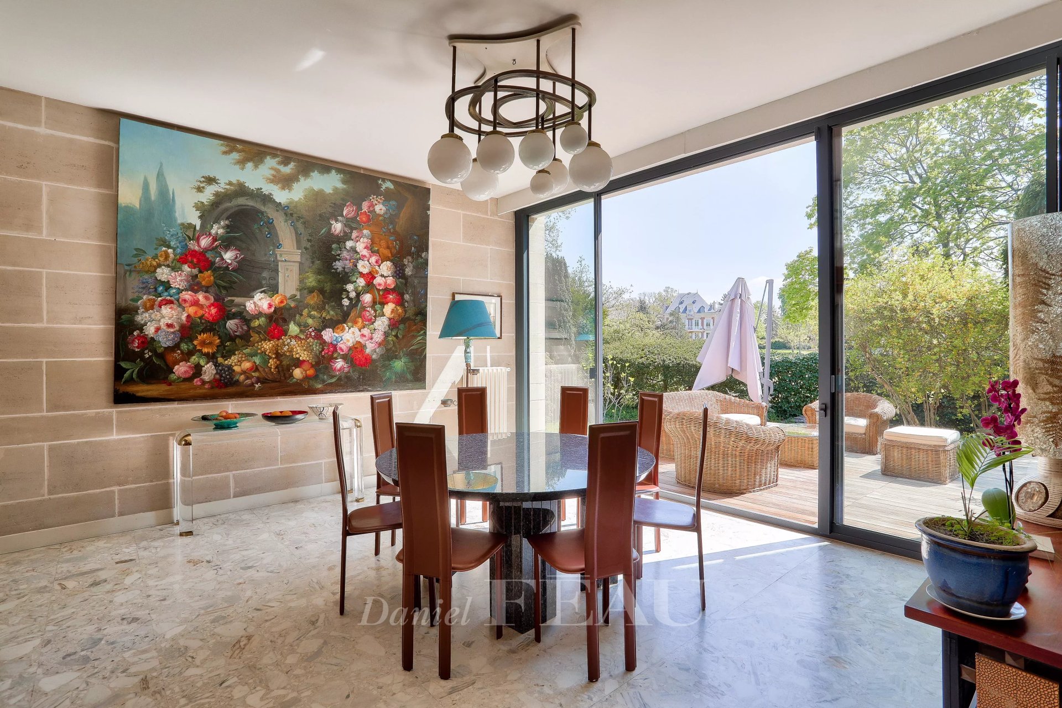
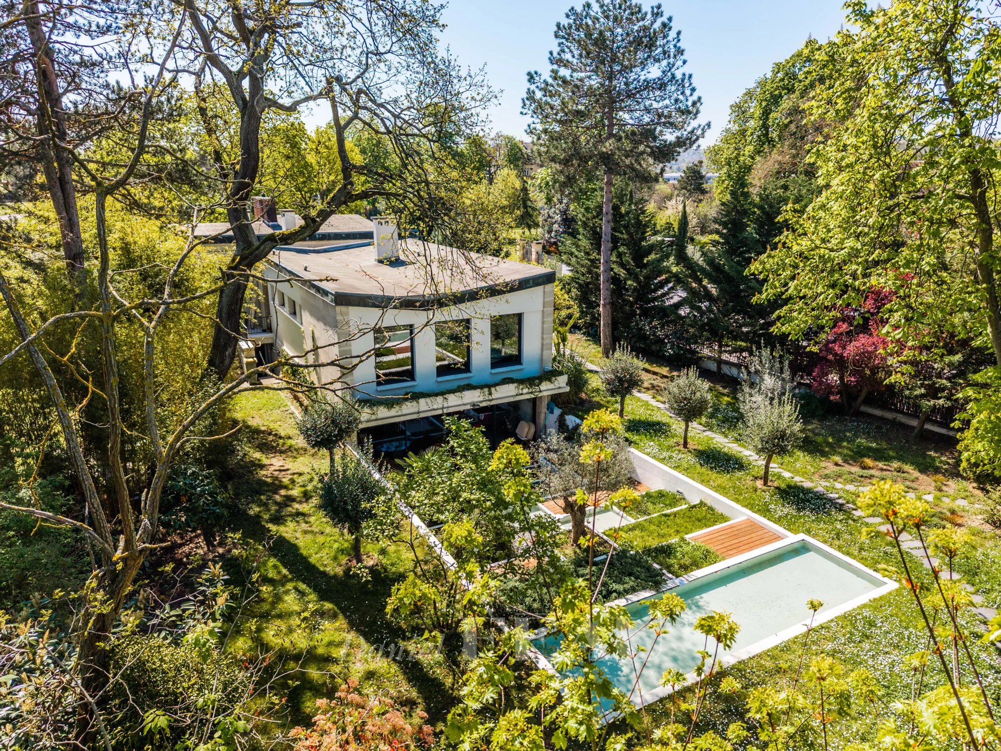
This relatively recent architect-designed property set in a 1450 sqm plot is located on the edge of the "pelouses du Vésinet".
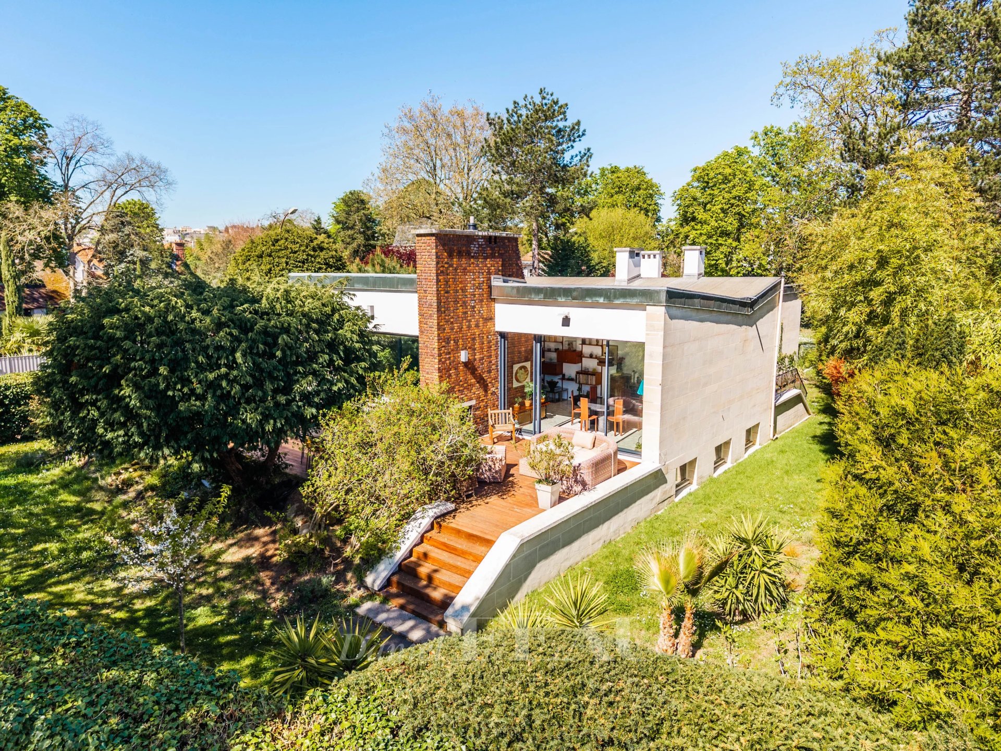
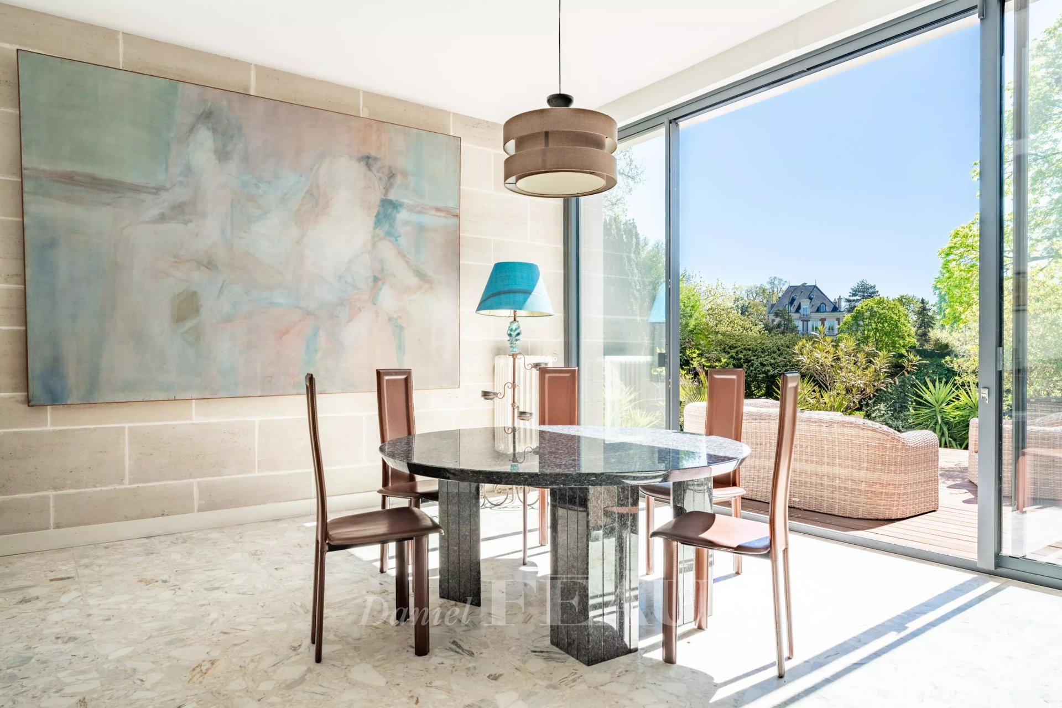

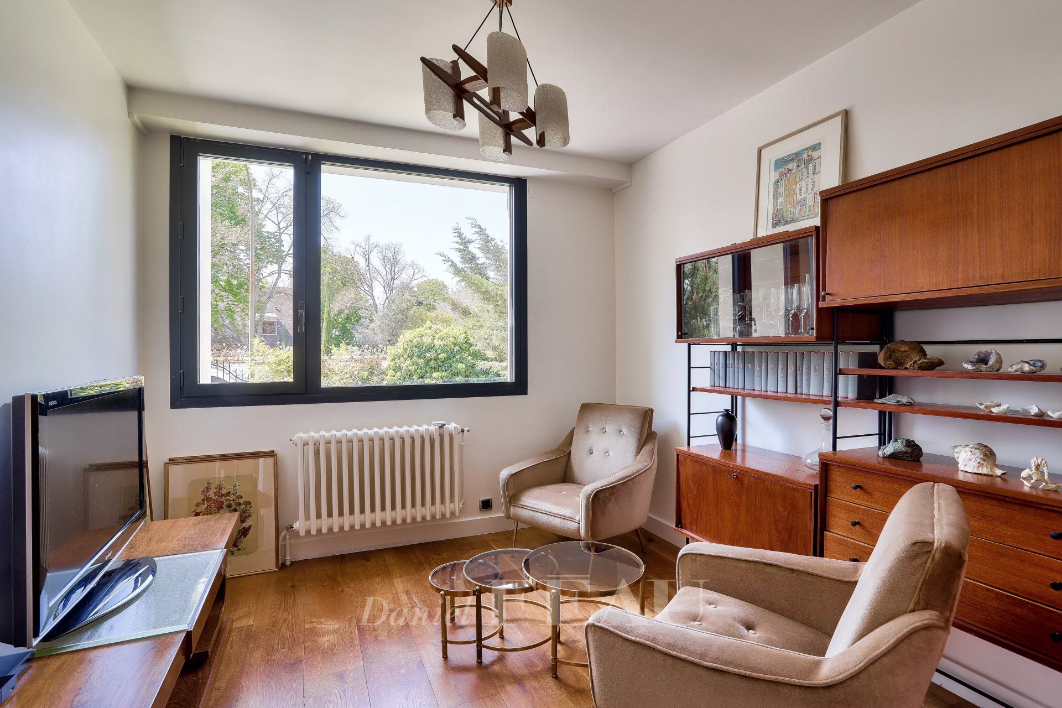
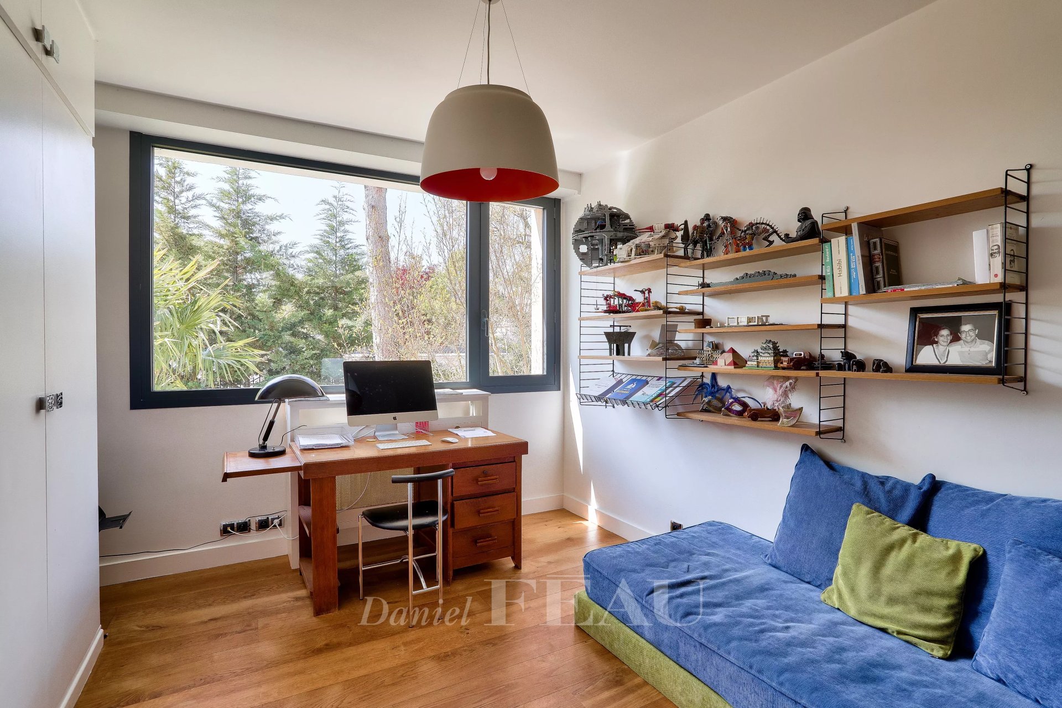
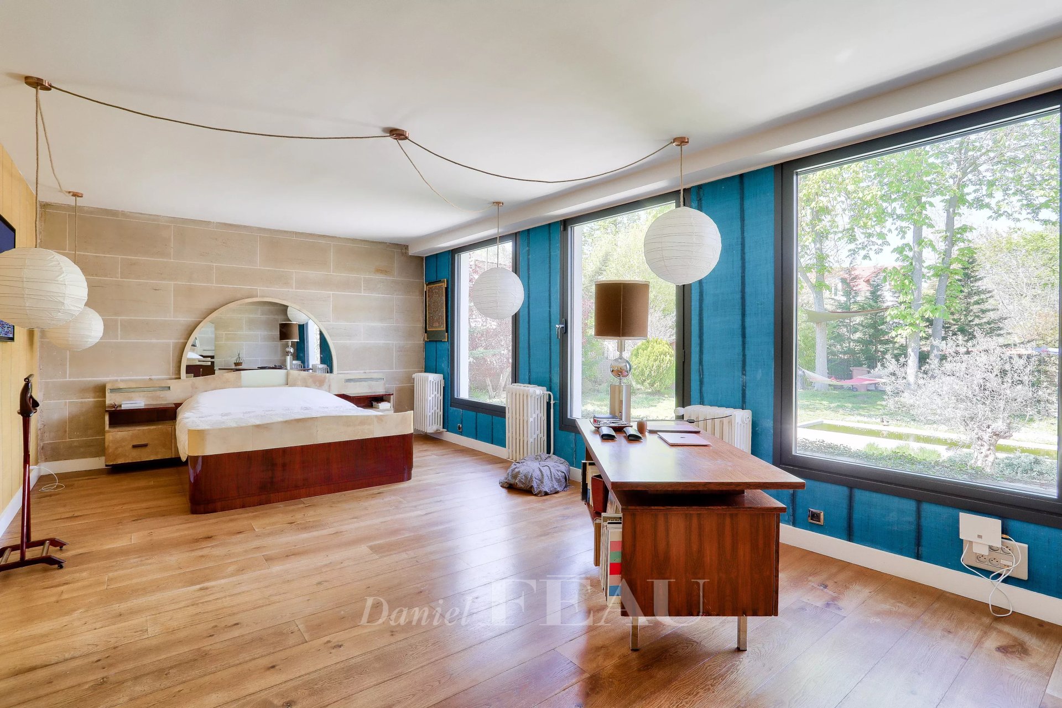
It includes a spacious living/reception room and dining room opening onto a terrace, a separate kitchen, three spacious bedrooms sharing a bathroom, a separate wc, and a generously proportioned master suite with a shower room enjoying an open view of the garden.
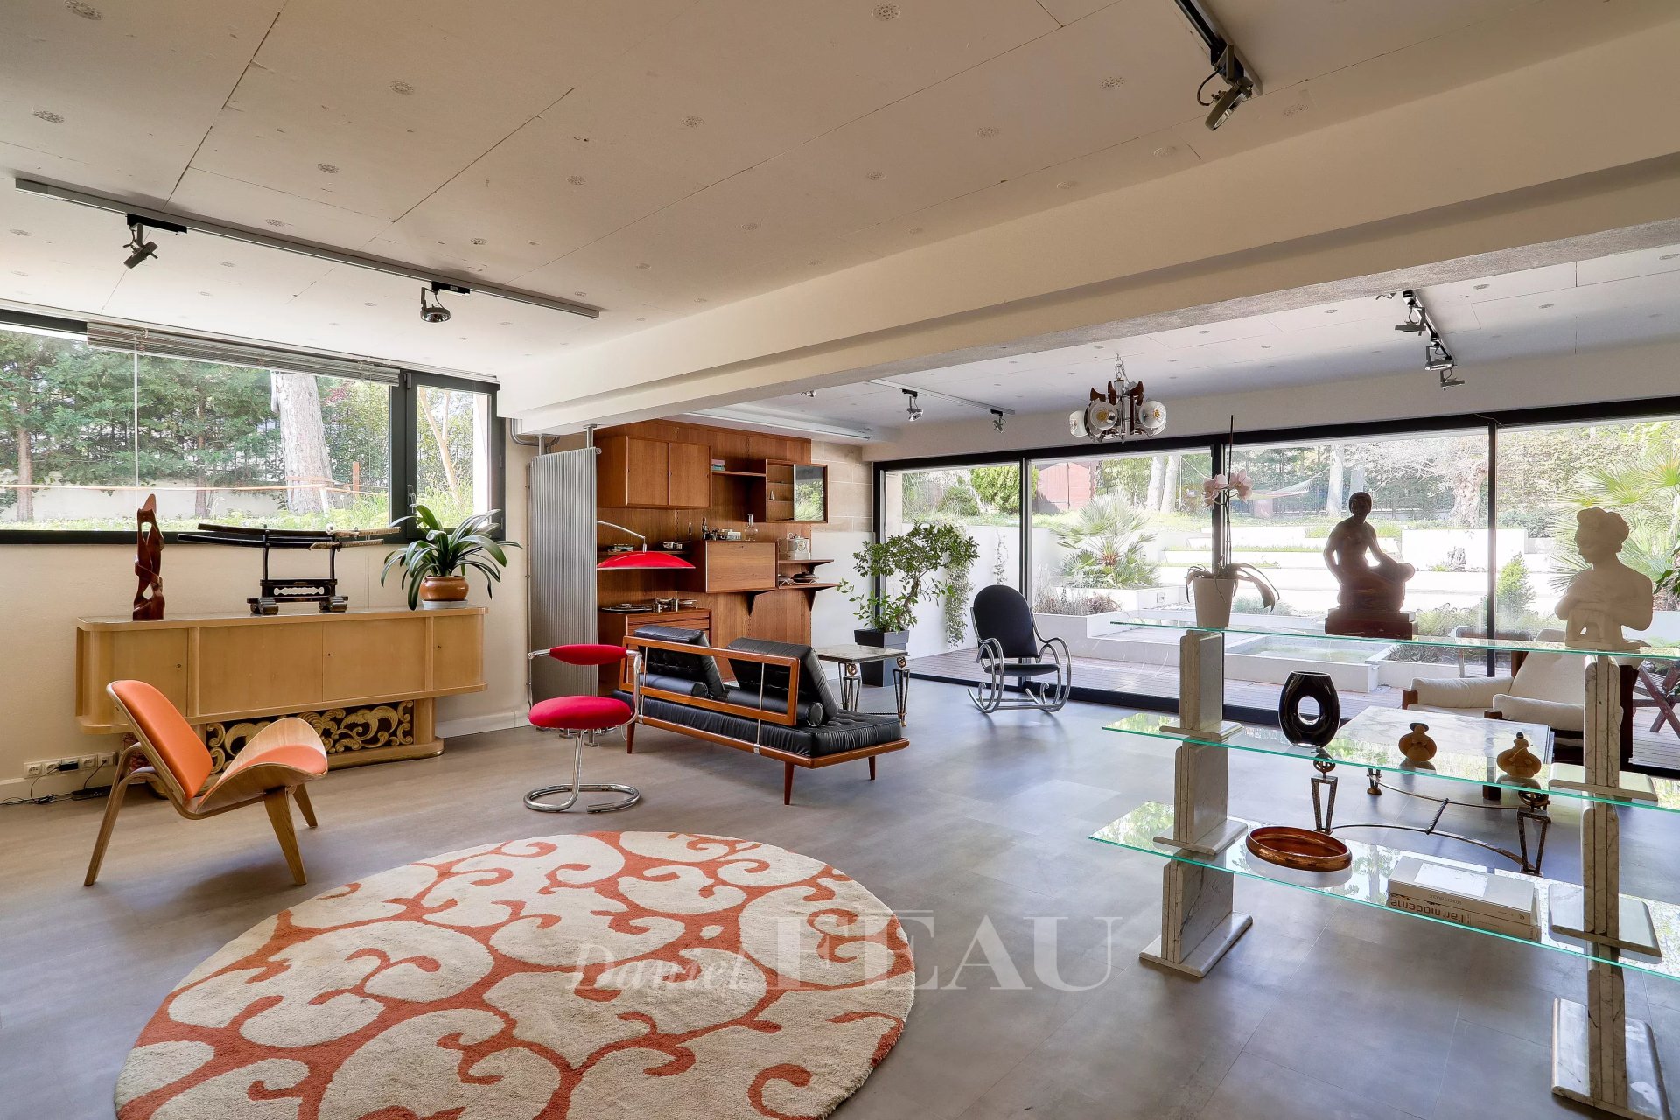
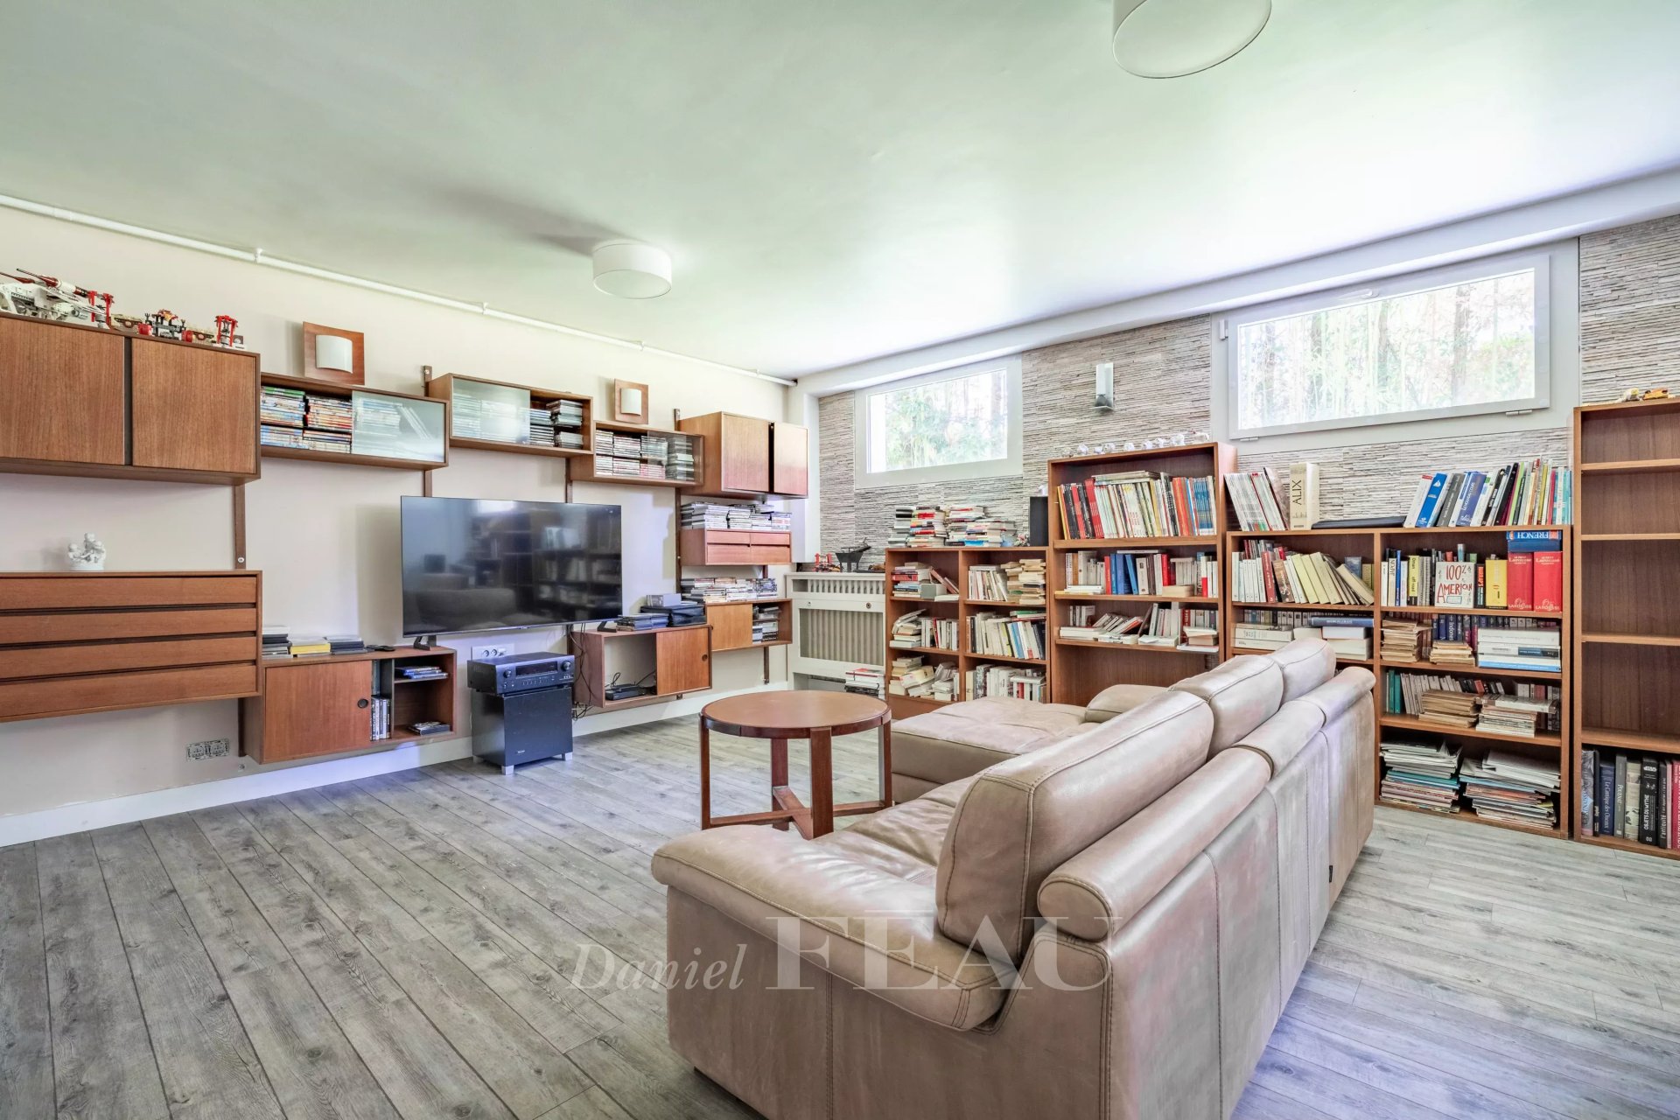
The garden level comprises two bedrooms sharing a shower room, a spacious family room (or possible screening room), and a bright sitting room opening onto a terrace hidden from view.
With two cellars and a utility room.
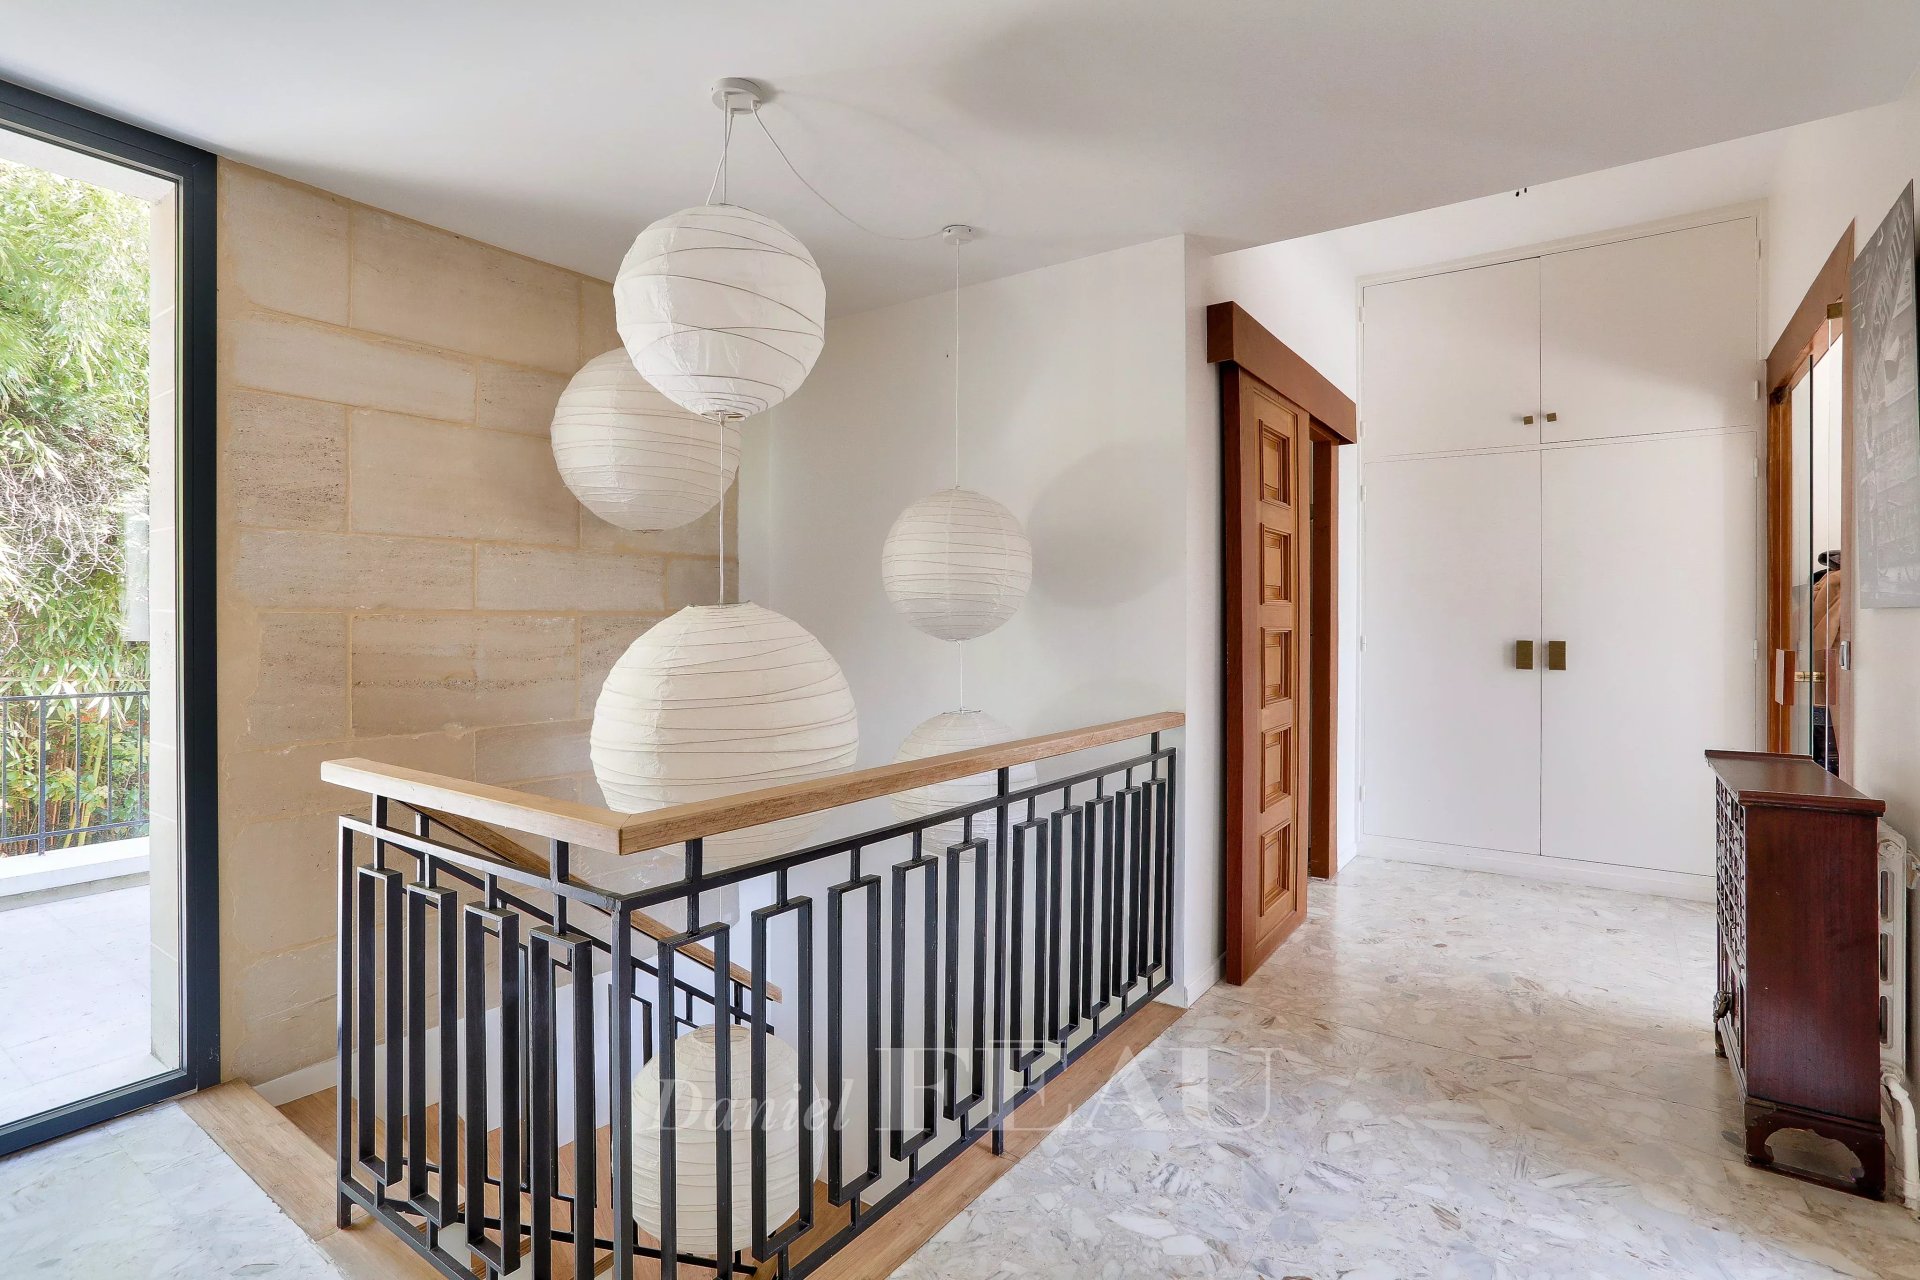
The property features freestone, brick and copper roofing, and has been meticulously renovated by the current owners.
In a convenient location near the town centre, the transport networks and the international schools north-west of the capital.

Show more

Features & Amenities

Game Room

Intercom System

Get More Information

Schedule a property tour

In Person On Site Tour

Sign Up for the Newsletter

Sign Up for Newsletter

By clicking "Submit" I agree to the Privacy Policy and Terms of Service, and I consent for Christie's Real Estate NSW, agents to call, text, or email me for any purpose including marketing at any number provided including via automatic telephone dialing system and/or artificial or prerecorded voice, and such consent is not required to purchase goods or services as I may always call directly here. Standard data and messaging rate may apply. You may unsubscribe at any time.

Related Stories

Home Tours

Global Prestige giant Christie's International Real Estate opens in NSW

Home Tours

Home Tours