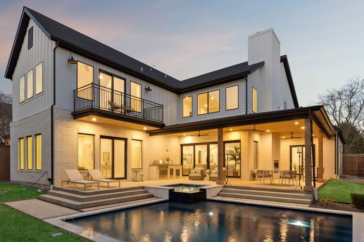
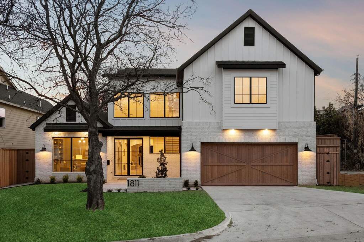
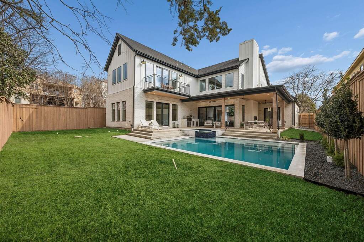
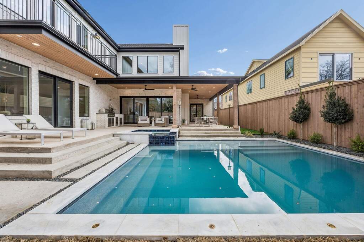
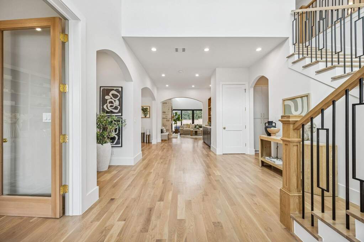
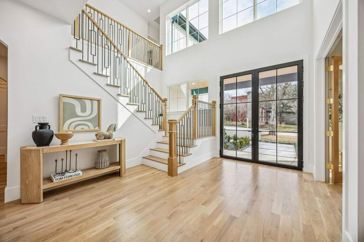
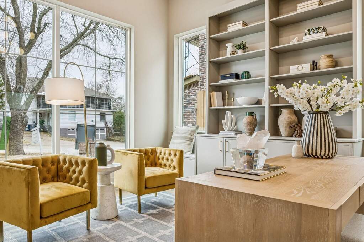
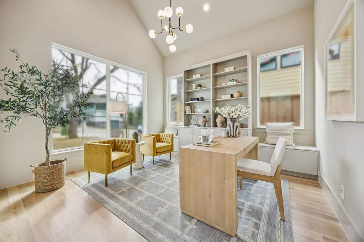
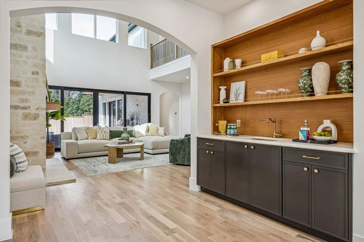
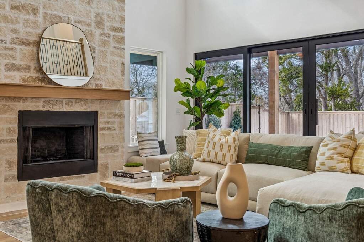
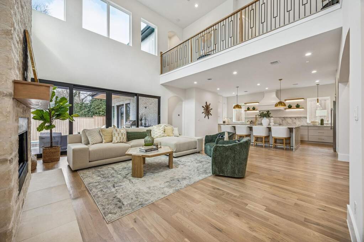
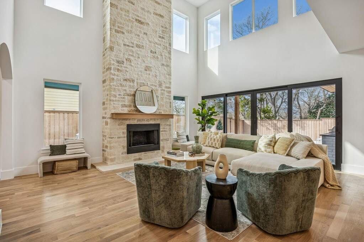
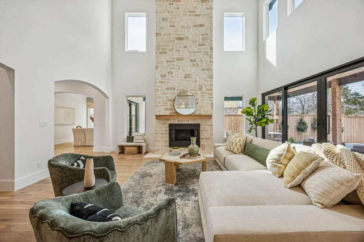
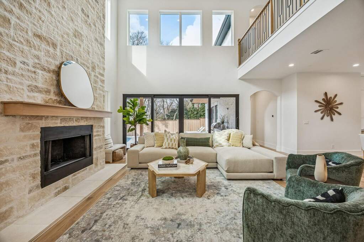
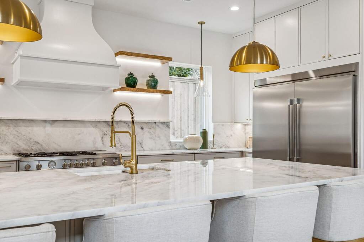
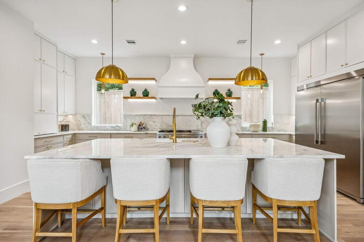
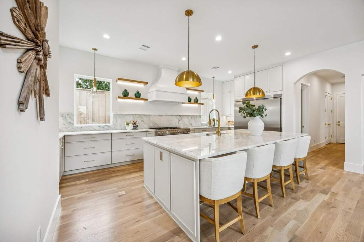
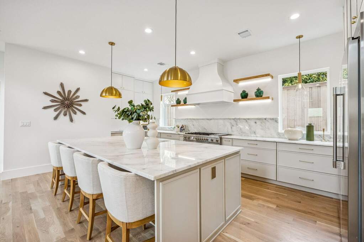
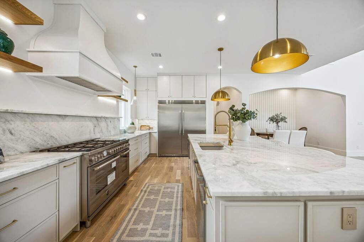
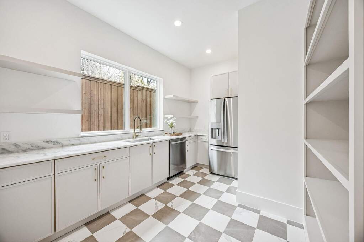
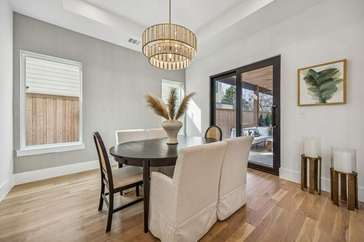
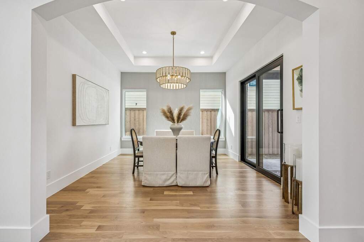
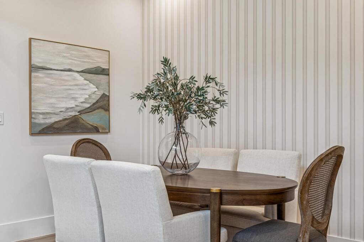
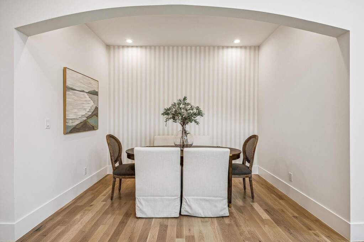
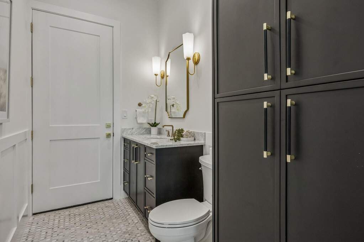
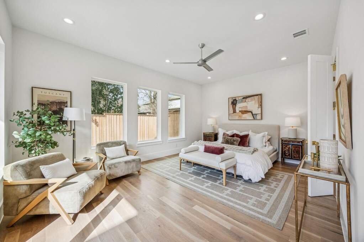
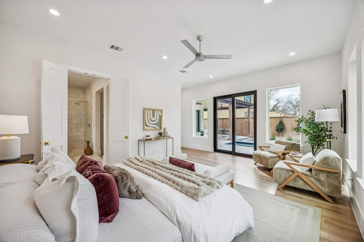
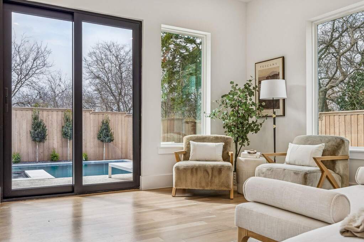
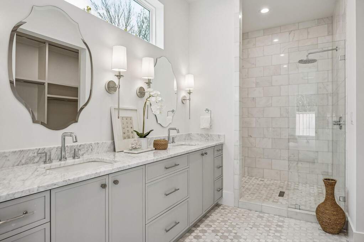
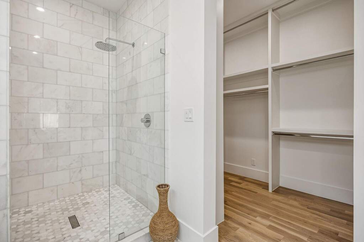
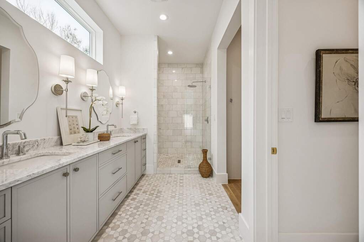
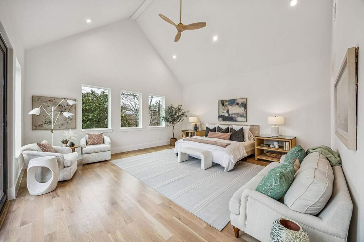
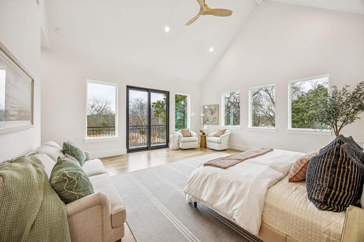
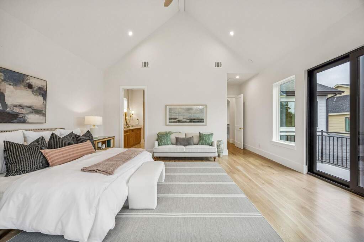
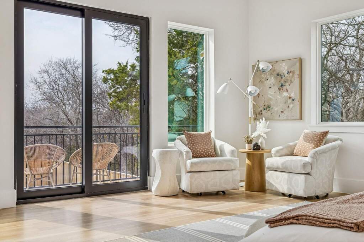
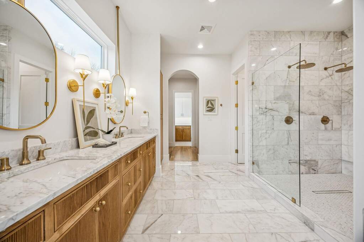
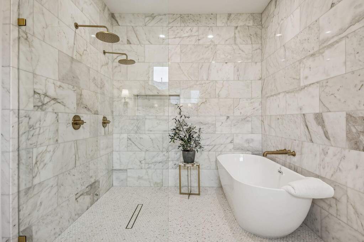
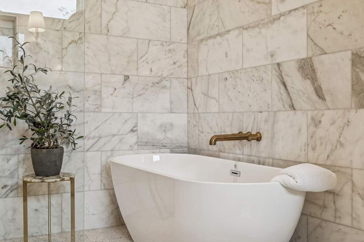
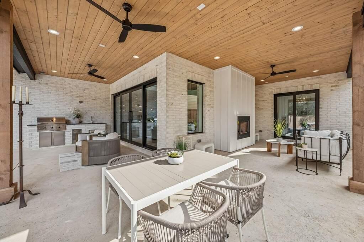
The first of an architectural duo by Strange and Sons development. Introducing The Bermuda Collection - a limited pairing of newly built East Dallas residences designed with elevated finishes, thoughtful layouts and seamless indoor-outdoor living. Each with their own unique flair, 1811 Bermuda showcases five bedrooms, including a junior primary suite and a secluded main primary retreat with stunning views. The primary suite boasts 20-foot vaulted ceilings and a spa-inspired bath complete with fluted white oak cabinetry, Carrara marble, a vessel tub, and a spacious dual-head rainfall shower.The gourmet kitchen is a true showpiece, featuring custom cabinetry, Aspen White Dolomite quartz countertops, a Bertazzoni range, a 60-inch built-in refrigerator, and a hand-crafted hood vent. A white oak wet bar with backlit shelving adds warmth and sophistication, while the walk-in pantry offers exceptional functionality with an additional dishwasher and secondary refrigerator. oaring ceilings, walls of glass overlooking the resort-style pool and spa, and a light-filled great room anchored by a striking stone fireplace. The chef's kitchen impresses with professional-grade appliances, custom cabinetry, and a statement island ideal for entertaining and everyday living. Sliding doors extend the living space to a covered patio and fully outfitted outdoor kitchen, creating a true year-round retreat. Enjoy ultimate privacy in your backyard oasis, with no neighboring homes overlooking the pool and hot tub, complemented by an outdoor living area and fully equipped outdoor kitchen with easy access to the pool bath. Additional highlights include a dedicated office and a dining room adorned with imported French wallpaper. Built with exceptional quality and attention to detail, the home features CAT-6 pre-wiring, foam insulation, tankless water heaters, a post-tension slab foundation, and a 1-2-10 Builder's Warranty.