Exceptional Five-Bedroom Village Residence Extending to Over 4,000 Sq Ft
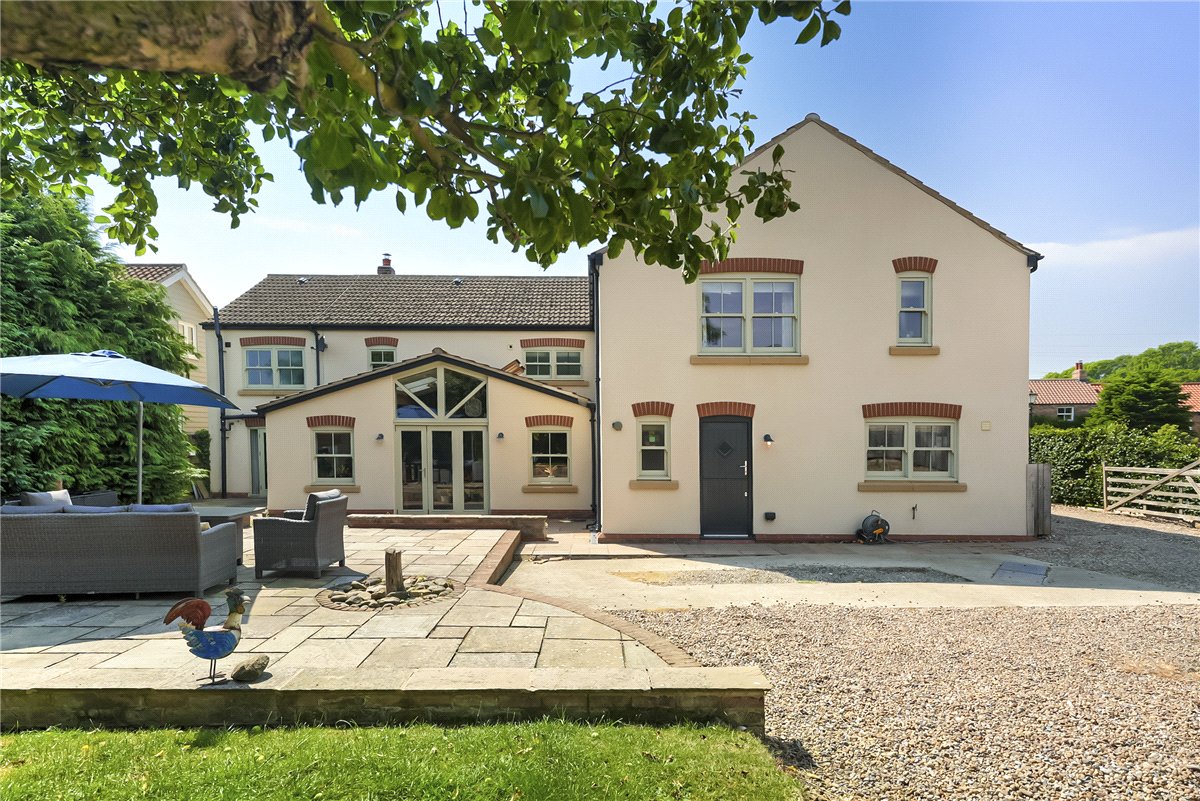
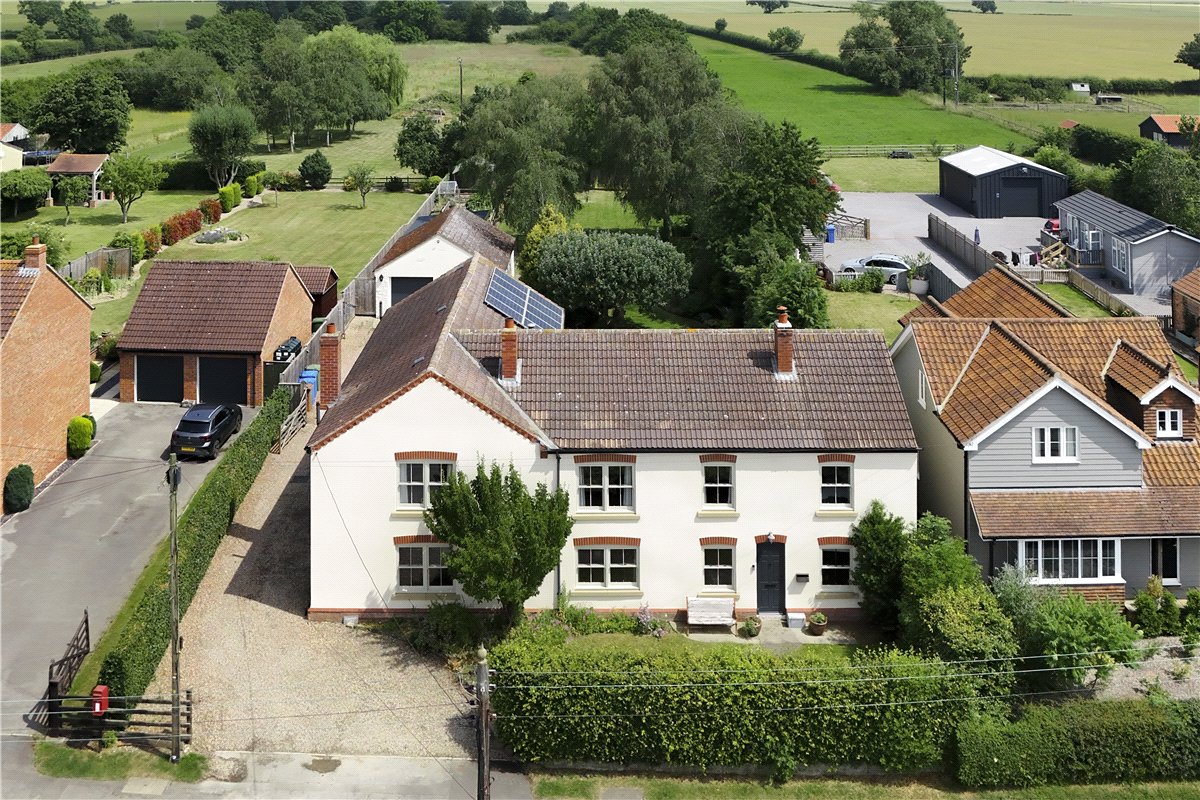
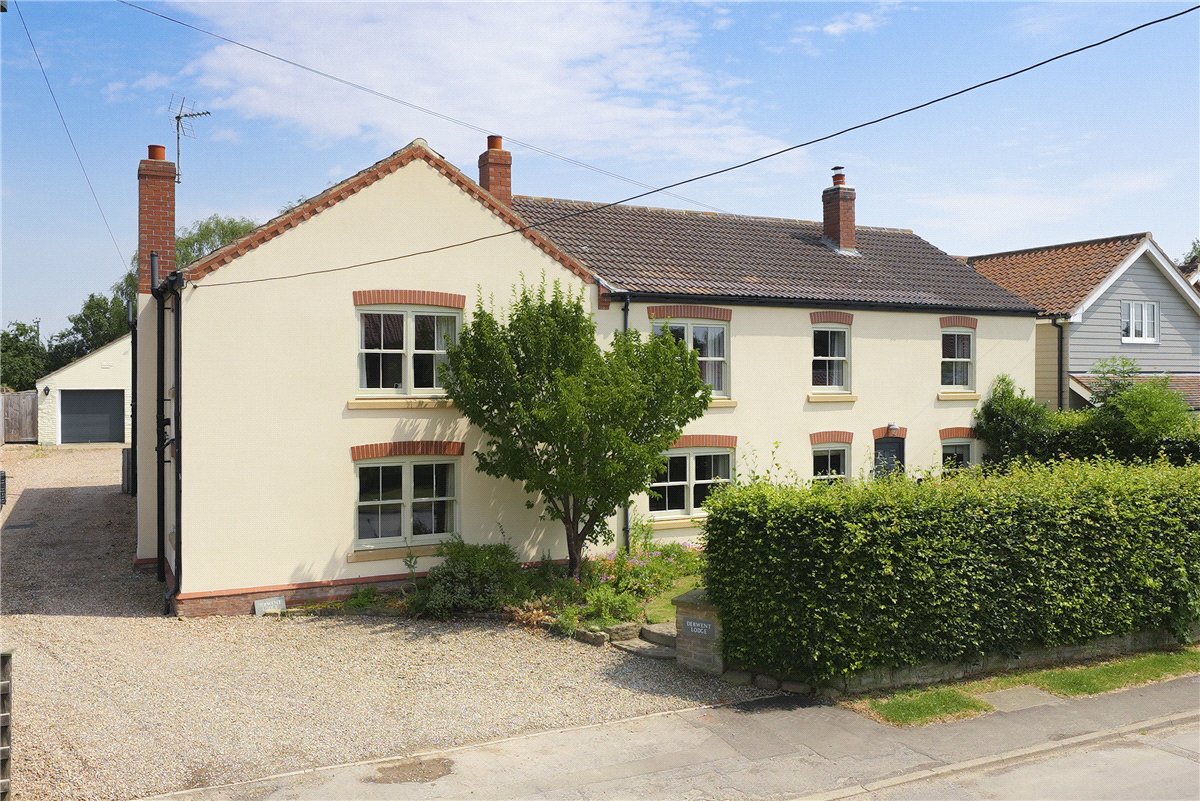
Occupying a prime position in the heart of the highly sought-after village of Low Catton, this outstanding five-bedroom detached home offers an exceptional combination of space, character and modern family living. Extending to over 4,000 sq ft, including the main residence and ancillary buildings, the property provides a rare opportunity to acquire a substantial village home in a peaceful countryside setting, whilst remaining conveniently positioned for York, Pocklington and the popular amenities of nearby Stamford Bridge.
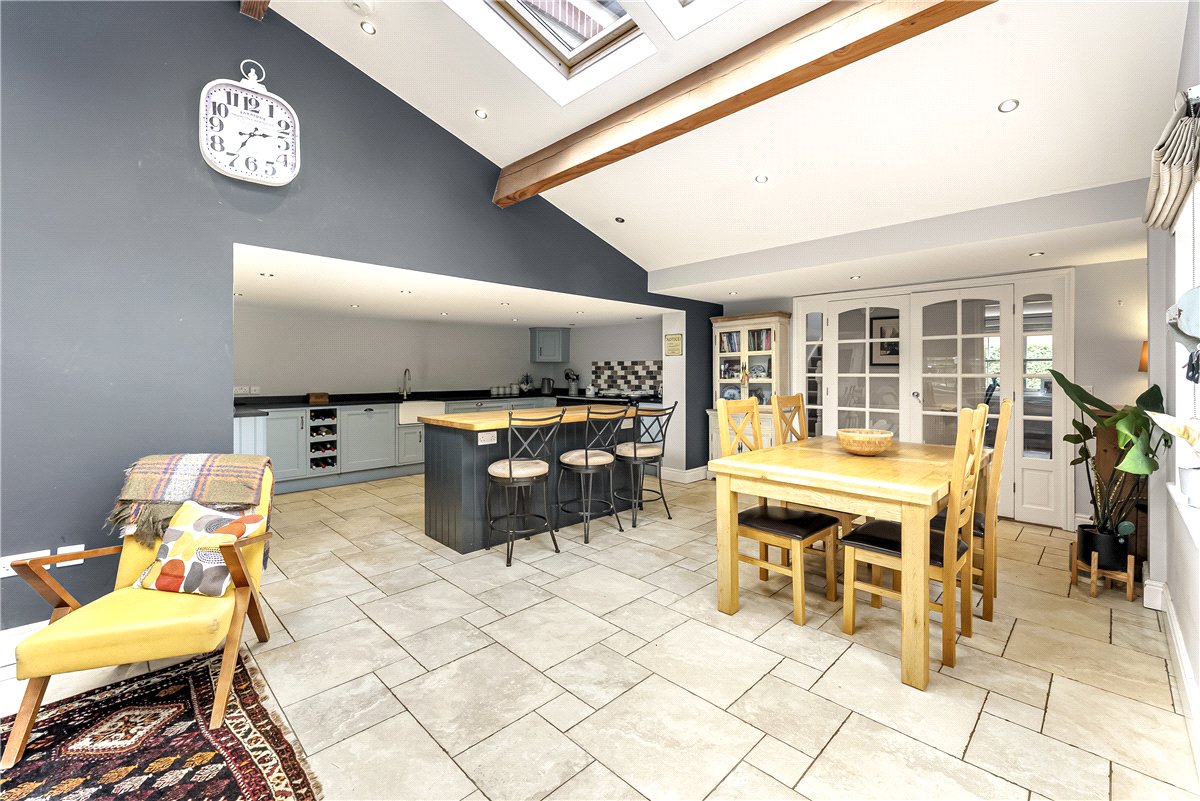
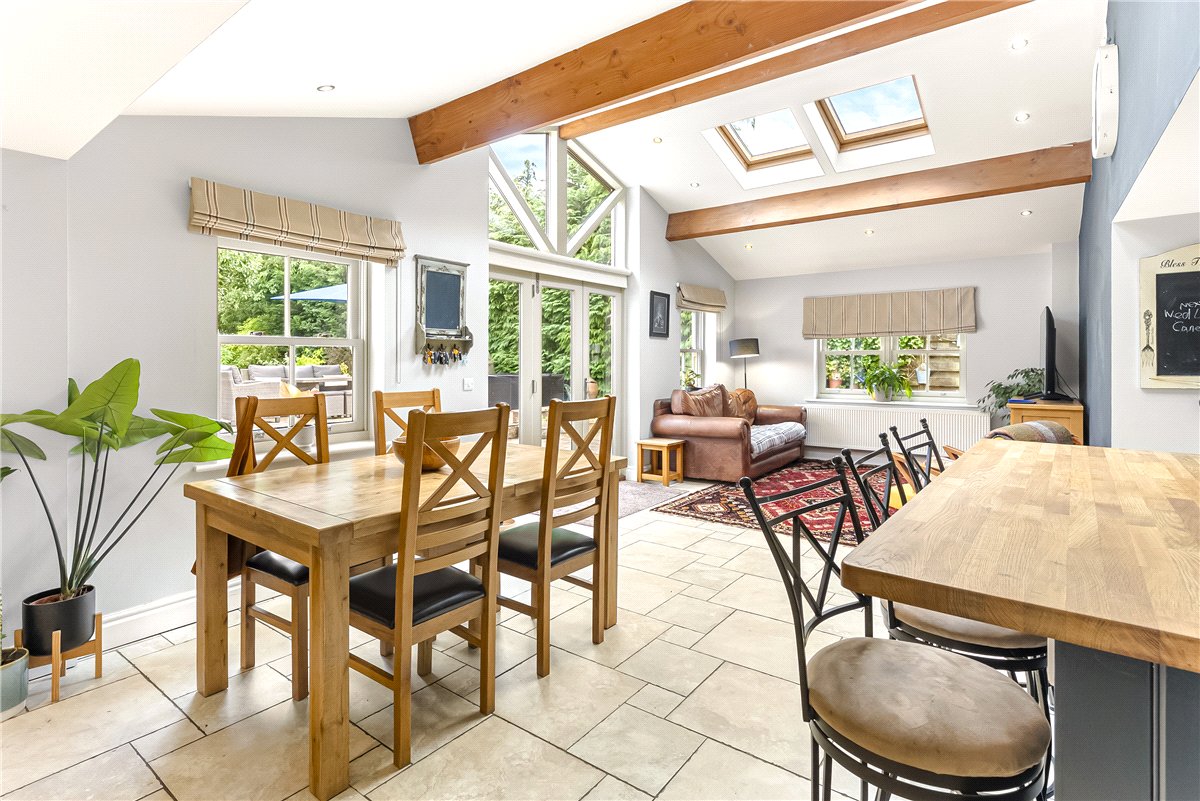
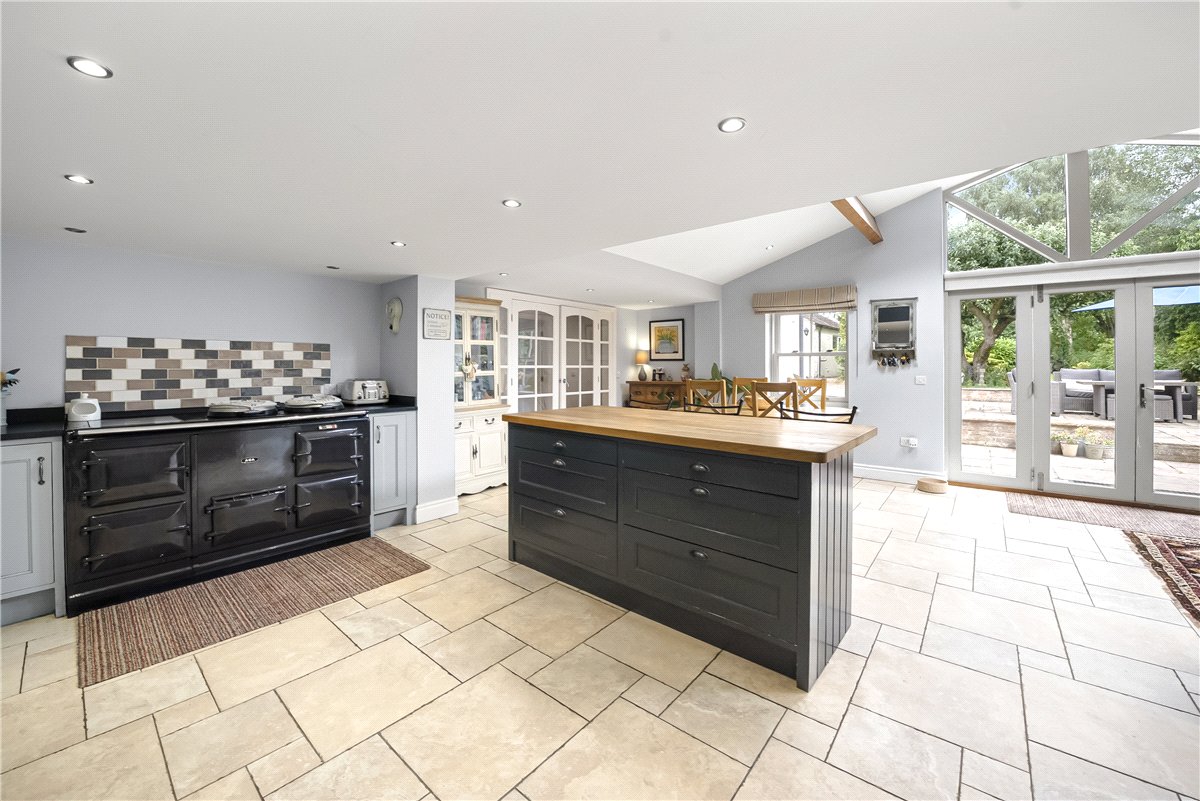
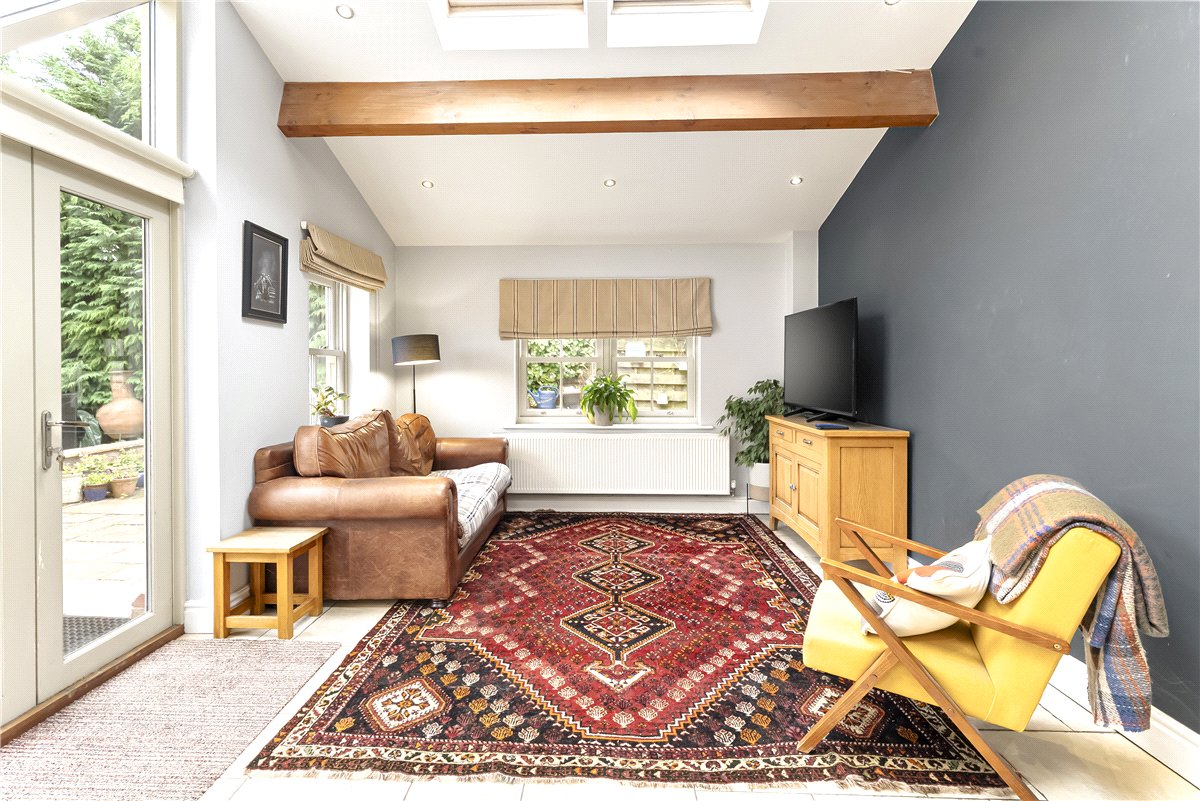
At the centre of the home is an impressive open-plan kitchen, dining and living space, designed to meet the demands of contemporary family life. Featuring a striking part-vaulted ceiling with exposed timber beams, this superb room is bathed in natural light from extensive glazing and roof lights, creating a bright and welcoming atmosphere. The beautifully appointed kitchen incorporates a central island with breakfast seating, while the generous dining area provides ample space for both everyday dining and formal entertaining.
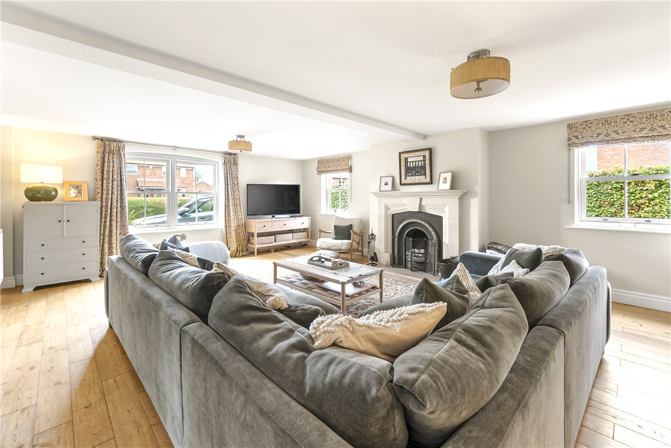
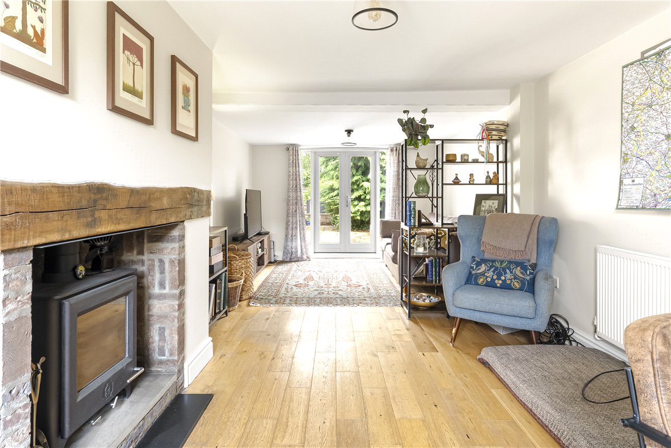
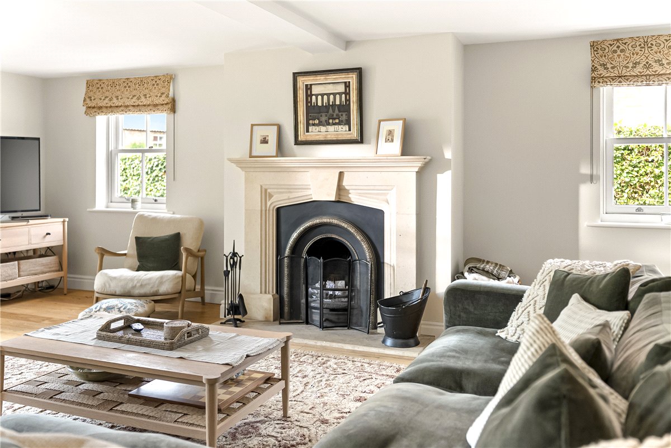
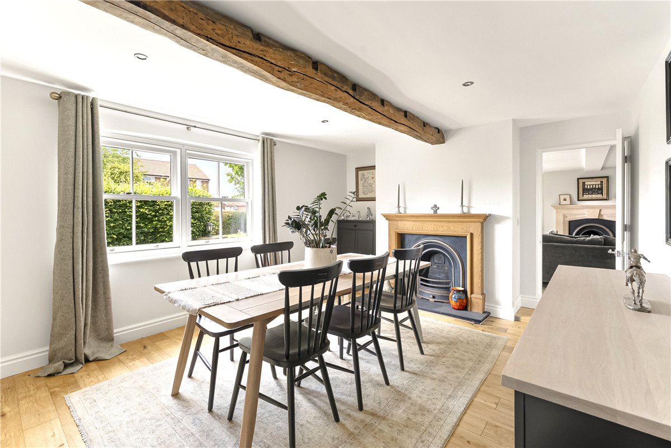
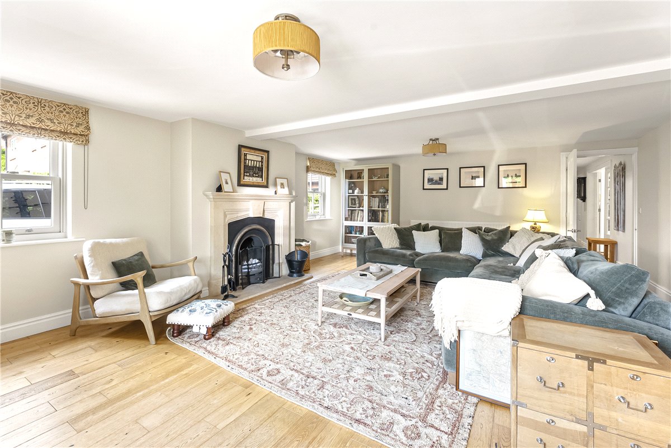
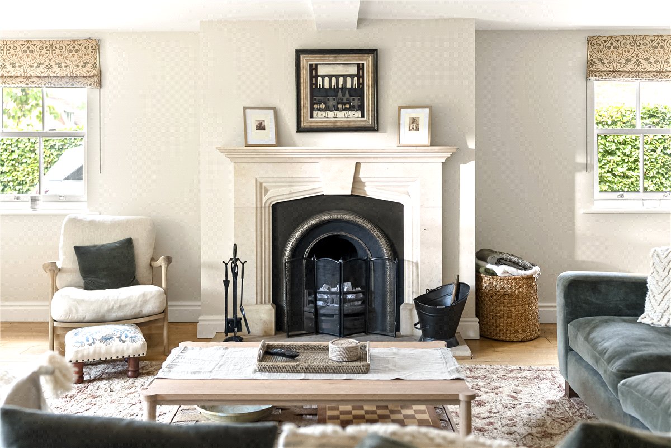
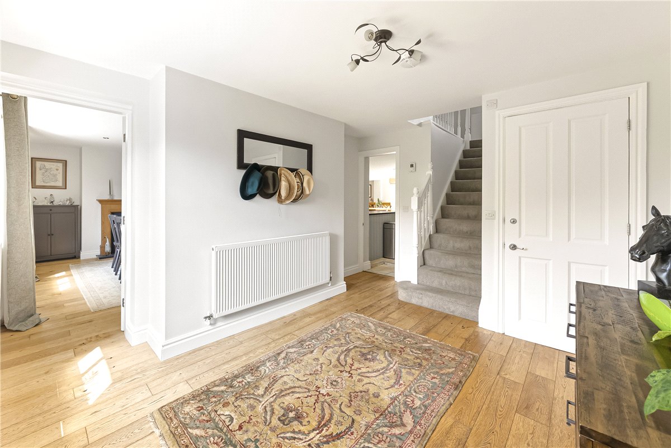
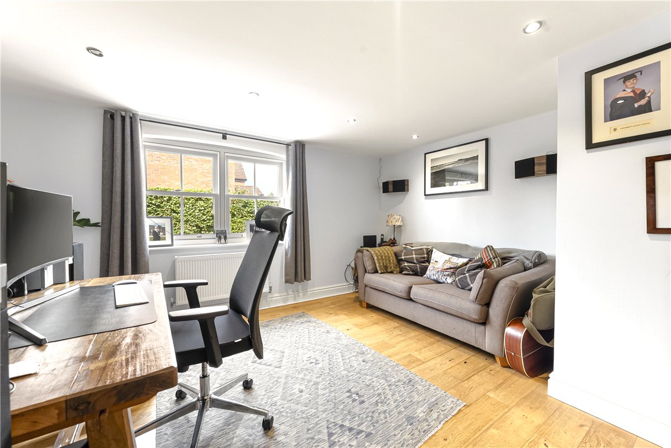
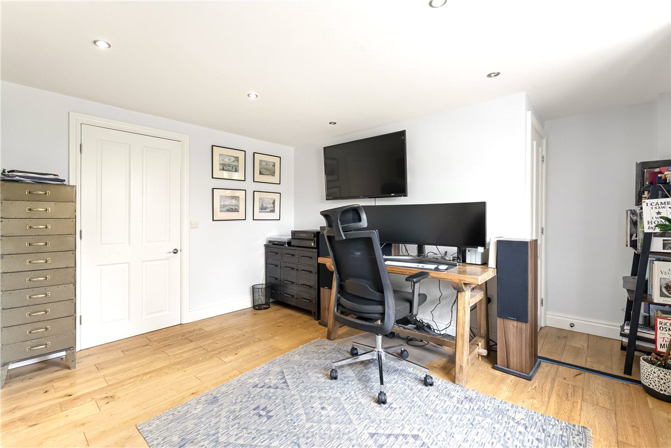
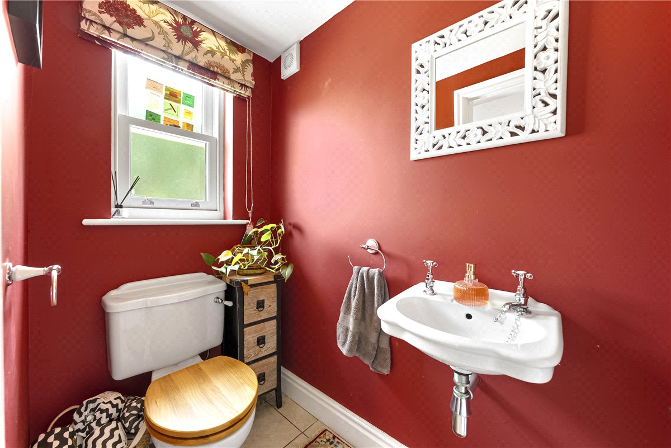
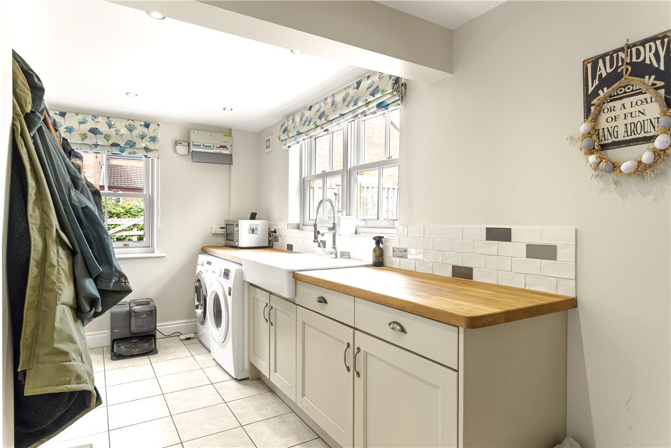
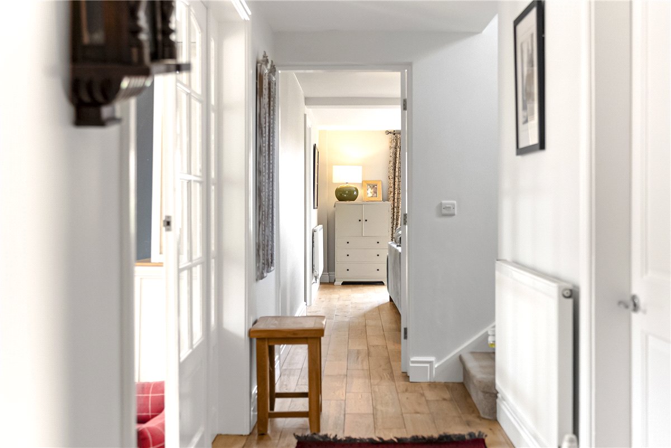
The ground floor offers an abundance of versatile accommodation, perfectly suited to modern lifestyles. In addition to the stunning open-plan living area, there is an elegant formal sitting room, a comfortable family room, a separate dining room and a dedicated home office, ideal for remote working. Practicality is equally well catered for with a utility room, walk-in pantry and cloakroom.
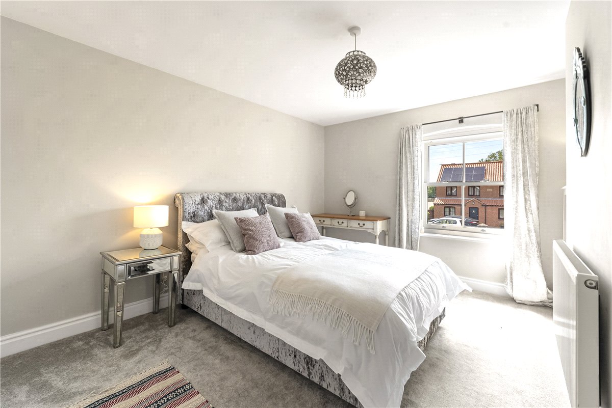
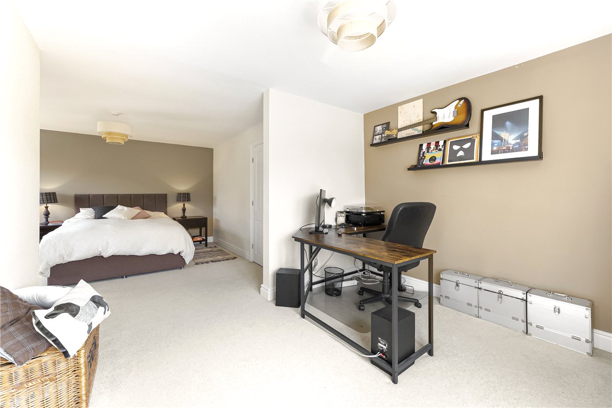
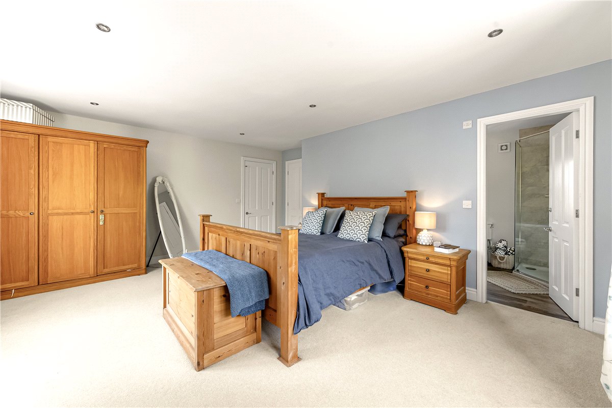
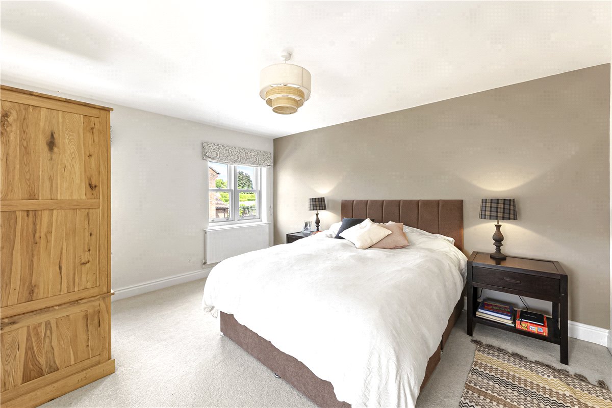
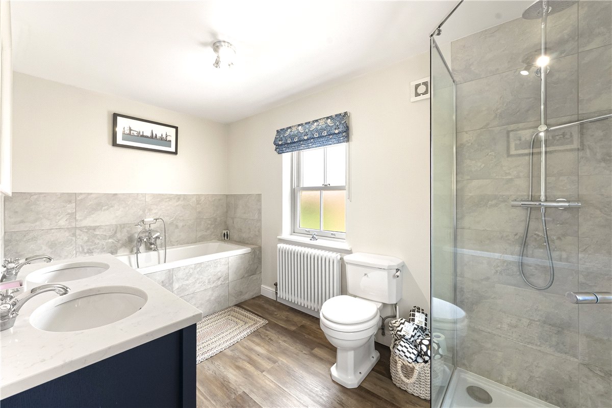
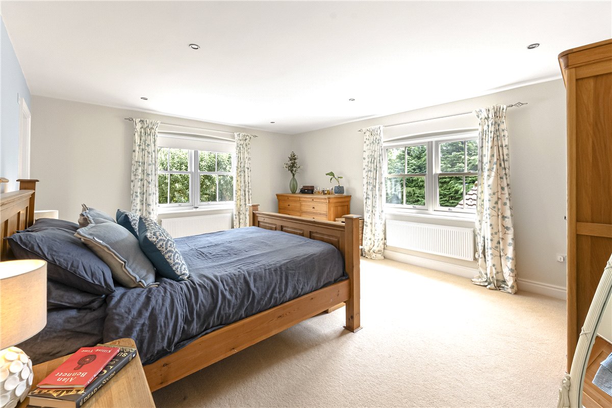
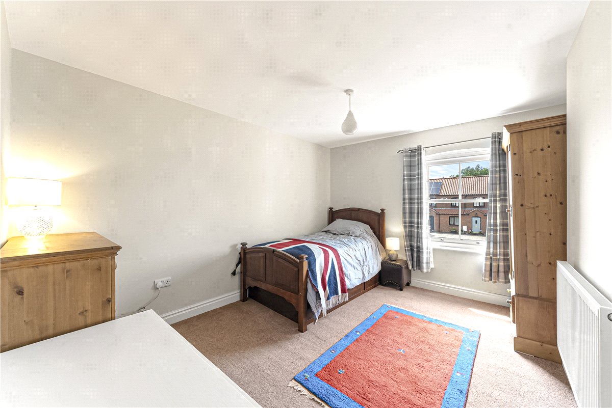
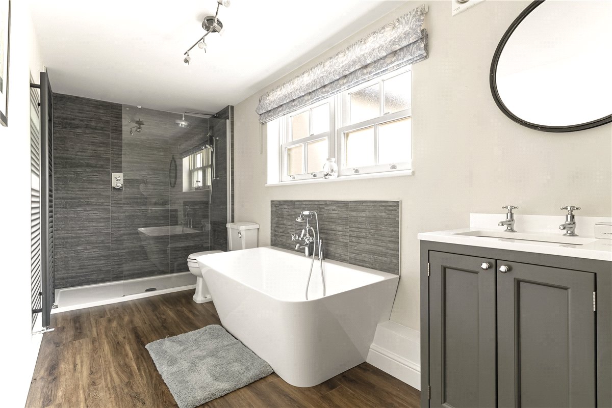
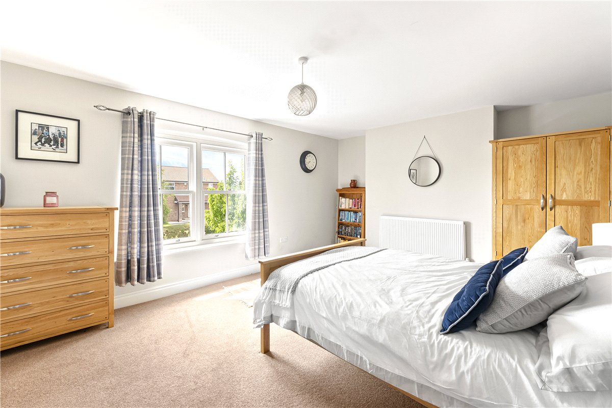
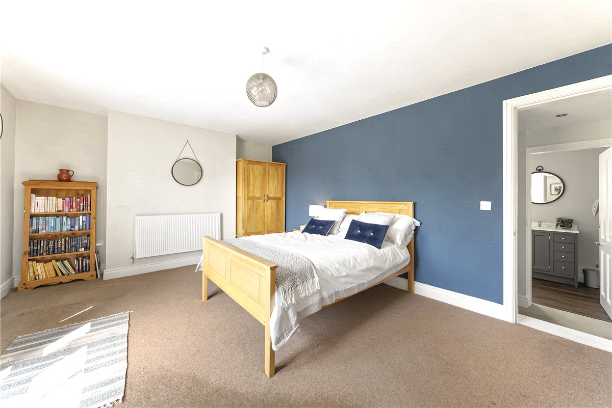
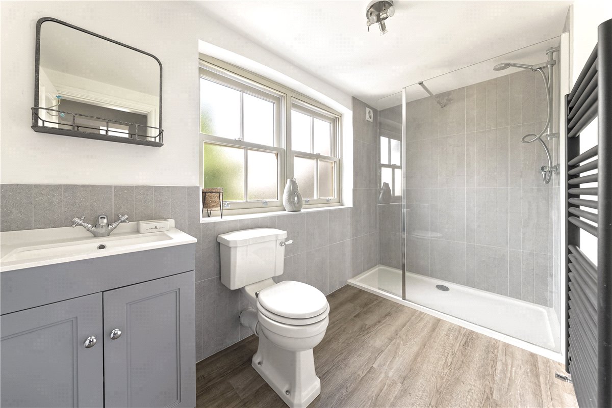
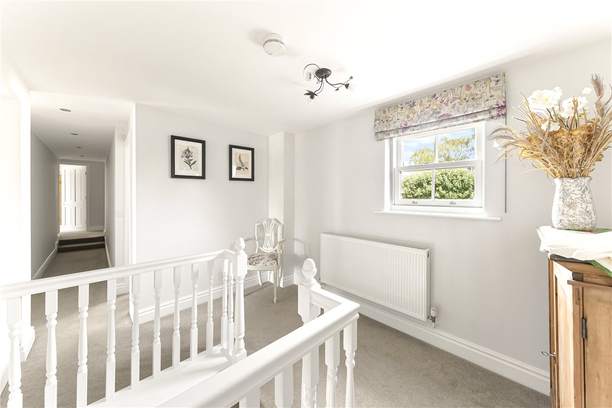
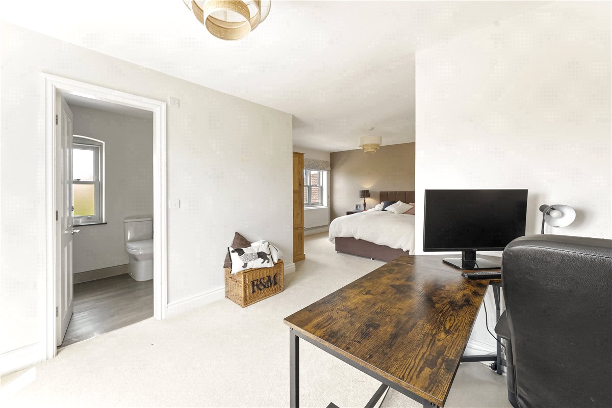
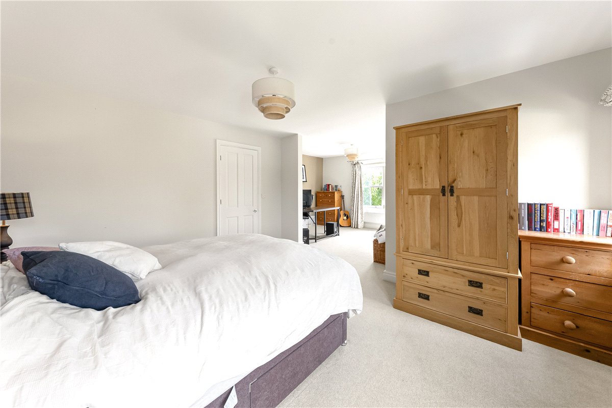
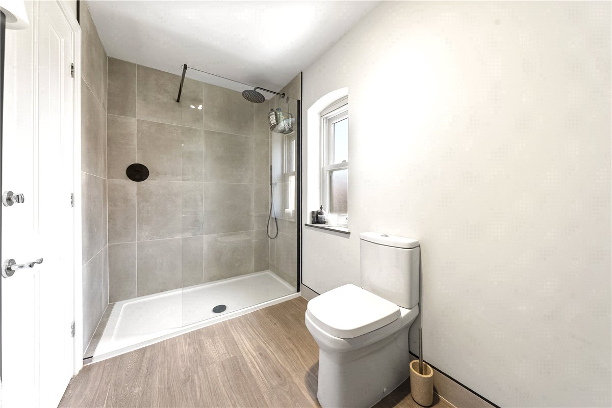
To the first floor, the accommodation continues to impress with five generously proportioned double bedrooms. The principal bedroom benefits from a stylish en-suite bathroom, while two further bedrooms also enjoy en-suite facilities. The remaining bedrooms are served by a well-appointed family bathroom, providing comfortable and flexible accommodation for family members and guests alike.
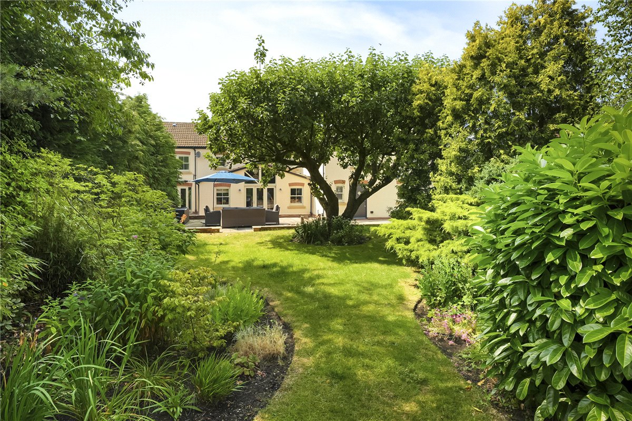
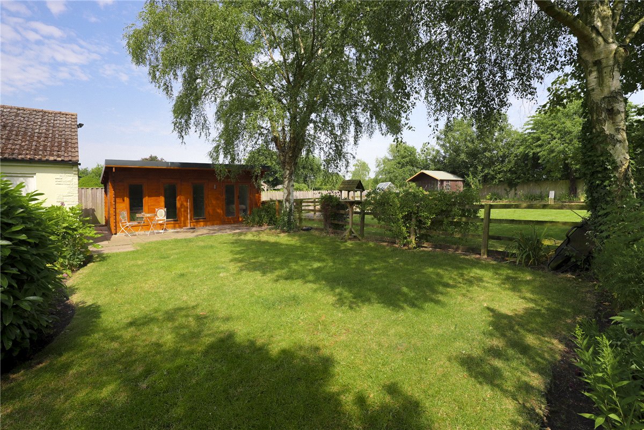
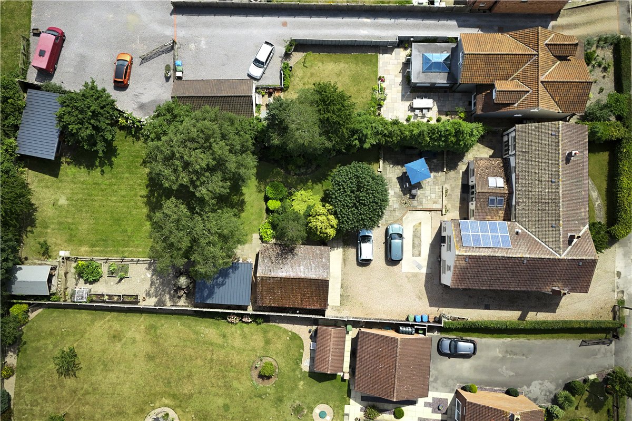
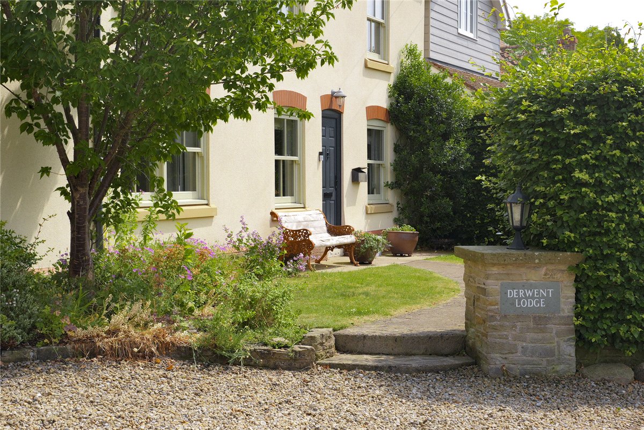
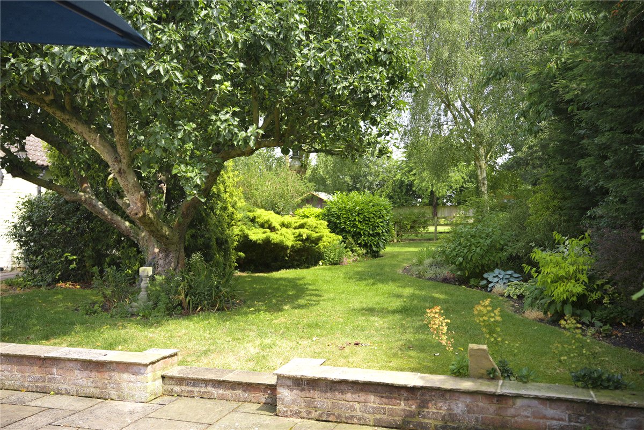
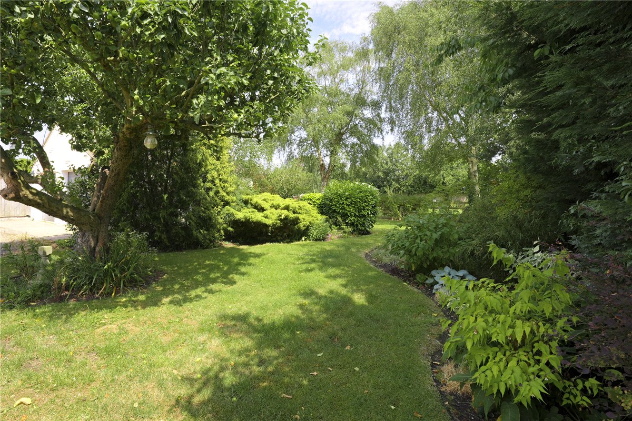
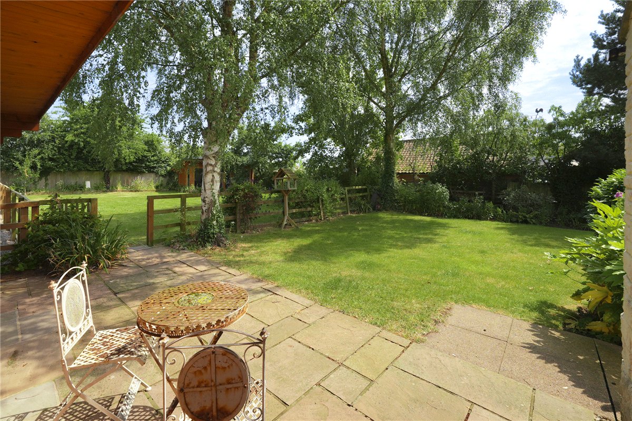
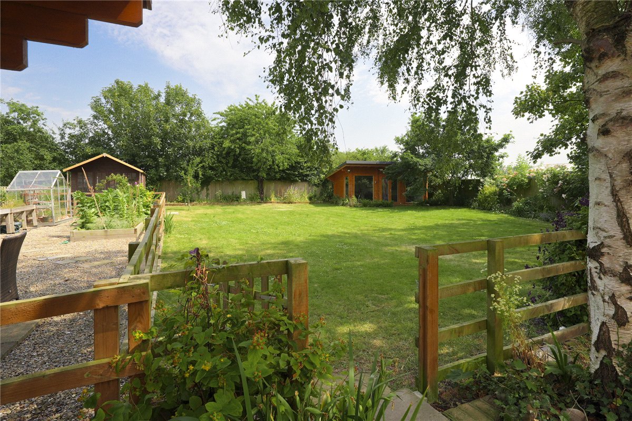
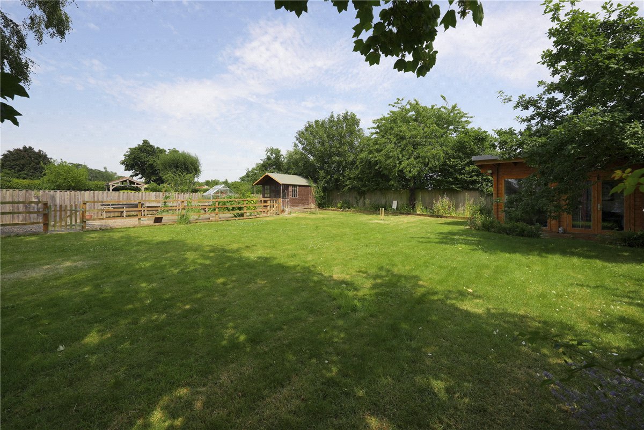
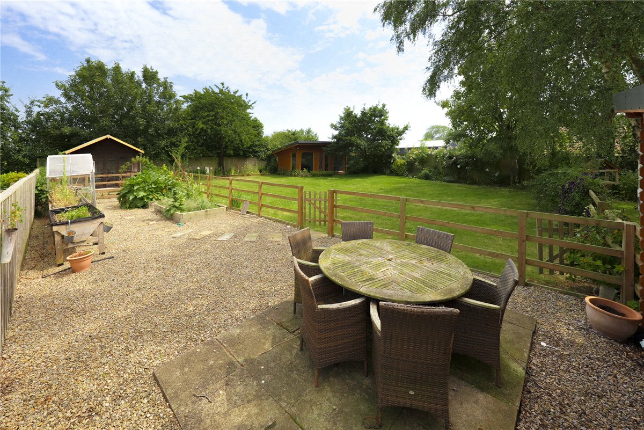
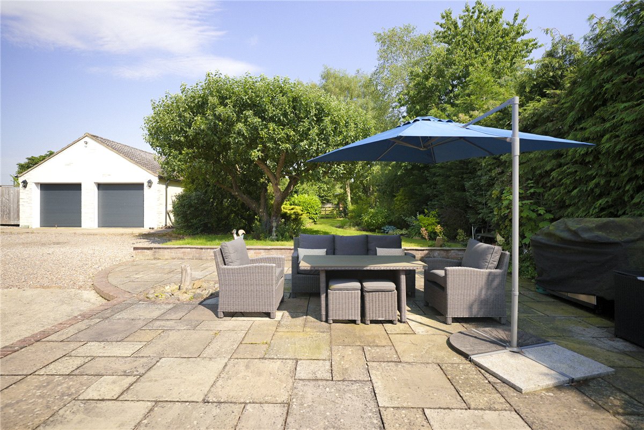
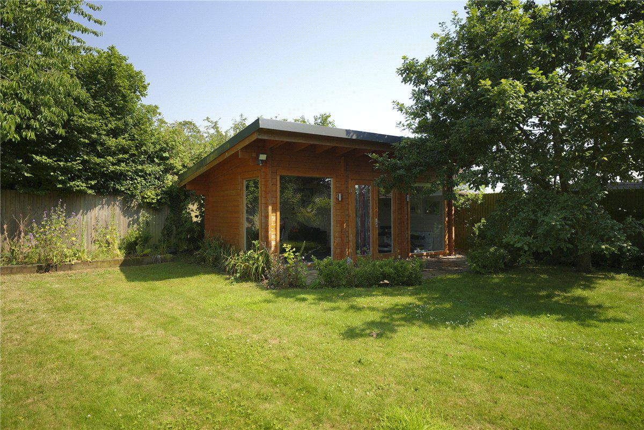
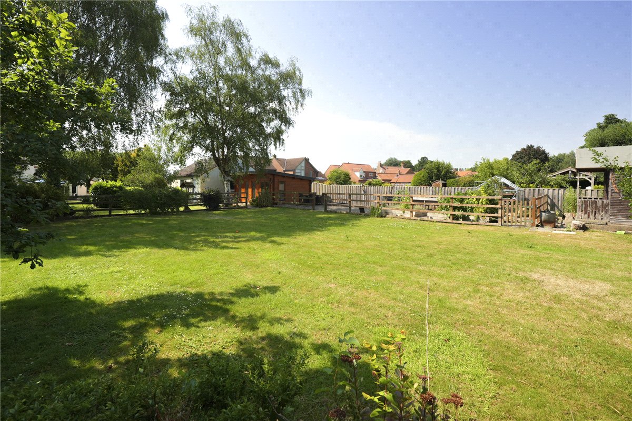
Externally, the property sits within beautifully maintained gardens and grounds, offering an attractive setting for outdoor living and entertaining. A substantial detached double garage, extensive driveway and ample off-street parking further enhance the practicality of the home. A particular feature is the range of versatile outbuildings, presenting excellent potential for a home gym, studio, workshop, garden office or a variety of other uses, subject to individual requirements.
Combining impressive proportions, versatile accommodation and an enviable village location, this is a truly exceptional family home offering the perfect blend of rural tranquillity and modern convenience.