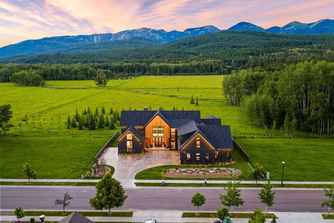
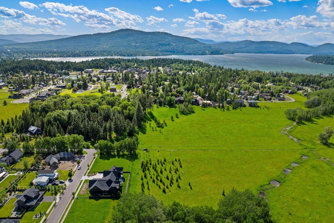
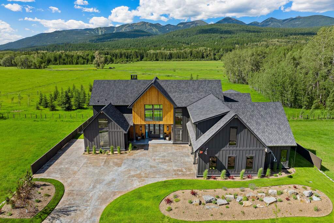
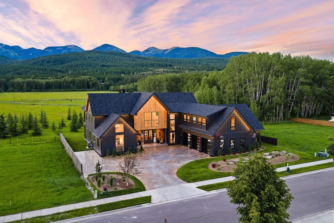
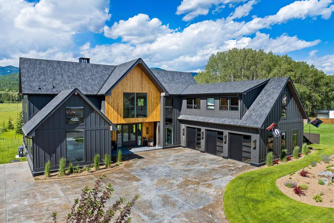
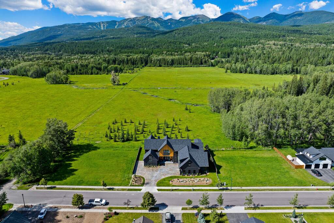
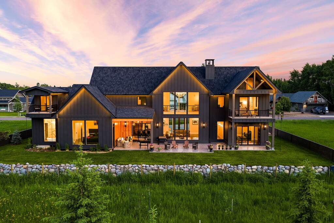
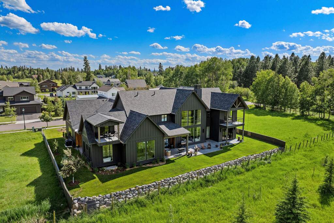
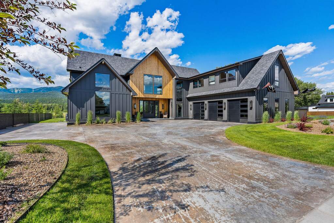
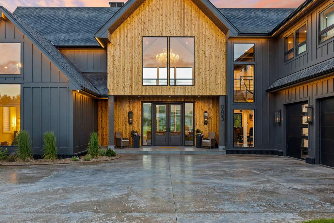
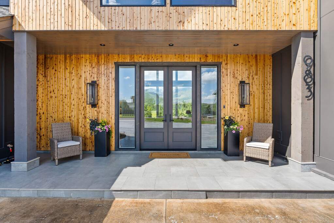
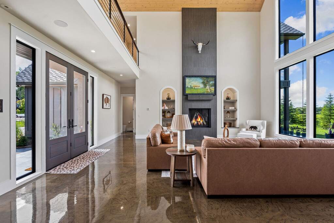
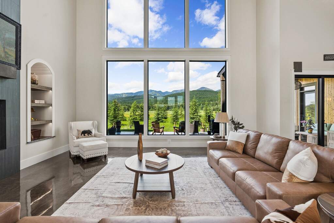
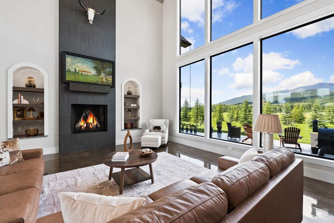
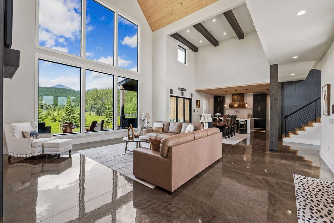
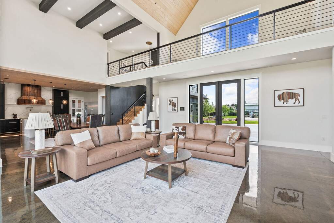
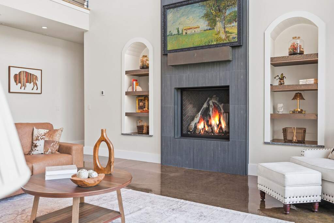
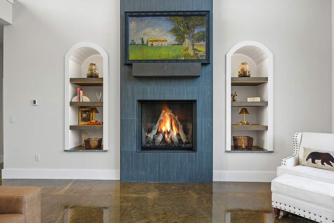
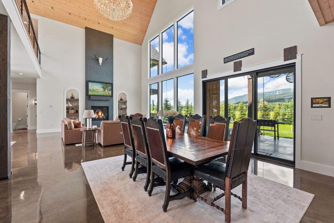
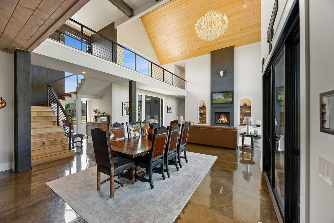
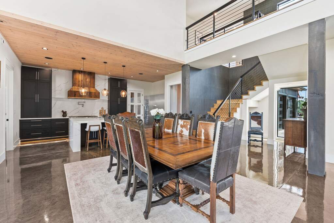
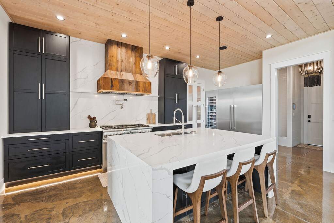
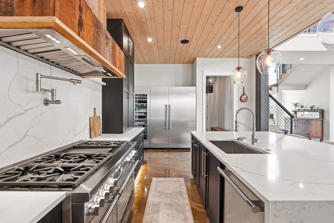
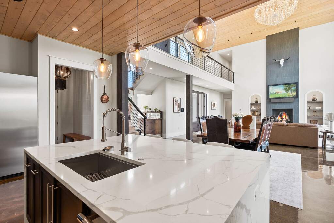
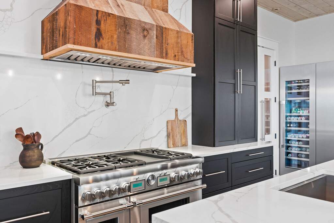
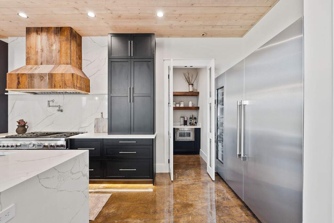
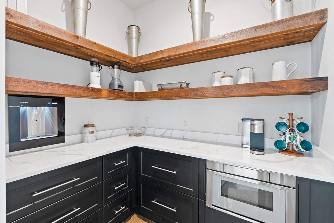
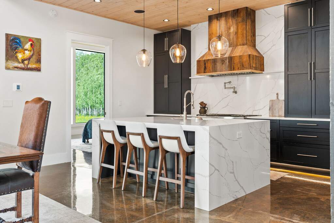
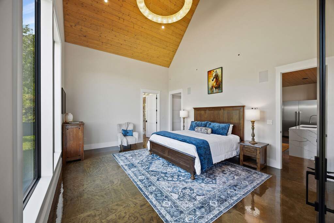
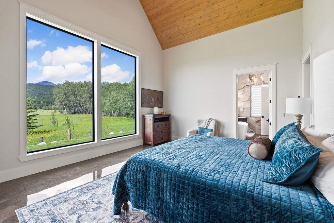
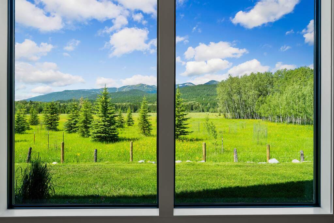
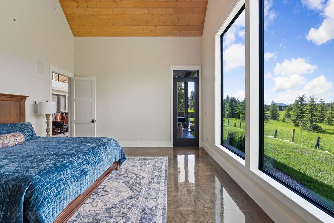
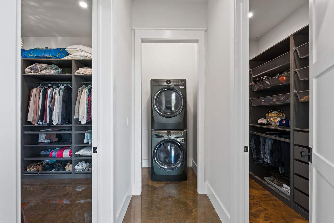
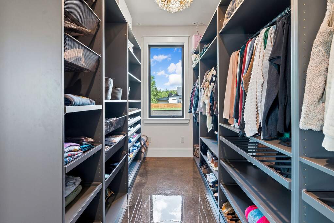
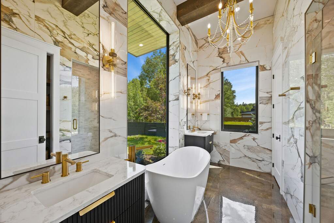
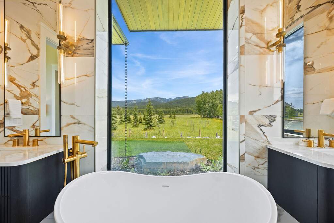
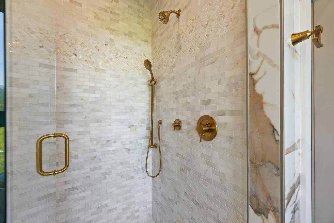
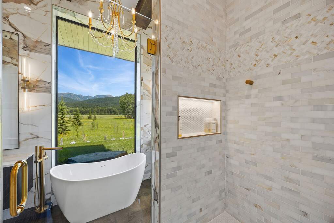
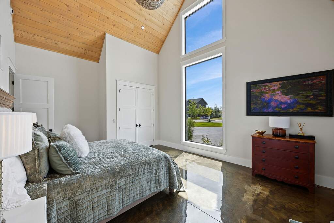
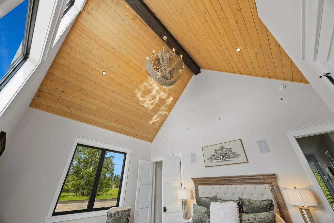
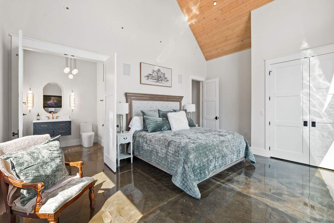
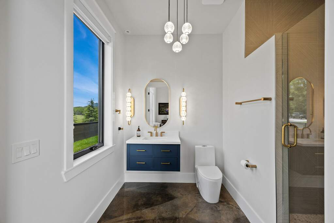
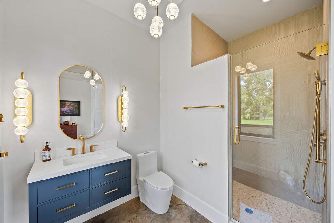
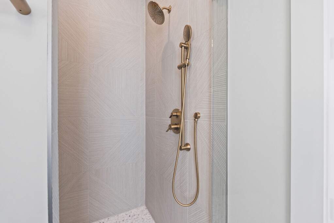
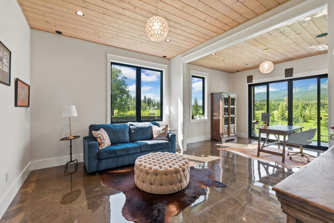
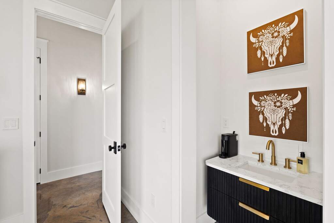
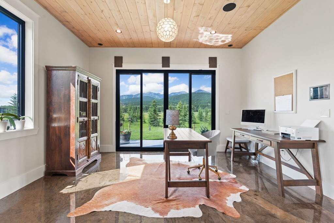
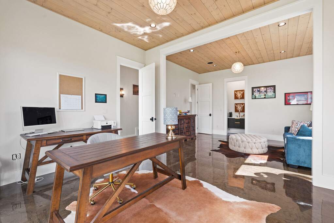
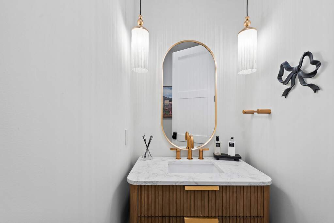
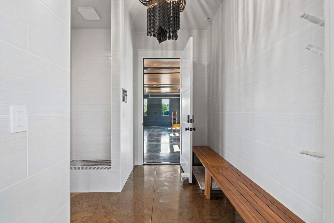
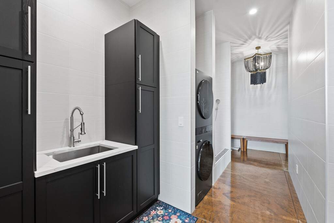
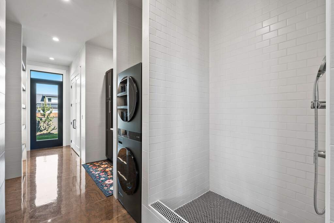
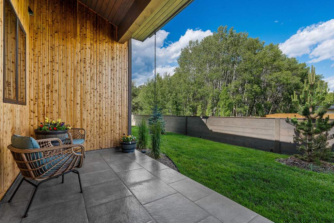
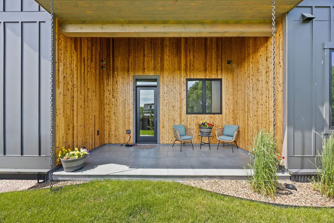
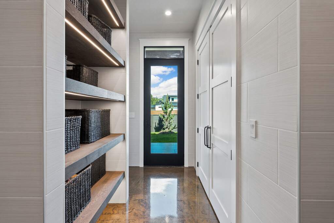
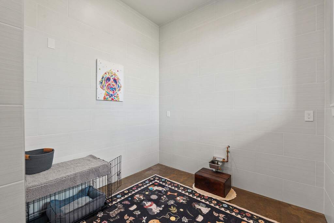
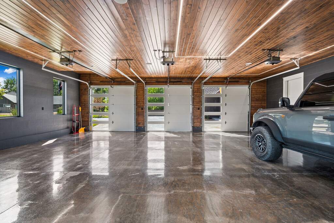
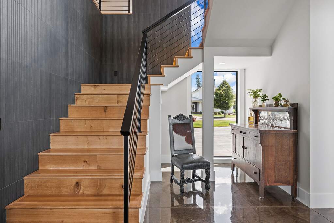
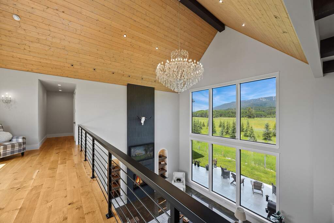
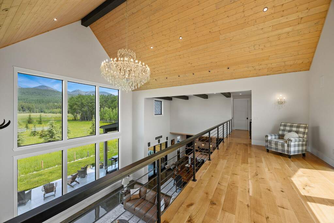
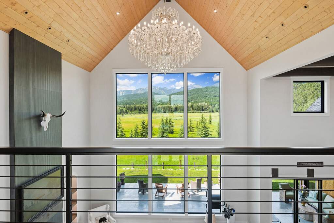
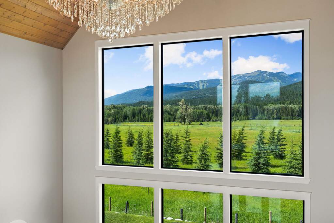
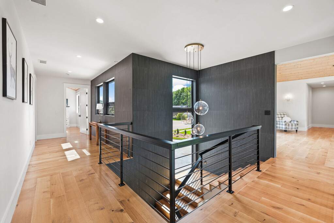
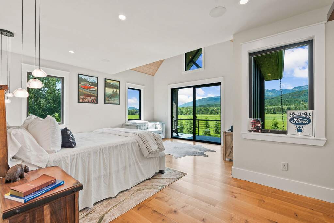
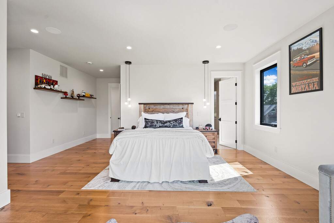
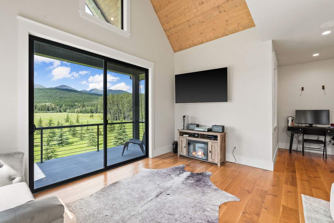
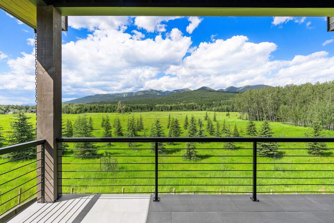
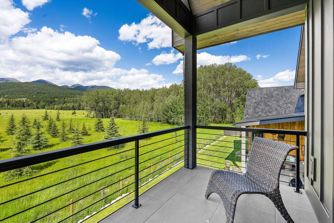
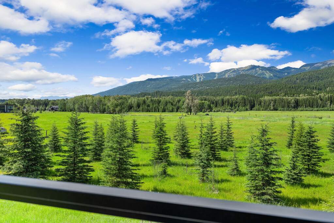
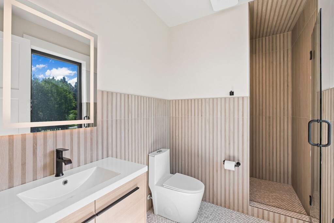
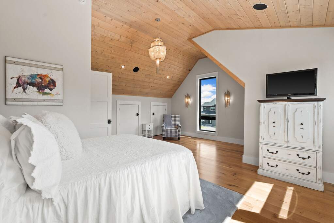
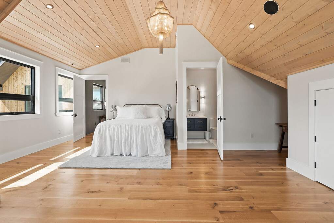
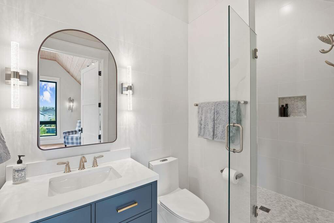
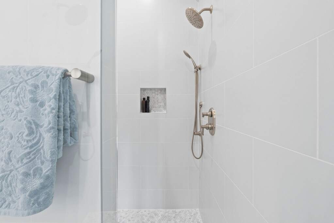
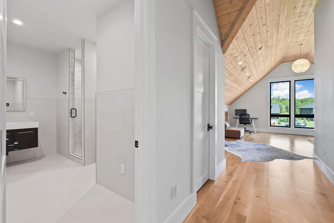
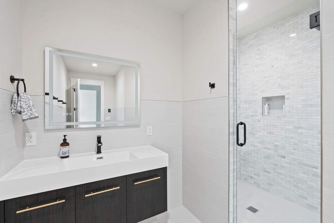
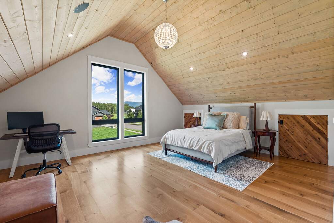
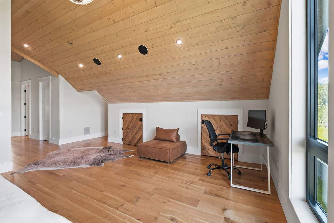
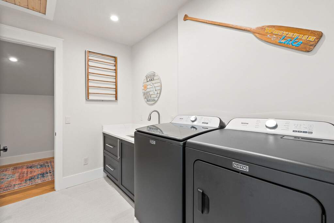
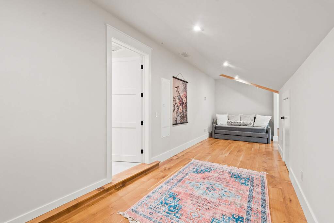
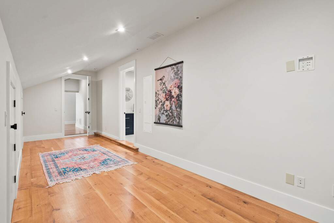
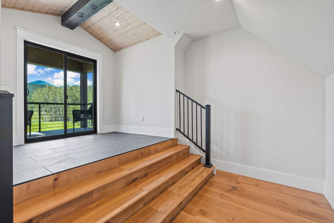
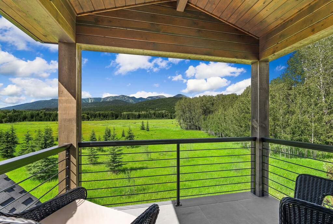
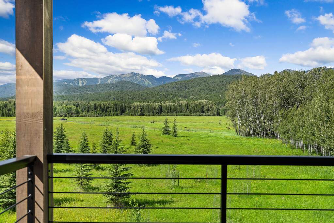
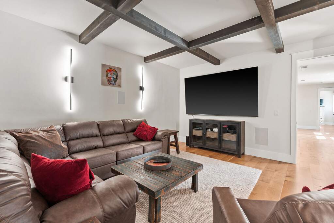
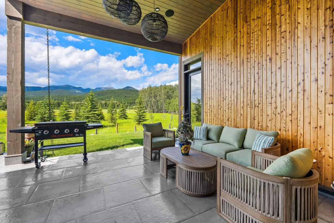
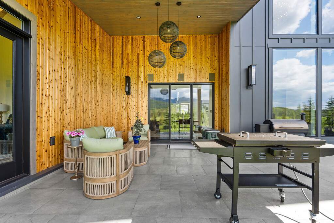
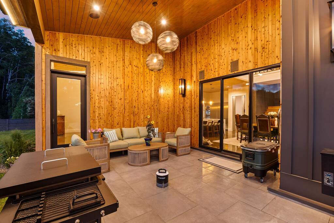
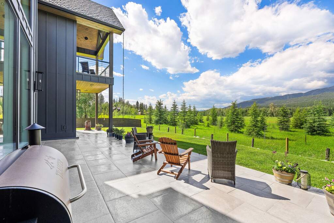
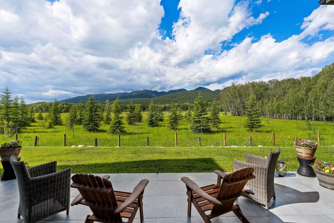
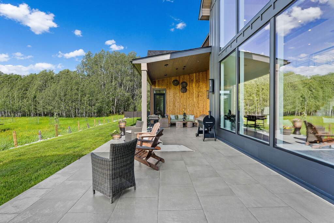
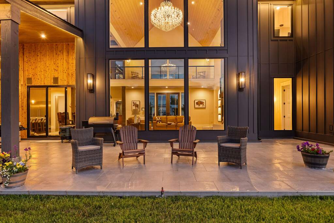
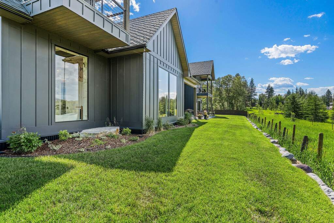
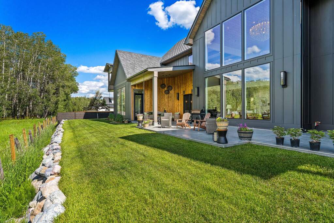
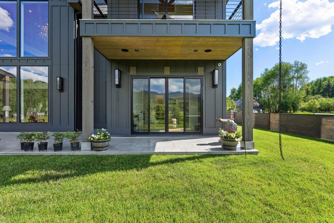
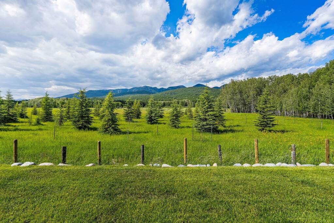
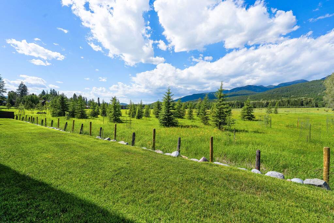
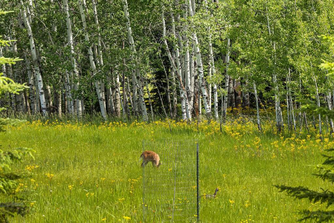
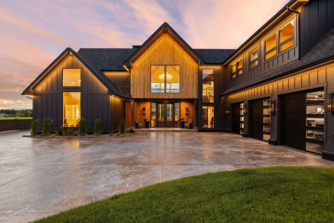
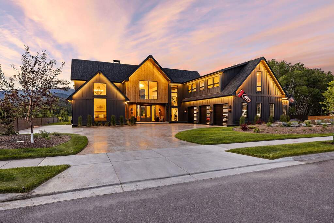
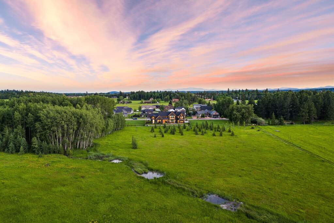
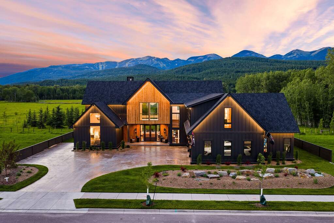
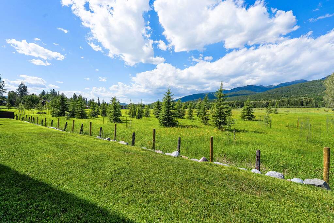
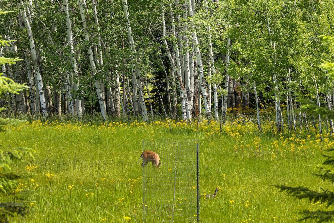
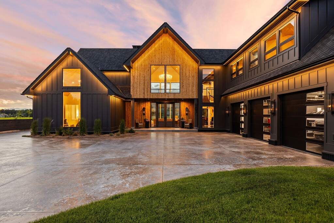
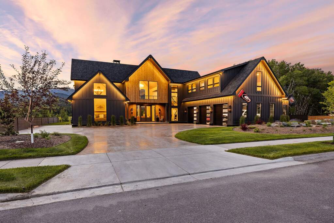
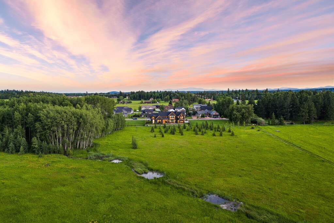
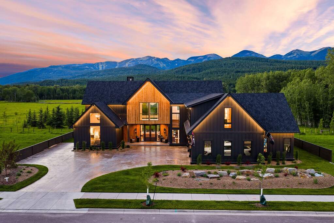
Custom-crafted and completed in 2025, this exceptional 5BD/5.5BA residence offers unobstructed views of Whitefish Mountain Resort and borders 200 acres of protected Preserve land in the private, highly sought-after Hidden Meadows Preserve community. Adjacent to a serene aspen grove with frequent wildlife sightings, the property delivers a rare combination of privacy, luxury, and convenience just minutes from downtown Whitefish, Whitefish Mountain Resort, Whitefish Lake, the Whitefish Legacy Trail, and Glacier National Park. Thoughtfully designed with a main-level primary suite and expansive mountain views throughout, this 6,599 SF home showcases extraordinary craftsmanship and timeless Montana-inspired design. Vaulted t&g pine ceilings, custom beam work, heated concrete and tile floors, white oak flooring, quartz countertops, and extensive architectural woodwork create a warm, sophisticated living experience. The light-filled great room features soaring ceilings, a dramatic gas fireplace, and expansive windows that frame the surrounding mountains and open space. The chef's kitchen is equipped with premium Thermador appliances, a large island, and a butler pantry, creating an ideal setting for entertaining. Four additional guest suites with en-suite baths provide exceptional comfort and privacy for family and guests. Covered tiled patios overlook the preserve and aspen grove, while smart-home technology, radiant floor heat, built-in audio, and a 1,280 SF heated three-car garage further elevate this home's comfort and functionality. A rare opportunity to own a meticulously crafted luxury retreat in one of Whitefish's most desirable neighborhoods, offering protected views, exceptional privacy, and year-round access to the very best of northwest Montana. See Feature Sheet in Docs.