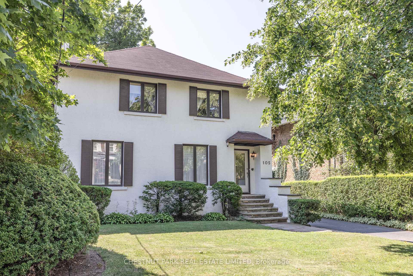
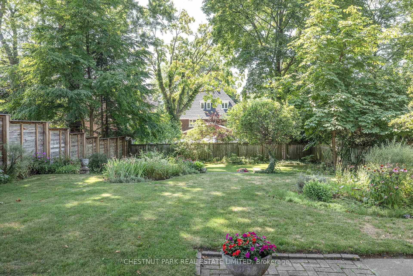
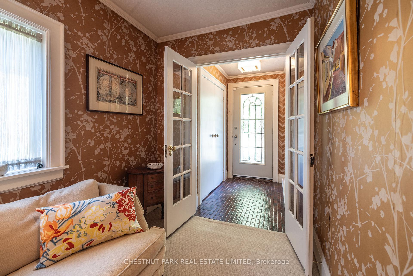
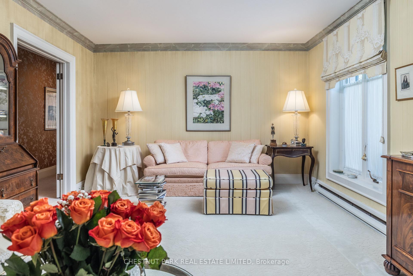
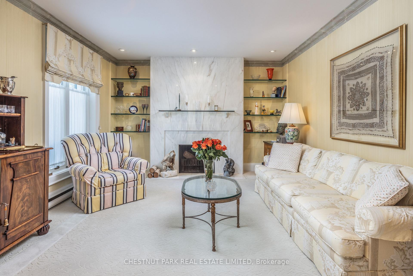
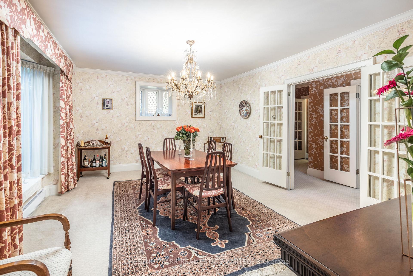
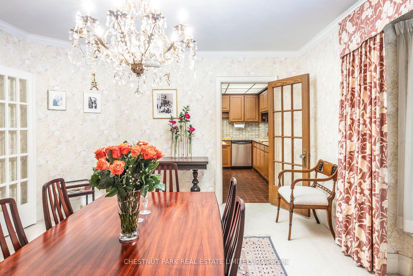
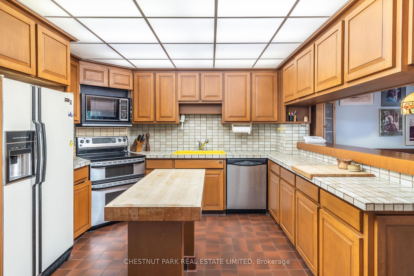
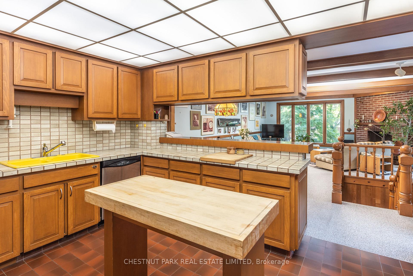
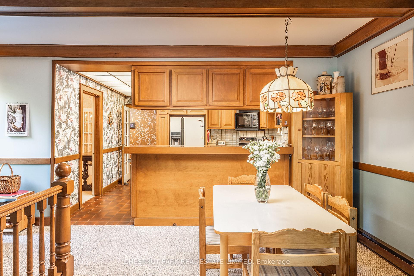
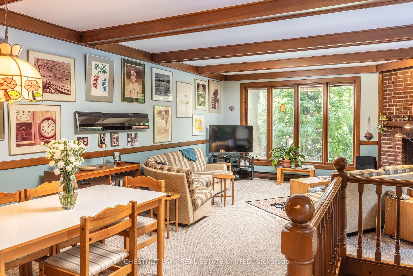
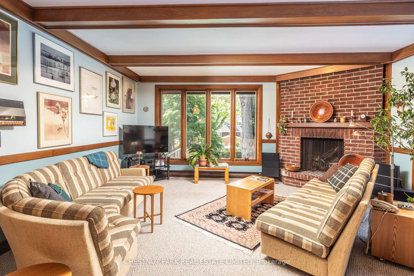
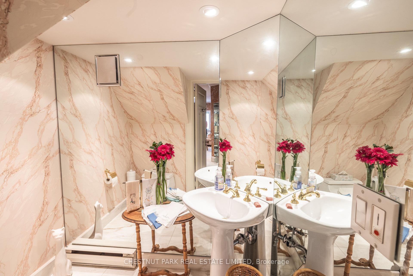
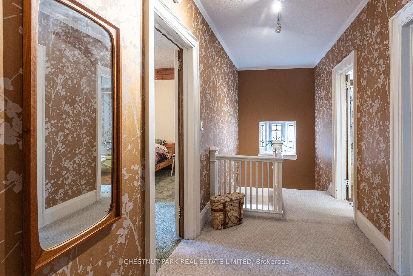
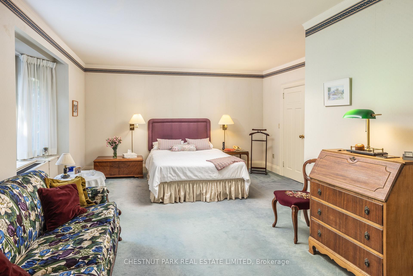
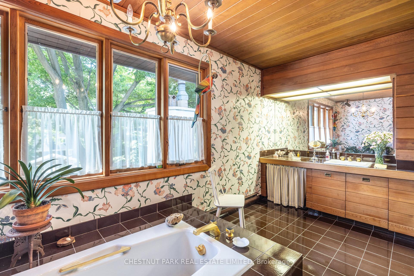
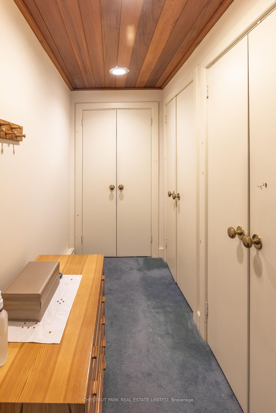
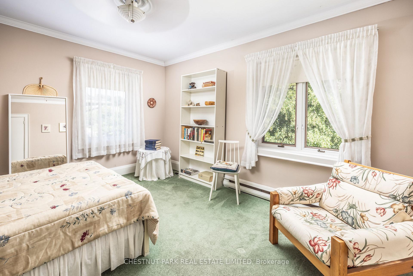
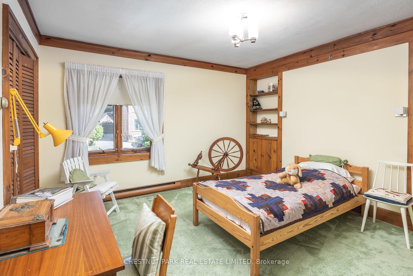
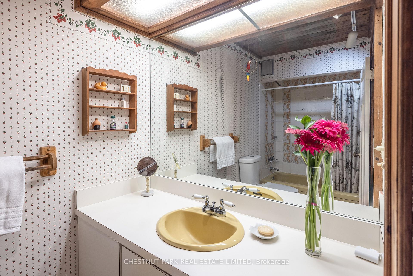
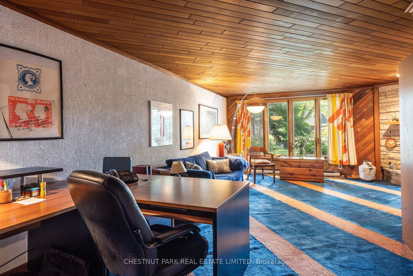
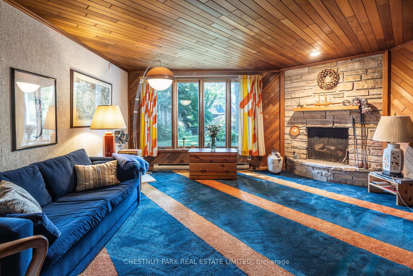
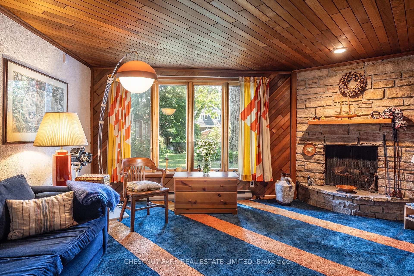
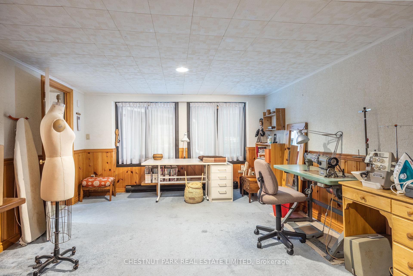
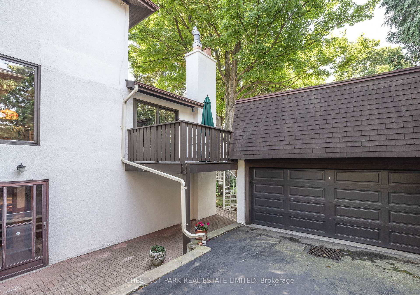
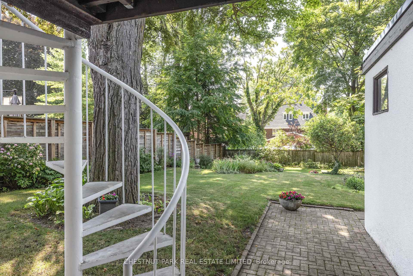
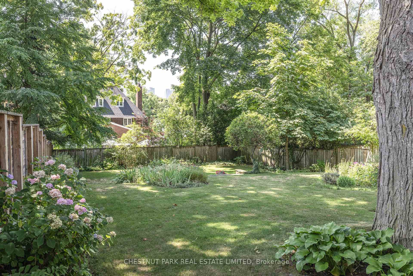
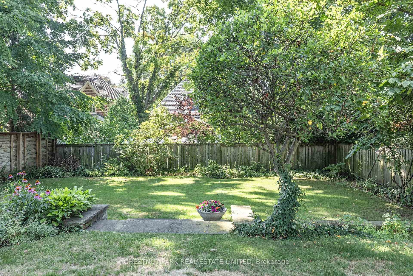
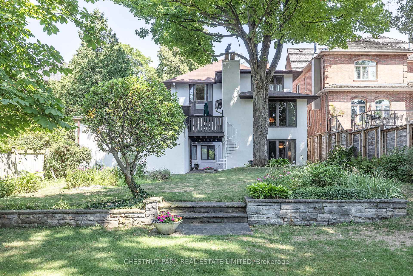
* Lawrence Park Family Home Walking Distance To Yonge Street, Public Transit And Parks * Spacious & Bright Principal Rooms * Spanning 4,312 Square Feet Of Living Space * Open Concept Kitchen With Adjoining Breakfast Area & Family Room * Three Generous Upstairs Bedrooms * Primary Bedroom Retreat With 5 Piece Ensuite And Large Walk-in Closet * Outstanding Three Storey Extension * Finished Lower Level Features Recreation Rm, Office, Media Room, 3 Piece Bath, Laundry Room, Workshop, Lots Of Storage And Side Door To Detached Two Car Garage * Expansive Above Grade Windows In Recreation Room & Media Room For Great Natural Light * Rare 50 By 166 Ft South Lot - Fully Fenced Private Backyard Oasis * Highly Coveted Blythwood, Glenview And Lawrence Park Collegiate Public School Districts * Walk To Havergal College & Toronto French School * Fridge, Stainless Steel Stove, Built-in Dishwasher, Microwave, Basement Fridge, Washer, Dryer, All Electric Light Fixtures, All Built-ins, All Closet Organizers, All Window Coverings, All Heating & Cooling Equipment, Hot Water Tank (Rental), Alarm System (Monitoring Extra).