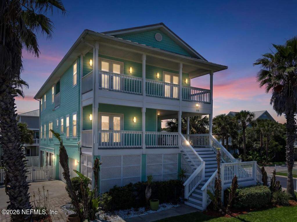
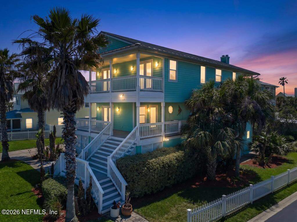
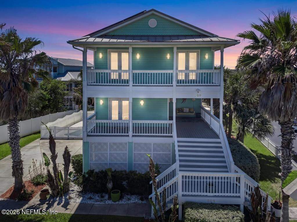
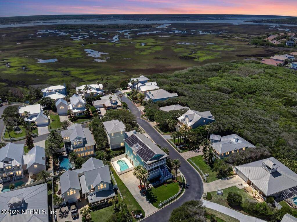
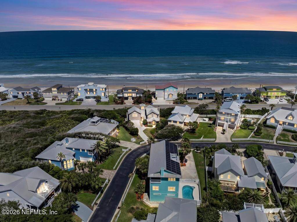
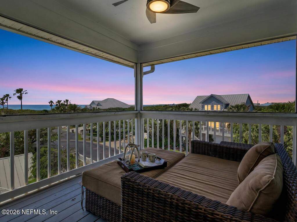
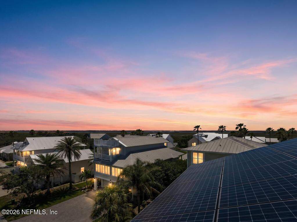
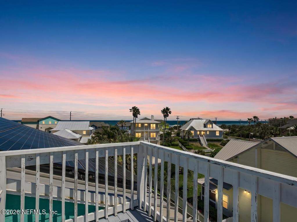
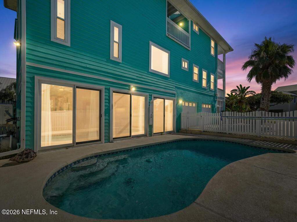
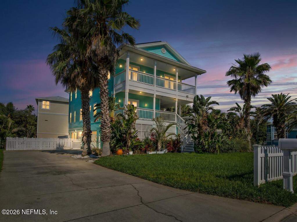
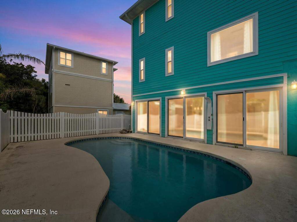
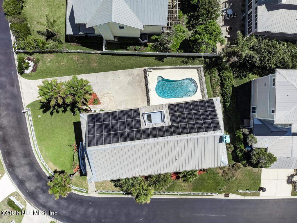
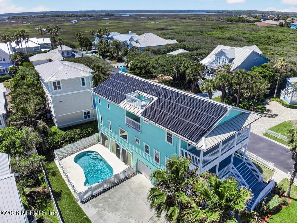
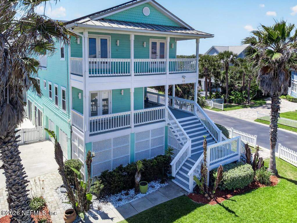
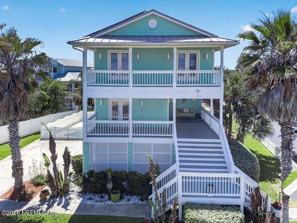
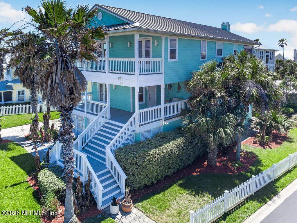
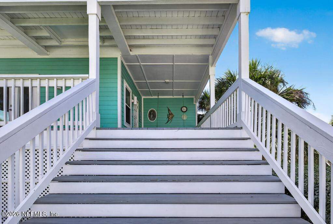
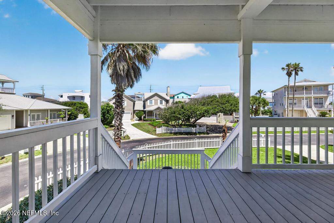
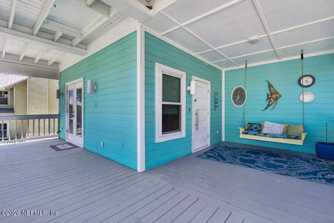
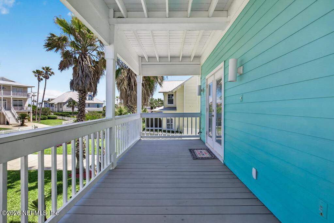
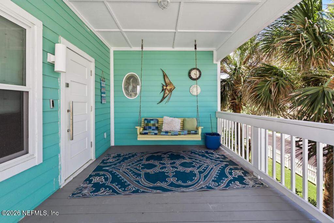
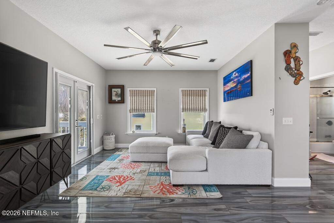
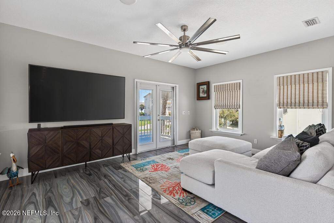
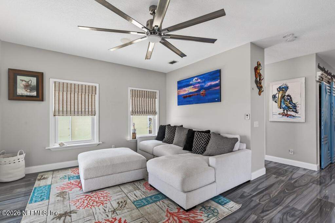
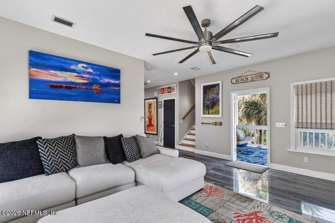
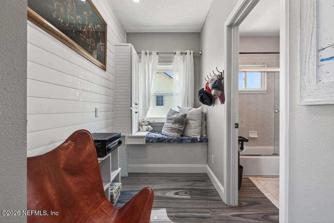
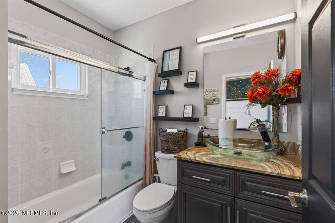
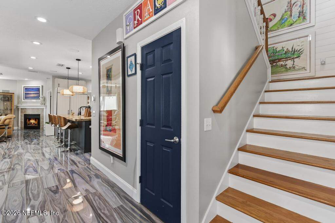
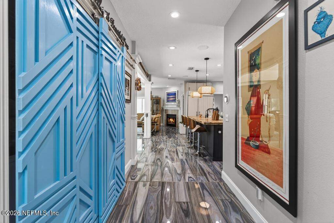
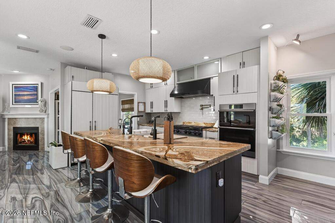
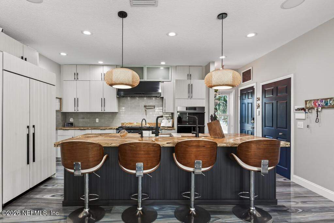
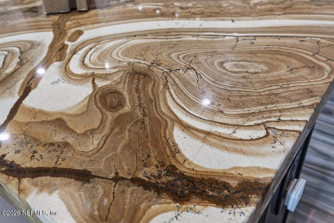
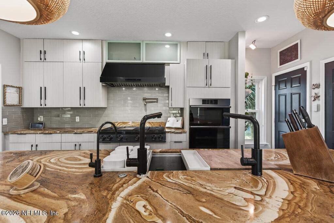
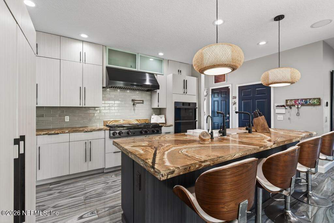
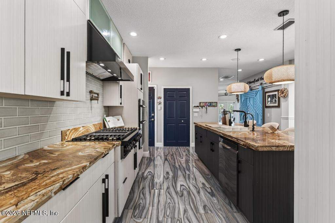
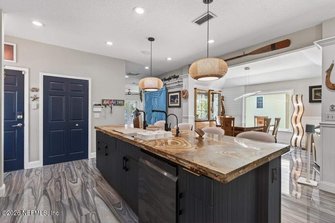
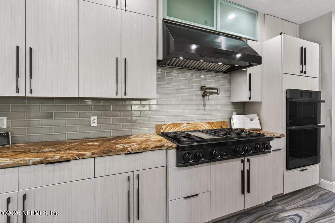
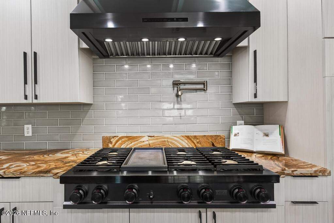
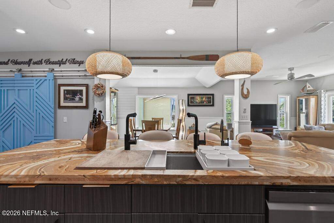
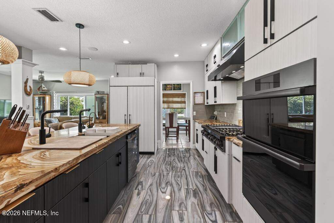
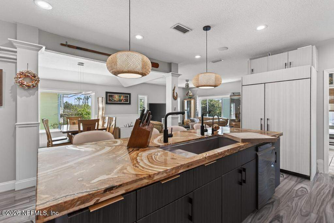
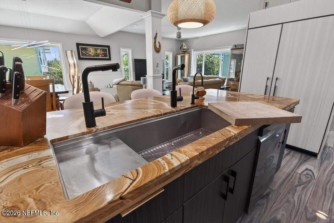
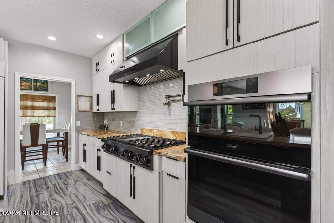
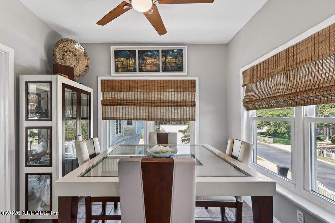
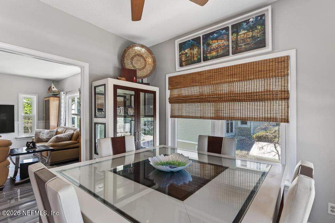
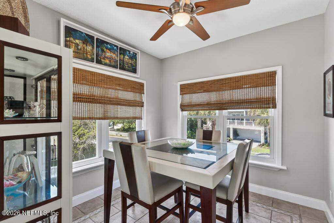
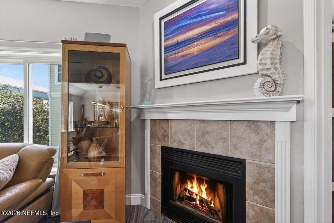
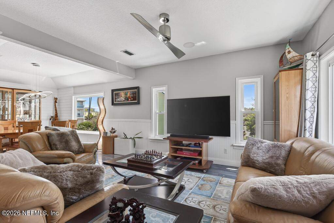
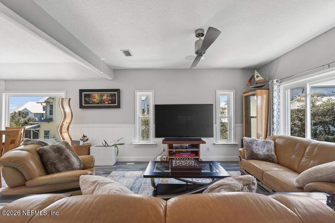
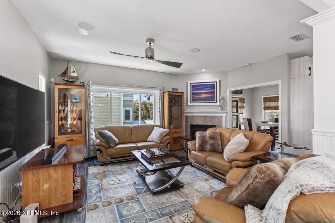
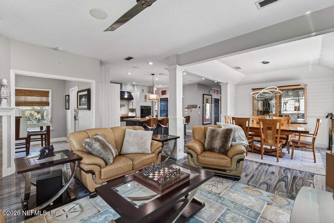
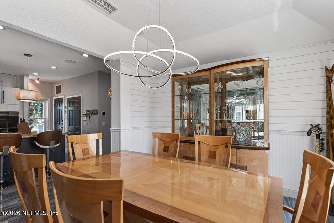
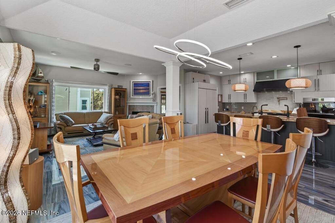
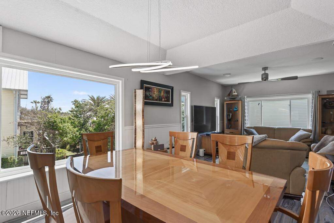
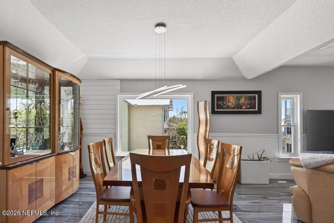
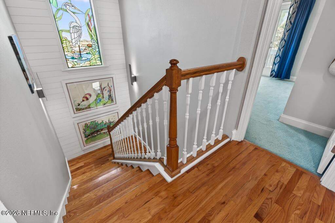
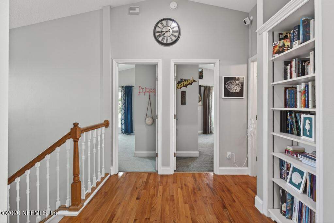
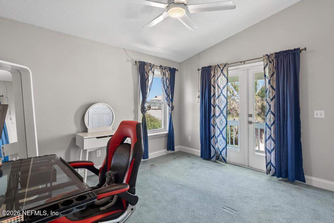
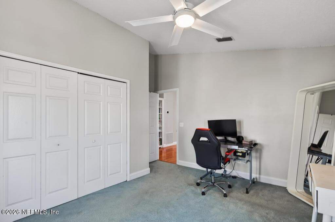
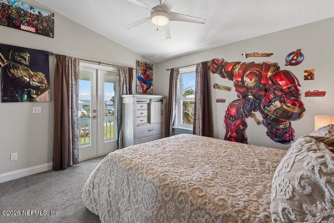
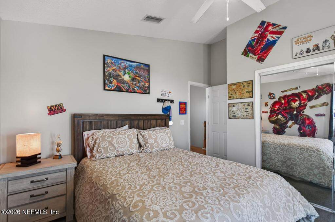
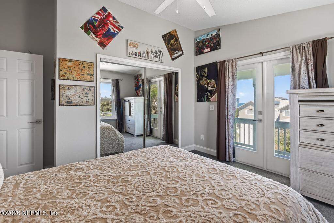
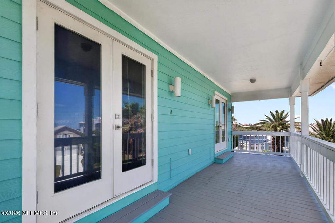
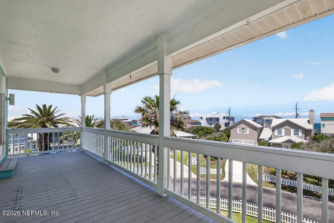
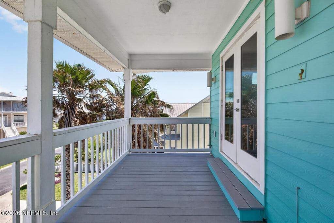
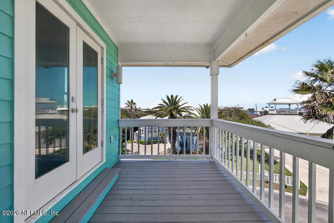
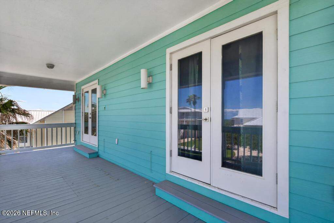
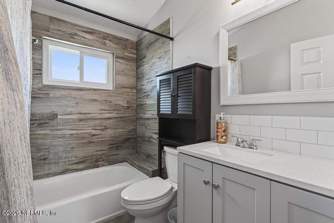
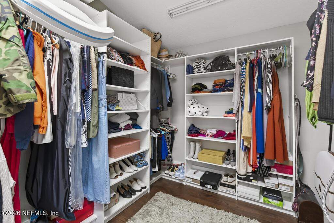
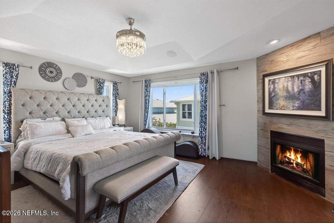
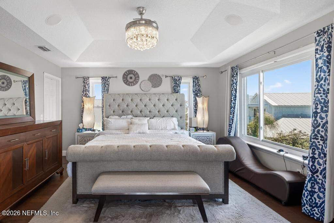
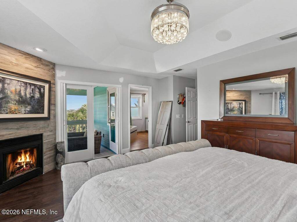
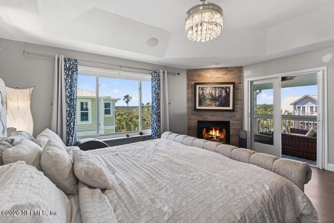
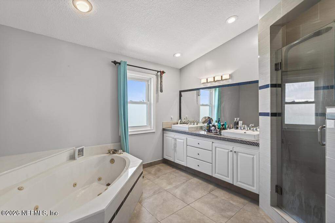
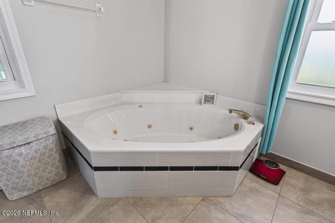
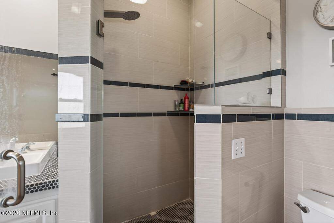
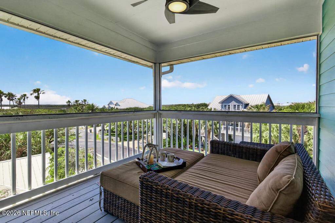
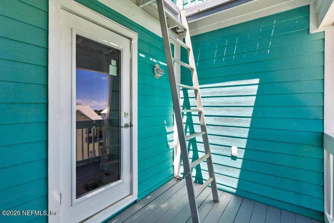
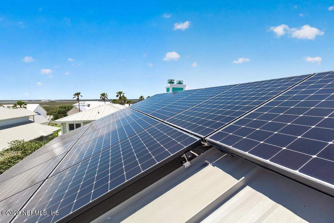
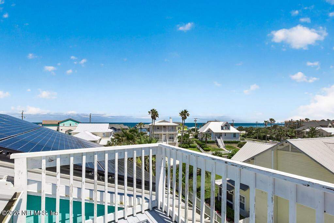
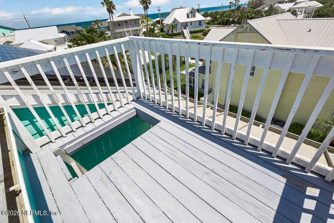
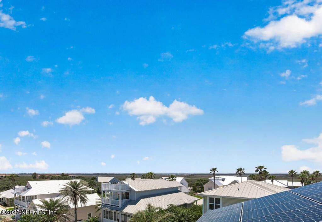
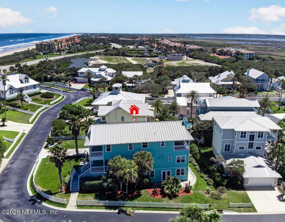
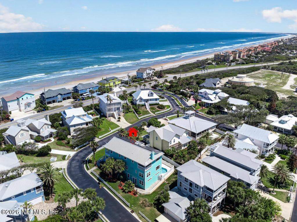
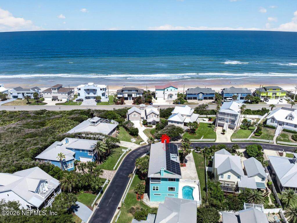
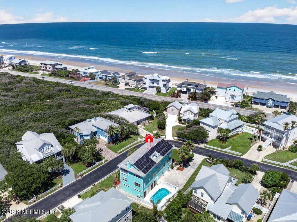
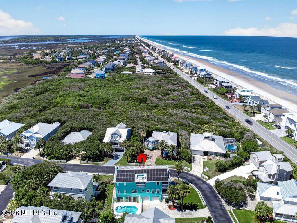
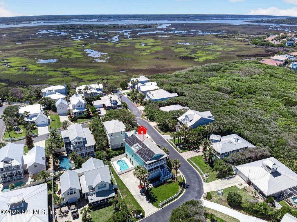
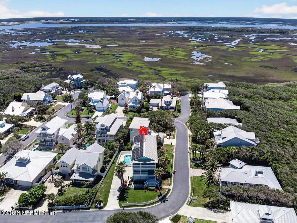
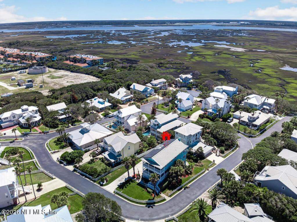
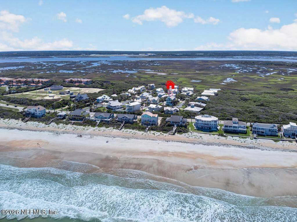
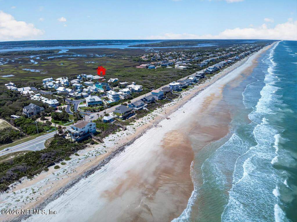
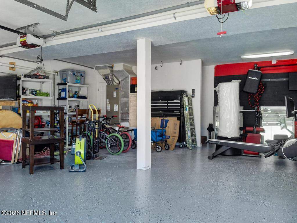
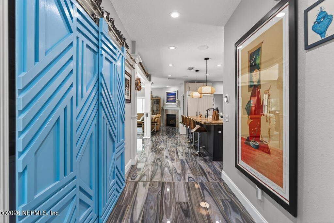
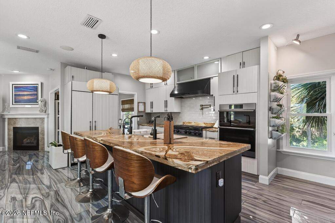
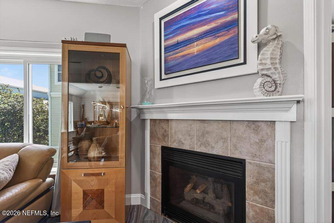
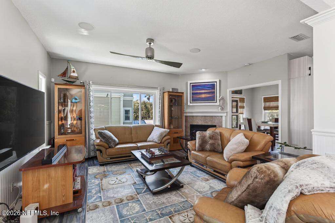
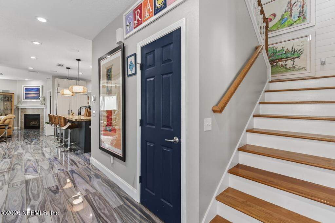
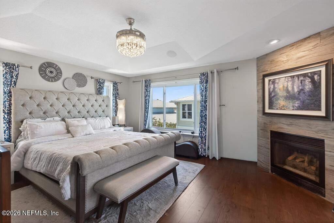
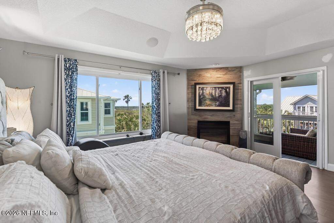
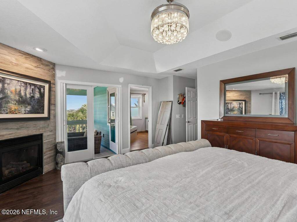
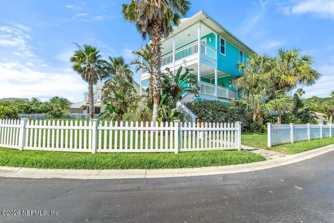
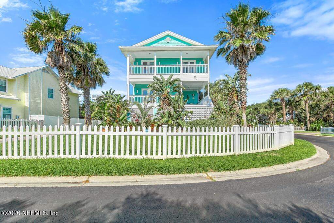
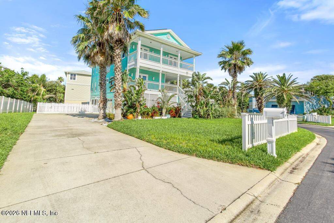
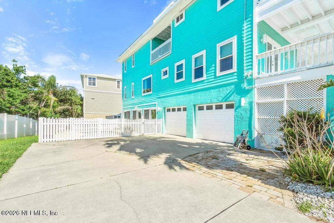
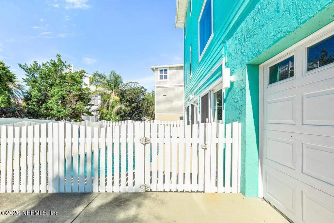
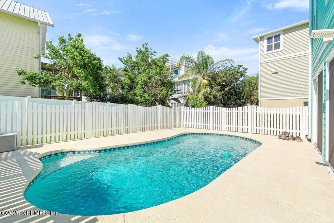
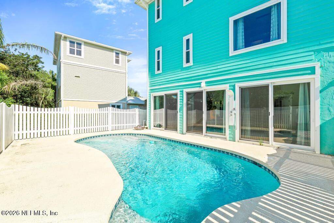
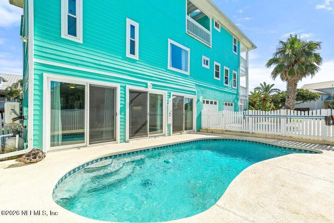
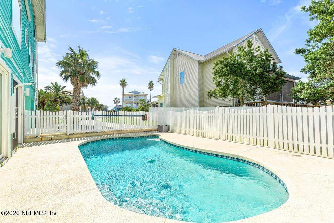
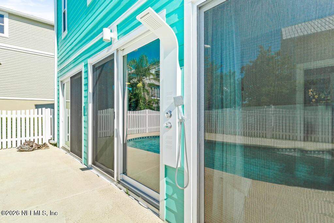
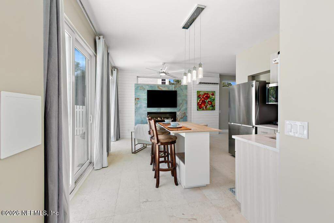
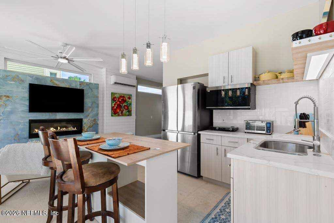
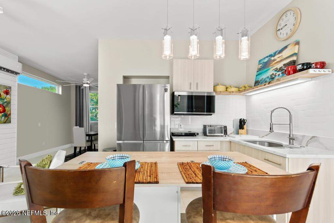
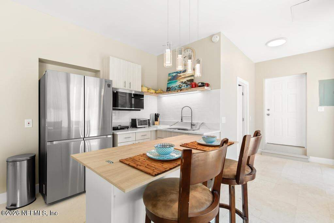
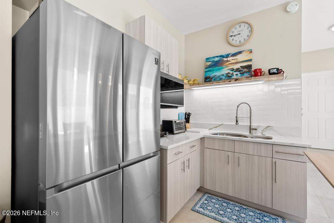
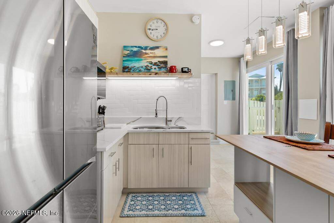
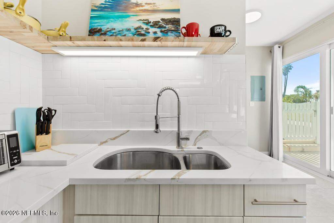
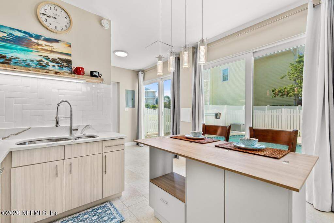
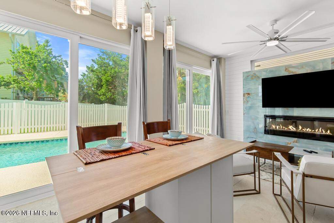
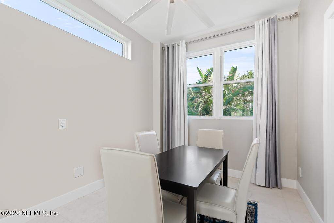
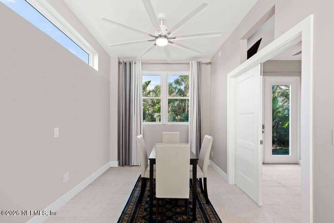
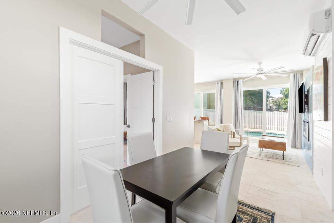
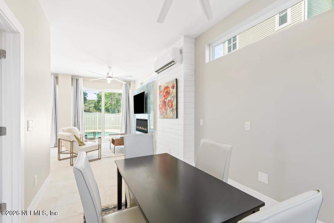
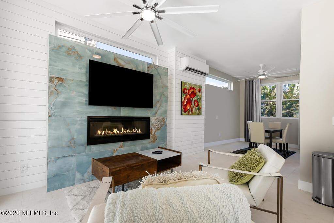
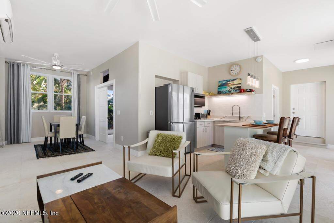
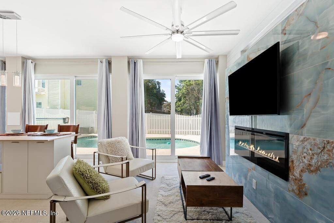
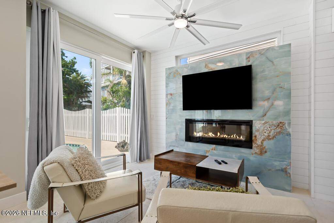
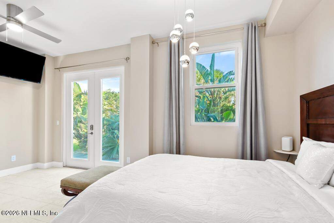
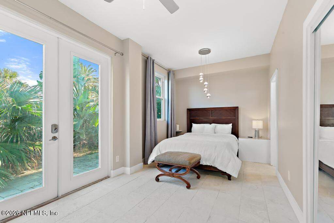
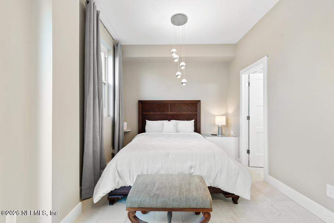
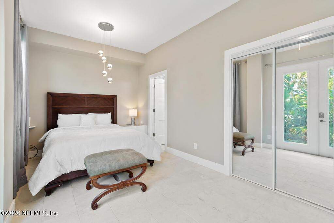
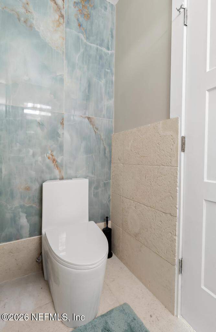
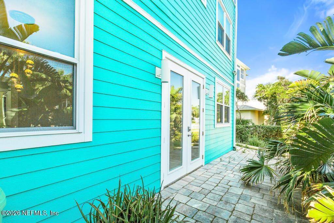
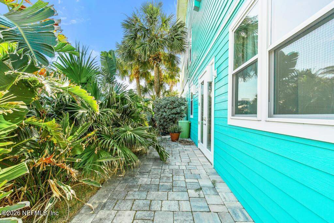
Imagine beach living in over 3500 sq ft with a $50 utility bill. Solar panels make this home a pleasure to function in. This stunning three-story coastal retreat in the heart of Ponte Vedra Beach -- where luxury finishes, smart technology, and thoughtful upgrades come together to create an extraordinary living experience. At the center of this home is a Master Chef Kitchen that will take your breath away. Sub-Zero refrigeration, a Dacor Modernist 48'' six-burner gas range with electric griddle and matching range hood in sleek black stainless steel, and a Dacor built-in microwave combi oven with air fryer set the stage. A 44'' Kohler workstation sink with cutting board and prep bowls, a Kohler gold pot filler, LG black stainless dishwasher, and WoodStone Brazilian Quartzite countertops complete a kitchen designed for the serious home chef. A custom barn door adds a warm, curated touch. The home's smart systems are equally impressive. Dual Ecobee3 smart thermostats, a Rachio smart lawn irrigation system, a Moen Flo leak detection system, and a generator transfer switch already in place offer peace of mind. A Puronics Terminator iGen whole-house water softener and dedicated reverse osmosis drinking water system ensure pristine water quality throughout. A 48-panel SunPower solar array keeps energy costs in check, and Air Scrubber technology on both Carrier AC units means the air inside is as clean as the coastal breeze outside. Built for durability and comfort, the home features impact windows and doors with Low-E glass throughout. The luxurious en-suite bath is finished with coral travertine tile, and the primary suite includes a custom Closets by Design -- every detail considered. A Dimplex electric fireplace adds ambiance for those cooler evenings. 209 Gull Circle is more than a home -- it's a lifestyle upgrade waiting for its next chapter.