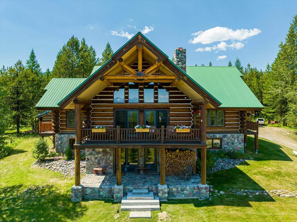
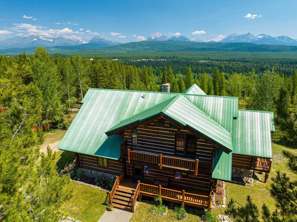
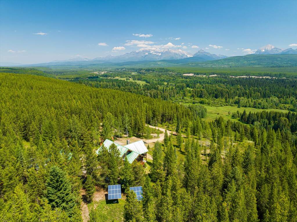
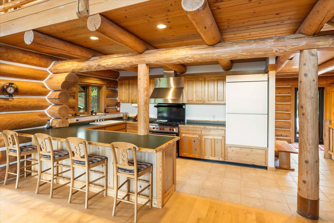
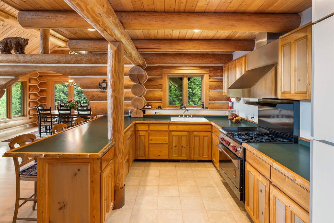
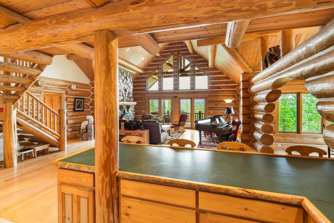
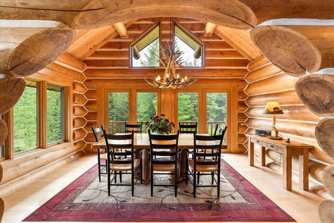
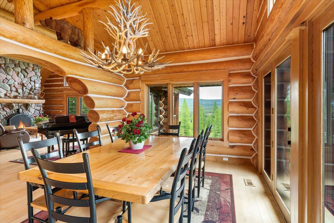
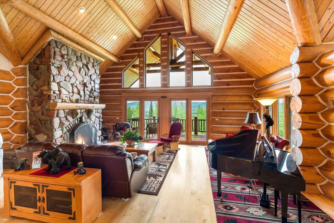
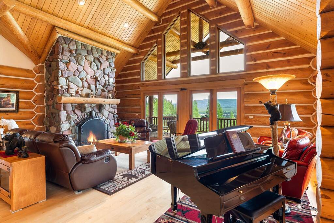
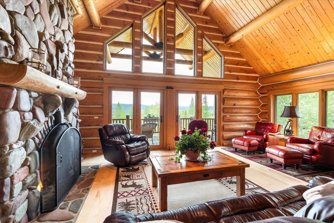
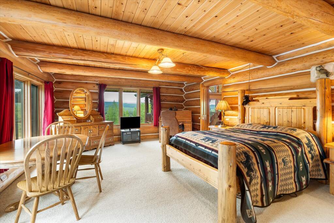
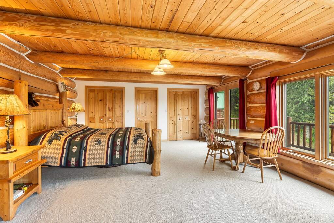
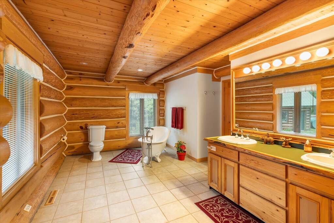
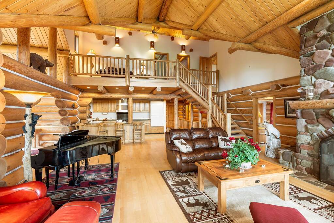
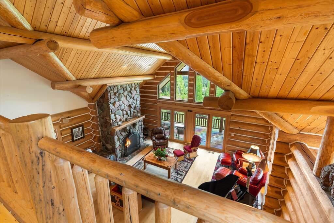
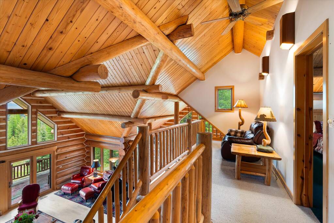
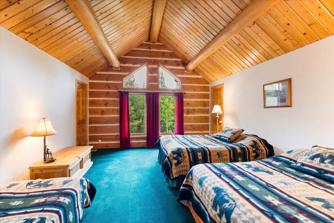
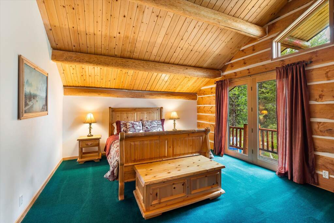
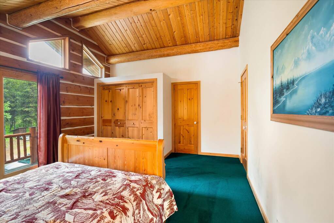
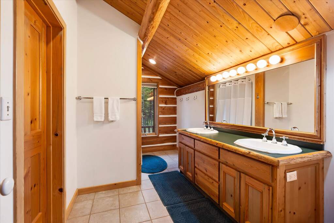
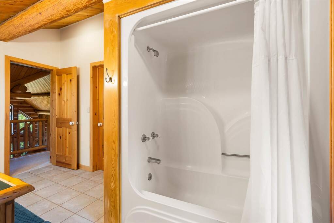
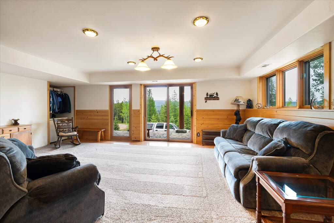
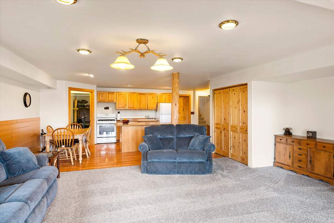
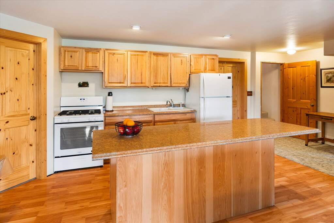
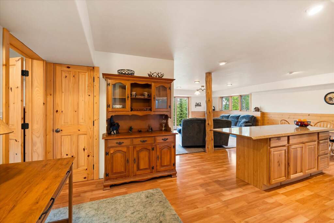
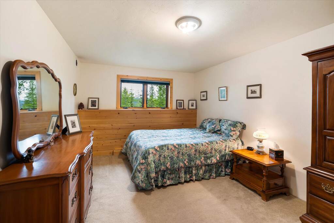
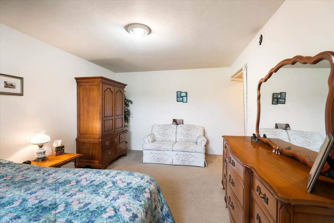
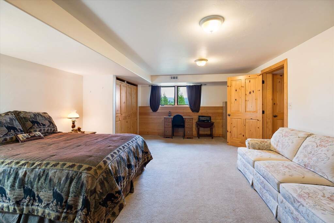
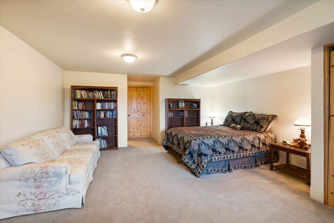
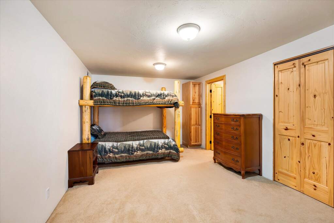
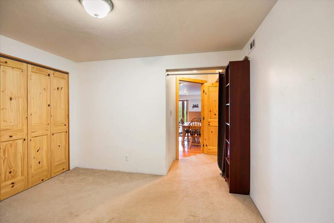
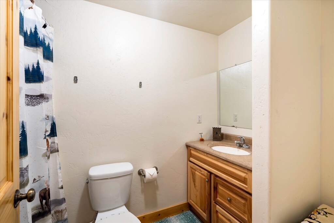
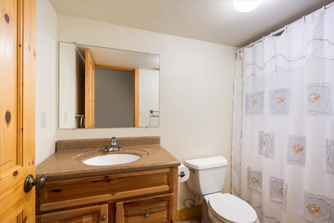
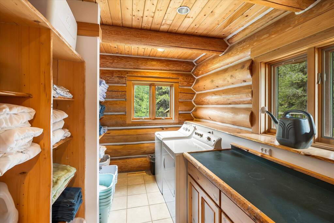
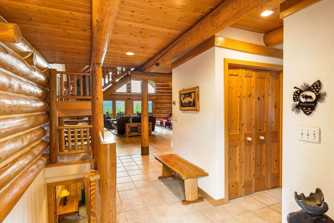
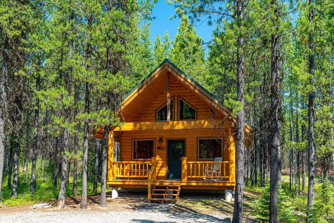
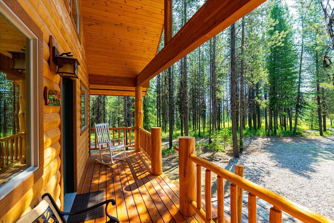
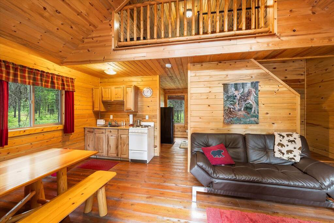
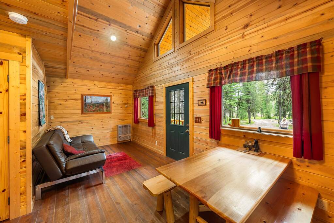
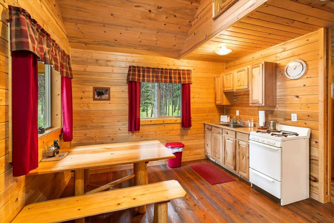
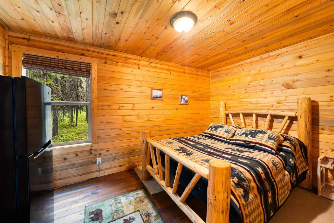
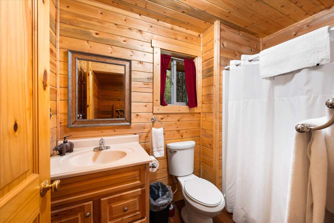
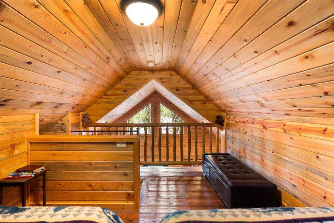
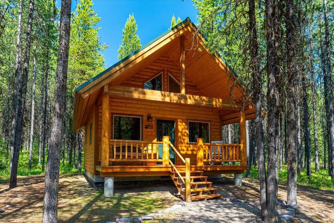
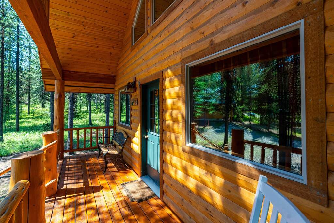
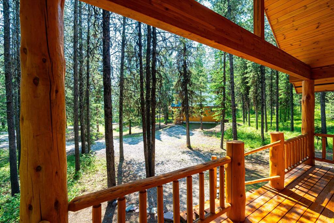
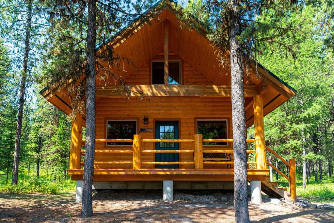
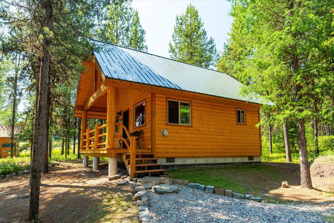
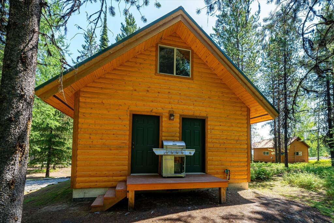
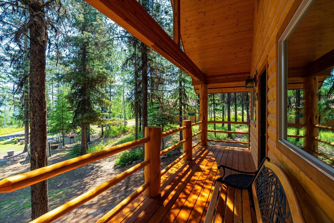
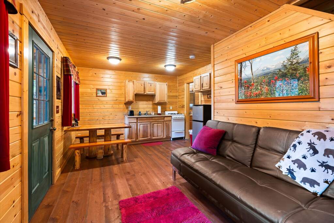
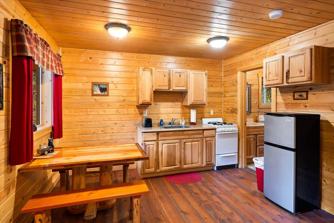
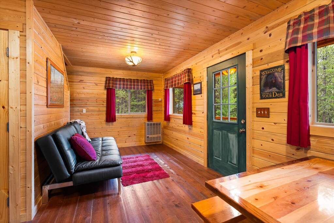
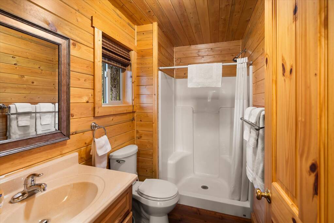
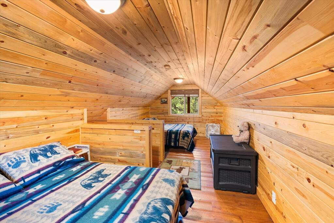
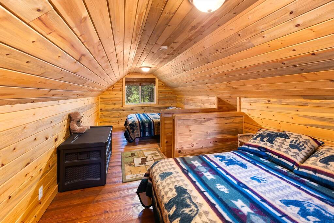
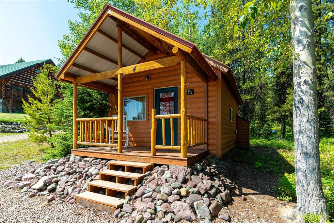
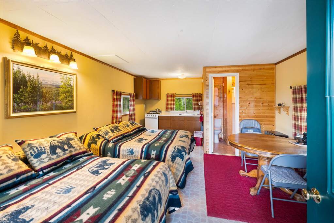
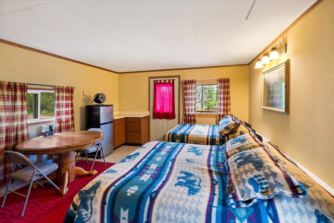
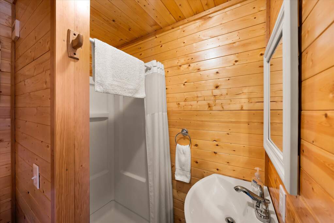
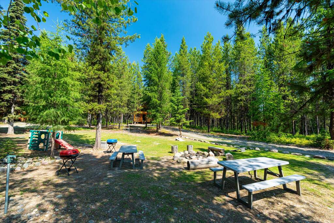
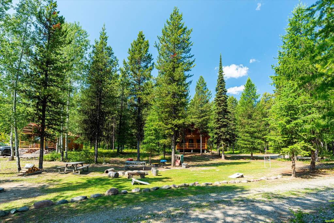

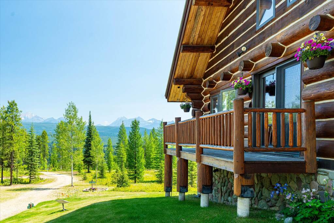
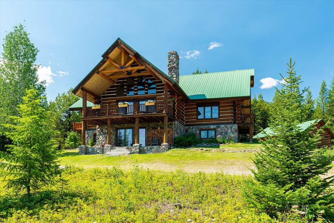
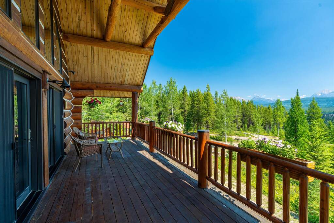
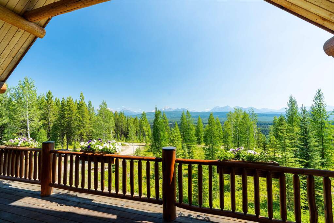
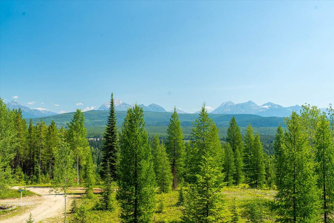
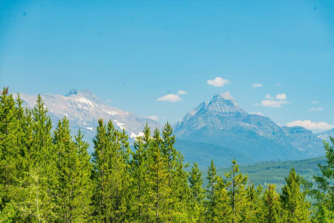
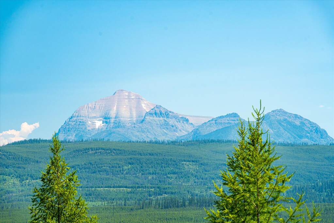
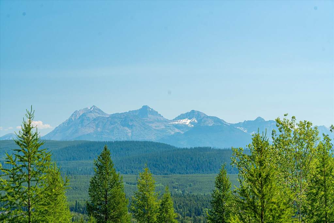
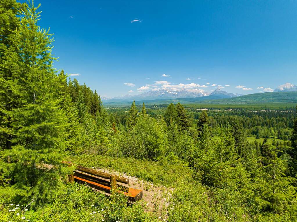
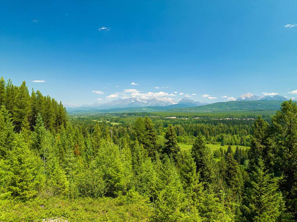
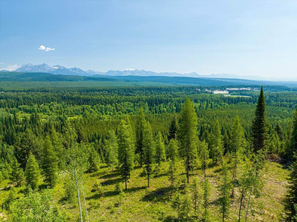
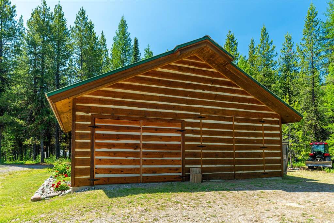
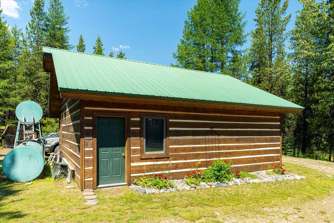
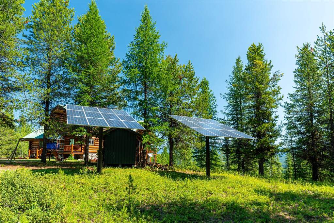
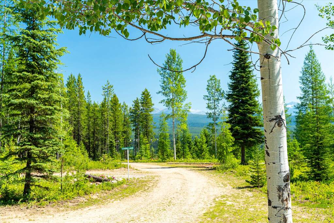
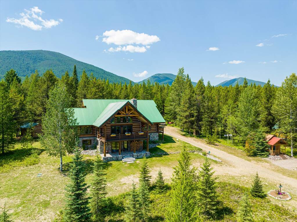
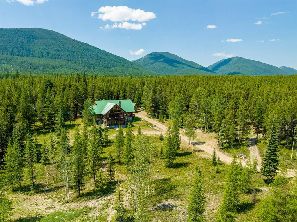
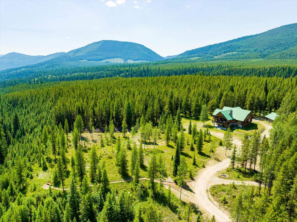
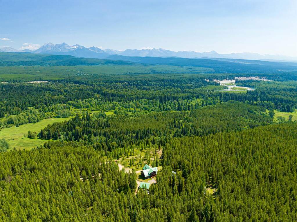
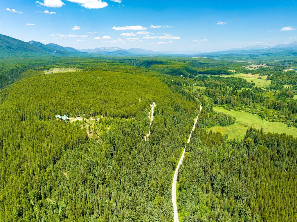
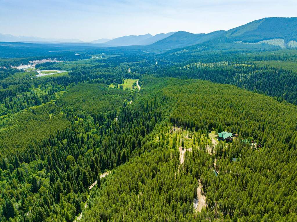
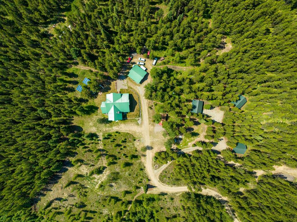
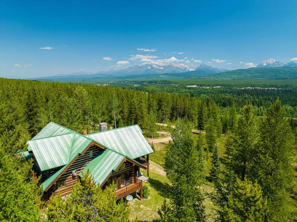
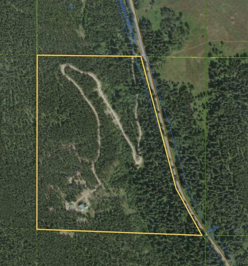
Nestled on 33-acres with panoramic views of Glacier's Rocky Mountains across the valley below, this stunning log home offers a rare opportunity for both business & personal enjoyment. Designed with lodge-like charm, the main residence has 5 bed, 3 bath, 4,860SF, huge great room, vaulted ceilings, floor-to-ceiling rock fireplace, & second living area in the walk-out basement. Multiple decks & balconies, an oversized 2-car garage & an alternate power system for off-grid living. Enhancing the property's versatility are 4 addition rustic log-sided cabins offering a range of studio to 2 bed, 1 bath units - perfect for generating rental income. Bordering Forest Service, State & Fish & Game property on 3 sides, this property ensures privacy & access to nature, making it ideal as a lodge, rental retreat, or private residence. Don't miss the chance to own this exceptional mountain estate. Discover the perfect blend of rustic charm and modern convenience in these unique cabin retreats, featuring four cabins arranged in a cozy semi-circle on the property. These well-crafted cabins offer flexibility for family gatherings, vacation rentals, or even a private getaway. Here's a look at each: Cabins 1 & 2: These twin cabins each offer 528 SF of warm living space. The main level includes a comfortable living area, dining space, kitchenette, bedroom, and bathroom. Upstairs, a cozy loft bedroom provides additional sleeping quarters. Both cabins feature a covered front deck, perfect for taking in the scenic surroundings. Cabin 3: This versatile 496 SF cabin includes a main-level living area and bathroom, as well as two open loft rooms above for flexible use. A covered front deck offers outdoor space, while a second bathroom and storage room, accessible from outside, add functionality and convenience. Cabin 4: A charming 280 SF studio cabin that provides an inviting open layout, featuring a kitchenette, bathroom with shower, and a thoughtfully designed space ideal for relaxation. All cabins come nearly fully furnished with carefully chosen pieces that enhance their rustic charm. This retreat is ideal for a secluded escape, rental income, or a blend of both.