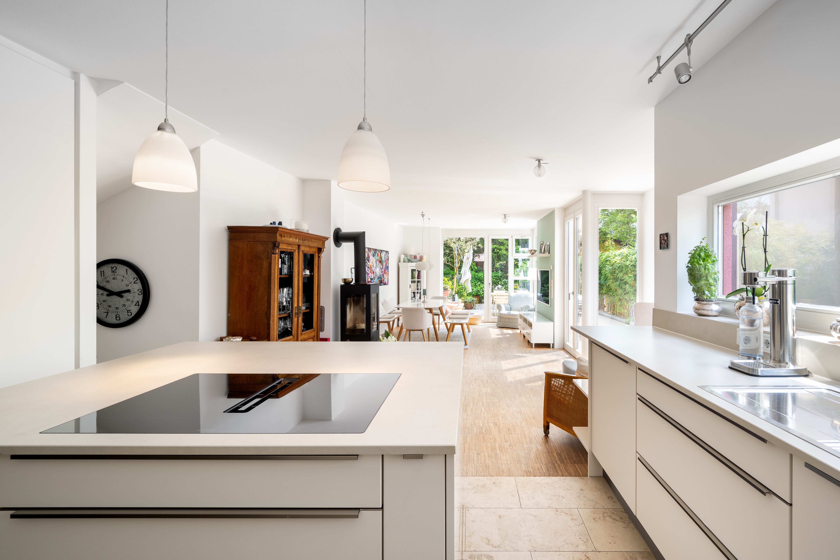
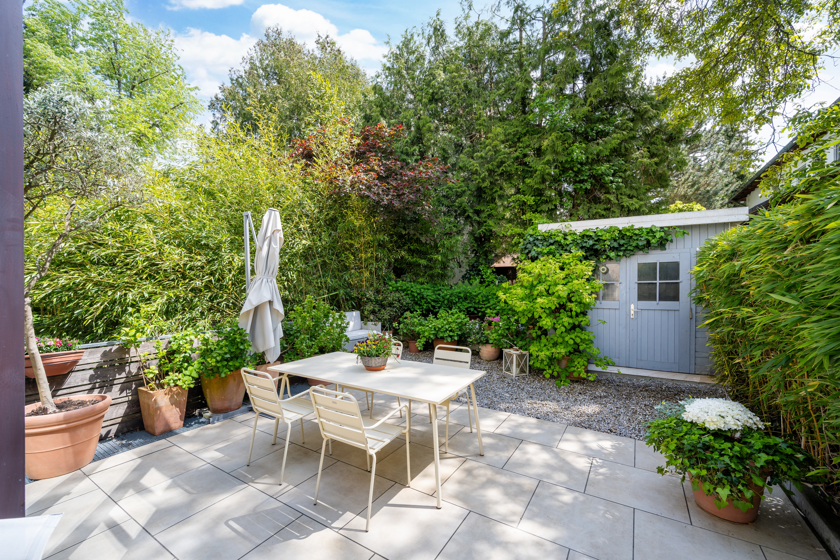
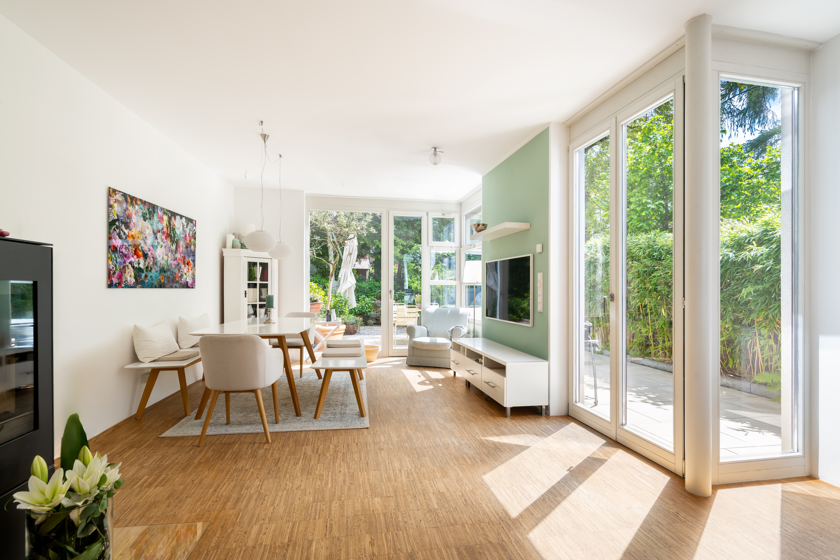
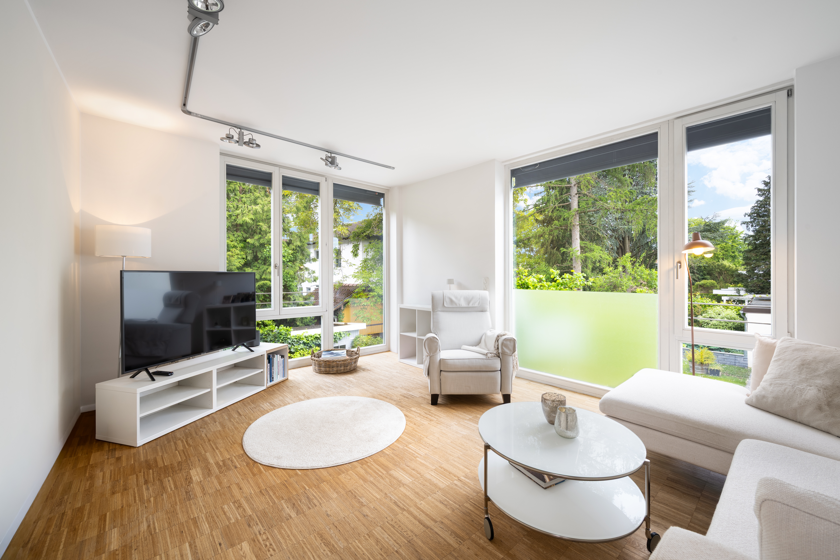
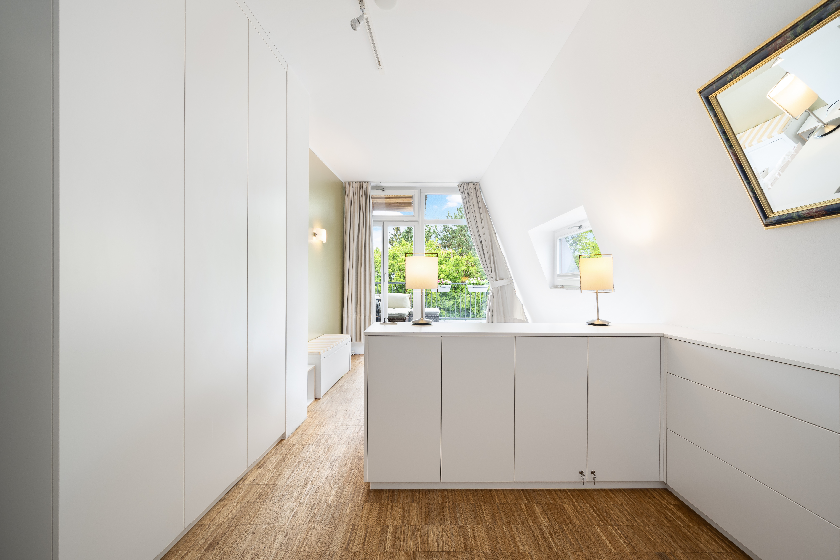
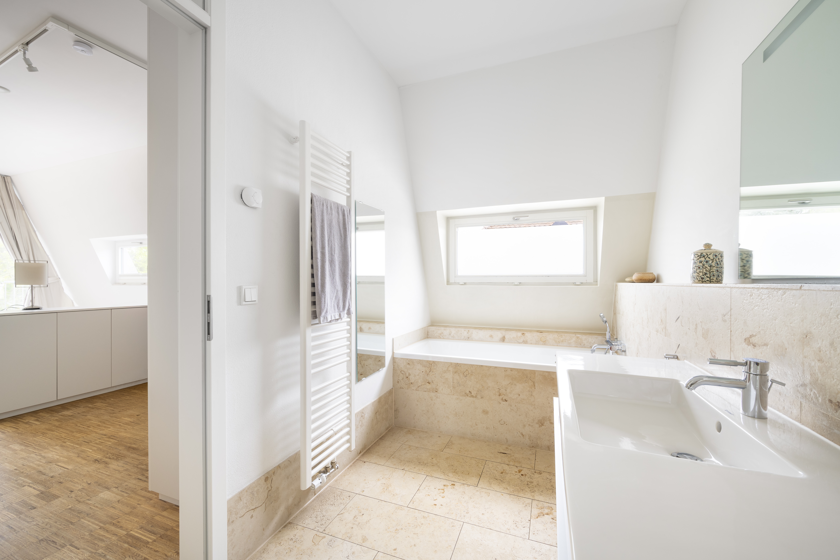
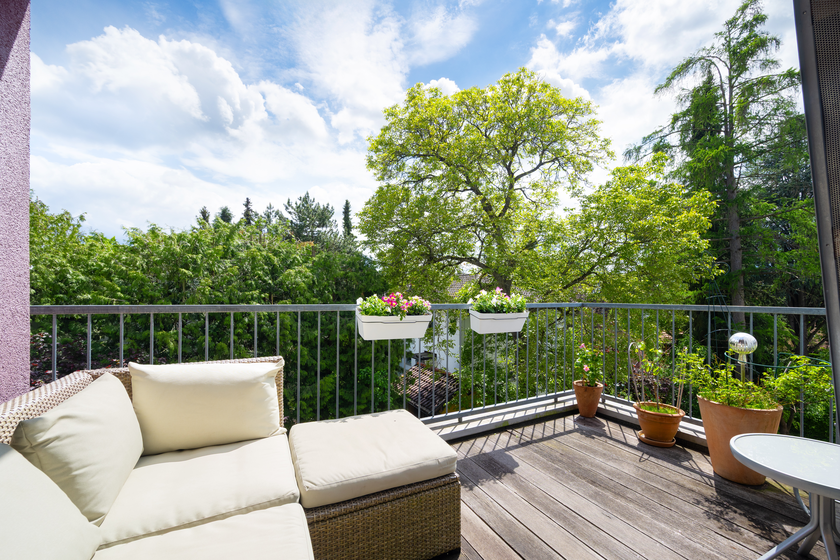
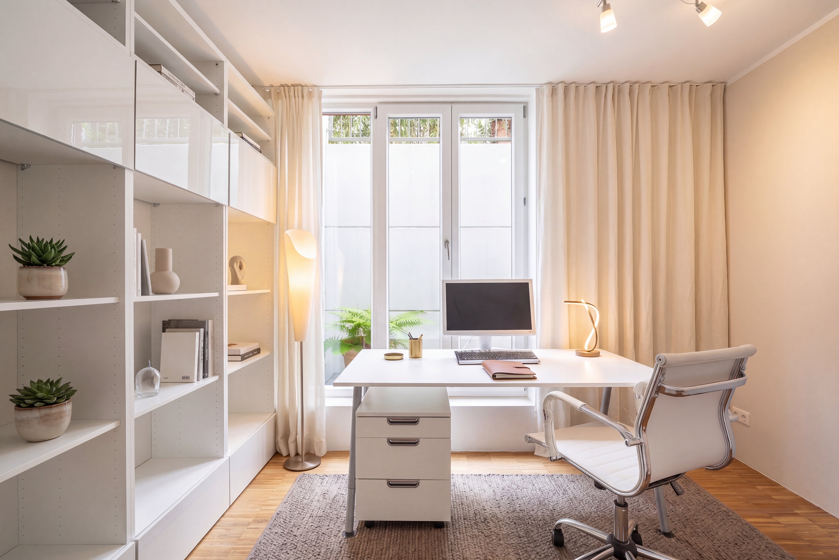
This corner house in a townhouse complex features a family-friendly, versatile floor plan, well-maintained and tasteful finishes, and a sun-drenched, inviting atmosphere. The living space spans approximately 150 m² and includes an attractive living/dining area with an open kitchen, two (children's) bedrooms, and a master suite in the attic. There are three bathrooms in total. Illuminated by light wells and comfortably furnished, the basement offers additional flexible living space. A rooftop terrace with a stunning view and a charming, low-maintenance southwest-facing garden extend the living space outdoors.
The property was built in 2008 and has been continuously maintained and upgraded with great style. Today, it presents itself as a family home that impresses with its timeless modernity. Oiled oak parquet flooring, underfloor heating on all floors, a wood-burning fireplace, a cream-white built-in kitchen, custom-built fixtures, and elegant natural stone bathrooms with fixtures by Duravit and Dornbracht underscore the inviting character of the home.
Also worth noting is the family-friendly, quiet location. Just a 15-minute walk away, you'll find daycare centers, an elementary school, a pharmacy, and a well-stocked supermarket.