
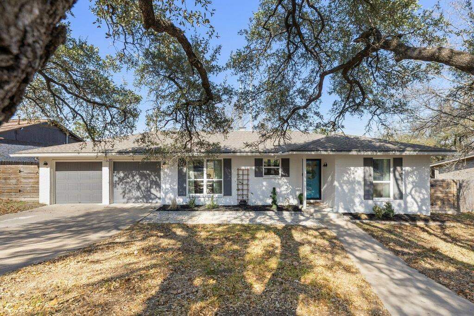
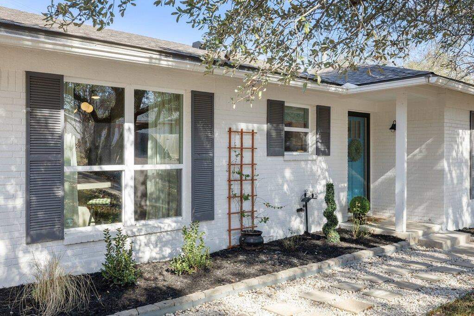
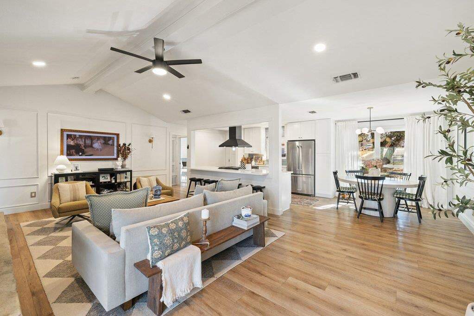
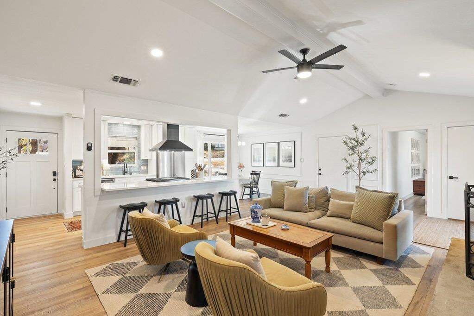
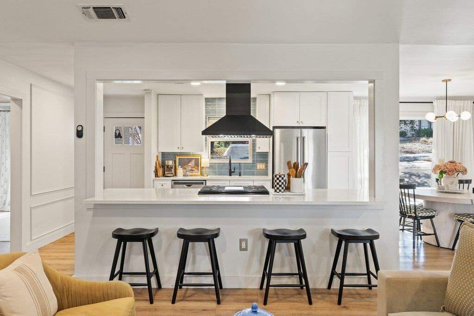
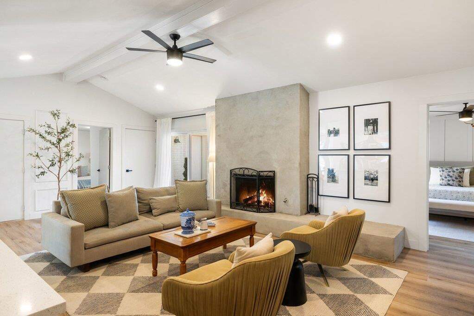
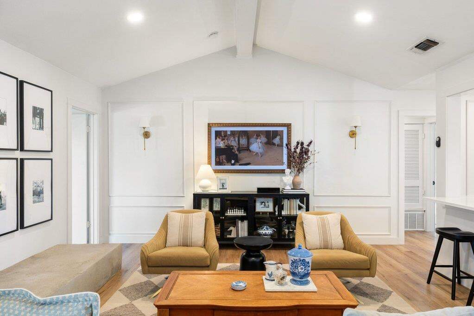
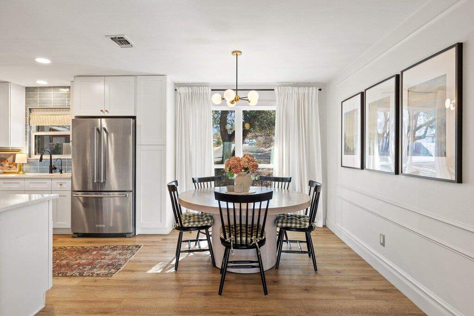
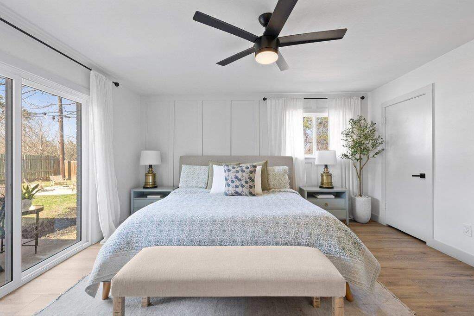
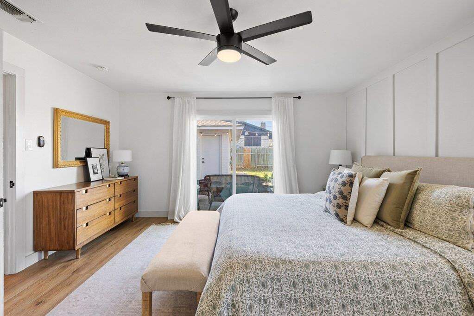
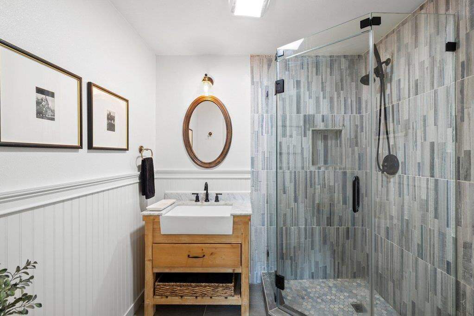
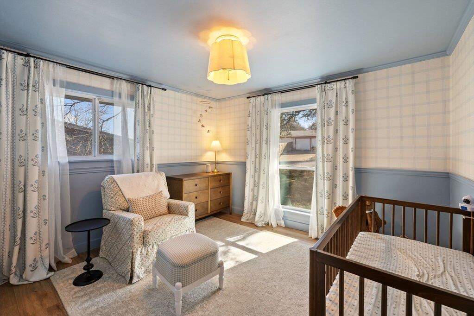
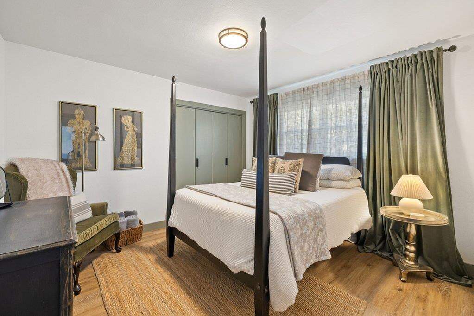
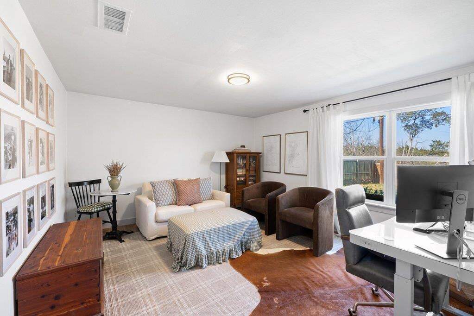
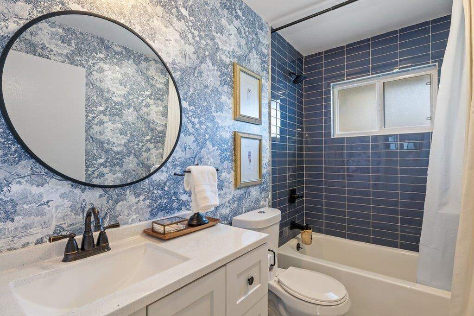
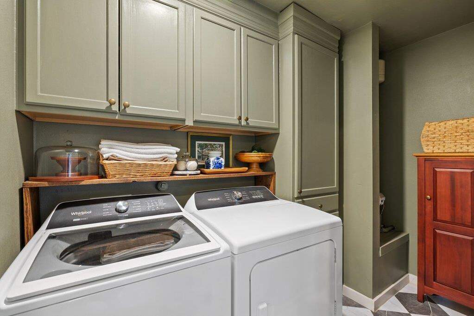
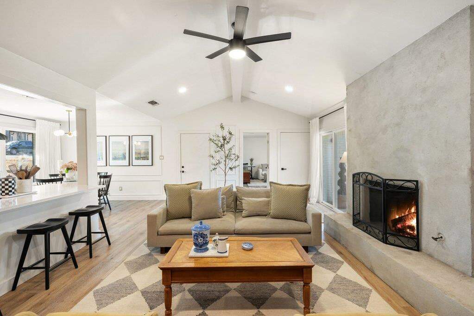
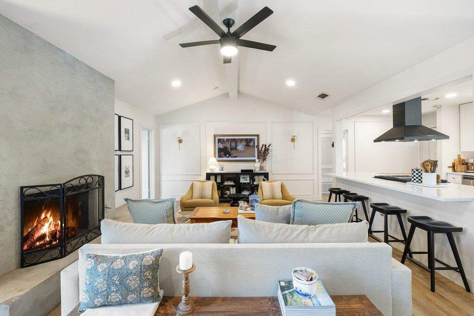
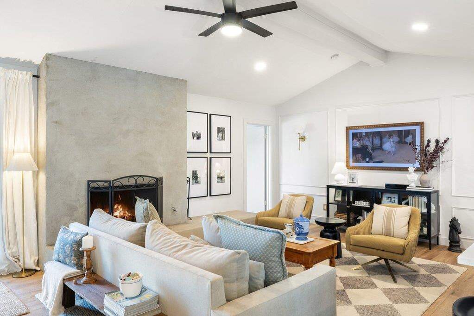
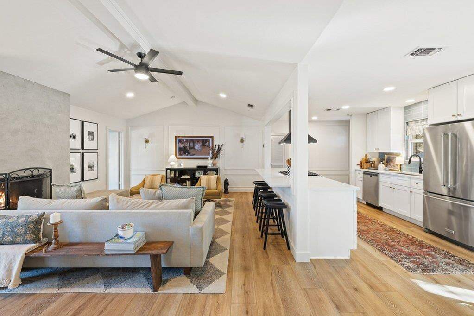
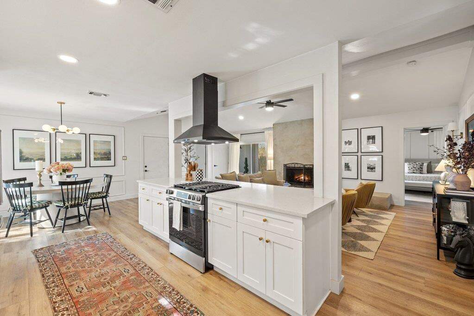
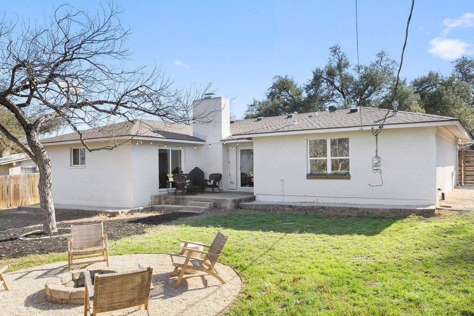
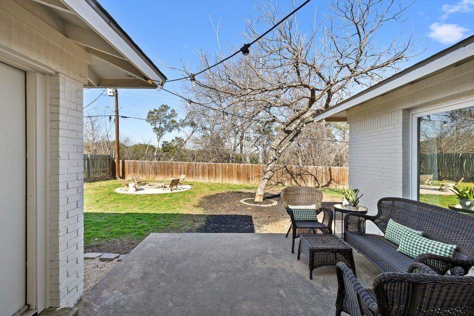
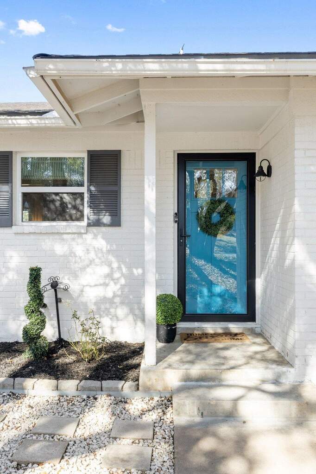
Imagine coming home to a beautifully styled, thoughtfully updated 3-bedroom home with a flex space (which could serve as a 4th bedroom or second living area), 2 baths, abundant natural light, sleek upgrades, and a convenient location. An open-concept layout allows the living, dining, and kitchen spaces to flow seamlessly, anchored by gorgeous light wood-grain oak floors throughout. In the living room, soaring beamed ceilings enhance the sense of space, while a stunning fireplace serves as a true focal point, adding warmth and architectural interest. Picture-frame moulding and carefully chosen lighting, wallpaper, and tile accents throughout the home strike a perfect balance between modern design and timeless character. The kitchen is designed for hosting, featuring an oversized island, a gas stove added in 2025, and a seamless connection to the main living areas, while the dining area comes alive in the late afternoon as golden hour light fills the space. Spacious rooms provide comfort and flexibility, while the primary suite offers a peaceful retreat with direct access to the backyard. Sliding doors and multiple windows extend the living space outdoors, leading to a large, private backyard that backs to tranquil green space with no rear neighbors. Complete with a fire pit, this outdoor setting is perfect for entertaining or unwinding under the trees. Mature live oak trees in the front yard add shade, beauty, and classic curb appeal. In addition to its inviting style, the home offers meaningful updates for peace of mind, including new flooring, plumbing, and a full HVAC system completed in 2022, along with upgraded attic insulation in 2024 using MILO insulation. A comfortably-sized laundry room with abundant cabinetry adds everyday convenience. With immediate access to hiking and biking trails at the Walnut Creek Metropolitan Park trailhead, and close proximity to The Arboretum, Q2 Stadium, and The Domain, this home offers convenience and everyday ease.