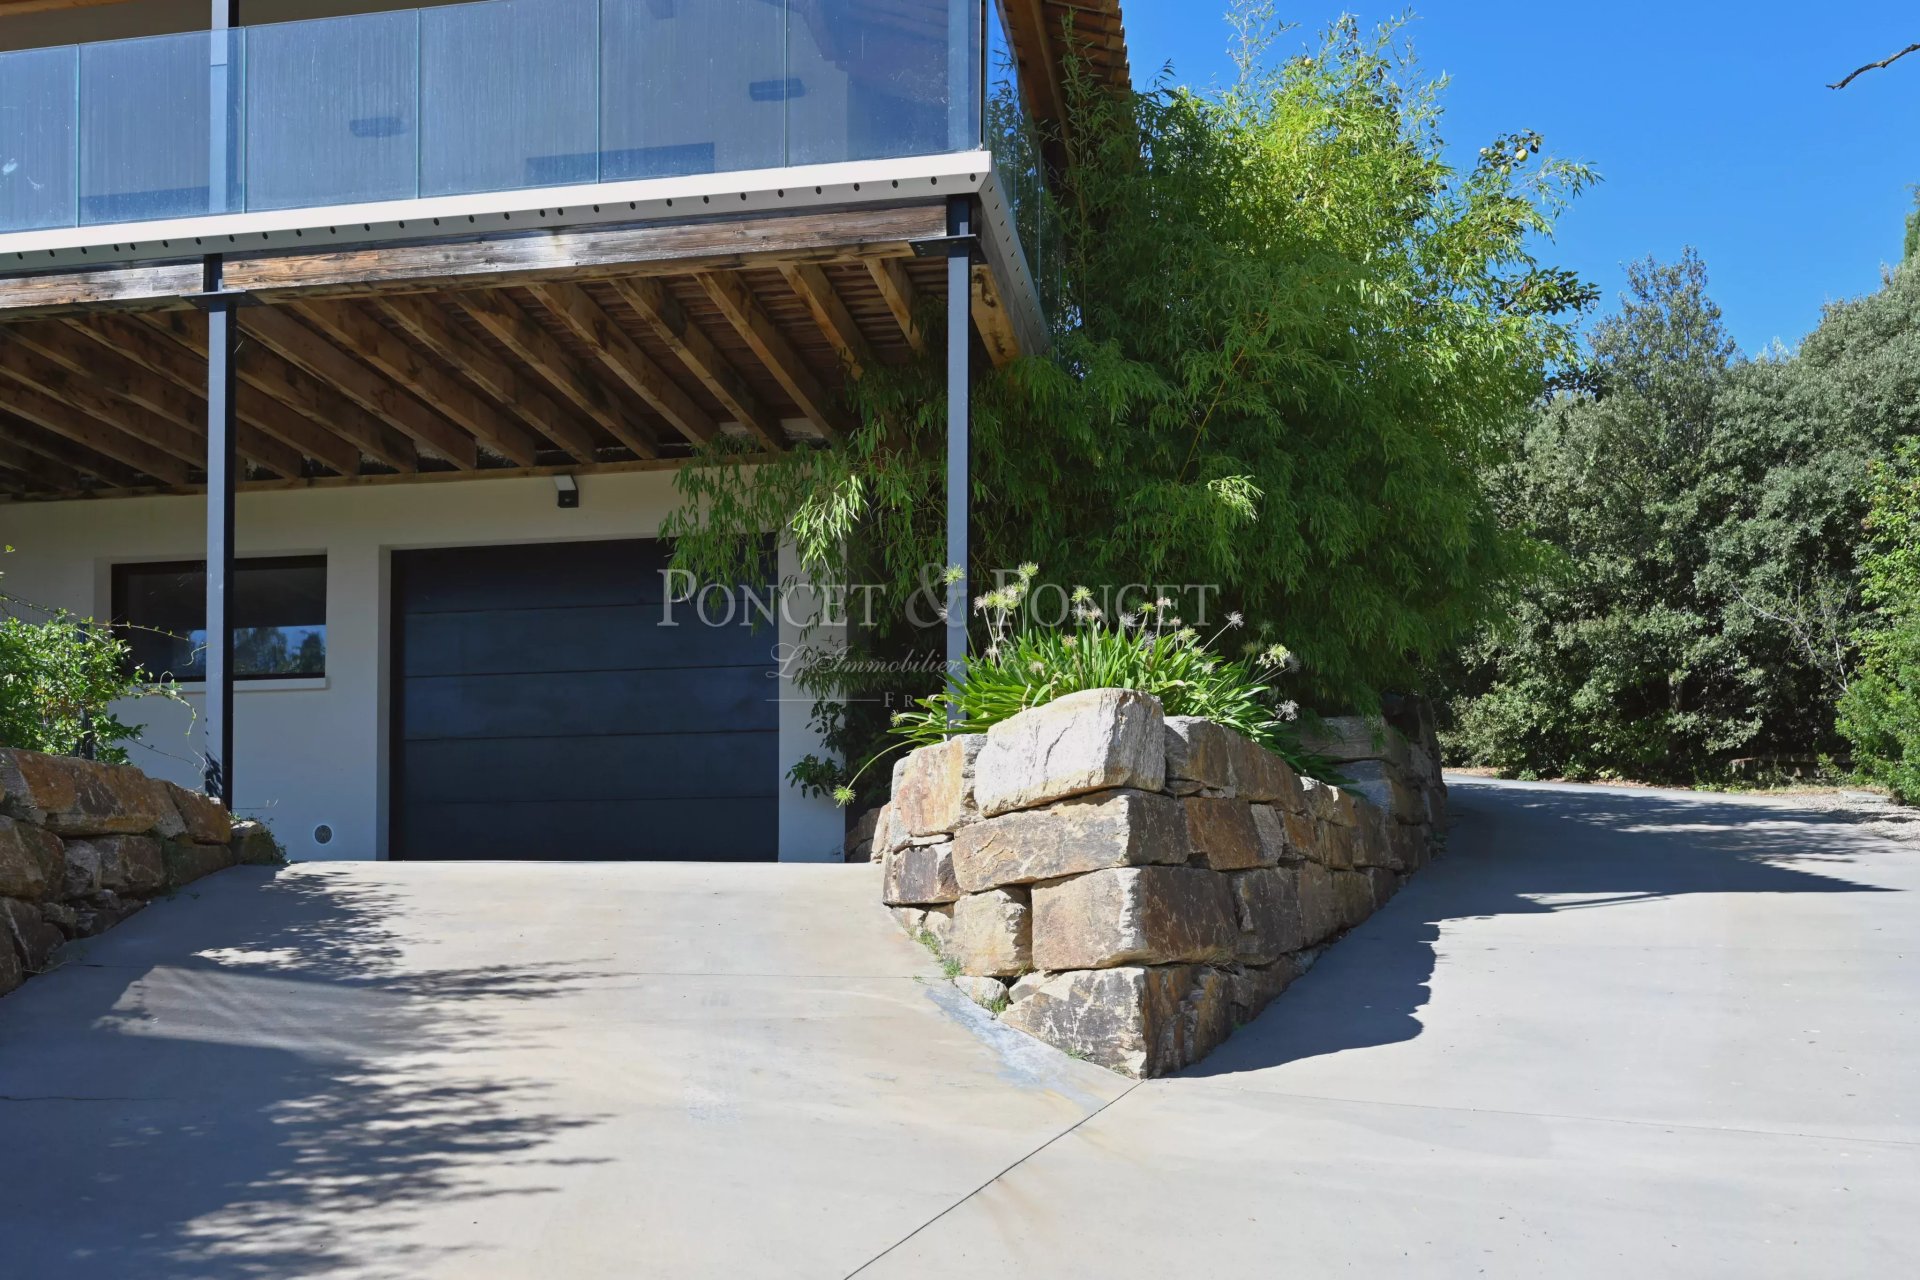
Exceptional Architect-Designed Villa in a Quiet Setting with Views.
400 m² of living space – 6 bedrooms, including 2 suites – Infinity pool – Panoramic views.
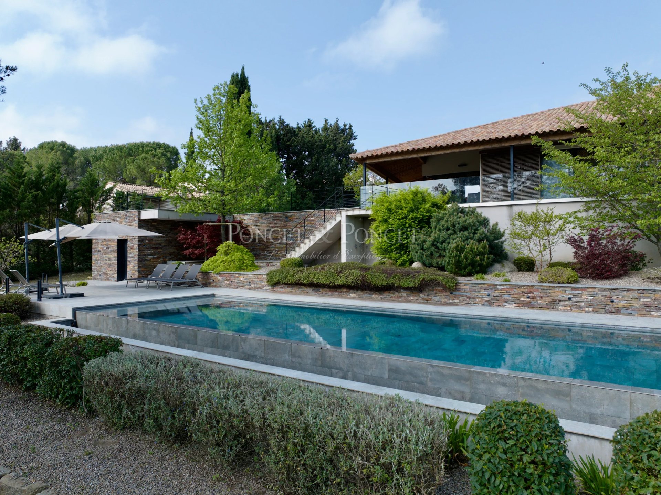
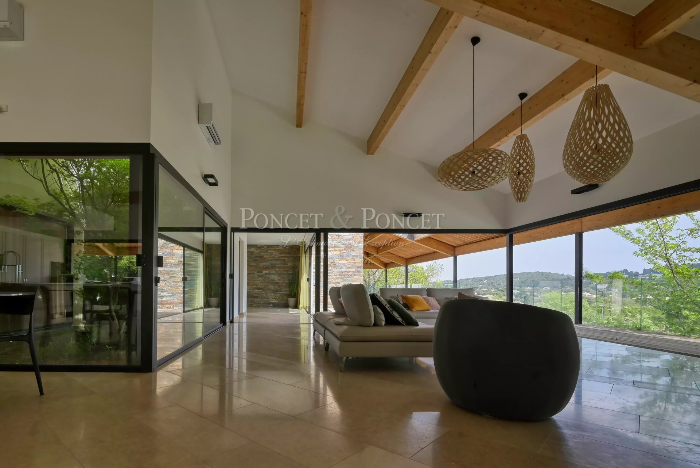
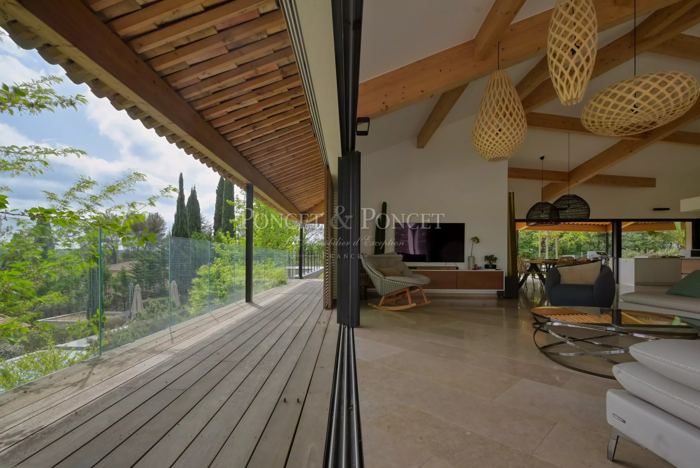
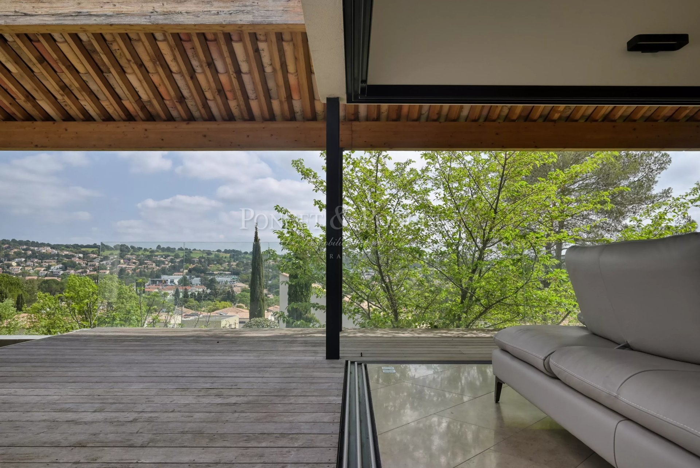
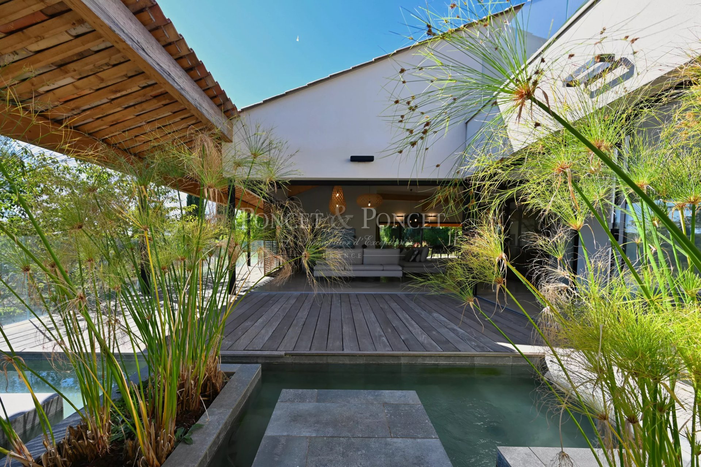
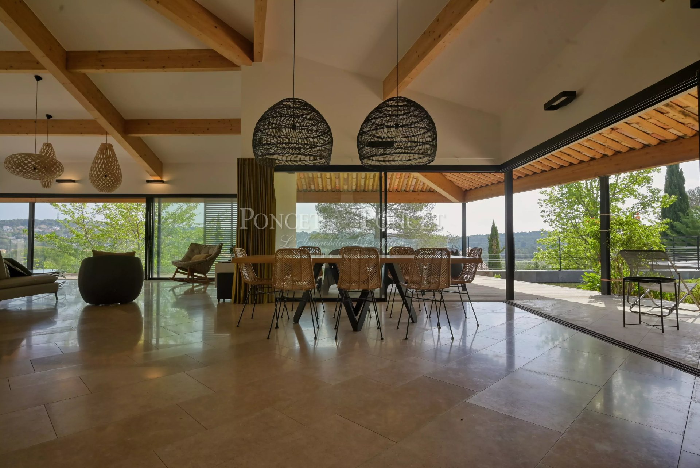
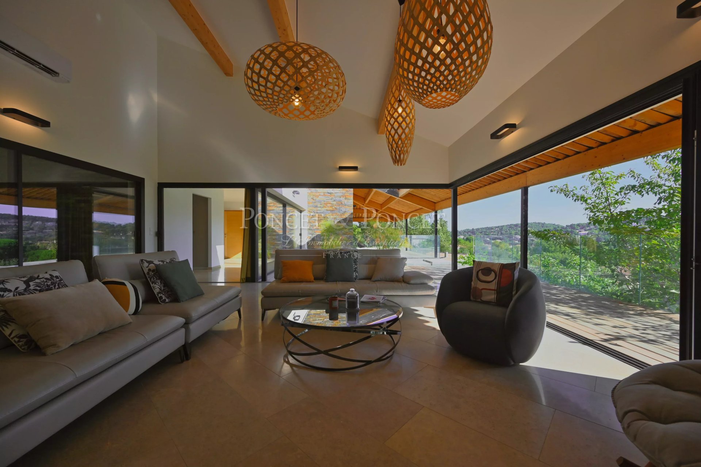
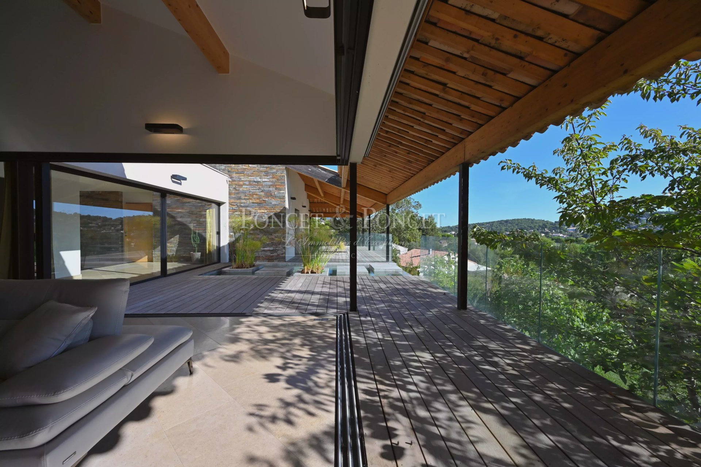
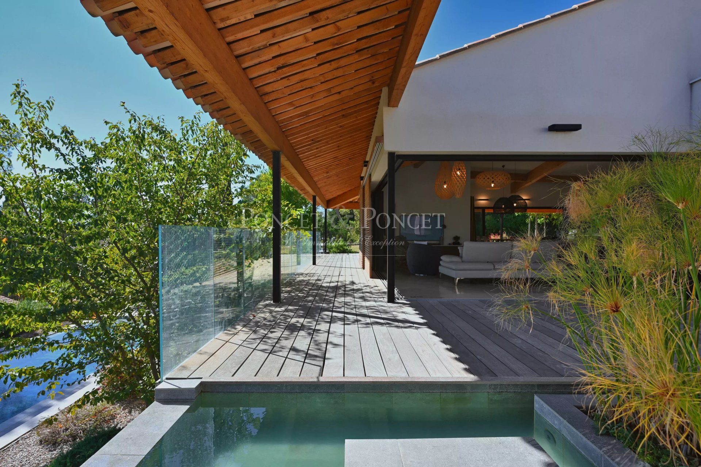
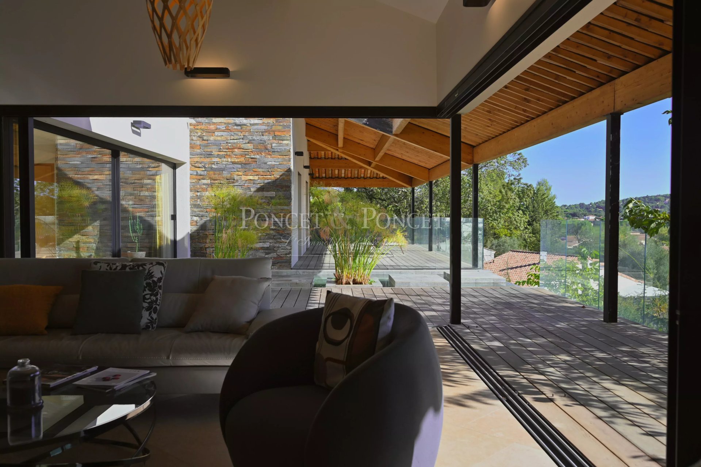
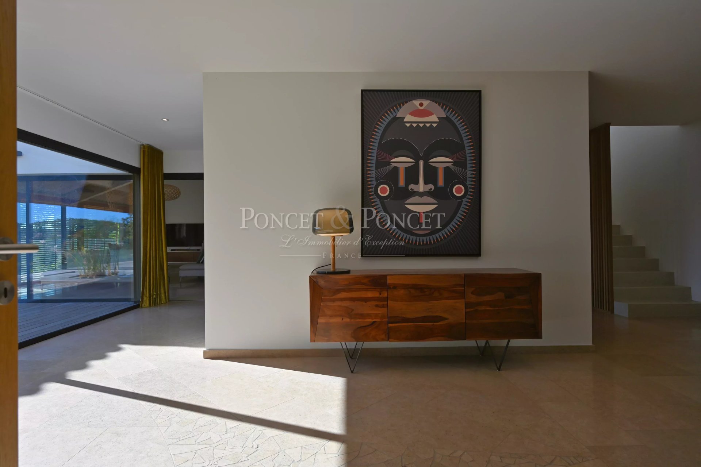
Nestled on a hillside, this contemporary villa embodies the Mediterranean lifestyle, where architecture blends seamlessly with nature. Each space has been designed to offer a unique indoor-outdoor experience, thanks to large sliding glass doors.
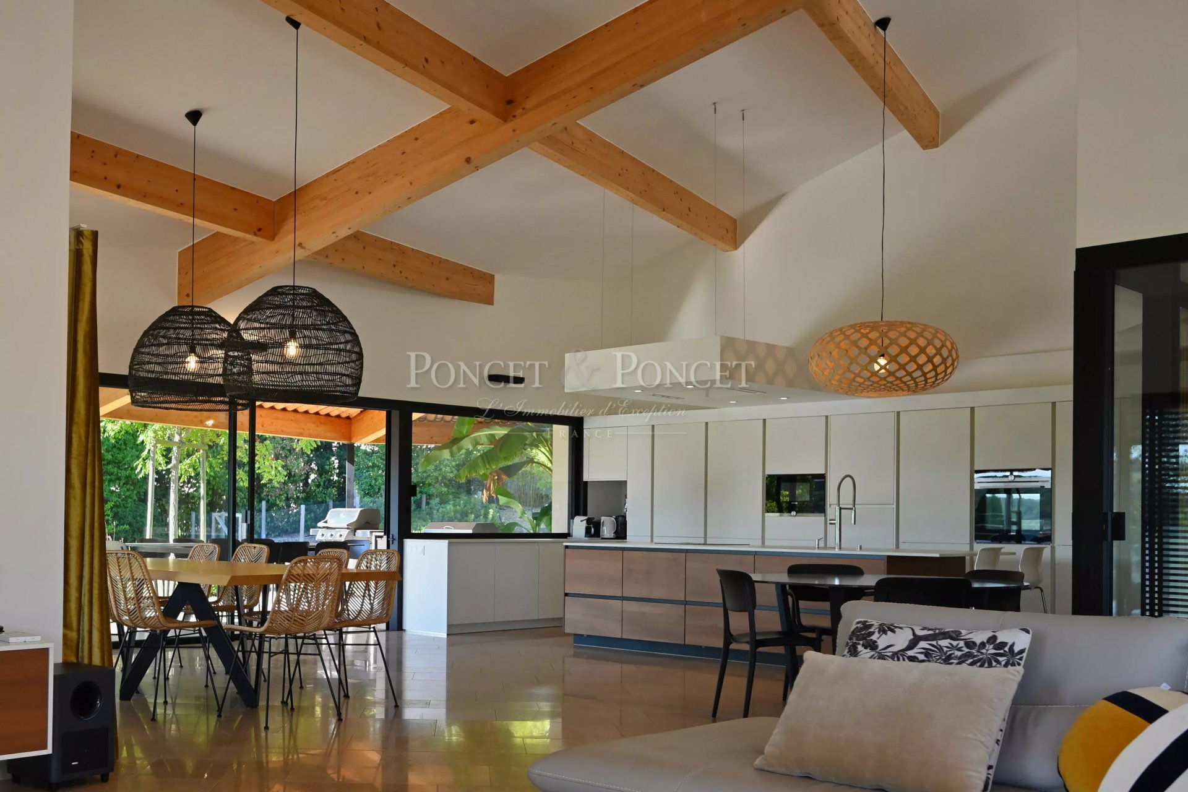
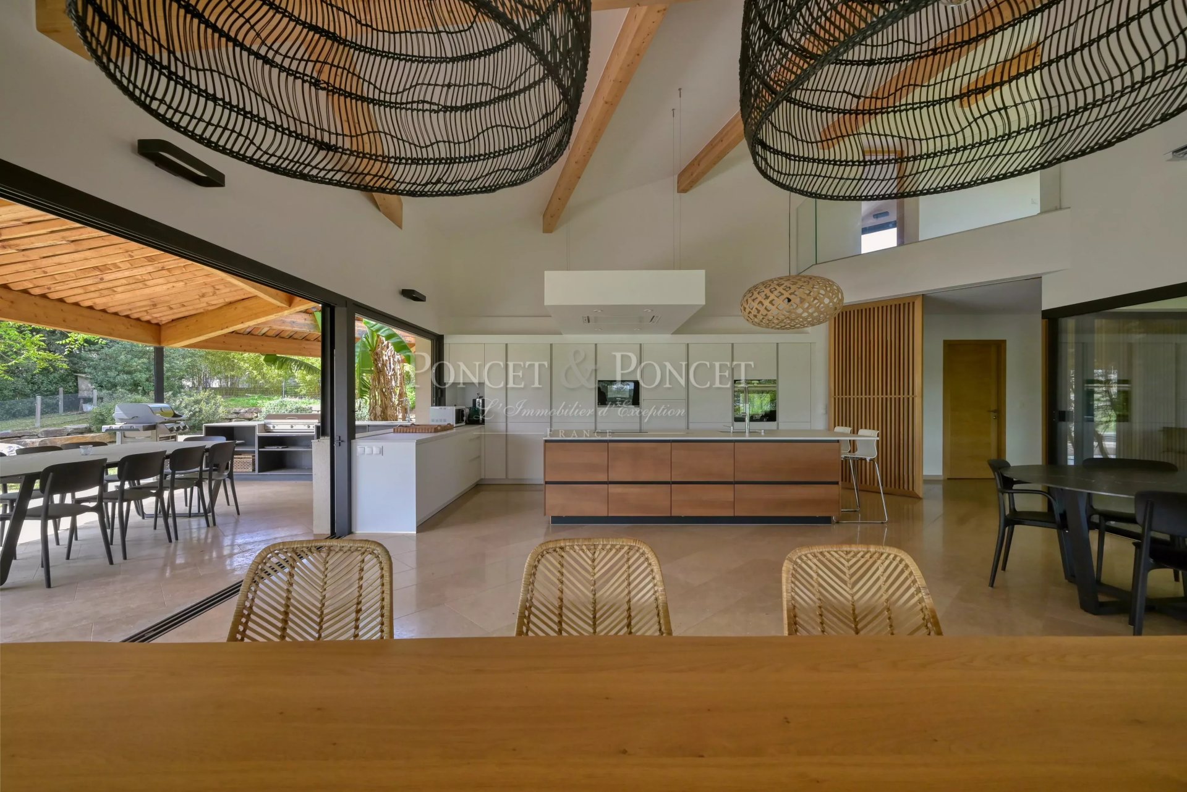
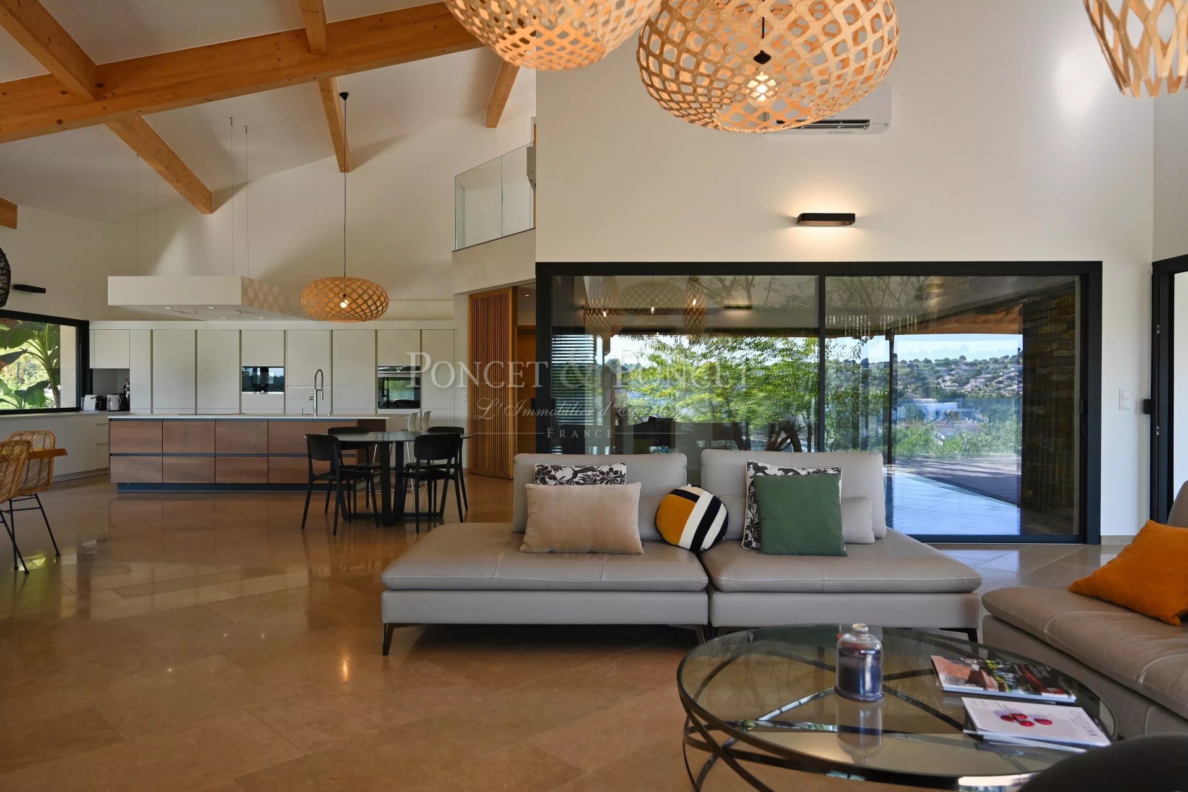
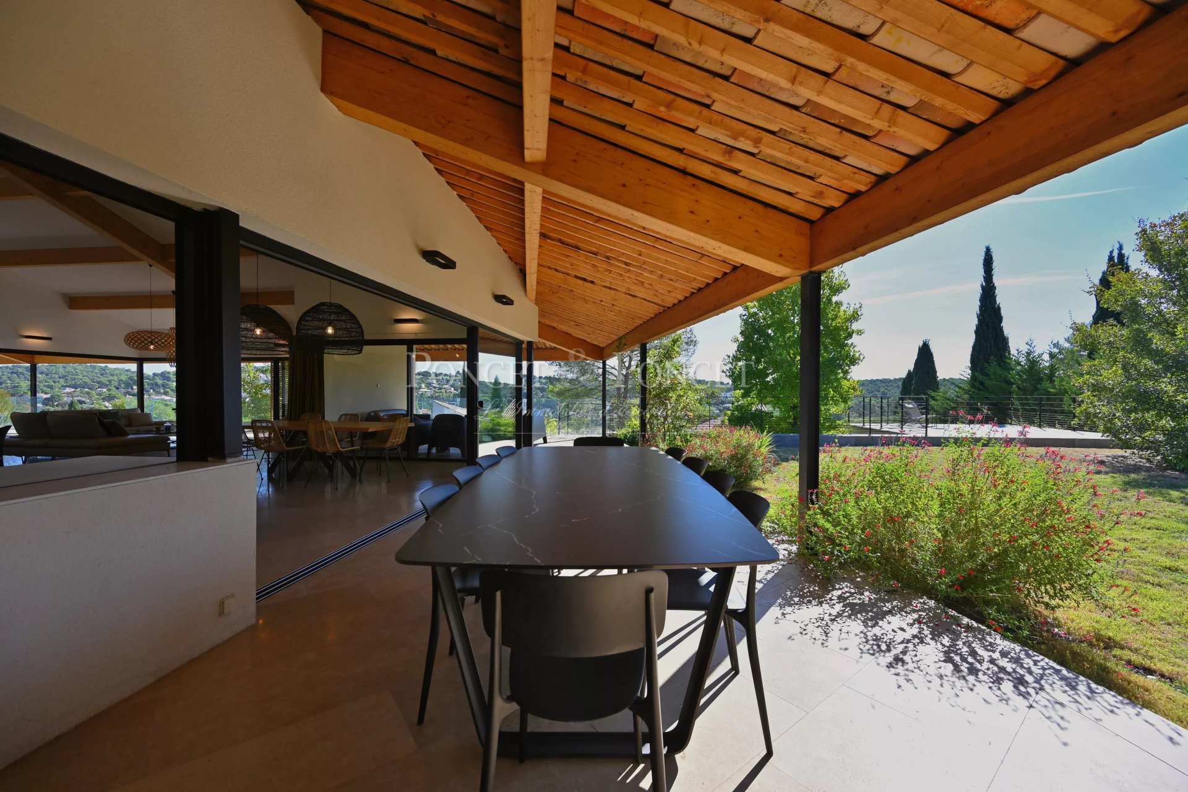
On the ground floor, a large open-concept space combines the living room, dining room, and open kitchen. The space opens onto expansive terraces and a landscaped garden featuring a vegetable garden, a flat play area, and a pétanque court. An outdoor kitchen with an outdoor dining area extends the social space.
Bedroom areas:
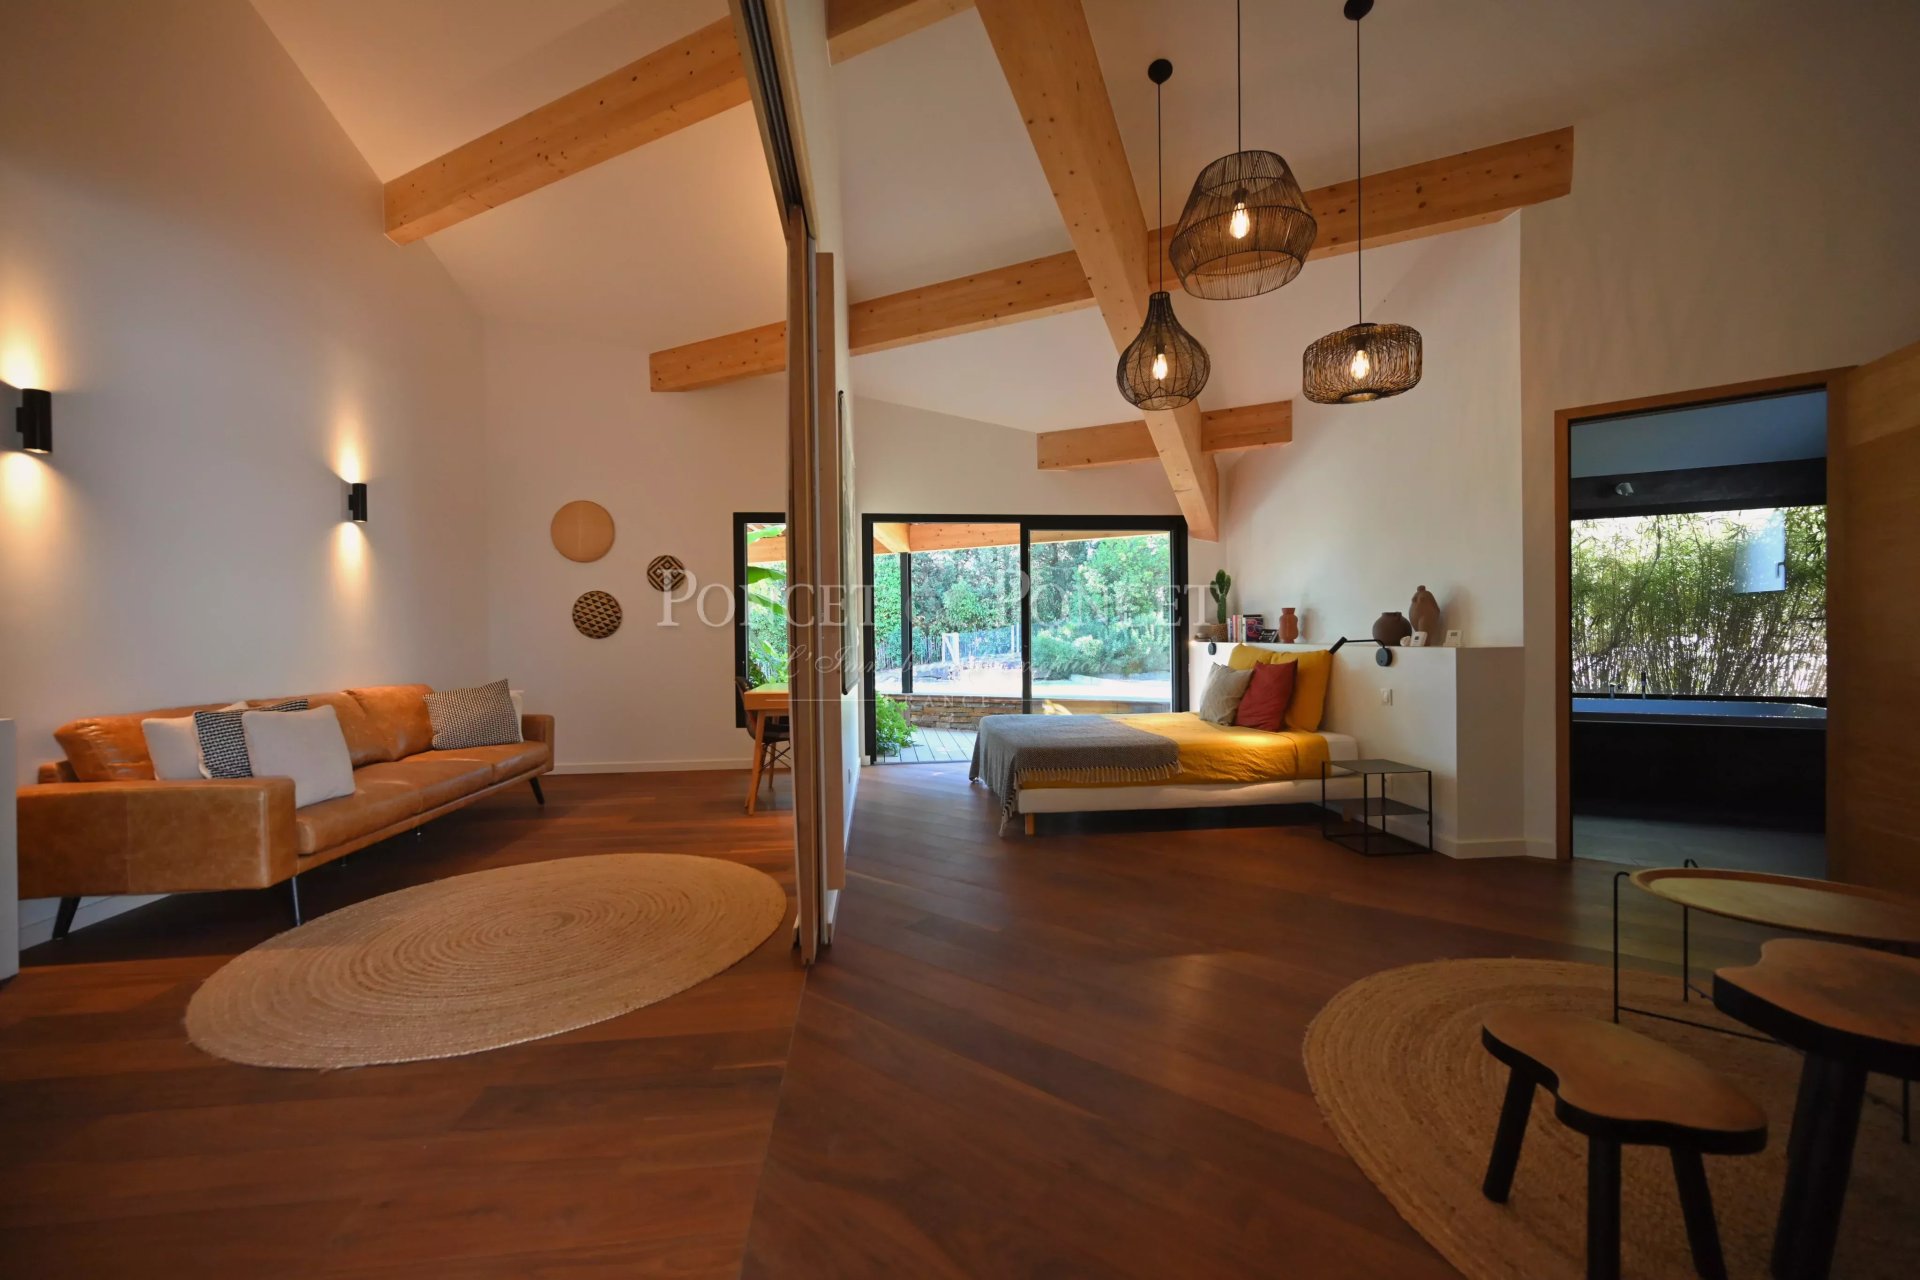
• Master suite divided into three distinct spaces: an office that can be converted into a large walk-in closet, a bedroom, and a bathroom.
• 3 children's bedrooms with a shared bathroom.
• A laundry room/utility room with ample storage, a coat closet, and a boiler room complete this level.
Upstairs:
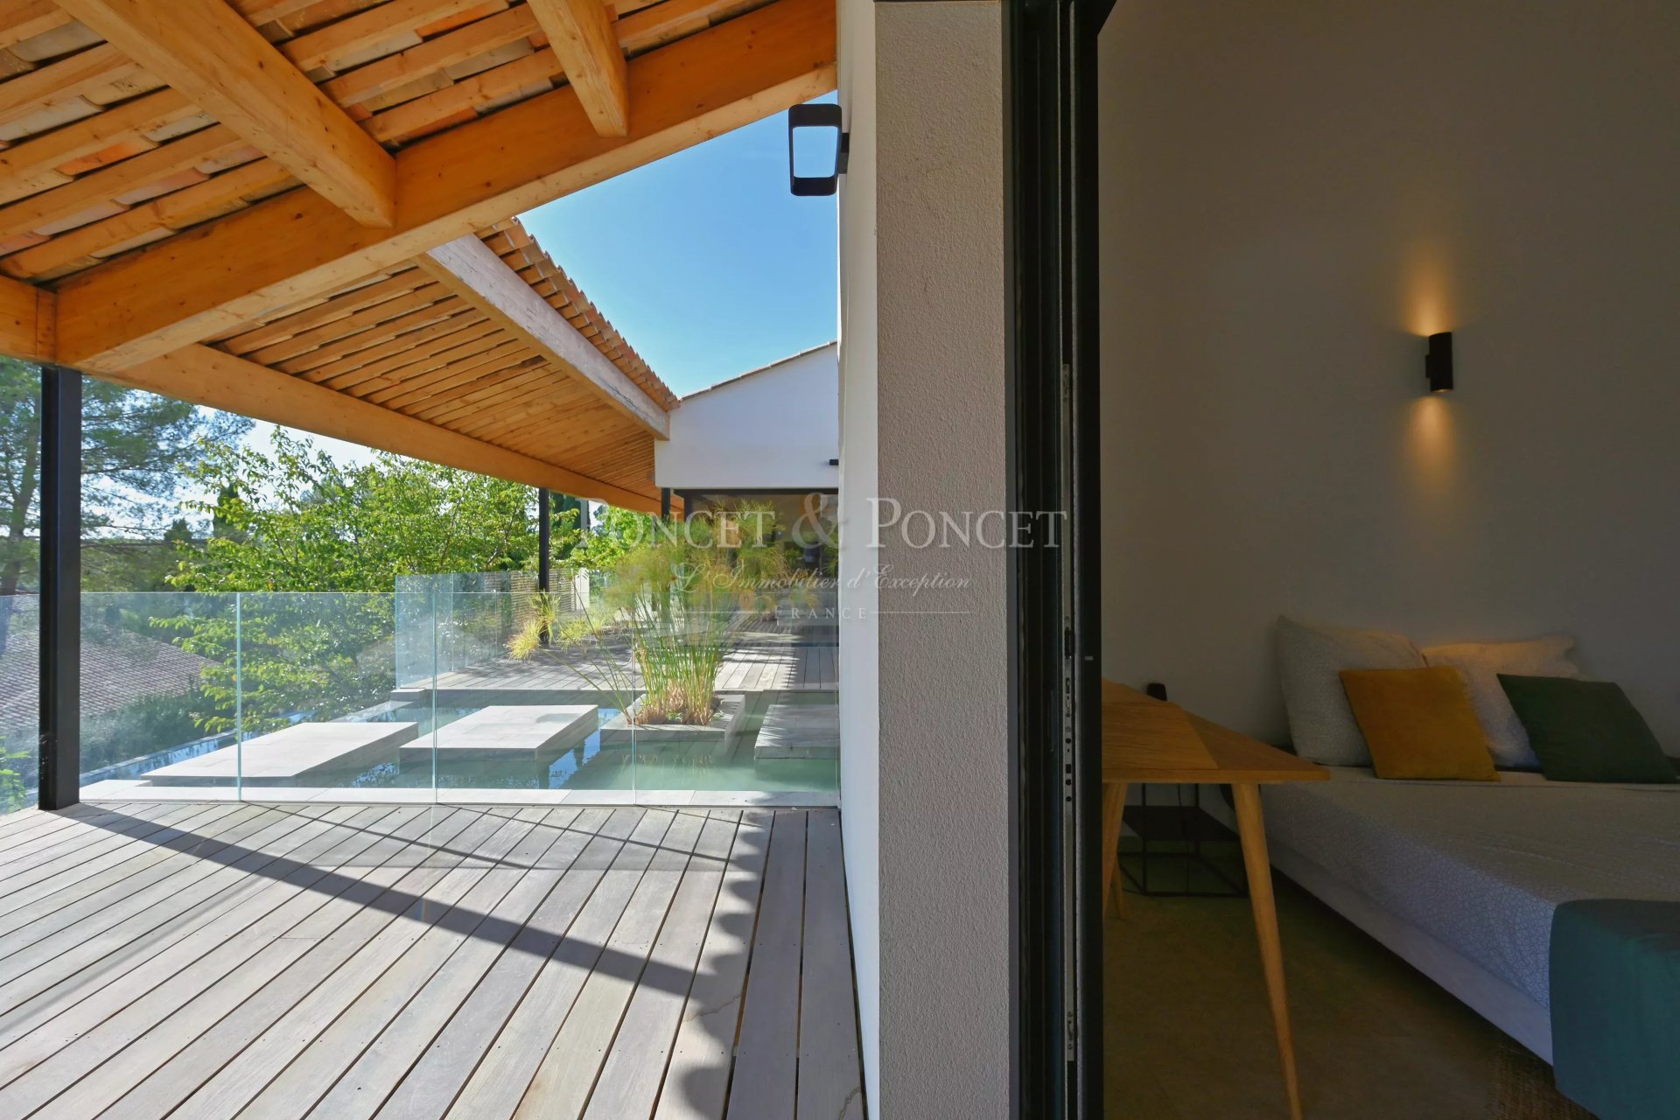
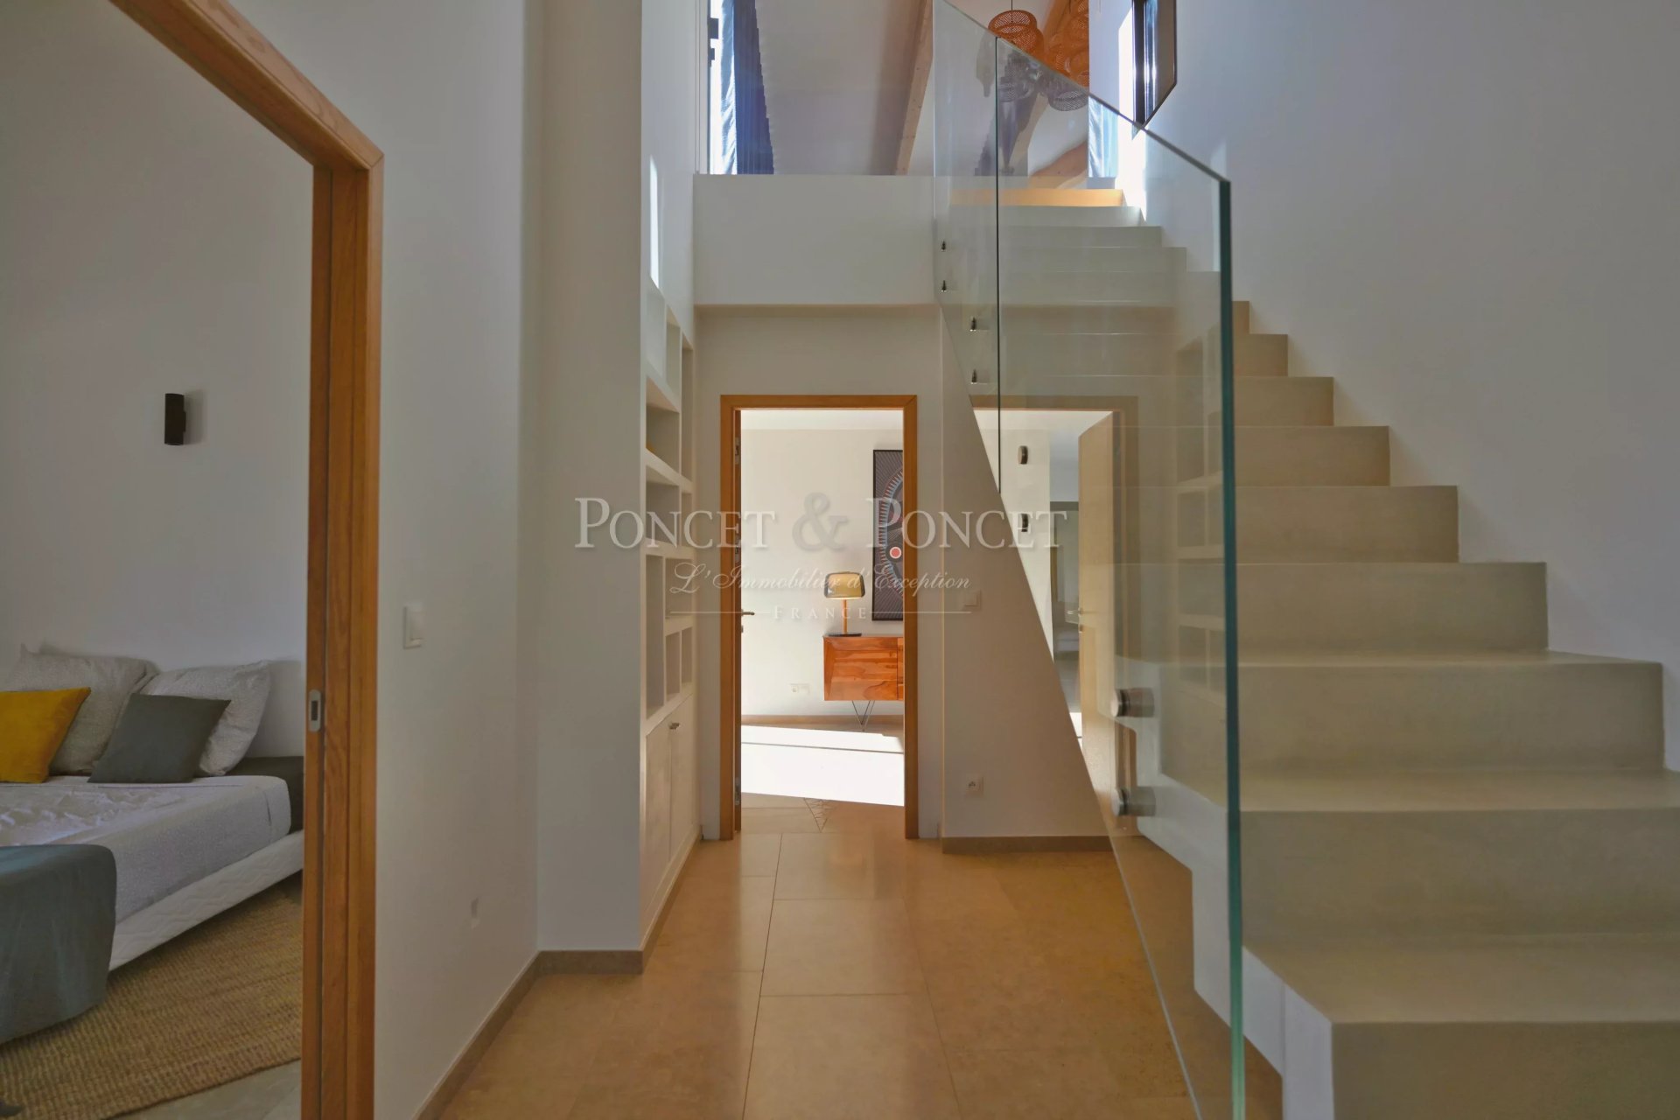
Accessible via two staircases, a living room of over 40 m² with a fireplace and terrace offers multiple possibilities (game room, office, home theater, etc.).
This level also features two additional bedrooms, including a suite with a sunroom, bringing the total to six bedrooms.
Garden Level / Basement
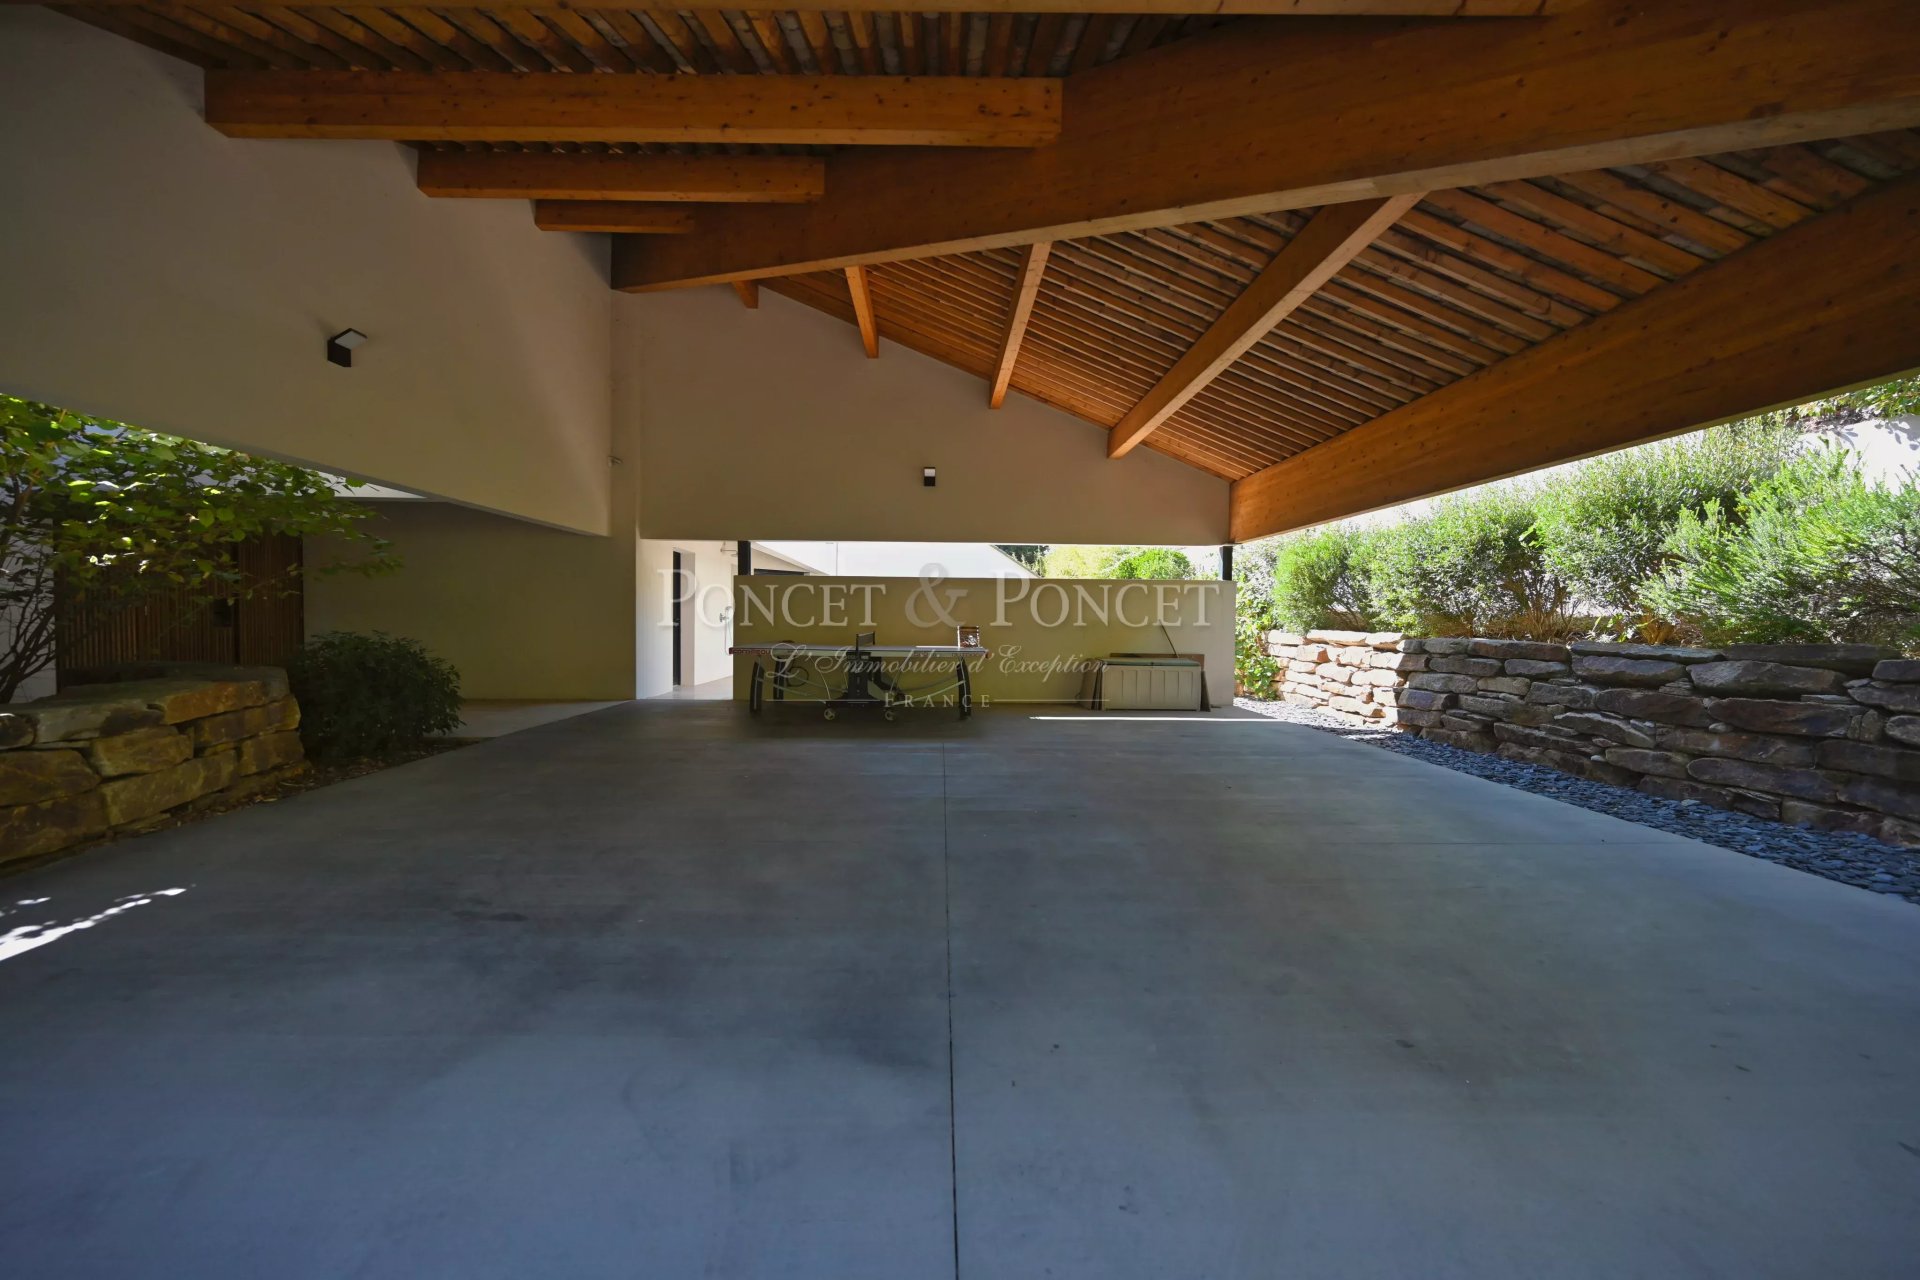
• 137 m² garage with an electric gate.
• Fully soundproofed music room.
• Wine cellar
• Potential for a party space such as a private nightclub, gym, game room, workshop, or storage area
Garden Level / Basement
• 137 m² garage with electric gate.
• Fully soundproofed music room.
• Wine cellar
• Potential for a private nightclub-style entertainment space, gym, game room, workshop, or storage area: the layout offers endless possibilities.
Outdoors
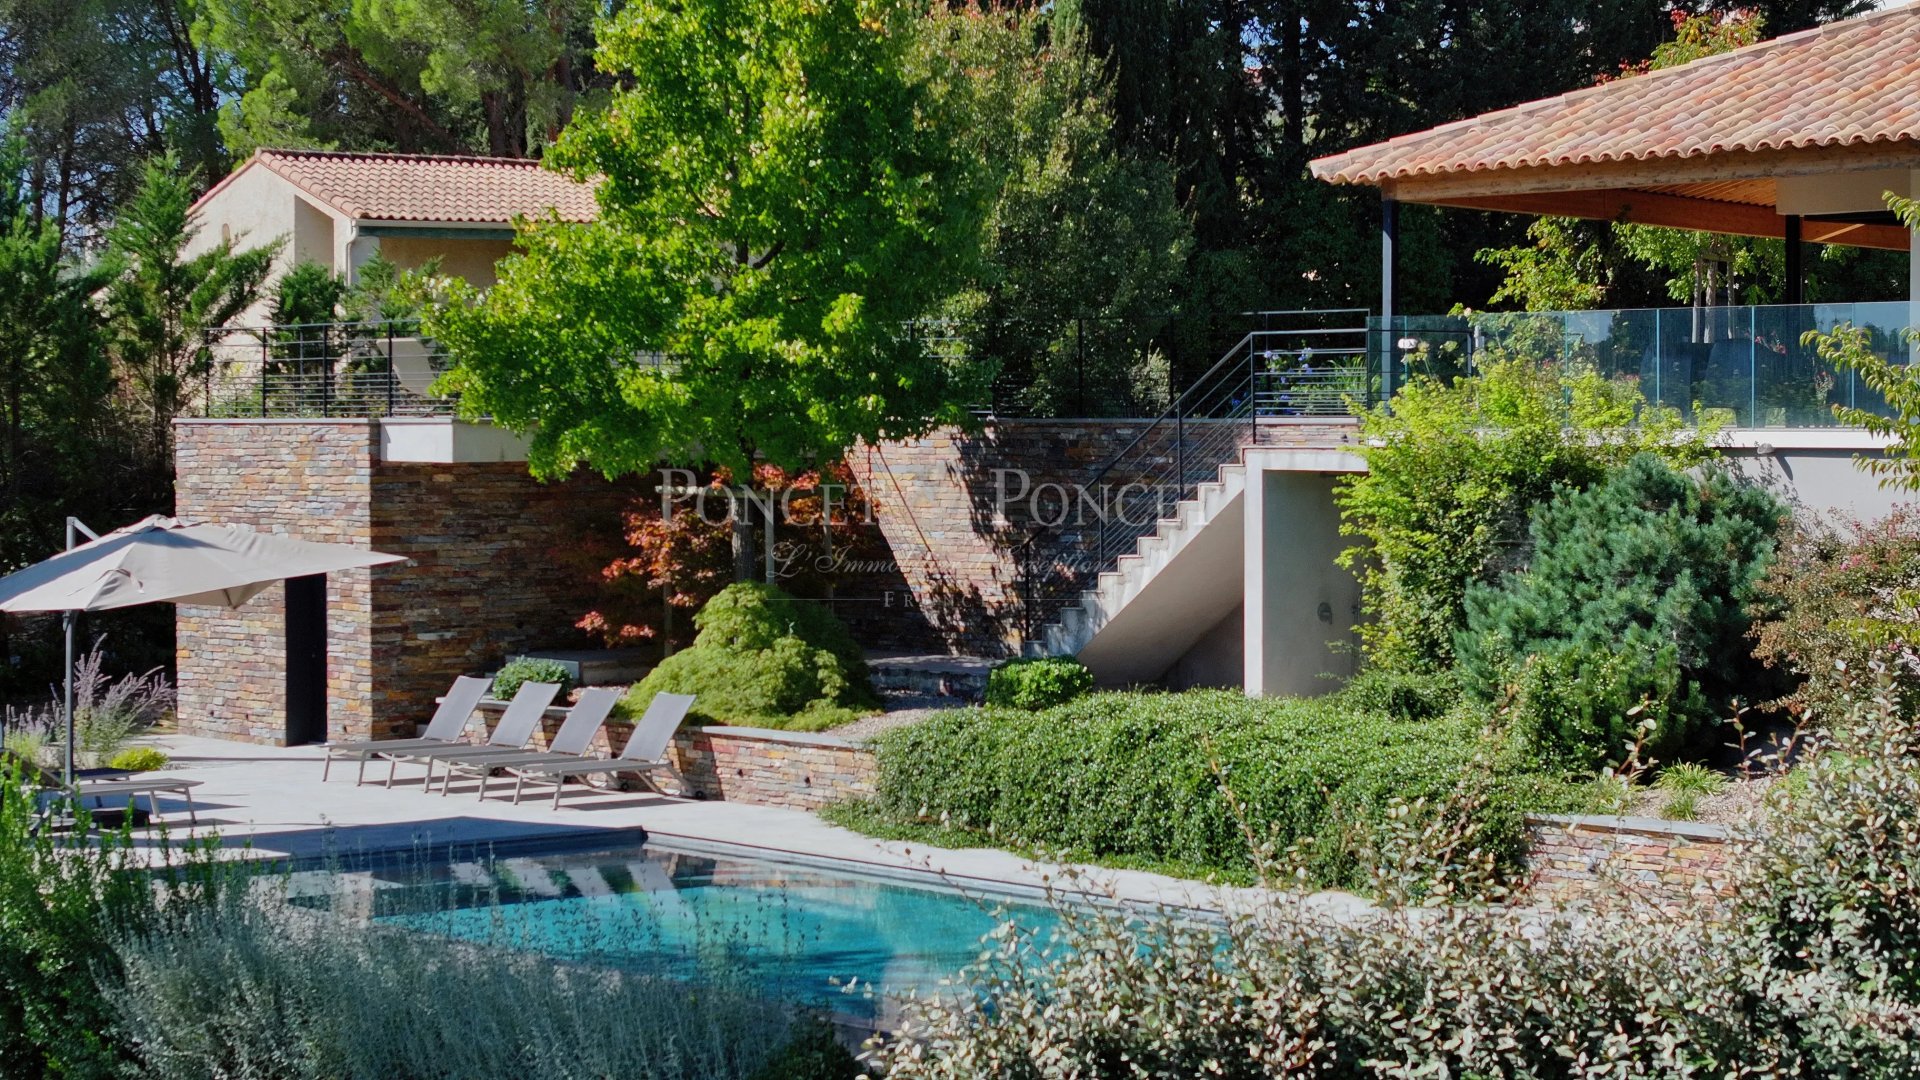
• Numerous terraces overlooking an exceptional panoramic view, stretching all the way to the Pic Saint-Loup Golf Course.
• 14-meter infinity pool.
• 3-car carport.
Location
Located at the end of a private cul-de-sac in St-Gély-du-Fesc, just a few minutes from Montpellier, this villa enjoys a peaceful and lush setting while remaining close to amenities, hospitals, and major thoroughfares. A rare architect-designed villa featuring thoughtful architectural design, combining generous spaces, high-end materials, and unique amenities, designed to foster a harmonious balance between indoor and outdoor living. An exceptional property for lovers of design, comfort, and nature.
Contact Benjamin TELLE
Phone: +33 (0)7 77 39 76 60.