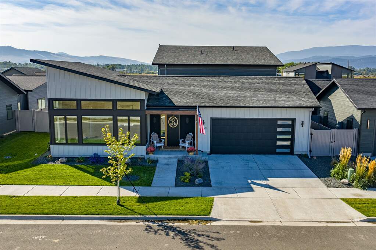
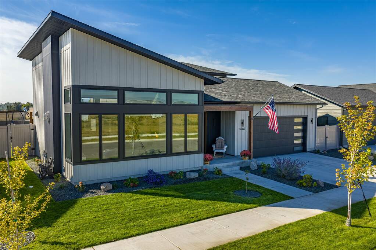
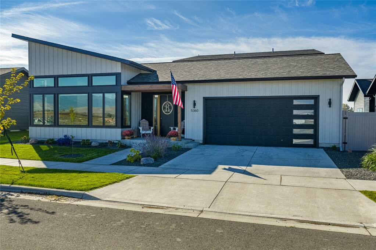
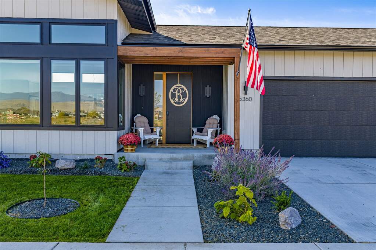
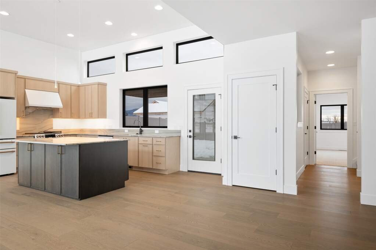
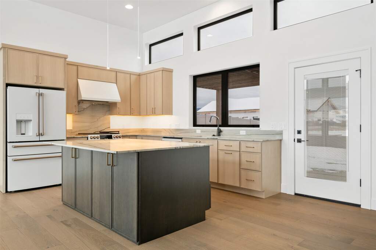
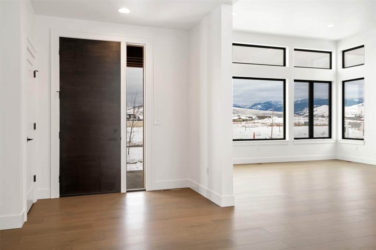
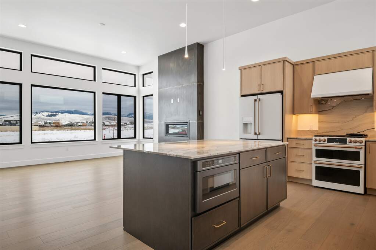
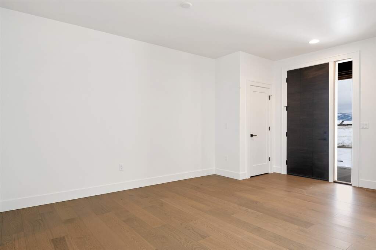
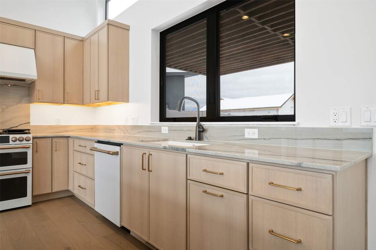
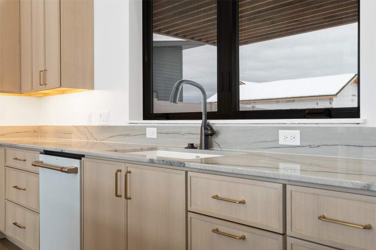
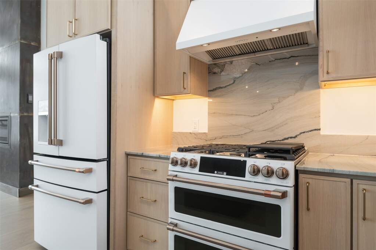
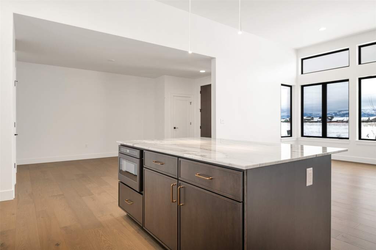

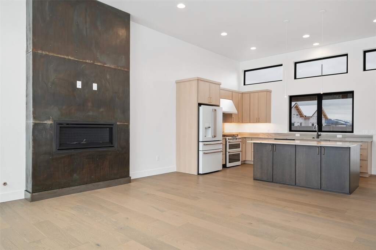
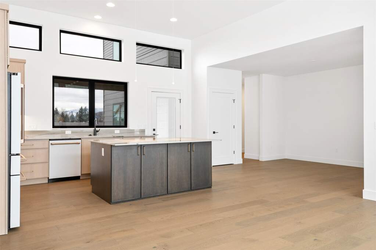

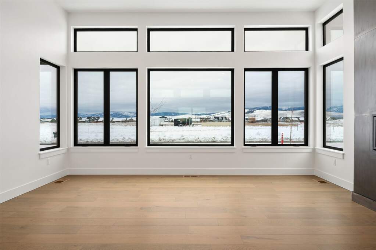
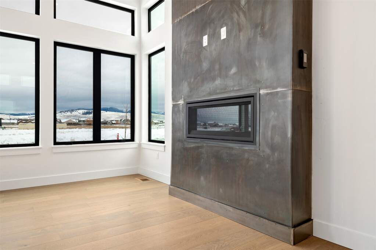
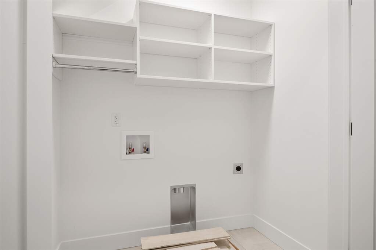
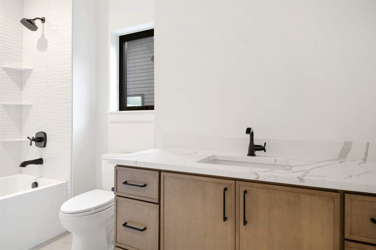
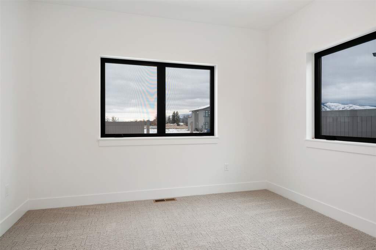
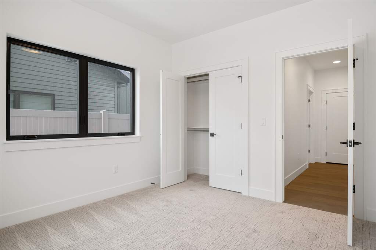
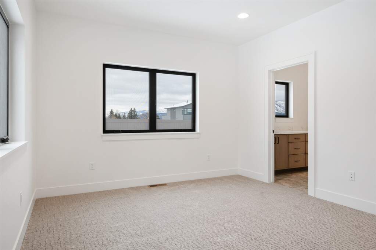
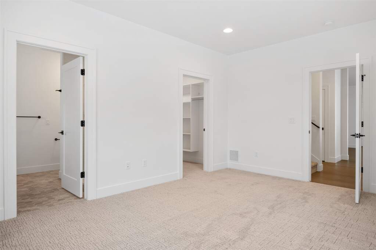
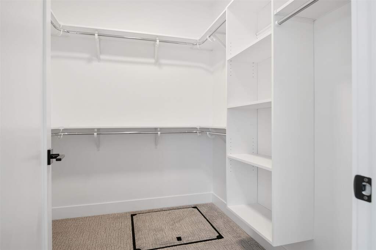
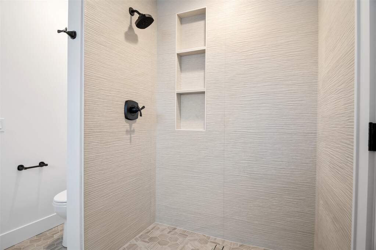
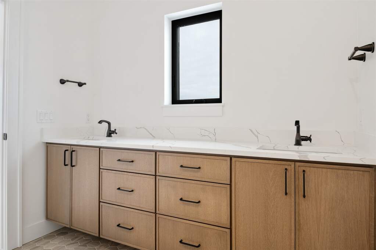
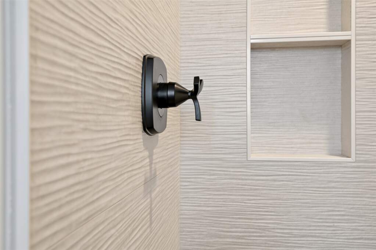
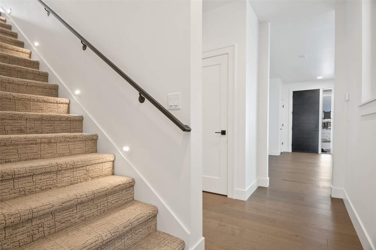
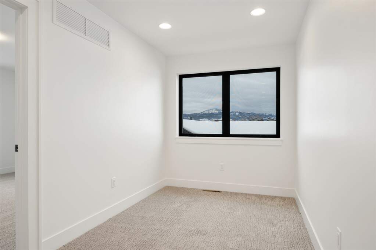
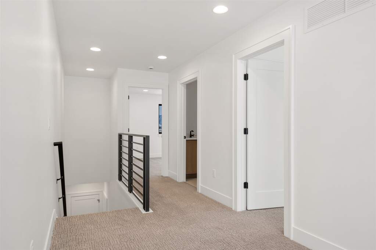
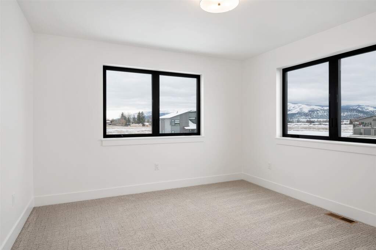
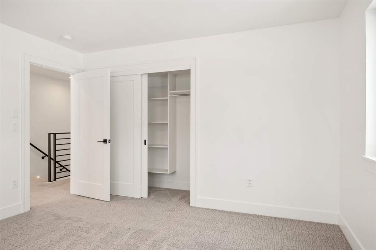
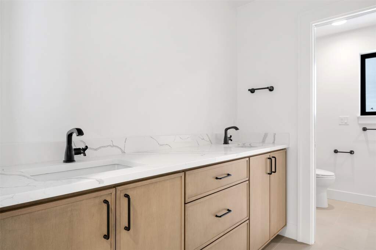
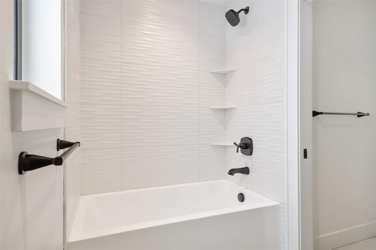
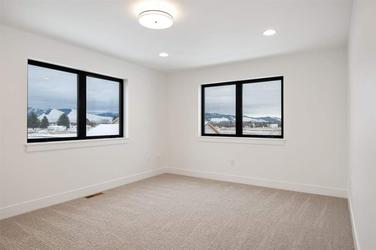
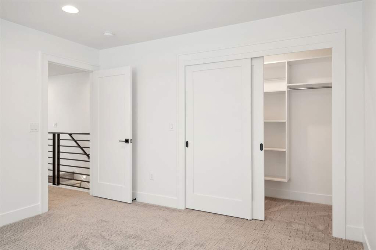
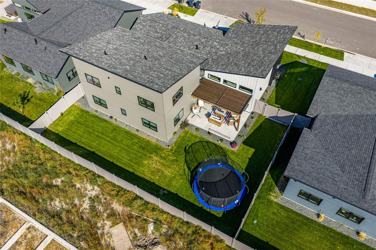
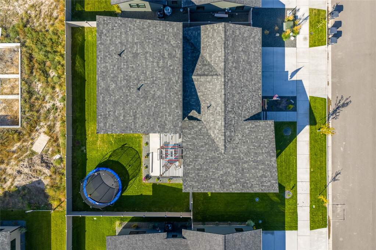
~Property To Be Built~ Offering 4.875% for a 30-year fixed Conventional loan with an estimated monthly payment of $4,126.82 (includes principal, interest, taxes, and insurance), based on 30% down (70% loan-to-value), a $612,500 loan amount, and 1.5 discount points paid by the buyer. Loan is for a primary residence. Rate and terms may vary based on credit, LTV, property type, and other factors. Not all applicants will qualify. Limited-time offer. Welcome to 2138 Horsetail Lane! This beautiful home is currently under construction, but there's still time for you to choose your own finishes! The photos shown are of a similar home with the same floor plan, giving you an idea of the space while you select the details that suit your taste. This home is the result of a collaboration between two industry leaders: MMW Architects, known for their ability to blend functionality with beauty, and Lance Cox of LM Cox, praised for building efficient and structurally sound homes. The layout spans 2,396 sq. ft. across two stories and includes four spacious bedrooms, three bathrooms, and an open-concept kitchen, living, and dining area. The home features energy-efficient blown-in batt wall insulation, ensuring comfort year-round. Step outside from the kitchen to a private patio, perfect for relaxing or entertaining. The living area is enhanced by a charming fireplace and impressive 12-ft ceilings. Nearly floor-to-ceiling black-on-black Milgard windows flood the space with natural light, making the home feel even more expansive. Throughout, you'll notice upgraded door casings that add a touch of sophistication. The kitchen is a chef's dream, featuring GE Appliances, sleek quartz countertops, elegant Delta plumbing fixtures, and custom Dura Supreme cabinetry. The bedrooms are thoughtfully carpeted for added comfort, while the bathrooms showcase walk-in tile showers, one tub combo, and quartz countertops for a modern, stylish touch. To further enhance energy efficiency, the home includes a smart thermostat and LED lighting. Located in the desirable Heron's Landing community, this home is surrounded by planned parks, playgrounds, and gardens. Plus, you'll be just minutes from Reserve Street, offering easy access to shopping, dining, entertainment, and schools. Please call for a personal tour or more information-such as aerial videos, 3D walkthroughs, amenities, and additional documents.