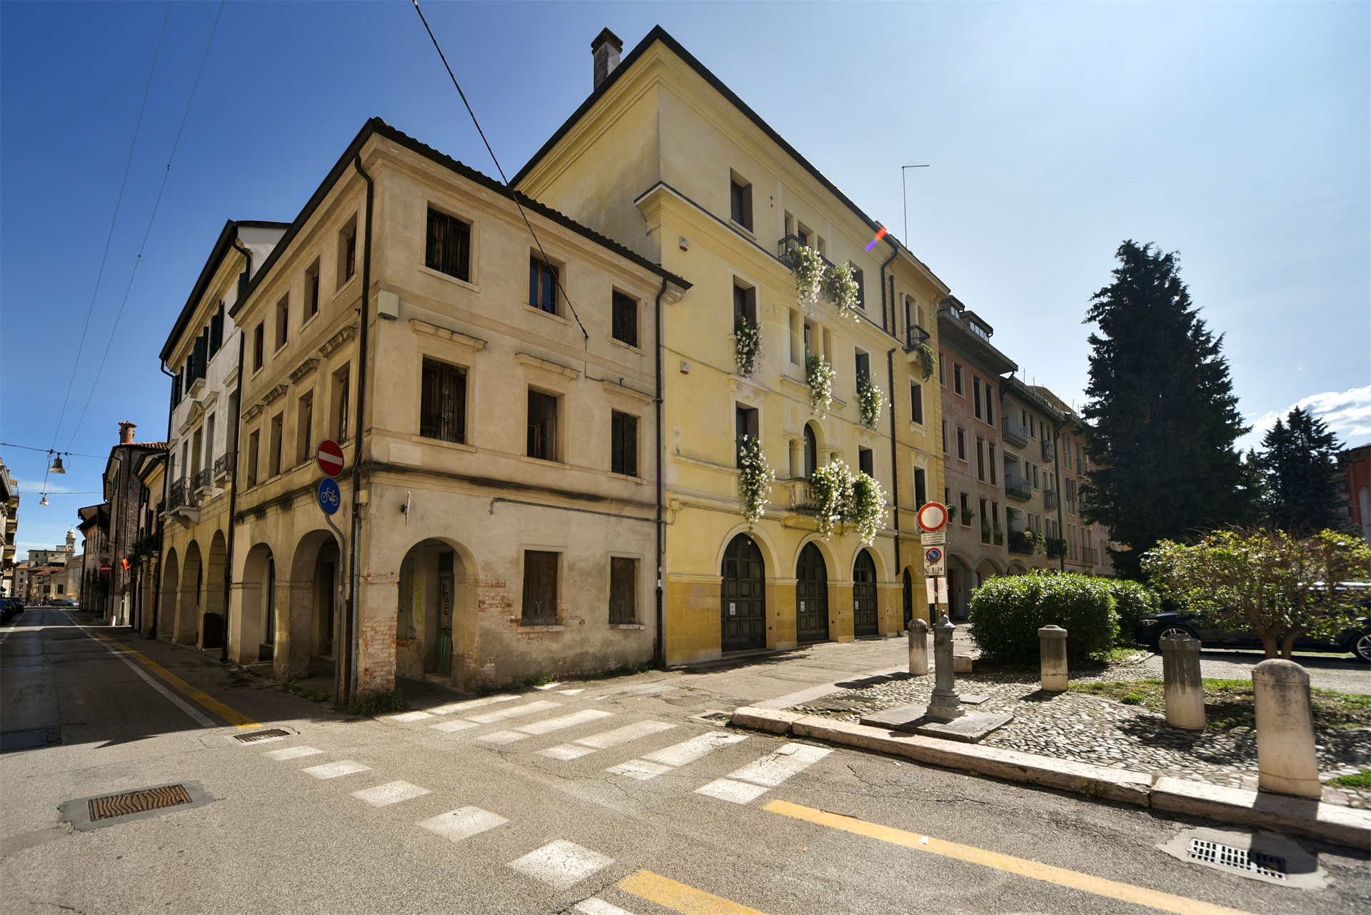
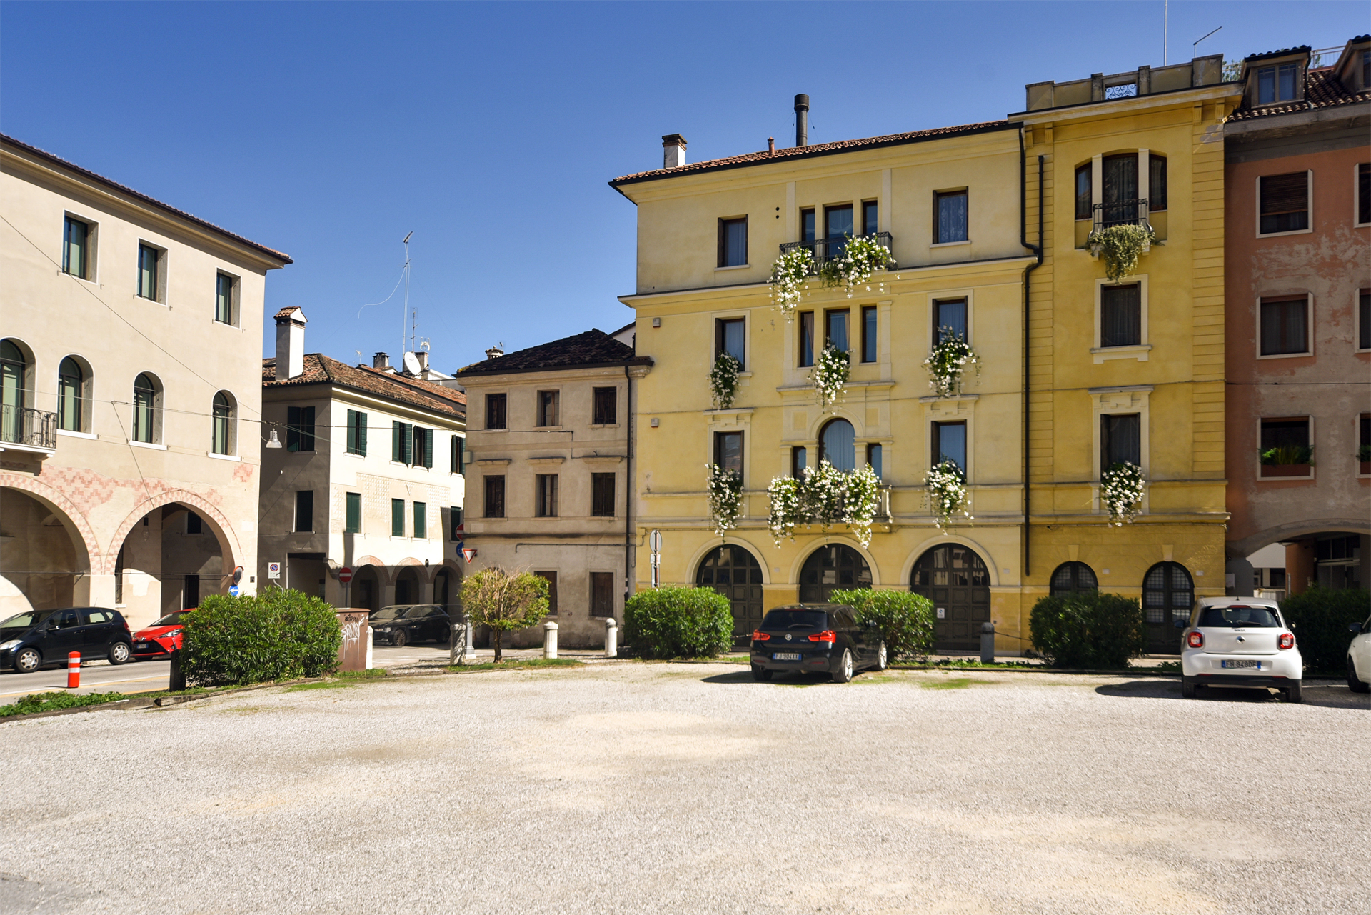
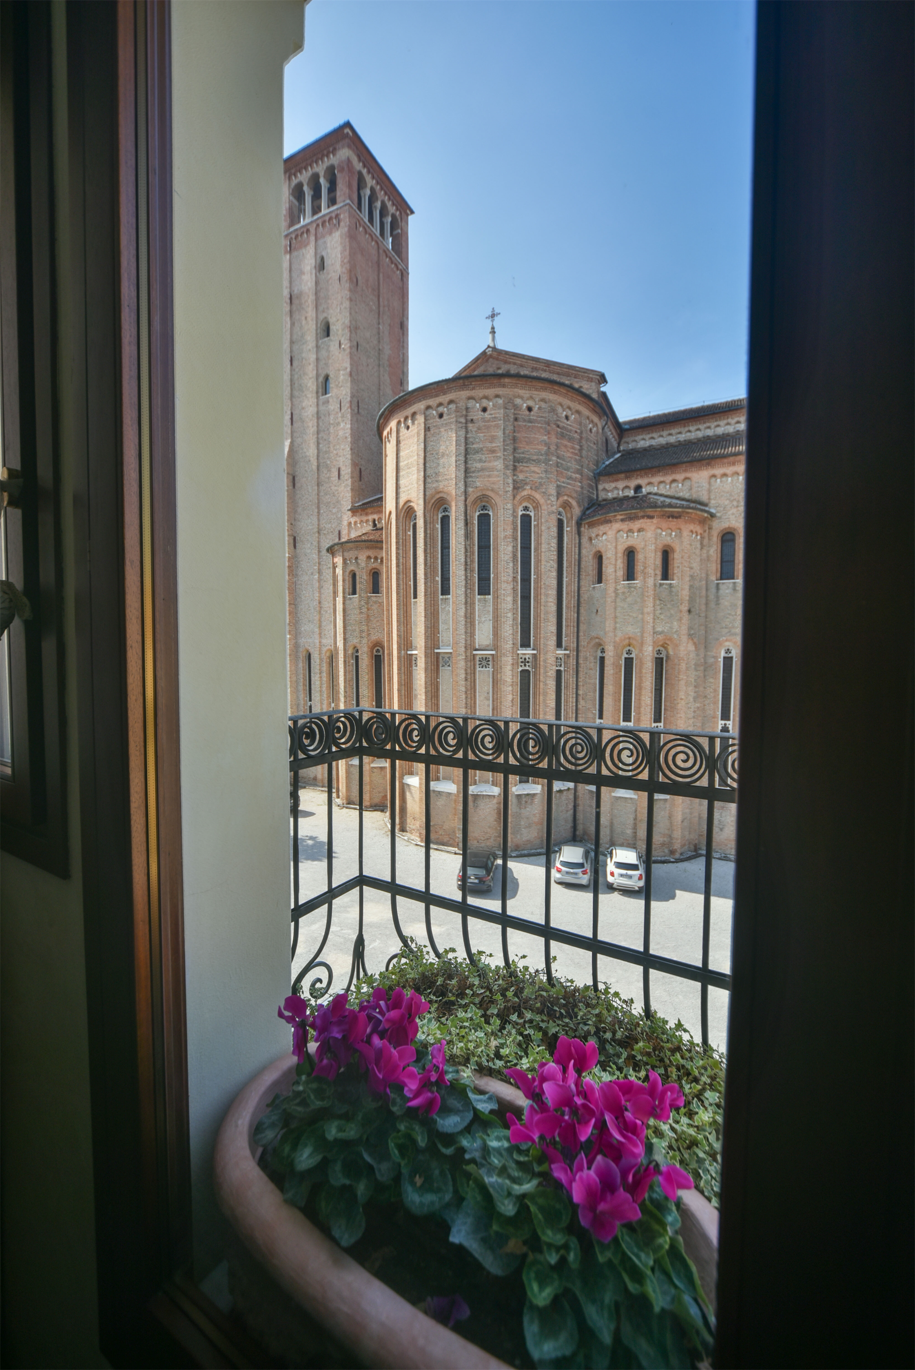
Rare whole palazzetto in Treviso, overlooking the church of San Nicolò.
Situated in a top location, this well-kept palazzetto is internally divided into three units – one on each floor – served by a convenient lift.
Accommodation
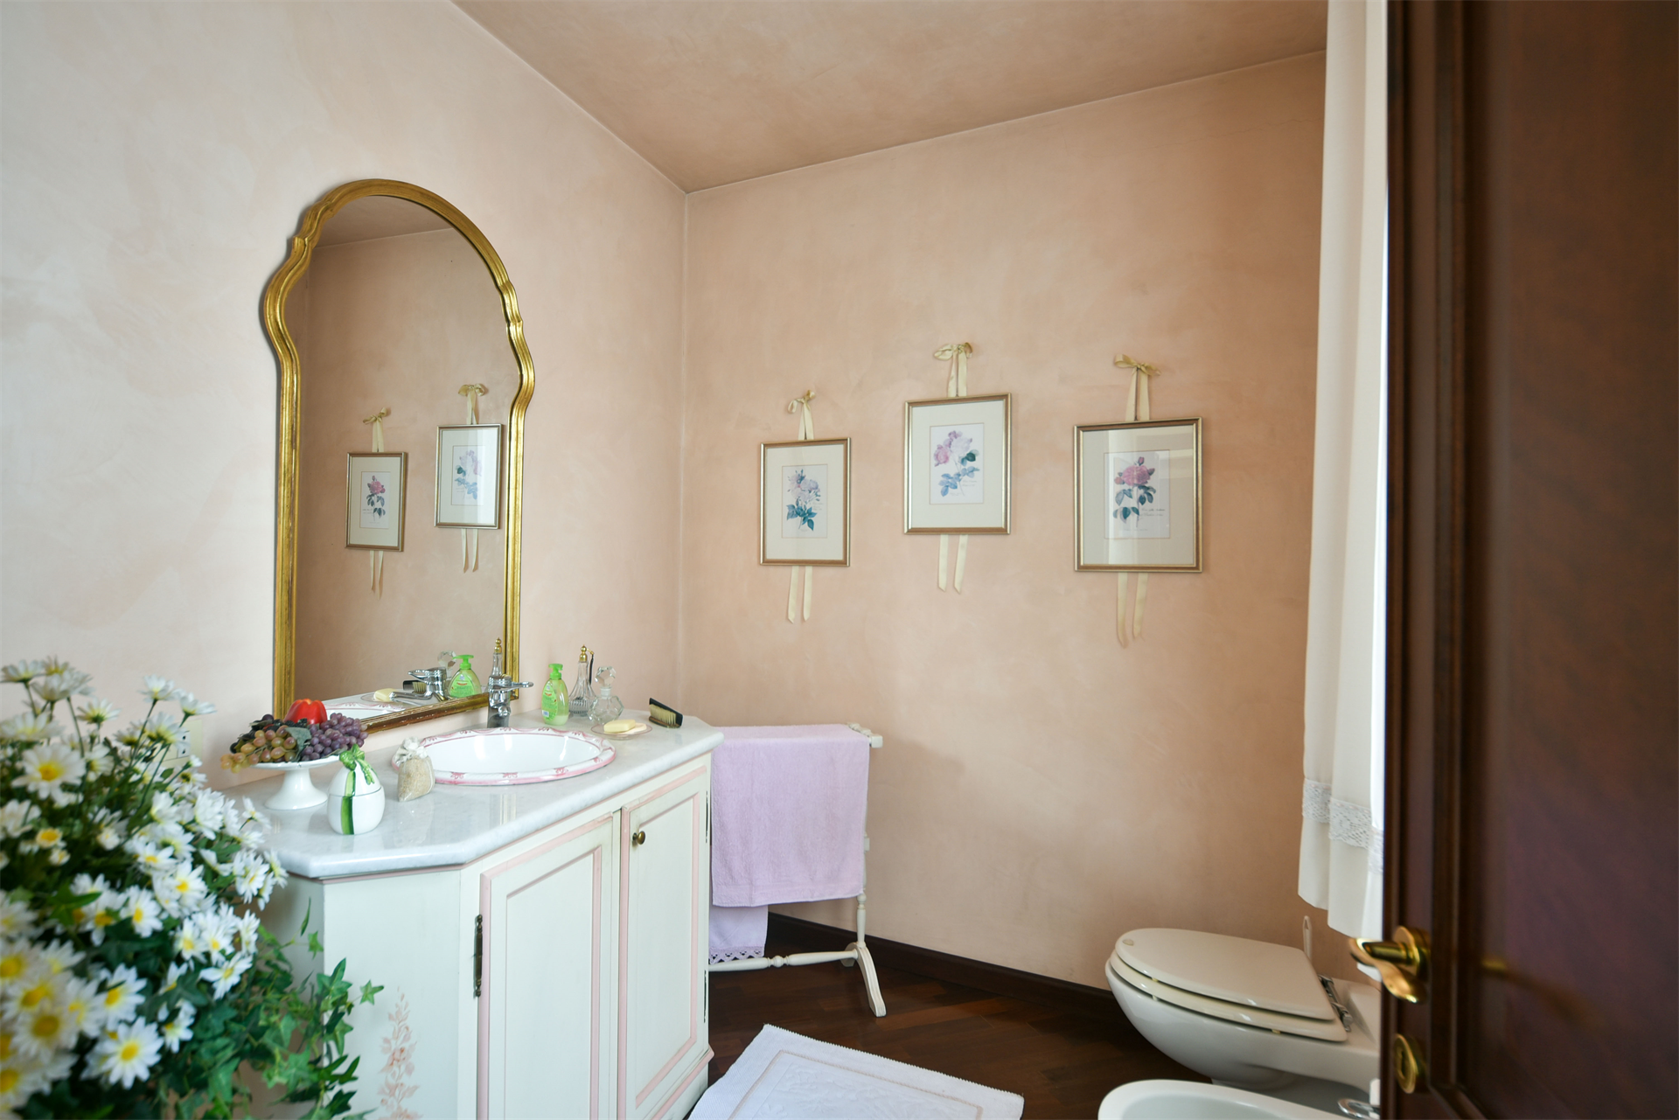
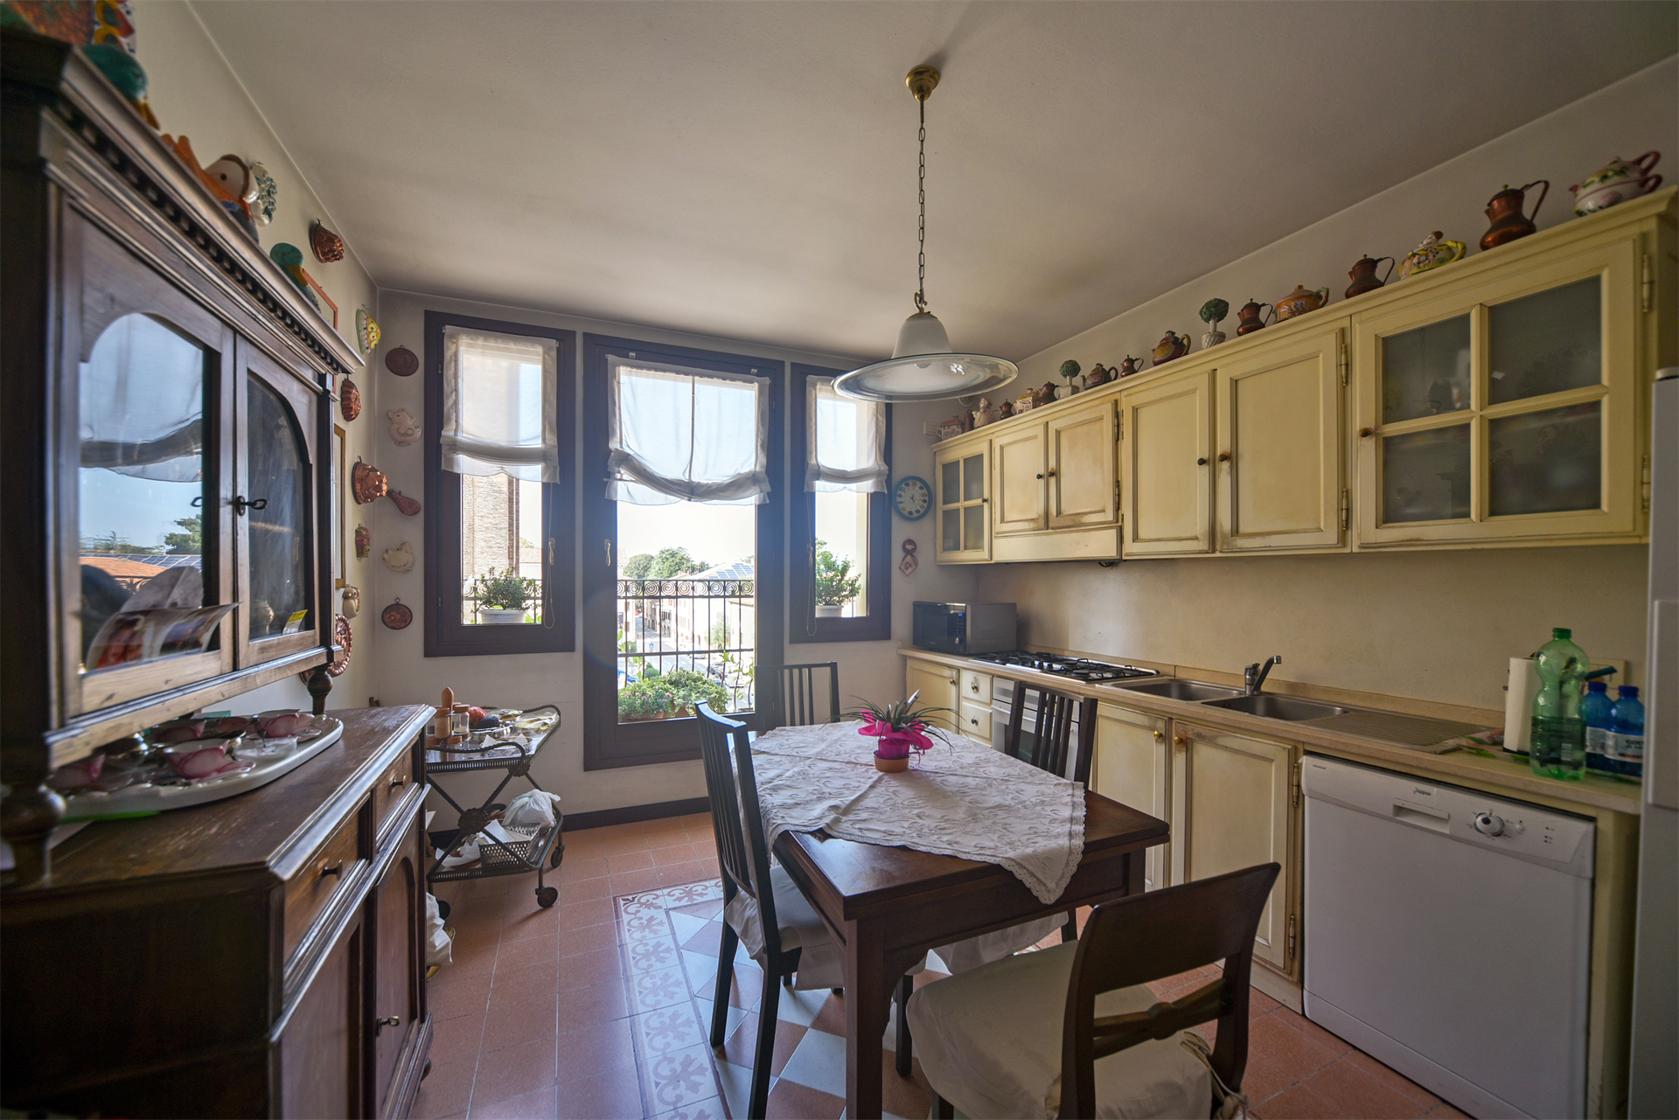
Each apartment has its own large double garage on the ground floor, a living / dining room overlooking the beautiful facade of the San Nicolò church, a big kitchen, 2 bedrooms and two bathrooms.
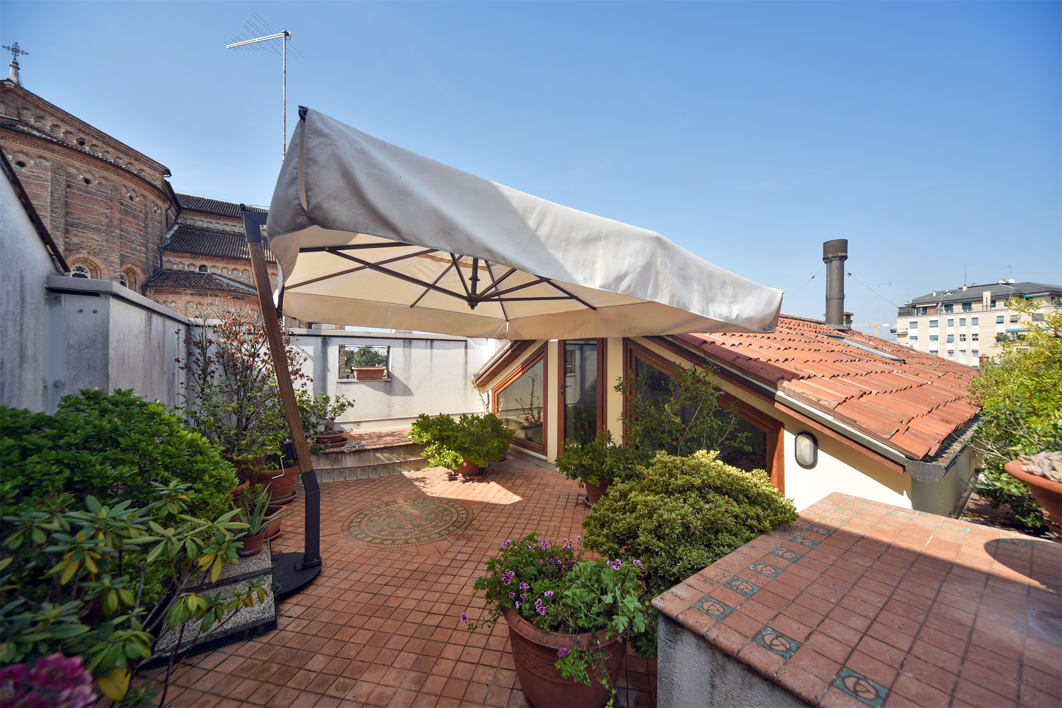
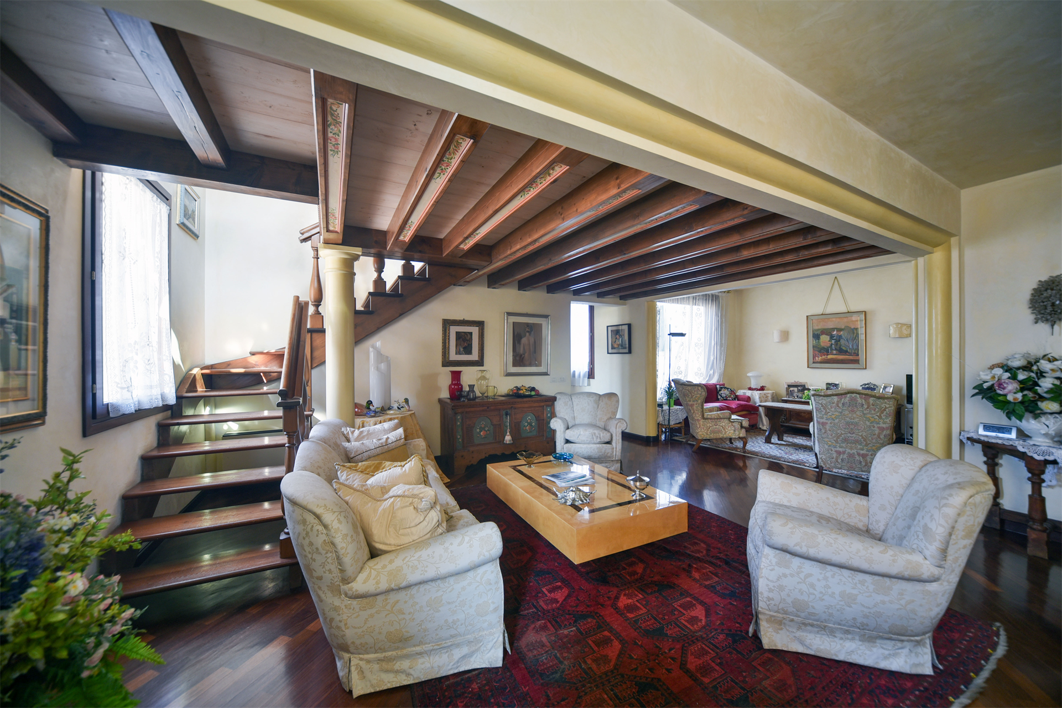
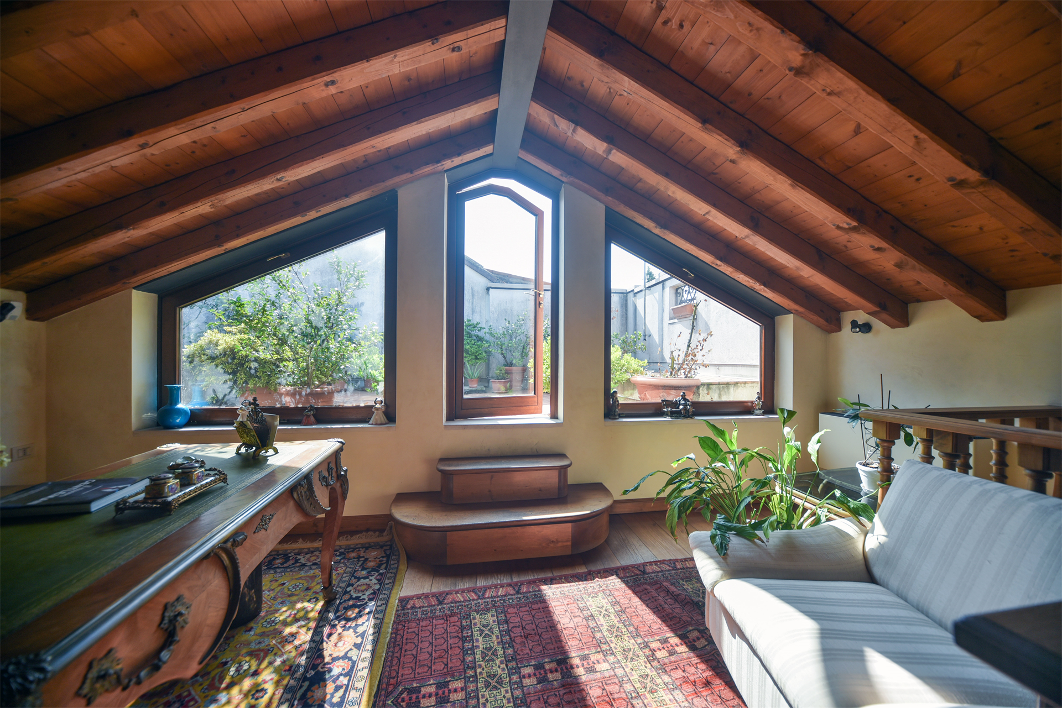
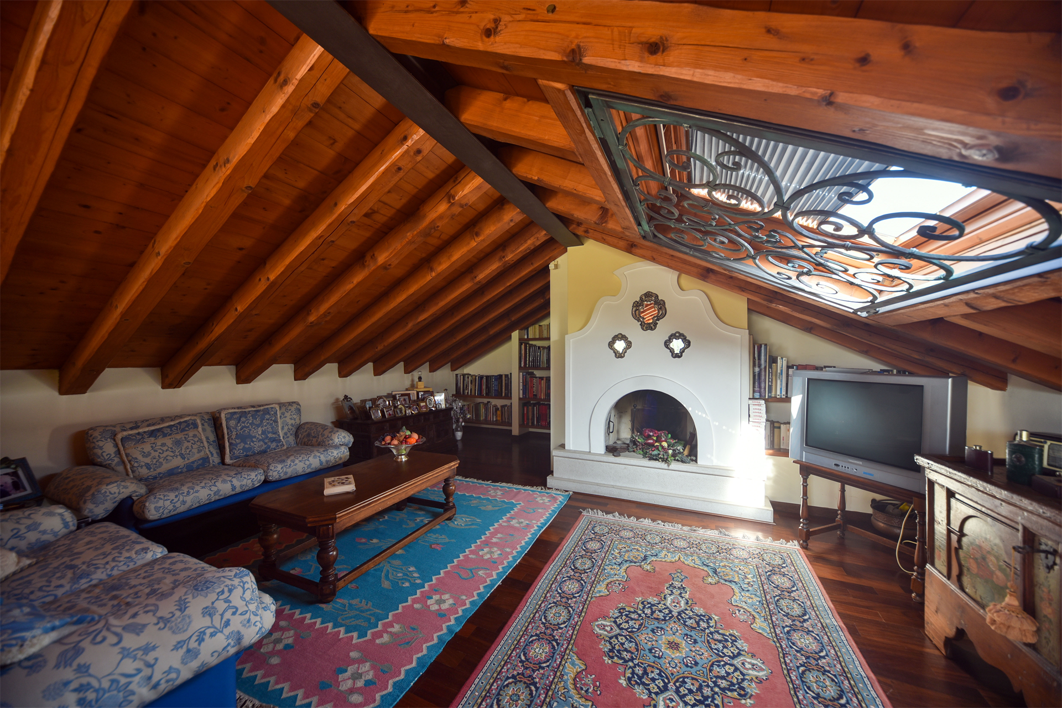
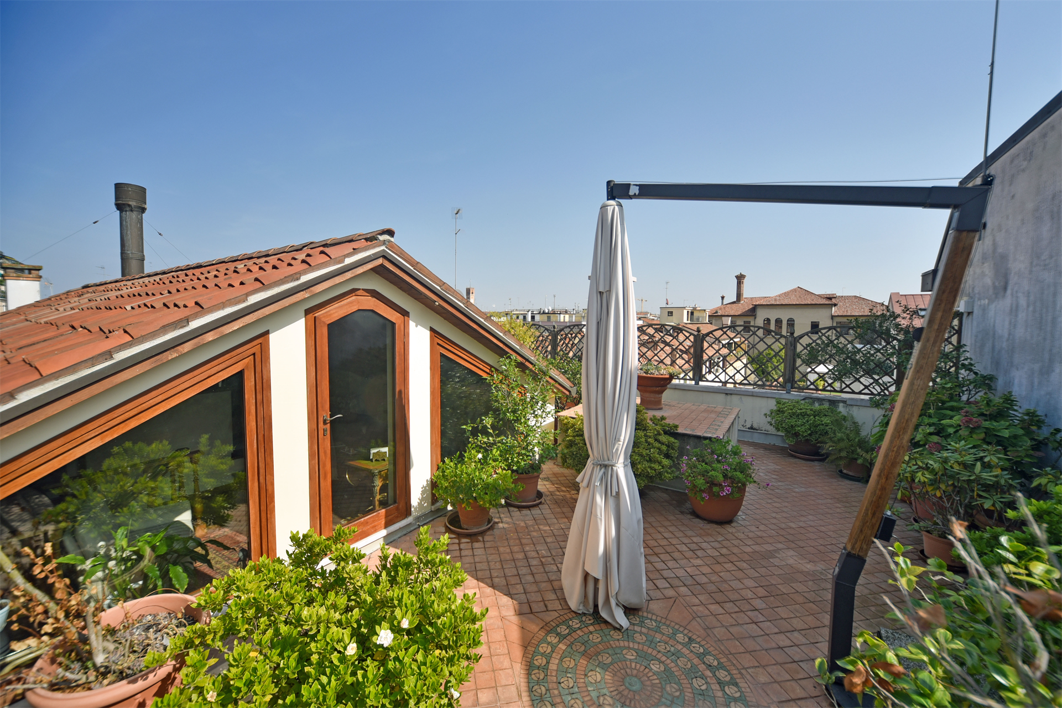
The apartment on the third floor also boasts a charming lounge and study in the attic, connected via a beautiful wooden staircase designed by the Cortina architect Ambra Piccin, and which leads to the big, wonderful terrace. From here, in total privacy the amazing views range from the church to the historic center of Treviso.
The building is in good condition – currently the owners mainly use the portion on the third floor – and requires only customization work and possible system modernization.
Very interesting both for family use and as an investment.