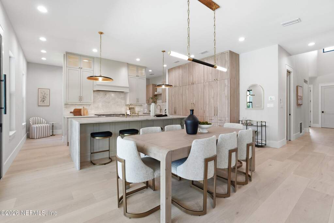
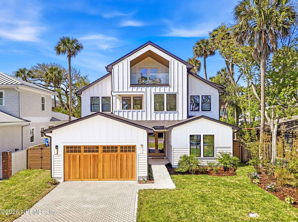
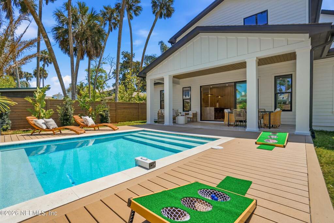
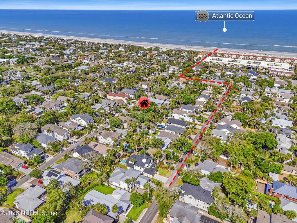
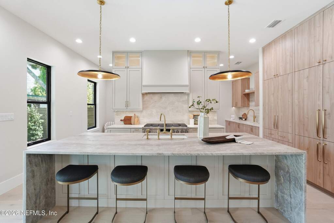
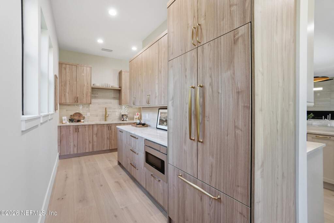
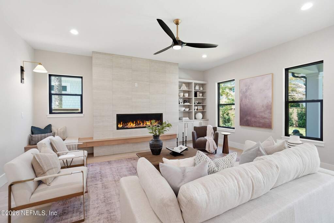
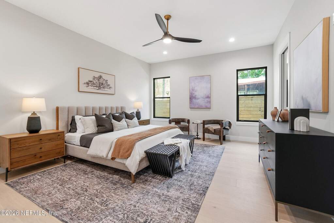
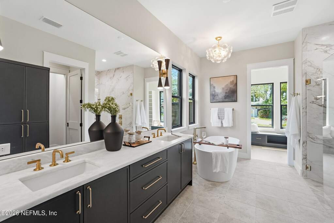
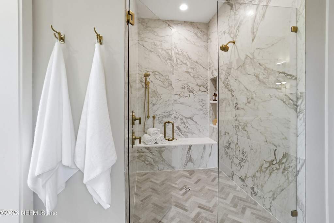
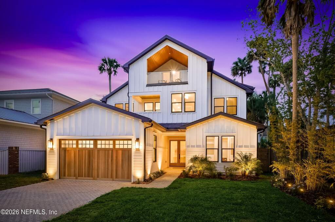
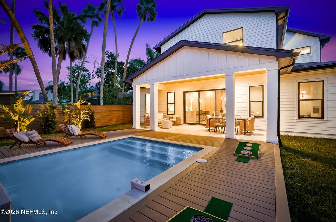
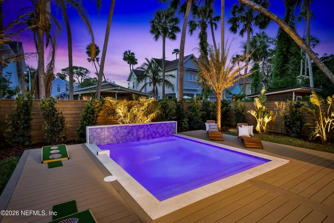
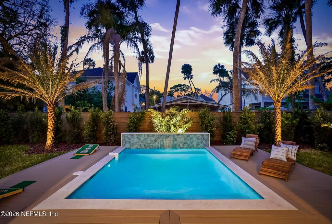
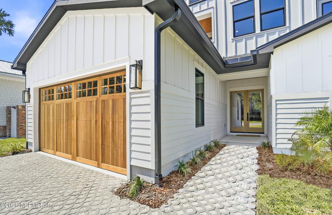
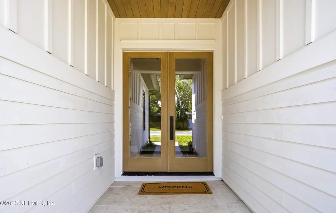
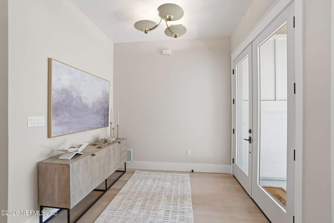
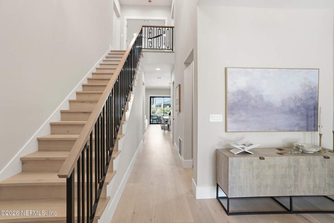
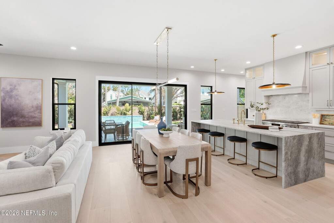
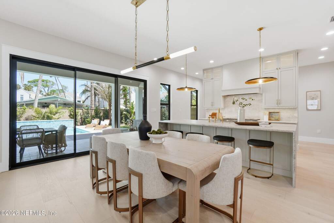
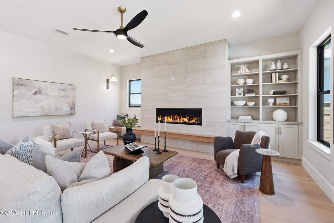
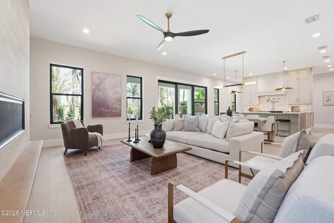
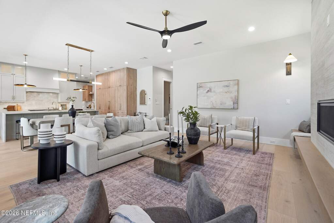
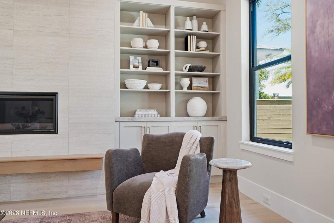
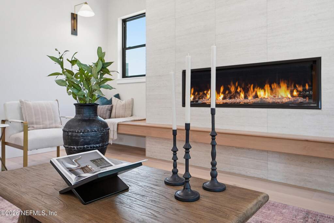
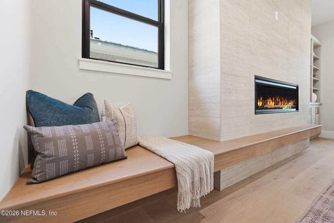
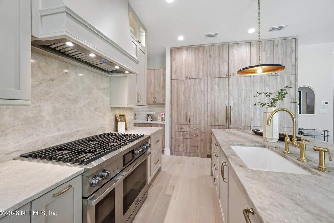
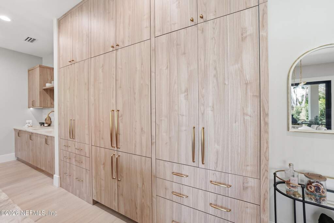
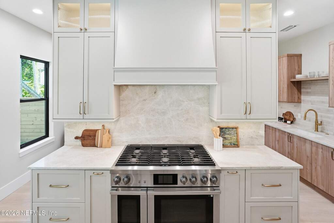
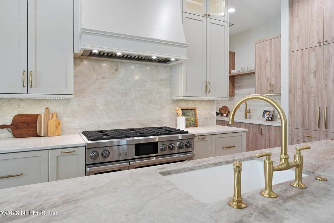
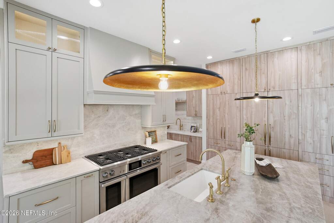
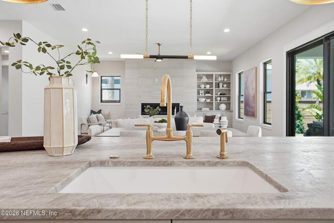
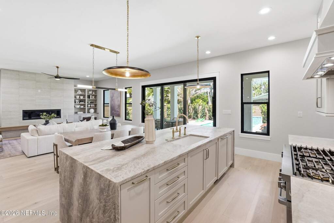
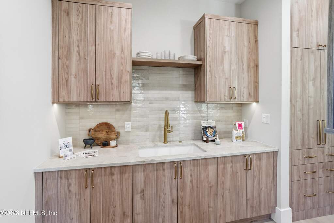
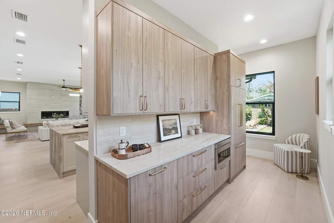
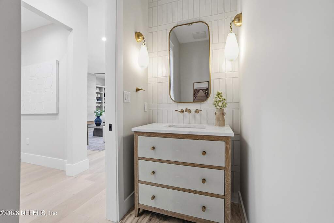
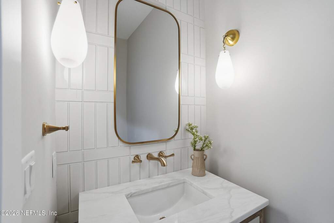
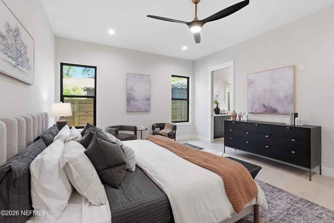
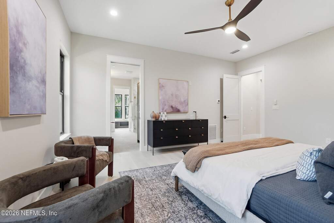
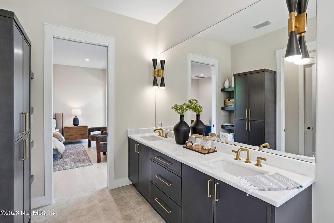
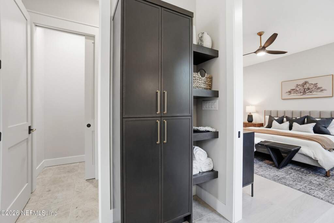
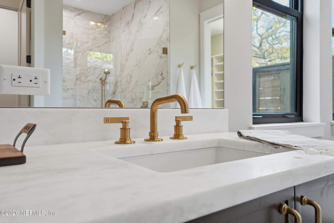
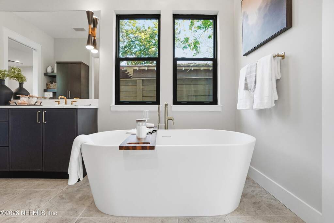
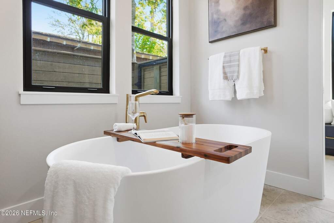
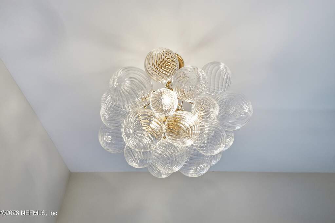
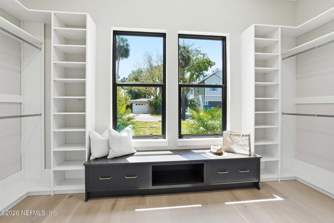
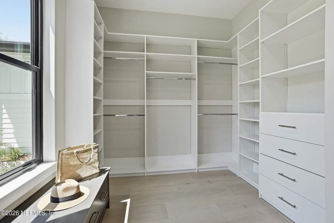
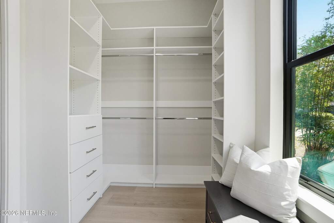
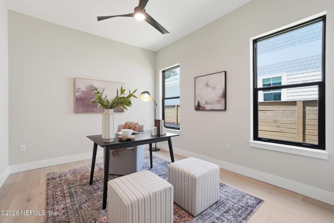
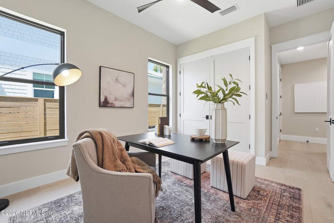
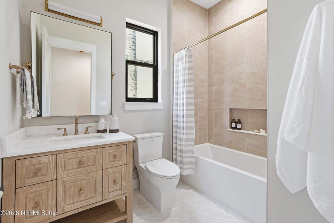
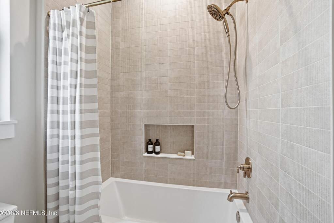
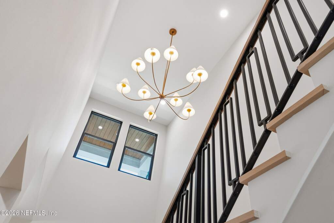
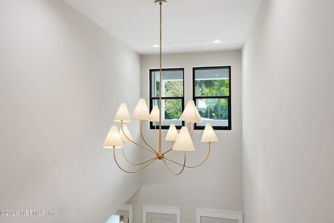
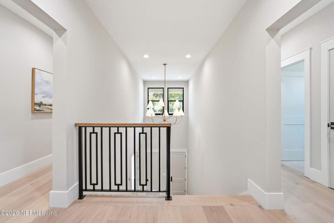
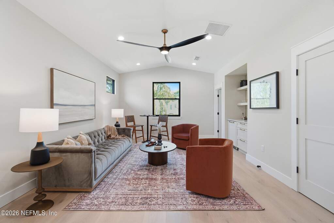
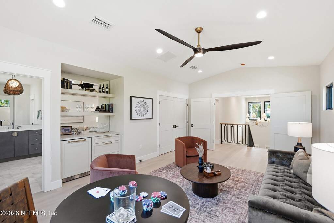
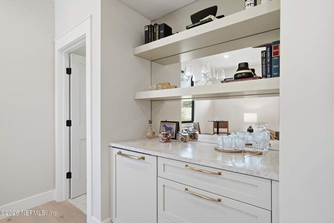
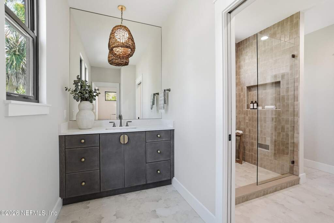
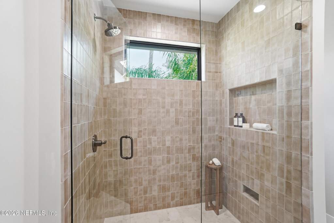
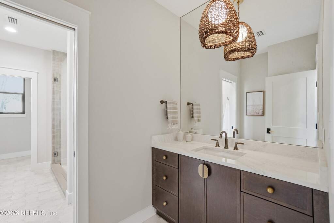
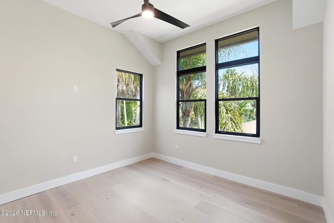
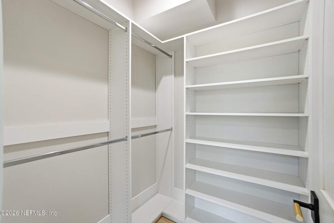
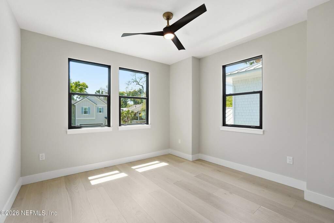
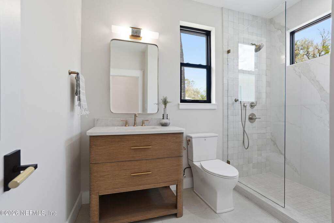
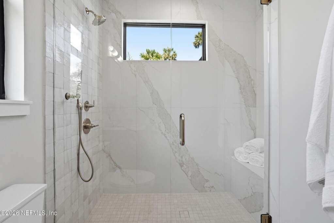
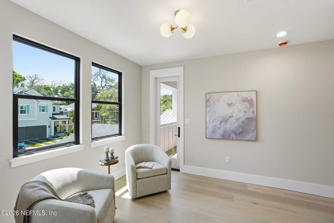
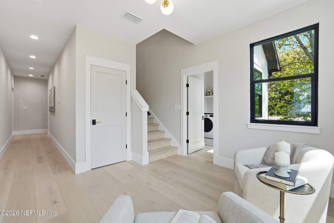
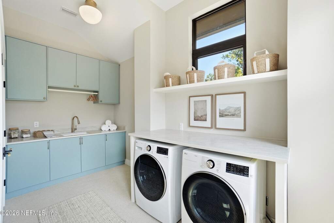
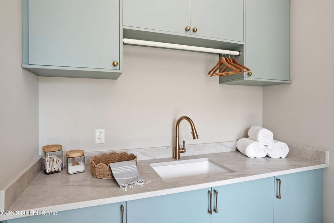
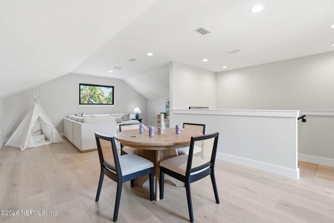
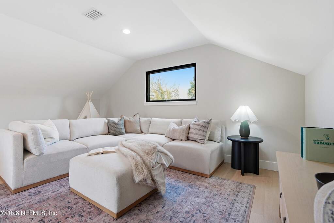
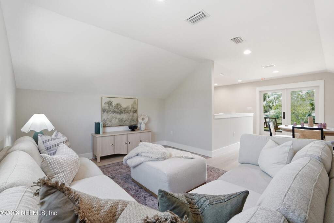
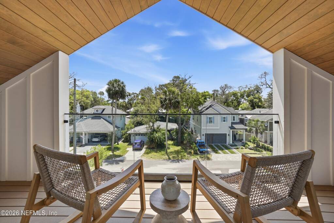
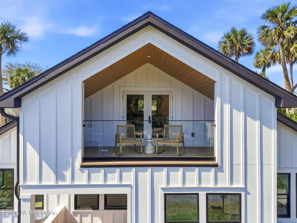
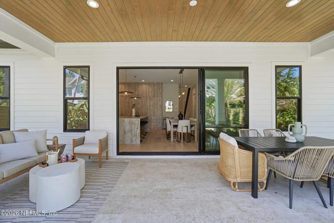
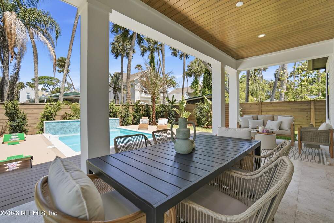
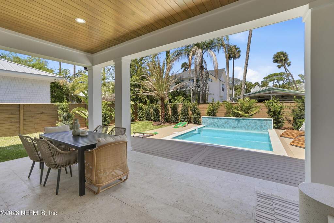
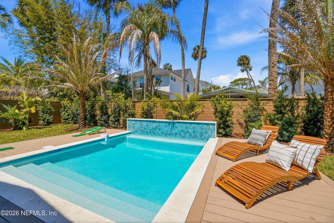
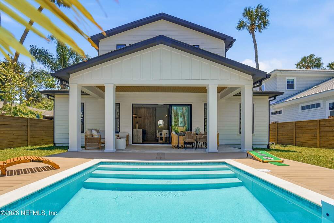
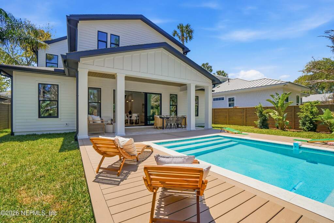
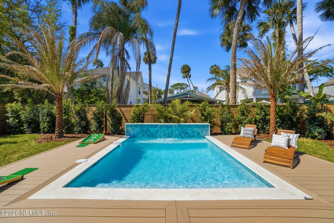
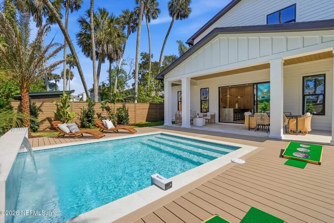
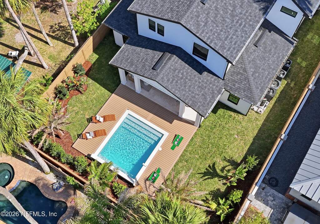
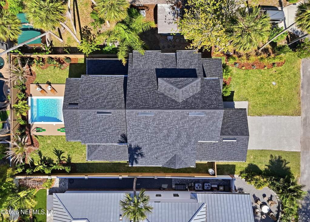
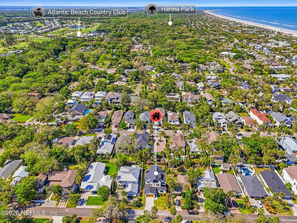
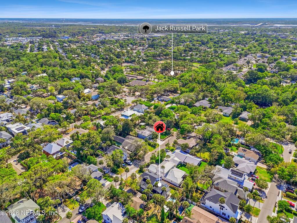
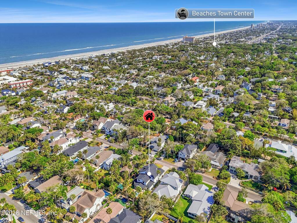
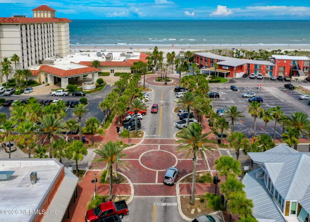
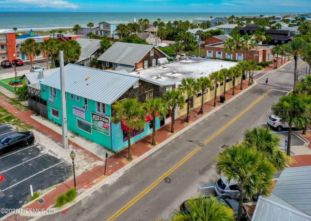
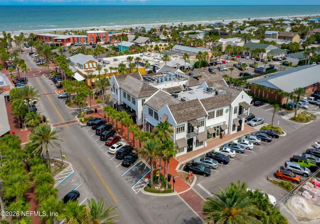
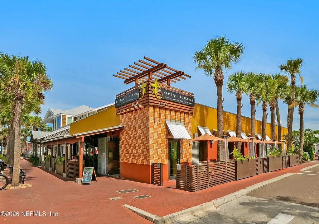
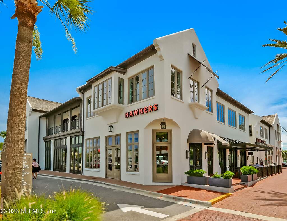
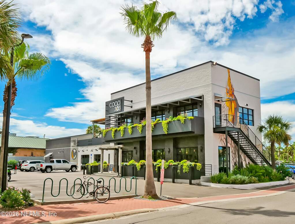
Welcome to this newly completed coastal modern residence in the heart of coveted Atlantic Beach. Just a short walk to the ocean and Atlantic Beach Town Center, you are steps from local dining, shopping, and the best of beach living. Situated on a generous 58x130 lot, this three story home offers 4,151 square feet of thoughtfully designed living space. With 5 bedrooms and 4 bathrooms, the layout balances function and flexibility. The primary suite and a secondary bedroom with ensuite bath are conveniently located on the first floor, along with a dedicated laundry room. The open concept living area is designed for everyday comfort and entertaining, featuring a gas linear fireplace, custom built ins, and a floating window bench seat. The kitchen makes a statement with a Taj Mahal leathered quartzite waterfall island, elevated cabinetry and tile selections, and a hidden scullery for seamless prep and storage. Upstairs, the second floor includes three additional bedrooms, a second laundry room, and a versatile sitting area ideal for an office, media space, or homework zone. The third floor loft and balcony create an inviting retreat for entertaining or unwinding. Engineered hardwood flooring runs throughout, complemented by smooth level 5 ceilings for a clean, modern finish. Elevated lighting selections from Visual Comfort and Hudson Valley add warmth and sophistication. Additional highlights include an epoxy coated garage floor and whole home water filtration system. The backyard is built for Florida living, complete with a private pool and space to gather. Enjoy an easy stroll to Jack Russell Park and nearby Hannah Park with miles of trails and outdoor recreation. A rare opportunity to own a custom new construction home in one of Atlantic Beach's most sought after locations.