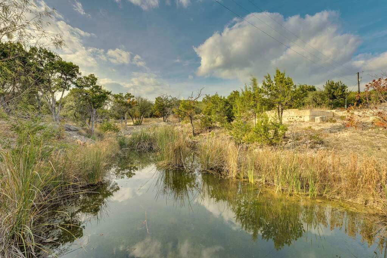
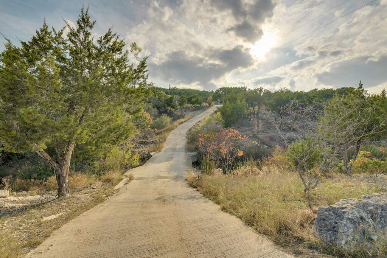
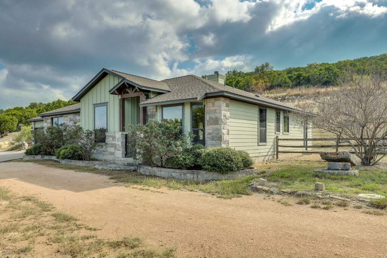
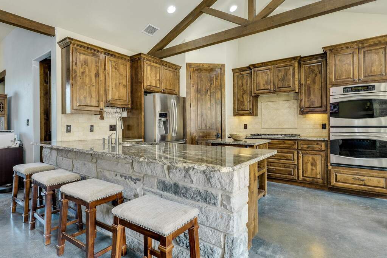
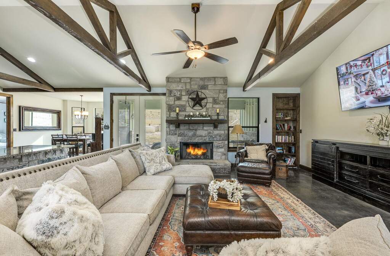
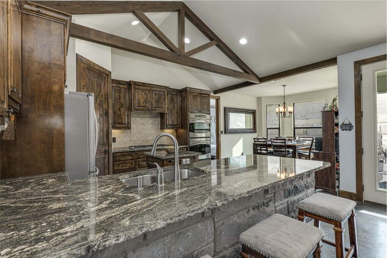
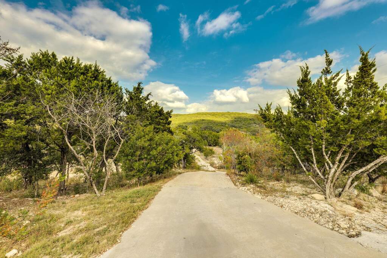
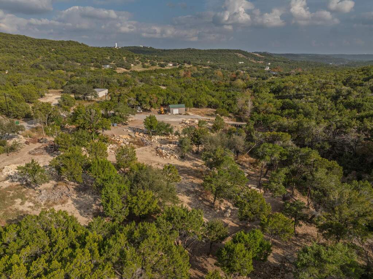
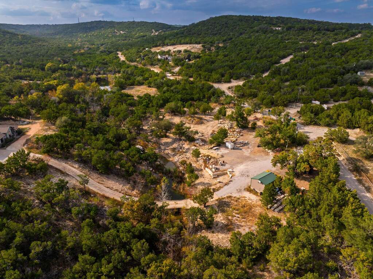
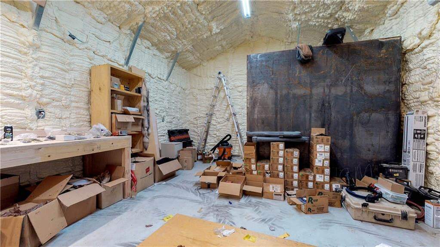
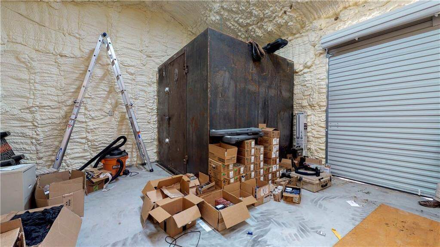
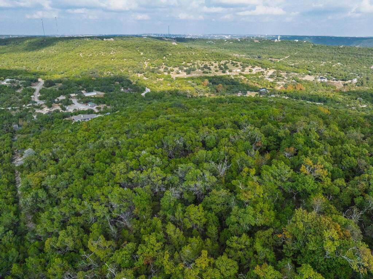
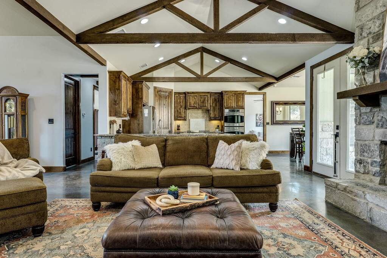
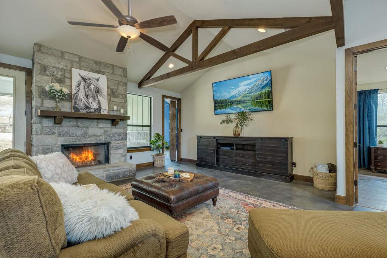
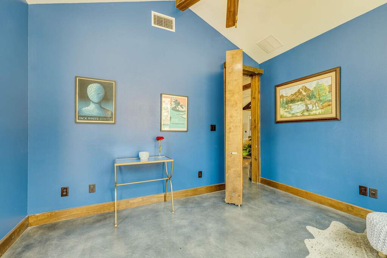
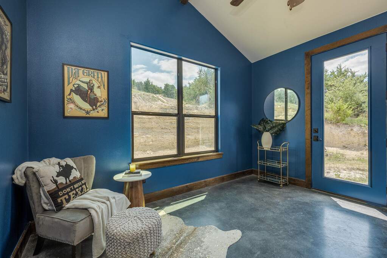
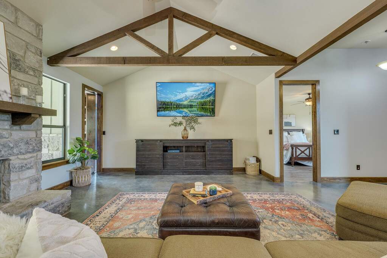
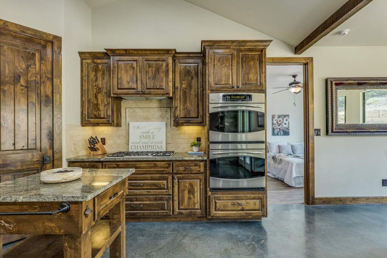
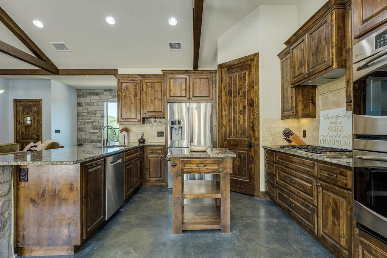
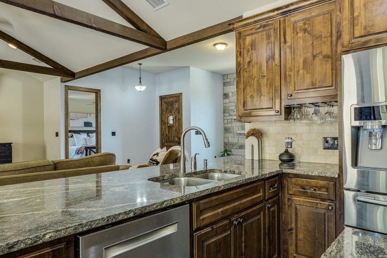
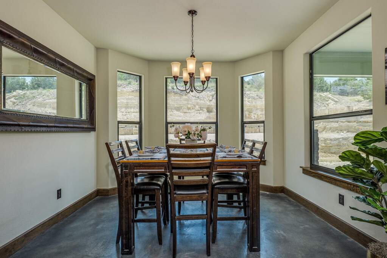
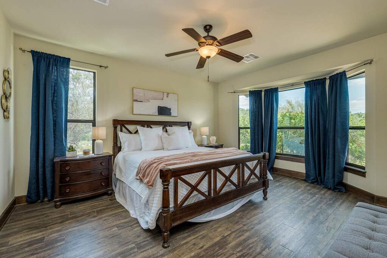
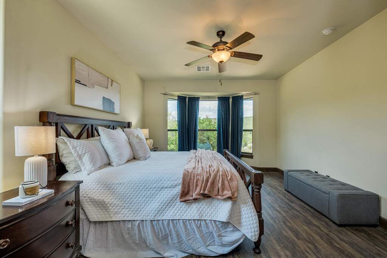
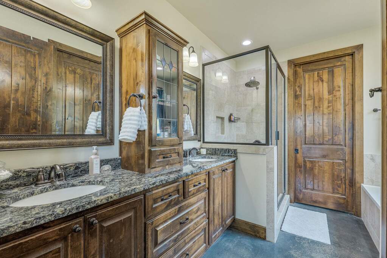
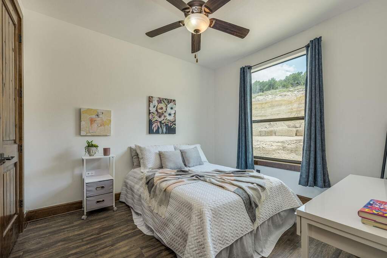
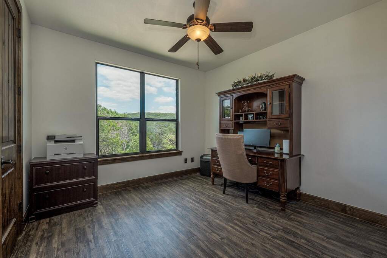
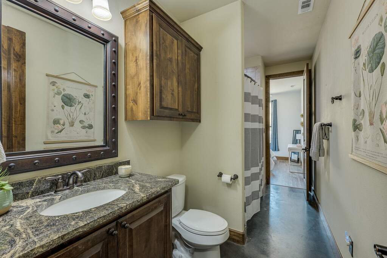
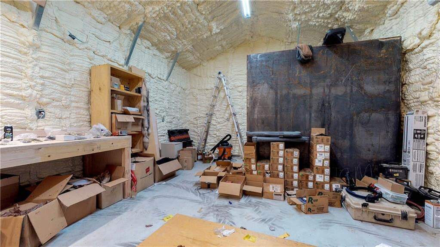
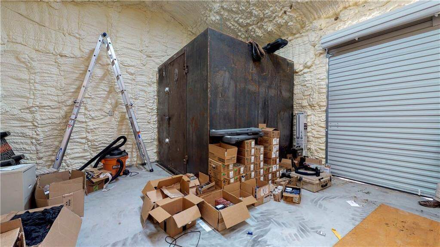
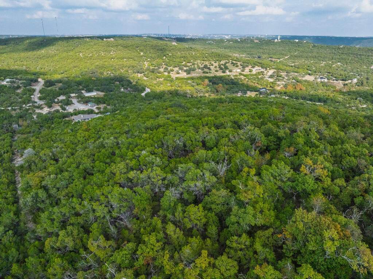
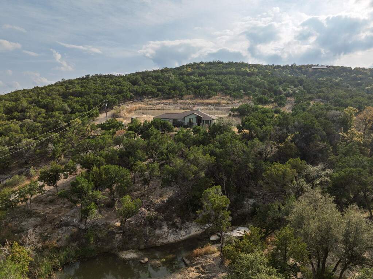
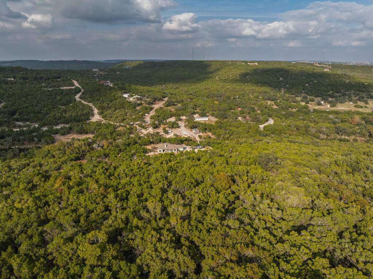
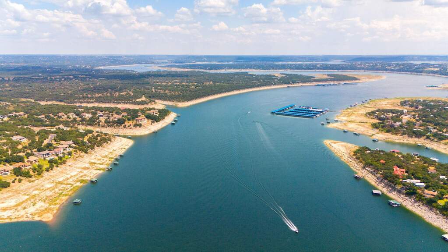
Tucked away in the heart of Panoramic Hills, Jonestown, where the name says it all, this 10+ acre unrestricted slice of Texas paradise is everything the modern-day adventurer, entrepreneur, or peace-seeker could ask for. Whether you're dreaming of wide-open spaces, launching a home-based business, or simply craving lake days and sunsets over the hills, this is your place. The custom 3 bed + office/4 bed single-level home sits high on the property, soaking in epic sunset AND sunrise views, all while overlooking your private hilltop paradise. Inside, it's modern ranch vibes; vaulted cedar beam ceilings, concrete floors, and a cozy-meets-grand design. The kitchen flows effortlessly into a living room, complete with a stone fireplace that warms both the living space and the covered patio outside. A nearby bookshelf hides a hidden room (optional 4th bedroom). Just down the hill, near the main road, sits a fully equipped workshop with AC, electricity, and walk in safe! It's perfect for storing equipment, or running your next business venture. There's room for it all here, from classic car restoration to content creation, or even a boutique vineyard (no restrictions, remember?). Nature lovers will appreciate the spring-fed stream with crystal-clear water that winds through the property, the seller says it's never gone dry and you can even see fish swimming. All this, and you're still just minutes to Lake Travis, where fishing, boating, paddleboarding, and waterskiing are practically at your doorstep (your weekends just got a major upgrade). And of course, you're close to everything in Cedar Park, Leander, and Austin (close enough to commute, far enough to mute!) Free from HOA restrictions, this is more than a home, it's a private retreat where the views, space, and freedom redefine everyday living. Buyer to verify all info.