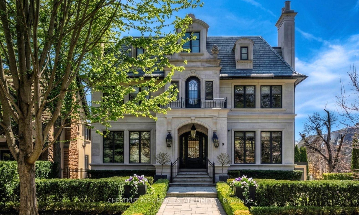
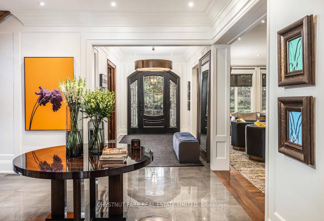
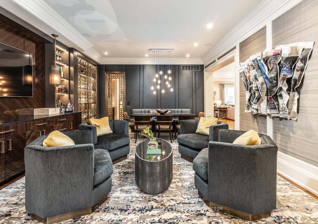
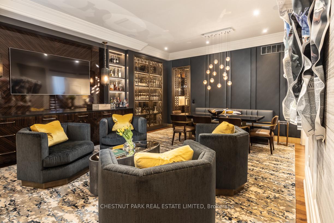
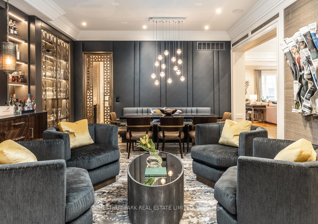
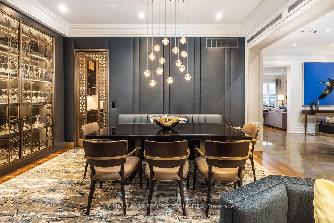
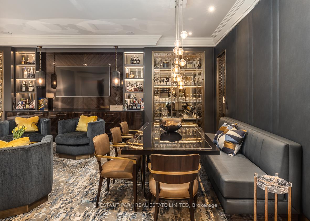
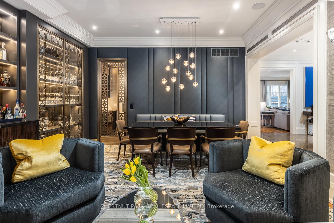
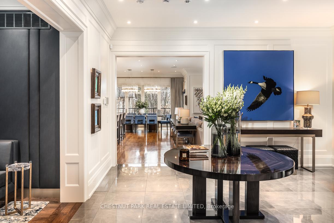
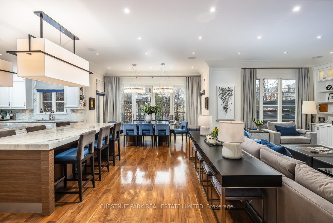
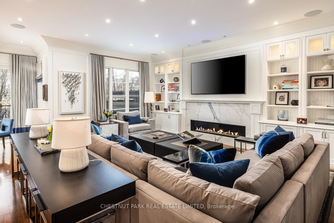
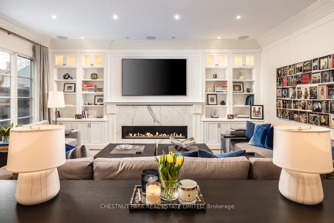
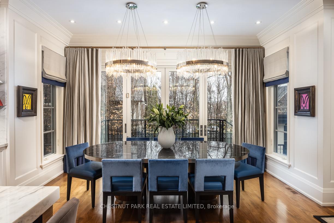
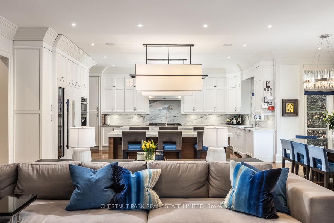
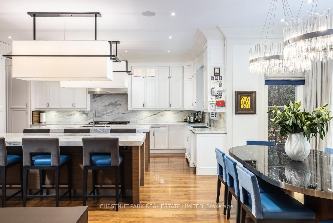
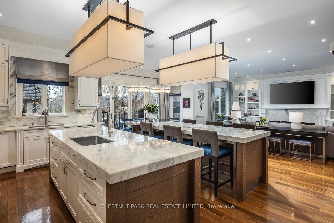
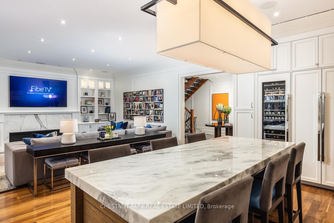
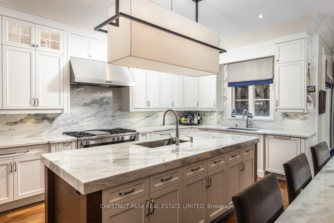
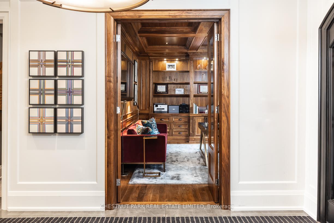
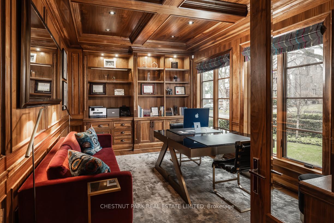
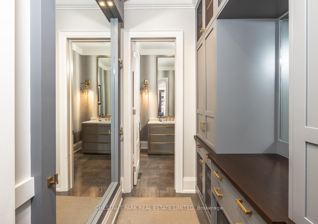
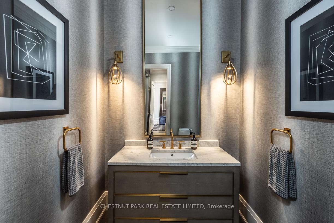
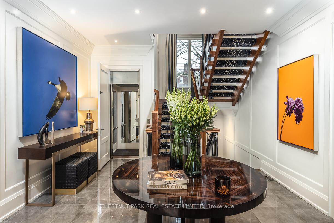
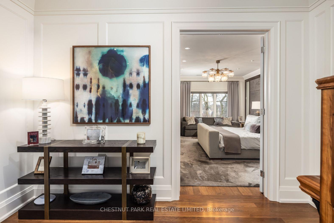
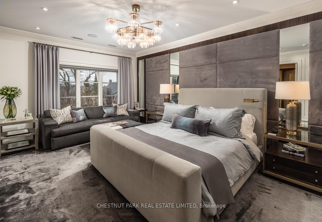
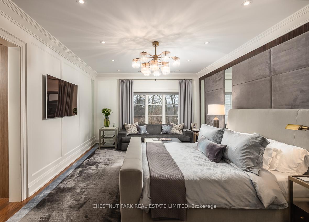
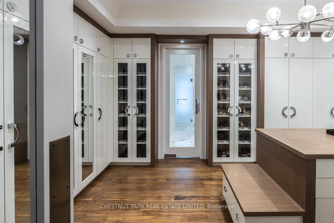
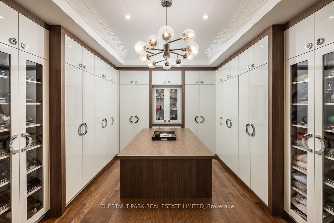
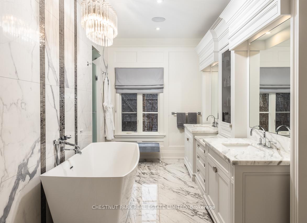
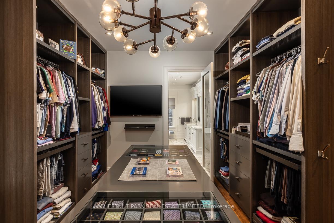
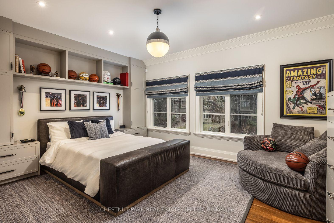
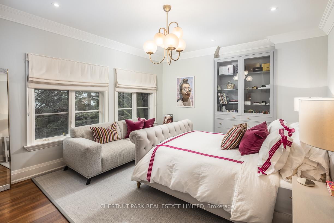
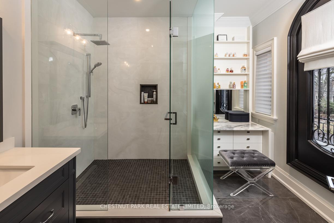
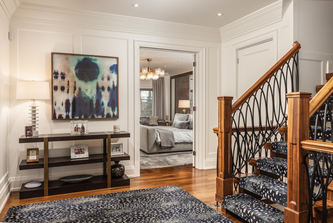
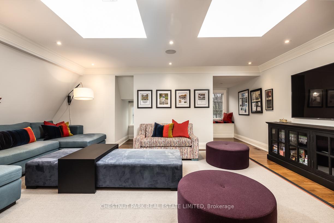
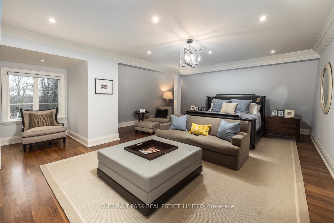
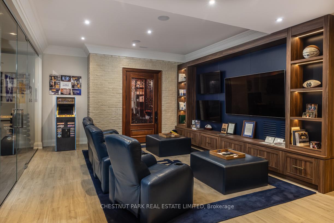
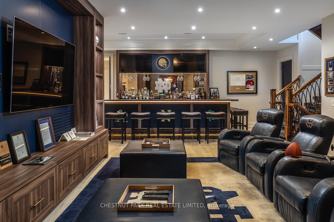
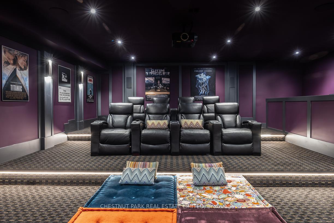
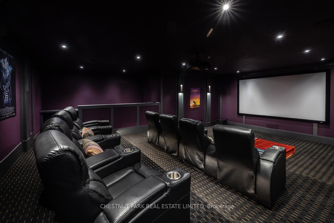
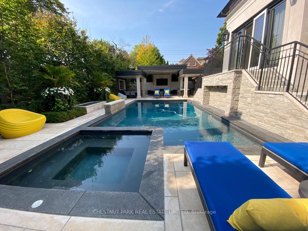
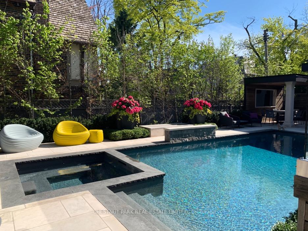
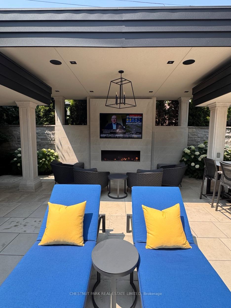
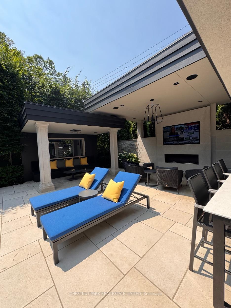
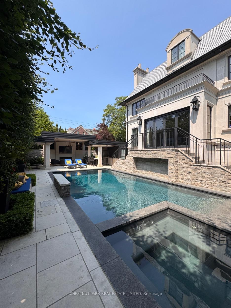
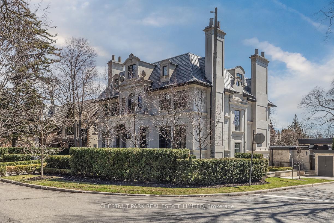
A rare Forest Hill offering, this custom residence showcases over 8,000 square feet of beautifully finished living space across five levels, all serviced by an elevator. Built in 2017 and extensively refined, the home offers exceptional scale, comfort, and craftsmanship. Grand principal rooms flow seamlessly for both everyday living and entertaining, anchored by a top-tier chef's kitchen, inviting family room, main floor library, dining room, and lounge with custom cabinetry and bar fridges. The second level features a sumptuous primary suite with his/her 3-piece and 5-piece ensuites and separate dressing rooms, along with four additional bedrooms, each with its own ensuite. Designed for complete lifestyle living, the lower level includes a home theatre, glass-enclosed gym, recreation room with bar, large wine cellar, and nanny suite. Outdoor living is equally impressive, with a stunning pool and hot tub, 2-piece washroom off the pool deck and cooking hub. An oversized double garage with pet spa and the convenience of a mud room completes this exceptional home, ideally located near top schools, parks, and local amenities. As per Schedule B